Venues
Miami Beach Convention Center
The Miami Beach Convention Center delivers 1.4 million square feet of meeting and event space, including nearly 500,000 square feet of versatile exhibit space, a.
View detailsVenues
Miami's trade show venues span distinct operational districts from the Miami Beach Convention Center corridor to downtown Brickell assets, airport-adjacent facilities, and north coastal extensions into Broward County, each requiring tailored coordination for exhibit installation, freight routing, and venue-specific service alignment.
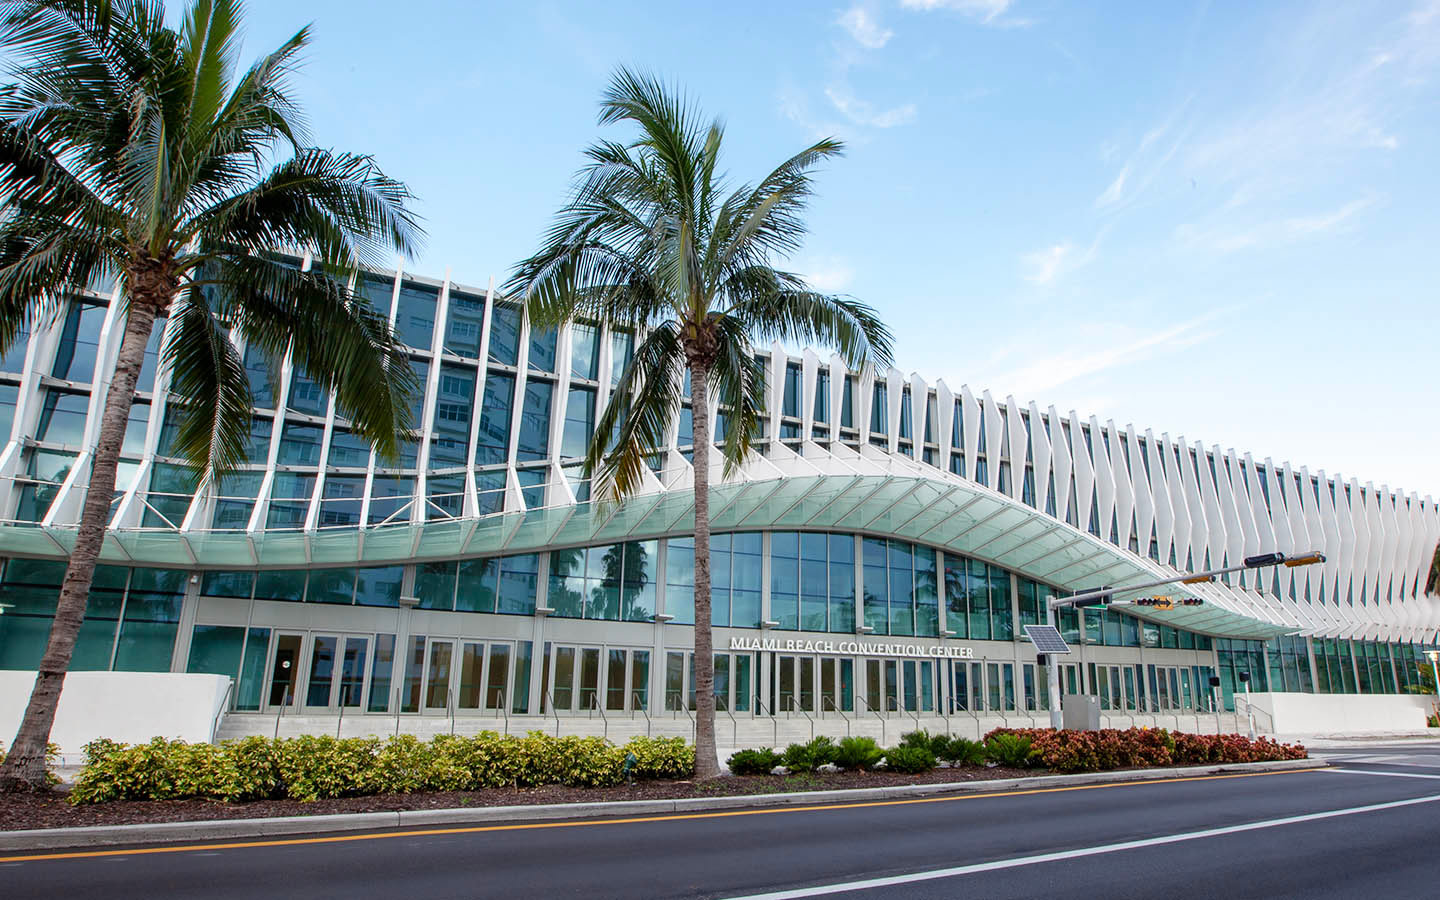
Miami's trade show venues span distinct operational districts from the Miami Beach Convention Center corridor to downtown Brickell assets, airport-adjacent facilities.
The Miami Beach Convention Center delivers 1.4 million square feet of meeting and event space, including nearly 500,000 square feet of versatile exhibit space, a.
View detailsThe Loews Miami Beach Hotel serves as a distinctive oceanfront anchor within the Collins Corridor, supporting targeted corporate programs, hospitality functions, and.
View detailsCoordination support for custom exhibition stands and corporate activations at the Coastal Convention Center within the iconic Fontainebleau Miami Beach, emphasizing.
View detailsPlanning support for coordinating exhibits for events at the Coastal Convention Center at Fontainebleau Miami Beach, where Mid-Beach sophistication meets Biscayne Bay.
View detailsPlanning support for leveraging the 43,000 Square Foot configurable landmark designed by OMA and Rem Koolhaas within Miami Beach's Mid-Beach district.
View detailsAccess Coordination support for exhibits and activations at the oceanfront Faena Hotel Miami Beach, where Collins Corridor logistics meet the distinctive artistic.
View detailsStrategic coordination for oceanfront programs in Miami Beach's Mid-Beach district, aligned with the Collins Corridor and broader South Florida convention ecosystem.
View detailsCoordination support for exhibitions and corporate programs at this architecturally distinctive Mid-Beach oceanfront property.
View detailsStrategic planning resources for sophisticated corporate programs and branded activations at this Forbes Five-Star oceanfront resort in Sunny Isles Beach.
View detailsPosition exhibitions, conferences, and sponsor programs at Trump International Beach Resort Miami by drawing on its placement in the North Coastal Extension and.
View detailsPlanning support for custom exhibit programs and strategic displays at the InterContinental Miami within Miami's Biscayne Bay and urban core conference environment.
View detailsThe Miami Convention Center anchors Downtown Miami events with its dual-building configuration along the Riverwalk, demanding precise coordination that accounts for.
View detailsThe James L. Knight Center anchors downtown Miami events with its 16,000 Square Foot primary space and theater capacity for up to 5,000, offering planners in the.
View detailsPositioned within the Metropolitan Miami development overlooking Biscayne Bay, the JW Marriott Marquis Miami supports targeted corporate gatherings, product launches.
View detailsCoordination support for trade show elements, custom displays, and professional meetings at the JW Marriott Miami, emphasizing operational precision in Miami's dynamic.
View detailsW Miami creates a refined downtown setting within Miami's financial corridor where precise exhibit coordination supports investor conferences, product launches, and.
View detailsThe Hyatt Regency Miami anchors conference activity along the Miami Riverwalk, demanding precise attention to urban logistics, venue-specific protocols, and.
View detailsPosition your next program at the Hilton Miami Downtown with precise strategies tailored to the Biscayne Bay urban core and downtown Miami operational realities.
View detailsAuthoritative planning resource for conferences, corporate programs, and targeted exhibitions at the Miami Marriott Biscayne Bay in the Biscayne Bay district.
View detailsCoordination support for meetings, corporate programs, and exhibition support at this Edgewater waterfront property within Miami's connected Biscayne Bay meeting.
View detailsMana Wynwood offers a versatile six-acre campus in the Wynwood Arts District, serving as a flexible destination for conferences, brand activations, cultural programs.
View detailsCoordination support for aligning custom exhibits and sophisticated programs with the landmark character of the Biltmore Hotel within Miami's interconnected meetings.
View detailsThe Miami Airport Convention Center provides 172,000 square feet of conference and trade show space in the Airport West district, delivering targeted operational.
View detailsCoordination support for custom trade show exhibits at the DoubleTree by Hilton Miami Airport & Convention Center and its adjoining convention facilities in Miami's.
View detailsThe Sheraton Miami Airport Hotel & Executive Meeting Center provides a strategic, business-focused setting in Miami's airport-west corridor for executive conferences.
View detailsPlanning support for coordinating exhibitions, corporate programs, and specialized gatherings at Trump National Doral Miami, emphasizing its role in the airport-west.
View detailsPlanning support for coordinating exhibits, displays, and activations at the JW Marriott Miami Turnberry Resort & Spa, emphasizing its role in Miami's North Coastal.
View detailsA primary Fort Lauderdale anchor with 350,000 square feet of contiguous exhibit space that functions as a strategic spillover venue for South Florida regional trade.
View detailsThe Seminole Hard Rock Hotel & Casino Hollywood supplies 120,000 square feet of meeting space including a dedicated 38,000 Square Foot carpeted exhibition hall that.
View detailsThe Diplomat Beach Resort functions as South Florida's largest oceanfront convention property, delivering structured meeting infrastructure and resort amenities that.
View detailsThe Margaritaville Hollywood Beach Resort delivers a dedicated ninth-floor meetings platform of 15,000 square feet that supports serious business sessions within a.
View detailsThe Miami convention landscape operates as a connected ecosystem across Miami-Dade and Broward counties, anchored by the Miami Beach Convention Center's 1.4 million square feet of meeting and event space that includes nearly 500,000 square feet of versatile exhibit space, a 60,000 Square Foot Grand Ballroom, a 20,000 Square Foot Junior Ballroom, and 84 breakout rooms. This flagship property sets the tone for large-scale exhibitions while surrounding districts address complementary needs in corporate activations, investor conferences, and overflow programs. Planners must differentiate between beachfront logistics, urban core density, west-side access advantages, and northern resort extensions when aligning custom stands with each location's move-in parameters and access constraints.
District-level differences shape every aspect of exhibit coordination. the Collins Corridor emphasizes Collins Avenue routing and barrier-island delivery schedules, while the airport-west belt prioritizes trucking efficiency for heavier materials. Downtown Brickell and Biscayne Bay venues support high-density corporate programs with bay-adjacent considerations, and north coastal properties blend luxury resort meetings with Broward spillover capacity that includes 350,000 square feet of contiguous exhibit space at the Broward County Convention Center. Successful outcomes depend on early review of individual venue manuals governing freight timing, loading dock protocols, and exhibitor-appointed contractor responsibilities rather than generalized assumptions.
A broad supplier ecosystem listed through the Greater Miami Convention and Visitors Bureau supports these varied environments through dedicated categories for audio-visual and film services, caterers, destination management companies, transportation, employment services, and entertainment booking. This network enables precise assembly of resources matched to each property's event platform, ensuring alignment with show-specific rules and operational realities across the South Florida region.
The Miami Beach Convention Center functions as the primary anchor for large-scale trade shows in the Collins Corridor, delivering nearly 500,000 square feet of exhibit space within its overall 1.4 million square feet of meeting and event capacity. Supporting infrastructure includes the 60,000 Square Foot Grand Ballroom for keynotes, the 20,000 Square Foot Junior Ballroom, and 84 breakout rooms that accommodate concurrent programming. Adjacent properties such as the Loews Miami Beach Hotel, Fontainebleau Miami Beach, the Coastal Convention Center at Fontainebleau, Faena Forum, Faena Hotel Miami Beach, Andaz Miami Beach, and Eden Roc Miami Beach extend options for hospitality suites, smaller activations, and specialized environments within walkable proximity.
Operational planning in this district requires attention to Collins Avenue traffic patterns, beachfront delivery windows, and the specific dock configurations that govern freight movement onto the barrier island. Neighborhood routing differs markedly from inland corridors, with tighter timing windows to minimize disruption to South Beach, Mid-Beach, and North Beach corridors. Exhibitor-appointed contractors must coordinate closely with each property's event services team to align installation schedules with the venue manual and show organizer directives.
Properties in Surfside, Bal Harbour, and Bay Harbor Islands further supplement the cluster with resort-style meeting spaces suitable for executive sessions or sponsor hospitality that complement the main convention floor. the district's strength lies in its concentration of inventory, yet this density demands precise freight staging and advance review of each venue's loading realities to prevent bottlenecks during peak move-in periods.
The Downtown Miami, Brickell, and Biscayne Bay district supports conference centers, convention hotels, and urban venues optimized for investor conferences, product launches, and high-density corporate programs. Properties in Edgewater, Wynwood, the Miami Design District, and Midtown Miami provide varied scales that complement the core convention assets, allowing exhibitors to select environments matched to audience profiles and program objectives. Biscayne Bay proximity influences certain logistical elements, particularly for events incorporating waterfront elements or requiring coordinated transportation from other districts.
Operational details in this urban core emphasize street-level routing through dense business corridors, with attention to loading dock access at individual properties and timing that avoids peak commuter hours. Exhibitor-appointed contractor coordination follows each venue's specific protocols, often requiring advance submission of stand designs for approval relative to rigging points and power specifications. the district's vertical density favors modular or engineered exhibit components that facilitate efficient vertical transport where applicable.
This cluster serves as a natural hub for sponsor activations and executive functions that benefit from proximity to financial and commercial centers. When integrating with Miami Beach or airport venues, planners must calculate cross-district freight timing to maintain schedule integrity across the connected South Florida market.