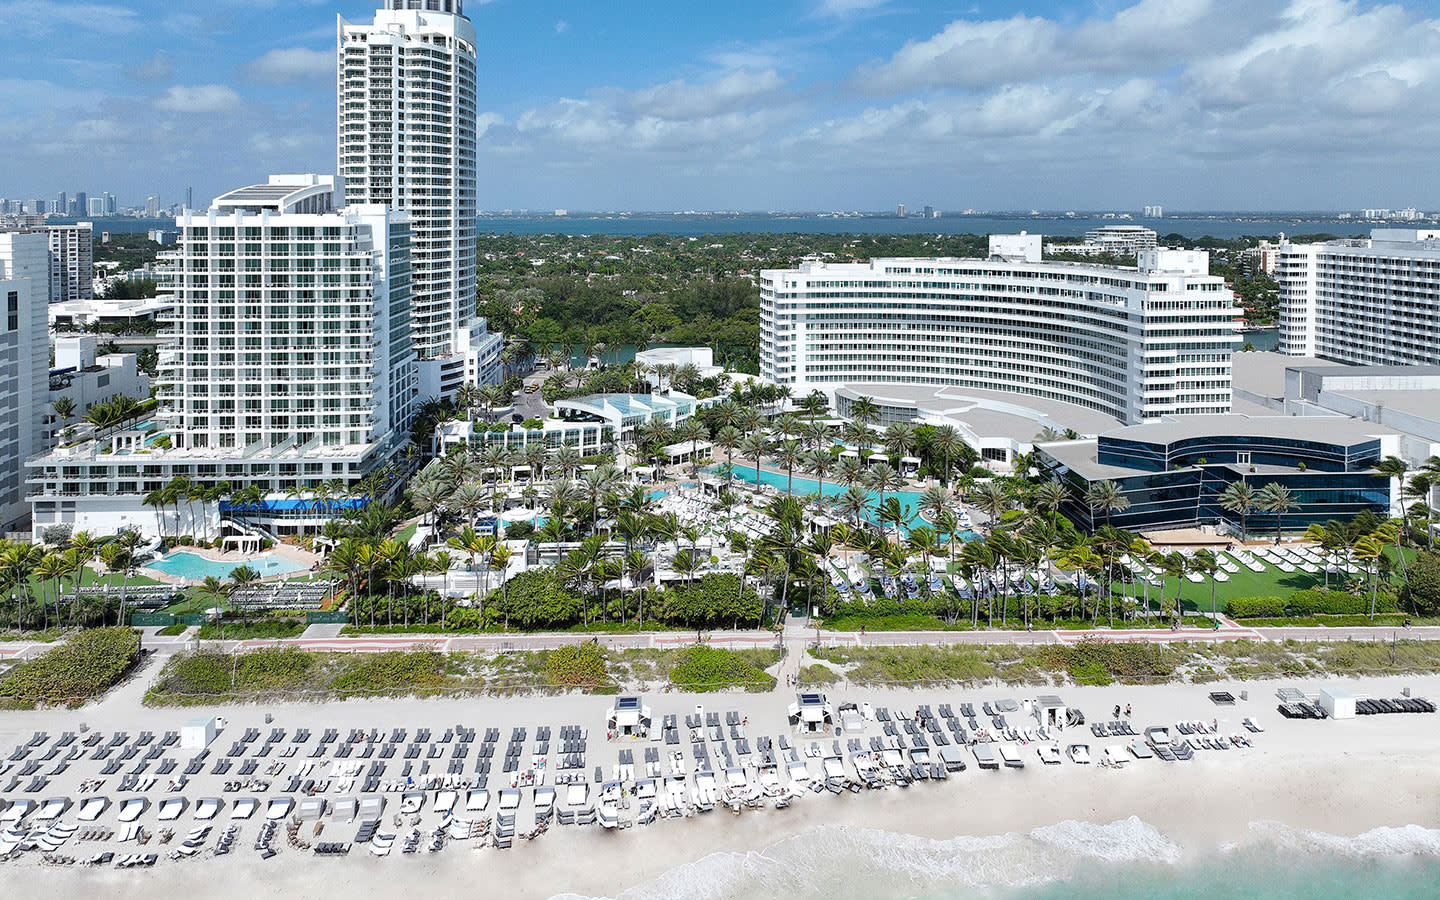
Core Planning Priorities for Fontainebleau Miami Beach
Mid-Beach district routing along the Collins Corridor
Integration with Miami Beach Convention Center for overflow programs
Venue-specific event manual review and compliance
Supplier ecosystem access for AV, logistics, and production
Freight timing from airport-west access belt to Collins Avenue
Luxury resort environment alignment for custom stand aesthetics
Miami planning context
Fontainebleau Miami Beach stands as a landmark property at 4441 Collins Avenue in the Mid-Beach district, recognized for blending historic architecture with contemporary luxury. the venue offers 1,504 elegantly designed guest rooms and suites alongside dedicated meeting facilities that support conferences, product launches, and targeted exhibitions. Its Coastal Convention Center component positions the property as a flexible option within the larger Miami Beach meetings landscape, where resort-style environments complement larger-scale convention infrastructure.
Planning and coordinating exhibits here requires focused attention to the operational profile of Collins Corridor properties rather than generic beachfront assumptions. Proximity to the Miami Beach Convention Center, which provides 1.4 million square feet of meeting and event space including nearly 500,000 square feet of exhibit space and 84 breakout rooms, enables strategic multi-venue programs that distribute activities across complementary sites. Effective coordination draws on neighborhood routing patterns, venue-specific service manuals, and the established South Florida supplier network spanning Miami-Dade and Broward counties.
As a planning resource, this overview prioritizes district-level nuances such as freight timing along Collins Avenue, exhibitor-appointed contractor alignment, and integration with the broader ecosystem of audio-visual providers, transportation specialists, and destination management companies. These elements support precise execution without disruption to the luxury guest experience that defines Mid-Beach venues.
Positioning Fontainebleau Miami Beach Within the Miami Beach Convention Cluster
The Fontainebleau Miami Beach and its associated Coastal Convention Center occupy a strategic node in the Miami Beach Convention and Collins Corridor cluster. This district stretches across South Beach, Mid-Beach, North Beach, Surfside, and Bal Harbour, creating a connected hospitality and meetings environment led by major convention assets and oceanfront properties. Rather than operating in isolation, the venue supports programs that benefit from proximity to the Miami Beach Convention Center, whose scale includes 1.4 million total square feet of meeting and event space with versatile exhibit areas, a 60,000 Square Foot Grand Ballroom, a 20,000 Square Foot Junior Ballroom, and 84 breakout rooms.
This connectivity allows exhibition planners to allocate larger display components to the primary convention facility while reserving the Fontainebleau for executive briefings, hospitality functions, sponsor activations, and intimate networking in a luxury setting. the 1,504 guest rooms and suites provide substantial room block inventory that supports multi-night attendee stays, reducing the need for scattered housing across distant districts. Planning therefore centers on attendee flow mapping between venues, synchronized scheduling, and unified branding that leverages both the convention infrastructure and the distinctive Mid-Beach lifestyle positioning.
Operational detail extends to understanding how Collins Avenue traffic and pedestrian patterns influence move-in and move-out sequencing. Coordinators reference the interconnected nature of the cluster to anticipate peak loading times and to align with regional transportation options that minimize delays between the beach corridor and supporting areas such as downtown Brickell or the airport-west belt.
1.4 million square feet of total meeting and event space at anchor convention facility
Nearly 500,000 square feet of versatile exhibit space regionally available
84 breakout rooms supporting concurrent sessions across clustered venues
1,504 guest rooms and suites at Fontainebleau for integrated housing
Mid-Beach District Logistics and Neighborhood Routing
Mid-Beach properties along Collins Avenue operate under distinct logistical parameters compared to downtown Brickell conference centers or the airport-adjacent convention belt. Fontainebleau Miami Beach requires advance planning for deliveries that navigate oceanfront traffic, limited curb access, and shared service entrances that also accommodate daily hotel operations. Routing from the west-side fabrication hubs in Doral, Miami Lakes, or Hialeah typically follows the airport-west access belt before transitioning onto I-395 or surface streets to reach Collins Avenue, with particular attention paid to permitted delivery windows and security protocols at the property.
Exhibition coordination emphasizes freight timing to avoid conflicts with guest arrivals or concurrent events. Materials staged in west-side locations benefit from consolidated shipments that reduce the number of truck movements into the beach corridor, supporting efficiency in a district where trucking access remains tighter than in industrial zones. Planners reference venue-specific receiving procedures to sequence inbound exhibit components, rigging equipment, and graphics without interrupting the resort's luxury ambiance.
The Collins Corridor itself functions as a linear connector between multiple hospitality assets, enabling coordinated shuttling or walking routes for attendees moving between Fontainebleau sessions and nearby properties. This district differentiation informs stand designs that must accommodate narrower hallways or specific floor-loading limits common to converted resort spaces rather than purpose-built exhibition halls.
Successful programs incorporate buffer periods for on-site assembly, recognizing that resort conference centers often manage mixed-use spaces where exhibition areas convert from ballroom to meeting configurations within tight turnaround windows.
Leveraging the South Florida Supplier Ecosystem
The Greater Miami Convention and Visitors Bureau maintains a comprehensive supplier directory that supports events at Fontainebleau Miami Beach through categorized providers for audio-visual and film services, catering, destination management companies, transportation, employment services, and entertainment booking. This ecosystem enables assembly of specialized teams tailored to each program's scale and technical requirements rather than relying on a single in-house solution.
For custom exhibition stands, coordinators engage AV partners experienced in resort environments to integrate lighting, sound, and digital displays that enhance the Fontainebleau's sophisticated aesthetic without overwhelming its architectural features. Transportation providers familiar with Collins Avenue deliveries ensure timely arrival of materials from regional staging points, while destination management companies can orchestrate multi-day programs that span the Mid-Beach cluster and extend into Broward County overflow venues when needed.
The mixed vendor environment characteristic of South Florida meetings favors early identification of compatible partners who understand venue-specific guidelines at properties like Fontainebleau. This approach supports compliance with local regulations and reduces last-minute adjustments during installation phases. Planning resources stress mapping these suppliers against the event timeline to maintain clear accountability across design, fabrication, delivery, and on-site execution.
Regional depth across Miami-Dade and Broward counties provides redundancy and specialized expertise, particularly valuable for programs that combine Fontainebleau's luxury positioning with the larger exhibit halls at the Miami Beach Convention Center or the Broward County Convention Center's 350,000 square feet of contiguous exhibit space.
Dedicated categories for AV, production, and technical services
Transportation partners experienced in beach corridor routing
Destination management for complex multi-venue activations
Catering and hospitality aligned with luxury resort standards
Venue-Driven Labor and Service Coordination
Labor, house services, and outside vendor access at Fontainebleau Miami Beach follow the property's individual event manual and any directives issued by the show organizer. South Florida's meetings market does not operate under a single uniform rule set; instead, each conference hotel, resort campus, and convention center maintains distinct protocols that planners must reference directly. This venue-specific approach ensures alignment with the mixed environment where exhibitor-appointed contractors frequently interface with venue-recommended teams.
Coordination best practices include early review of all documentation to clarify responsibilities for installation, supervision, electrical services, and dismantle. the broader supplier ecosystem supplies additional staffing resources when needed, allowing flexibility while maintaining compliance with the live event paperwork. Attention to these details prevents scheduling conflicts in a district where resort operations continue alongside exhibition activity.
Planners treat the Coastal Convention Center's platform as an integrated Hotel and Meetings operation rather than a standalone exhibition facility. This reality influences shift planning, badge protocols, and access credentials, all of which require proactive mapping to support efficient stand construction within the allocated move-in windows.
By focusing on manual-driven processes, organizations avoid assumptions about labor jurisdictions and instead build programs grounded in the actual requirements published for each event at the property.
Custom Stand Design Considerations for Resort Conference Venues
Exhibition stands at Fontainebleau Miami Beach must balance brand objectives with the luxury lifestyle environment that defines the property. Designs incorporate refined materials, balanced lighting, and spatial layouts that complement the iconic architecture and oceanfront views rather than compete with them. Height restrictions, rigging points, and power distribution follow the venue's technical specifications, which differ from those at dedicated convention centers.
Planning teams evaluate how custom structures will function within potentially convertible ballroom or pre-function spaces that accommodate both daytime sessions and evening receptions. Modular components offer advantages for programs that may extend to other cluster venues, allowing reconfiguration without full reconstruction. Fabrication partners familiar with South Florida's regional requirements can incorporate freight-friendly dimensions that facilitate transport from west-side shops through the airport belt and into the Collins Corridor.
Attention to attendee circulation remains central, particularly in environments where exhibition space doubles as networking or hospitality zones. Graphics and interactive elements receive calibration to the ambient lighting and architectural sight lines characteristic of Mid-Beach properties, ensuring the stand enhances rather than disrupts the overall guest experience.
Long-term planning also considers storage and reuse potential across multiple South Florida events, maximizing investment when programs shift between Fontainebleau, the Miami Beach Convention Center, downtown assets, or north coastal resorts.
Multi-Venue Strategy and Regional Connectivity
Miami's trade show economy treats Miami-Dade and Broward counties as a single connected operating region. Events centered at Fontainebleau Miami Beach frequently incorporate components at the Miami Beach Convention Center for expanded exhibit space, downtown Brickell locations for investor or product-launch functions, or north coastal extensions in Sunny Isles, Aventura, and Hallandale Beach for additional hospitality. This layered approach maximizes inventory and creates differentiated experiences across districts.
Coordination resources map transportation solutions, attendee routing, and material flows between these areas to maintain program continuity. the airport-west belt serves as critical support infrastructure for fabrication, warehousing, and last-mile delivery into the beach corridor, addressing the tighter access realities of Mid-Beach properties. Planners reference the Broward County Convention Center's 350,000 square feet of exhibit space and planned campus expansion when overflow capacity becomes necessary.
Successful regional programs begin with venue-specific documentation from each location, ensuring that custom stands, AV setups, and labor arrangements adapt appropriately rather than applying One Size Fits All solutions. Early alignment with the supplier ecosystem further streamlines these transitions, particularly for complex activations that span luxury resort settings and large-scale convention halls.
The result is a cohesive strategy that leverages Fontainebleau's iconic positioning while drawing on the full depth of South Florida's meetings infrastructure.
Collins Corridor connectivity to primary convention assets
Airport-west belt for fabrication and freight staging
Broward County overflow and expansion capacity
Integrated planning across Miami-Dade and Broward
Event Manual Review and Compliance Best Practices
Comprehensive review of the official Fontainebleau Miami Beach event documentation forms the foundation of successful exhibition coordination. These materials outline technical specifications, load-in procedures, insurance requirements, and operational timelines unique to the Coastal Convention Center and its integration with hotel services. Planners cross-reference these details against the broader show prospectus to identify any variances that could impact custom stand engineering or scheduling.
Compliance extends beyond basic measurements to include sustainability guidelines, safety protocols, and noise parameters that reflect the dual role of the property as both conference venue and operating luxury hotel. Early engagement with the venue's sales and services team, as facilitated through regional planning channels, clarifies interpretation of these requirements before fabrication begins.
This disciplined approach mitigates change orders and supports smoother collaboration among exhibitor-appointed contractors, suppliers, and venue personnel. in a market characterized by diverse venue types, from the Miami Beach Convention Center's expansive halls to resort-based facilities, manual-driven planning distinguishes professional programs from those that encounter avoidable obstacles.
Documentation also addresses post-event procedures, including dismantle sequencing that accommodates subsequent hotel functions and outbound freight routing back through the Collins Corridor to regional hubs.
Frequently Asked Questions About Exhibit Planning at Fontainebleau Miami Beach
Q: How does Fontainebleau Miami Beach fit into the larger Miami Beach convention cluster?
It forms part of the Collins Corridor within the Miami Beach Convention and Collins Corridor cluster, providing luxury resort meeting space that complements the Miami Beach Convention Center's 500,000 square feet of exhibit space and 84 breakout rooms for integrated multi-venue programs.
Q: What labor model applies to events at this venue?
Arrangements are venue-specific and manual-driven, following the Coastal Convention Center's event guidelines and the individual show's directives rather than a uniform market-wide rule set.
Q: Which supplier resources support exhibitions at Fontainebleau Miami Beach?
The Greater Miami supplier directory provides access to specialized providers across audio-visual services, transportation, destination management, catering, and entertainment, enabling tailored teams for Collins Corridor events.
Q: Why does Mid-Beach routing matter for exhibit delivery?
Collins Avenue properties have distinct traffic patterns and loading access that require coordinated timing from the airport-west belt to prevent conflicts with hotel operations and to align with permitted delivery windows.
Q: Can custom stands at Fontainebleau connect with larger regional conventions?
Yes. Proximity to the Miami Beach Convention Center and connectivity to Broward County venues support hybrid programs that combine resort intimacy with large-scale exhibition capacity across Miami-Dade and Broward.
Q: When should planning begin for a custom exhibit at this property?
Programs involving custom fabrication, multi-venue integration, or complex technical requirements benefit from six to twelve months of advance planning to accommodate design, supplier coordination, and venue manual compliance.