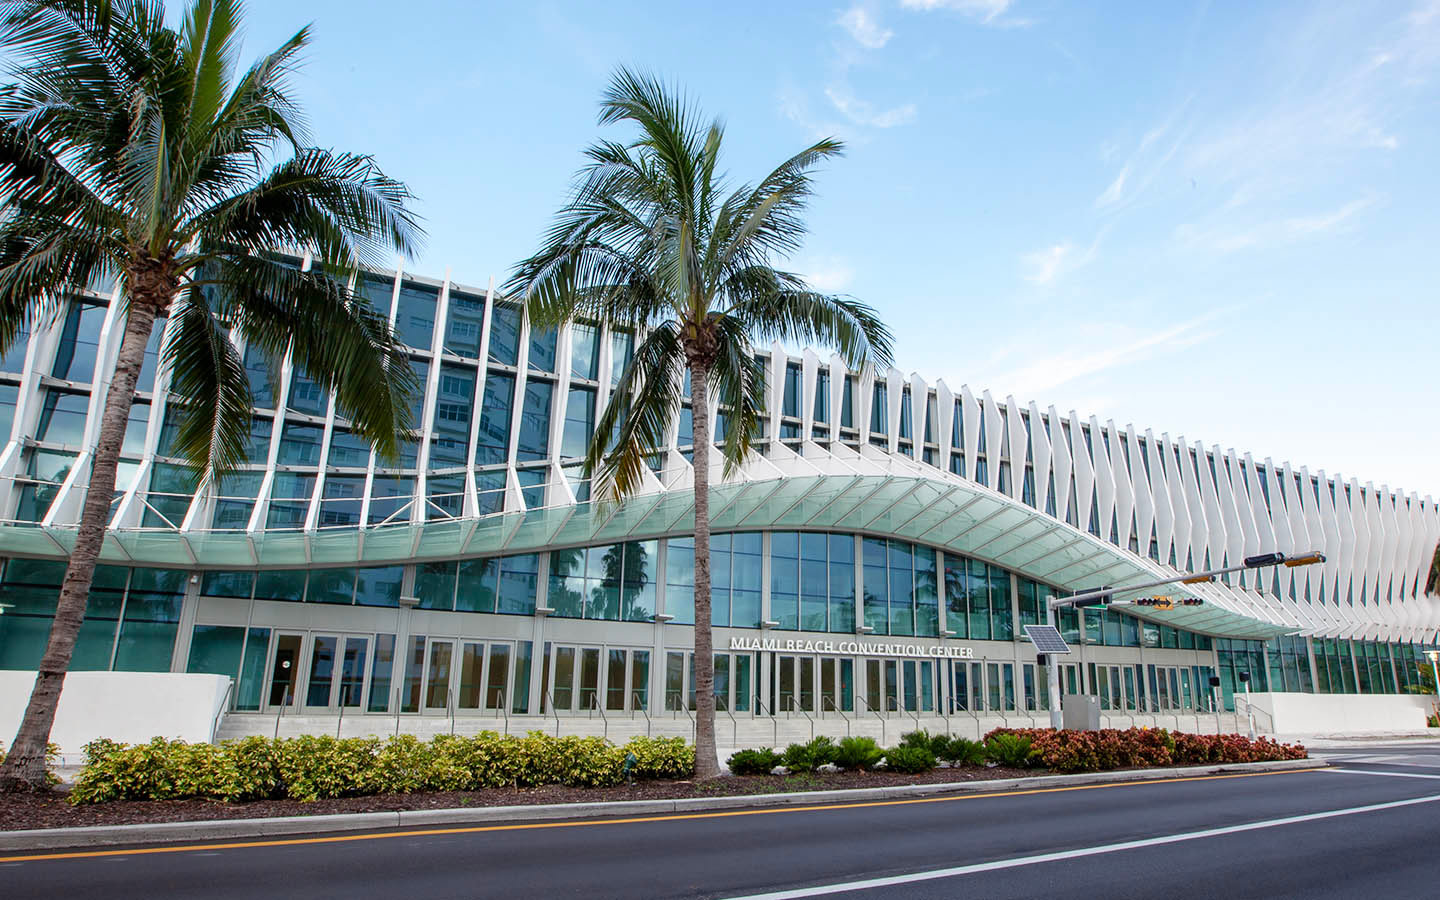
Key Operational Specifications and Planning Factors
1.4 million square feet of total meeting and event space
60,000 Square Foot Grand Ballroom paired with 20,000 Square Foot Junior Ballroom
84 breakout rooms featuring latest AV technology and soundproofing
LEED Silver certification and GBAC STAR facility accreditation
Twelve miles and twenty-five minutes from Miami International Airport
ADA compliance across all public and operational zones
Miami planning context
The Miami Beach Convention Center serves as the primary anchor for large-scale trade shows, conferences, and hybrid events in the Miami Beach Convention and Collins Corridor cluster. Its documented scale supports comprehensive exhibition programs while requiring precise attention to layout configurations, freight movement patterns through the district, and integration with surrounding Collins Avenue hotels and the South Beach meeting infrastructure. Planners benefit from understanding the venue's operational footprint, which spans ADA-compliant facilities equipped with advanced AV technology and soundproofing throughout the exhibit halls and meeting rooms.
Situated at 1901 Convention Center Drive, the property lies within easy walking distance of the Art Deco Historic District, oceanfront beaches, Lincoln Road dining, and entertainment options that extend the attendee experience beyond the exhibit floor. at twelve miles and approximately twenty-five minutes from Miami International Airport, the center forms a strategic node in the broader South Florida meetings market that also connects to downtown Brickell assets, the airport-west convention belt, and north coastal resort extensions when overflow or multi-venue programs are required.
Effective coordination at this venue hinges on venue-specific manuals, the Greater Miami Convention and Visitors Bureau supplier network, and alignment with regional labor and service protocols that vary by event. This planning resource outlines documented specifications, district-level considerations, and ecosystem dynamics to support exhibitors and organizers in developing programs that leverage the center's capabilities while respecting its operational realities.
Scale and Spatial Configuration at the Miami Beach Convention Center
The Miami Beach Convention Center encompasses 1.4 million square feet of meeting and event space, of which nearly 500,000 square feet is dedicated to versatile exhibit use. This configuration allows for large island exhibits, peninsular displays, and linear booth arrangements that can be scaled according to show requirements. the venue's layout supports both single-hall activations and multi-zone programs that distribute traffic across exhibit floors while maintaining clear sight lines and circulation paths required for high-attendance events.
Planners should account for column spacing, utility floor ports, and ceiling heights when developing custom exhibit designs to ensure structural compatibility and efficient installation. the facility's recent infrastructure upgrades have incorporated enhanced power distribution and data connectivity that align with contemporary technology demands for interactive booths and digital signage. These elements become critical decision points when determining booth footprints and the balance between display space and demonstration areas.
The center's physical plant also includes dedicated areas for registration, badge pickup, and ancillary services that must be factored into overall floor plans. Early schematic review against the venue's published diagrams helps avoid last-minute adjustments during move-in and supports smoother coordination with general service contractors and exhibitor-appointed contractors operating under the show's specific guidelines.
Nearly 500,000 square feet of exhibit space drives large-format program potential
Column grid and utility floor boxes require pre-planning for custom structures
Enhanced power and connectivity support technology-integrated exhibits
Registration and service zones must be mapped in initial layouts
Ballroom and Breakout Integration Within Event Programming
A 60,000 Square Foot Grand Ballroom and adjacent 20,000 Square Foot Junior Ballroom provide flexible options for general sessions, award presentations, and sponsored receptions that complement the main exhibit halls. These spaces feature advanced soundproofing and AV infrastructure that minimizes bleed between concurrent activities. the 84 breakout rooms allow for concurrent educational tracks, buyer-seller meetings, and smaller workshops that extend the value of the trade show floor into targeted networking environments.
Event planners often sequence programming so that breakout sessions feed traffic back to the exhibit area at strategic intervals. the physical proximity of these rooms to the exhibit space reduces transit time and supports tighter agendas that maximize attendee dwell time on the show floor. Coordination requires mapping session schedules against exhibit hours and accounting for setup and teardown windows that do not conflict with hall access.
The venue's meeting rooms vary in capacity and configuration, enabling organizations to match room size to session scale. Pre-event site visits or virtual tours using the center's planning tools help confirm room layouts, technology capabilities, and furniture options before finalizing contracts and exhibit-related hospitality plans.
60,000 sq ft Grand Ballroom supports major keynotes and receptions
84 breakout rooms enable parallel educational and business tracks
Soundproofing reduces audio crossover between exhibit and meeting zones
Session timing should align with exhibit floor traffic patterns
Miami Beach District Context and Logistical Access
The Miami Beach Convention Center sits at the core of the Miami Beach Convention and Collins Corridor cluster, which includes South Beach, Mid-Beach, and adjacent neighborhoods extending to Surfside and Bal Harbour. This positioning places the venue within short walking distance of major Collins Avenue hotels, allowing attendees to move smoothly between lodging, sessions, and the exhibit floor. the district's density influences transportation planning, parking strategies, and off-site event extensions that leverage beachfront and Art Deco venues.
Freight routing through the Miami Beach grid requires attention to Collins Avenue and Miami Avenue corridors, where timing windows, permitted truck routes, and curb restrictions can affect move-in and move-out schedules. Exhibitors benefit from reviewing the center's published access maps and coordinating with transportation providers familiar with South Beach delivery patterns. the venue's twelve-mile distance from Miami International Airport translates to predictable Twenty Five Minute transfers under normal traffic, supporting Just in Time arrival of international delegations and time-sensitive equipment.
The surrounding infrastructure also includes proximity to Lincoln Road Mall and the Art Deco Historic District, which many exhibitors incorporate into hospitality and networking functions. These nearby assets extend the event footprint without requiring additional square footage inside the convention center itself.
Collins Corridor hotels within walking distance of exhibit entrances
Miami International Airport located twelve miles and twenty-five minutes away
District routing considerations for freight and exhibitor transport
Adjacent Art Deco and beach assets support extended programming
Sustainability, Accreditation, and Facility Standards
The Miami Beach Convention Center maintains LEED Silver certification, reflecting documented commitments to energy efficiency, water conservation, and sustainable material use across its operations. Event planners can align exhibit construction choices with these standards by selecting materials that support waste diversion goals and reduced carbon footprints. the venue's GBAC STAR Facility Accreditation further demonstrates elevated cleaning and infection-control protocols that have become standard expectations for trade shows and conferences.
These credentials influence decisions around booth fabrication, graphics production, and on-site material handling. Exhibitors often review the center's sustainability guidelines early in the design phase to ensure custom stands incorporate modular components, recyclable substrates, and low-VOC finishes that comply with both venue and organizational ESG targets. the accreditation also reassures attendees and organizers regarding air quality and sanitation measures throughout the 1.4 million square feet of public space.
Facility standards extend to ADA compliance across entrances, restrooms, meeting rooms, and exhibit areas. Planning teams should verify that booth designs maintain required clear widths, ramp slopes where needed, and accessible demonstration spaces so that the entire program meets inclusive design criteria without requiring field modifications.
LEED Silver certification planning notes material and operational choices
GBAC STAR accreditation establishes elevated health and safety protocols
ADA compliance integrated throughout exhibit and meeting zones
Sustainability guidelines available for pre-event exhibit review
Supplier Network and Venue-Driven Coordination
The Greater Miami Convention and Visitors Bureau maintains an extensive supplier directory that separates categories for audio-visual services, catering, destination management companies, transportation, staffing, and entertainment booking. This ecosystem supports the Miami Beach Convention Center by providing specialized resources that align with each event's unique requirements rather than imposing a single operational model. Exhibitors and organizers coordinate directly with the venue's sales and services team while drawing on these approved or preferred suppliers as needed.
Audio-visual and technology partners familiar with the center's infrastructure can optimize rigging points, power distribution, and network connectivity within both exhibit halls and the 84 breakout rooms. Transportation and destination management companies assist with airport transfers, off-site events in the Collins Corridor, and freight management that respects Miami Beach delivery windows. This mixed-supplier approach allows flexibility while maintaining accountability to the venue's specific event manuals.
Successful programs treat each show as having its own labor and service parameters driven by the organizer's contracts, the center's house rules, and any union or jurisdictional agreements in effect for that event. Early review of the exhibitor manual and pre-event meetings with the venue's event manager help map responsibilities and prevent misalignment during critical move-in periods.
GMCVB supplier categories cover AV, catering, DMC, and transportation
Venue sales and services team coordinates facility-specific requirements
Each event operates under its own manual and show-specific parameters
Pre-event review of technical and logistical documentation is essential
Regional Context and Overflow Strategies Across South Florida
While the Miami Beach Convention Center anchors many major programs, South Florida's meetings market treats Miami-Dade and Broward counties as a connected region. the nearby Miami Airport Convention Center offers 100,000 square feet of exhibition space and a 29,000 Square Foot ballroom for smaller or concurrent events. Further north, the Broward County Convention Center provides 350,000 square feet of contiguous exhibit space with expansion plans that position Fort Lauderdale as a logical overflow or secondary venue for very large shows.
This regional depth allows planners to distribute elements of a multi-faceted program across properties while maintaining the Miami Beach Convention Center as the primary exhibition hub. Hotel inventory in Sunny Isles Beach, Aventura, and Brickell can absorb overflow room blocks, and destination management companies coordinate shuttles or water transport that link the different clusters. Understanding these connections helps when the center's calendar requires splitting activities or when exhibitors need additional hospitality suites outside the main facility.
The airport-west belt also supports exhibitors who require extensive warehousing or specialized freight handling that is more challenging within the denser Miami Beach grid. by mapping requirements against the documented capacities of each property, organizers can construct resilient event plans that leverage the strengths of the Miami Beach Convention Center while utilizing complementary assets across the broader South Florida ecosystem.
Miami-Dade and Broward function as an integrated meetings region
Miami Airport Convention Center provides 172,000 square feet of total space
Broward County Convention Center offers 350,000 square feet of exhibit space
Hotel and resort inventory across clusters supports overflow programs
Future Development and Long-Range Event Preparation
Development plans for the Miami Beach Convention Center include the addition of a new Grand Hyatt Miami Beach, which will add dedicated headquarters hotel rooms and suites directly connected to the facility. This integration is expected to streamline room block management, reduce transportation needs within the district, and create new opportunities for smooth move-in from hotel ballrooms to exhibit floors. Planners tracking multi-year calendars should monitor construction timelines and updated floor plans that will alter certain loading and access points.
The forthcoming hotel will also expand banquet and meeting capacity that can be coordinated with the existing 60,000 Square Foot Grand Ballroom and 84 breakout rooms. Early dialogue with the venue's sales team about these changes allows organizations to future-proof exhibit designs and programming strategies. Modular booth systems that can be reconfigured as the campus evolves offer advantages for repeat exhibitors at this location.
Long-range preparation also involves tracking how sustainability targets and technology standards may evolve with the new construction. the center's existing LEED Silver and GBAC STAR credentials suggest that future phases will maintain or elevate these benchmarks, influencing material selection and operational practices for years ahead.
New Grand Hyatt Miami Beach under development with direct connection
Additional headquarters rooms will simplify attendee logistics
Updated site plans will affect certain loading and access patterns
Modular exhibit systems provide flexibility across future phases
Frequently Asked Questions About the Miami Beach Convention Center
Q: How much exhibit and meeting space does the Miami Beach Convention Center offer?
The venue provides 1.4 million square feet of total meeting and event space, including nearly 500,000 square feet of versatile exhibit space, a 60,000 Square Foot Grand Ballroom, a 20,000 Square Foot Junior Ballroom, and 84 breakout rooms.
Q: What sustainability and safety accreditations does the Miami Beach Convention Center hold?
The facility is LEED Silver certified and maintains Global Biorisk Advisory Council GBAC STAR Facility Accreditation, reflecting standards for environmental practices and enhanced cleaning protocols.
Q: How far is the Miami Beach Convention Center from Miami International Airport?
The center is located twelve miles from Miami International Airport, with typical travel times of approximately twenty-five minutes depending on traffic conditions.
Q: Does the Miami Beach Convention Center integrate with other South Florida venues?
Yes, the property functions within a connected regional market that includes the Miami Airport Convention Center, Broward County Convention Center, and various resort and downtown properties for overflow, hybrid, or multi-venue programs.
Q: What supplier resources are available for events at the Miami Beach Convention Center?
The Greater Miami Convention and Visitors Bureau maintains categorized listings for AV and film services, caterers, destination management companies, transportation providers, staffing, and entertainment that support venue-specific coordination.
Q: Is the Miami Beach Convention Center ADA compliant?
Yes, the facility is ADA compliant across exhibit halls, meeting rooms, ballrooms, and all public areas to ensure accessibility for all attendees and exhibitors.