Core Operational Considerations for Design District Exhibitions
District-specific routing and urban access constraints near creative corridors
Integration with Miami Beach Convention Center scale and scheduling
Venue-by-venue labor and service protocols across Miami-Dade and Broward
Supplier network utilization for AV, transportation, and specialized support
Freight timing aligned with neighborhood delivery realities
Exhibit design calibrated to luxury and innovation-focused audiences
Coordination between large-scale trade shows and boutique district activations
Miami planning context
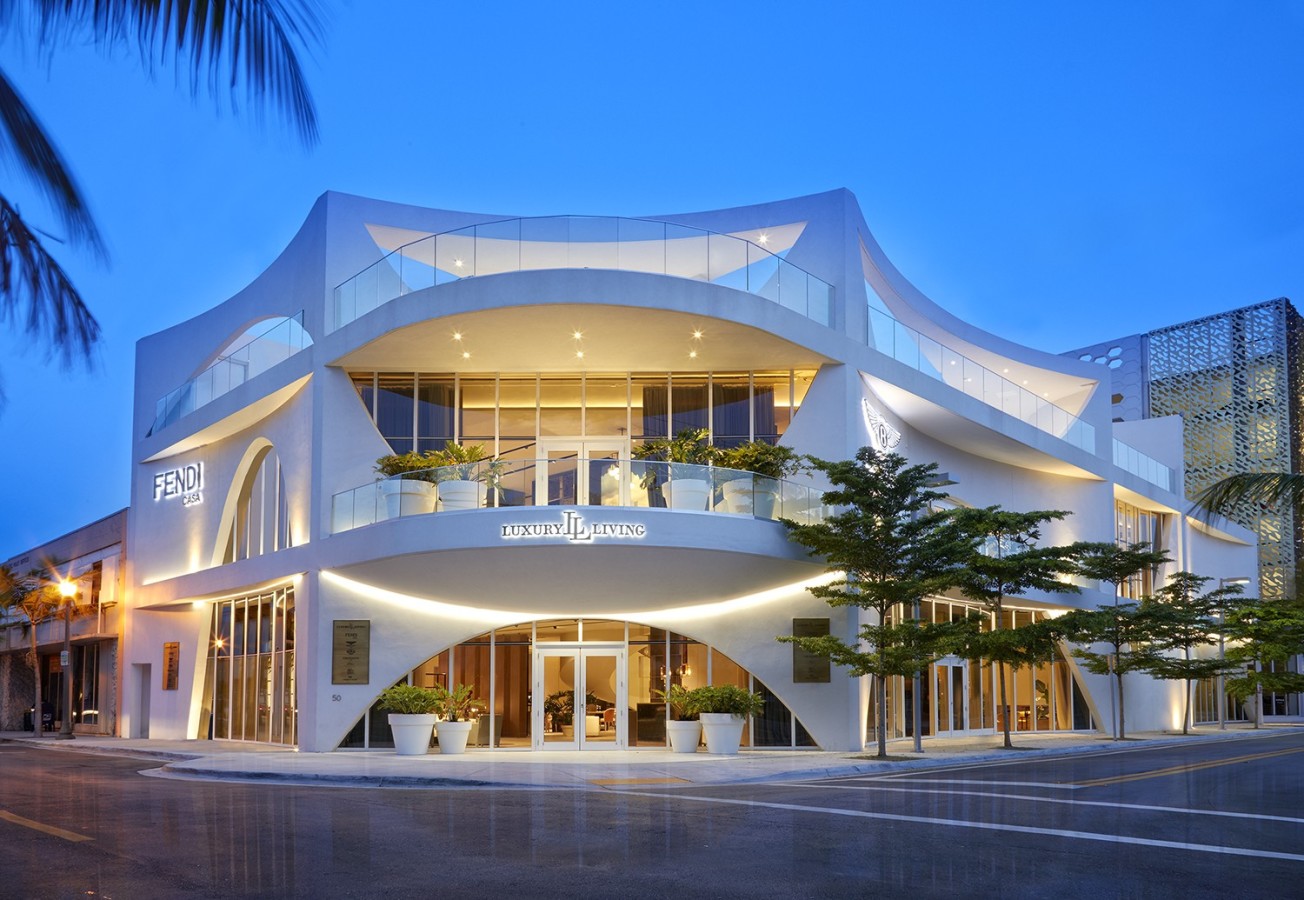
Miami Design District operates as a specialized environment characterized by flagship design showrooms, contemporary galleries, and high-concept retail spaces that draw audiences seeking elevated brand interactions. Coordination for exhibits in this setting requires alignment with the district's emphasis on aesthetic precision and experiential quality while connecting to the wider Miami-Dade and Broward counties event economy. Major facilities including the Miami Beach Convention Center with 1.4 million square feet of meeting and event space, nearly 500,000 square feet of exhibit space, and 84 breakout rooms provide the foundational capacity that supports spillover programming and extended activations across connected neighborhoods.
The broader regional capacity further includes the Miami Airport Convention Center offering 172,000 square feet of conference and trade show space with 100,000 square feet dedicated to exhibitions plus a 29,000 Square Foot ballroom and 45 breakout rooms. Broward County Convention Center contributes 350,000 square feet of contiguous exhibit space with expansion plans exceeding 1.2 million square feet, positioning the area as a unified operating region for overflow, incentive, and specialized events. Effective planning treats these assets as an interconnected system where district-level events benefit from strategic timing, supplier integration, and operational awareness of neighborhood-specific routing and access parameters.
A planning resource for this market draws on the documented supplier ecosystem that spans audio-visual and film services, catering, destination management companies, transportation, employment services, and entertainment booking. This network supports mixed-vendor coordination rather than singular venue mandates, with each property maintaining its own event platform and manual-driven procedures. Attention to these details enables exhibitors to adapt booth concepts to the Design District's creative context without assuming uniform conditions across South Florida venues.
Miami Design District's Function Within the Regional Event Framework
The Design District serves as a premium extension of Miami's trade show activity, situated within the connected Miami-Dade and Broward market that treats major convention centers as primary anchors while allowing specialized programming in creative neighborhoods. Its concentration of design-oriented venues creates demand for exhibits that emphasize material innovation, spatial storytelling, and brand immersion rather than purely transactional displays. This positioning allows exhibitors to leverage attendance from larger events at the Miami Beach Convention Center or Miami Airport Convention Center and channel them into targeted district experiences.
Operational planning must account for the district's urban fabric, where logistics differ from those at sprawling convention campuses. Neighborhood routing involves consideration of narrower access points and mixed-use traffic patterns that influence move-in and move-out schedules. Coordination resources stress the importance of aligning with individual venue manuals rather than applying blanket assumptions, ensuring that every element from booth fabrication to on-site supervision respects property-specific guidelines and exhibitor-appointed contractor parameters.
The area's role becomes particularly relevant during major South Florida gatherings where overflow or complementary programming naturally extends into districts known for creativity and luxury. by treating Miami-Dade and Broward as a single operating region, planners can optimize schedules so that district activations enhance rather than compete with the 500,000 square feet of exhibit space at the Miami Beach Convention Center or the 350,000 square feet available in Broward. This integrated perspective supports more sophisticated event architectures that span multiple locations within the same visit cycle.
Emphasis on aesthetic and experiential alignment with design audiences
Connection to 1.4 million square feet of regional meeting capacity
Attention to urban routing distinct from convention center campuses
Scheduling synchronization with primary venue calendars
Focus on exhibitor-appointed contractor compliance
Regional Convention Infrastructure Supporting District Activity
South Florida's convention capacity provides the backbone for events that reach into the Miami Design District. the Miami Beach Convention Center delivers nearly 500,000 square feet of versatile exhibit space alongside a 60,000 Square Foot Grand Ballroom, a 20,000 Square Foot Junior Ballroom, and 84 breakout rooms within its overall 1.4 million square feet of meeting and event space. This scale accommodates large trade shows whose attendees frequently seek supplementary experiences in adjacent creative districts.
Complementing this is the Miami Airport Convention Center, which supplies 172,000 square feet of combined conference, trade show, and meeting space that includes 100,000 square feet of dedicated exhibition area, a 29,000 Square Foot ballroom, and 45 breakout rooms. Its strategic location facilitates efficient movement for exhibitors managing multiple touchpoints across the county. Meanwhile, the Broward County Convention Center functions as a major overflow resource with 350,000 square feet of contiguous exhibit space and a 31,639 Square Foot meeting venue, with documented campus expansion plans that will push total capacity above 1.2 million square feet.
These assets create a layered environment where district events can function as extensions of larger programs. Planning therefore involves mapping district activations against main venue calendars to maximize attendance flow while respecting each facility's distinct operational requirements. the Greater Miami Convention and Visitors Bureau supplier directory further reinforces this ecosystem by cataloging specialized categories that enable smooth support regardless of primary venue.
Effective coordination recognizes that no single rule set governs the entire region. Each convention center, resort campus, and neighborhood venue maintains independent procedures detailed in its event documentation. This reality demands that exhibit planners maintain current familiarity with individual manuals rather than relying on generalized market characterizations.
Designing Exhibits for Design District Audiences and Contexts
Exhibits intended for the Miami Design District benefit from concepts that resonate with audiences attuned to contemporary aesthetics, innovative materials, and immersive storytelling. the district's identity as a hub for high-end design and artistic expression calls for booth solutions that demonstrate technical sophistication while maintaining visual elegance suitable for gallery-like environments. This differs from approaches optimized for pure convention floor density or transactional retail settings.
Coordination involves calibrating scale, lighting, and interactive elements to the more intimate footprints often found in district showrooms compared to the expansive halls at the Miami Beach Convention Center. Attention to detail extends to material selections that reflect the area's emphasis on quality craftsmanship and forward-thinking design languages. Such alignment helps exhibitors create continuity between large-scale trade show presence and targeted district programming.
Operational nuance enters through awareness of how these exhibits must transition between venues. Freight pathways, installation timelines, and dismantling sequences require precise scheduling to accommodate both convention center loading docks and the tighter constraints of urban creative spaces. Planning resources therefore prioritize documentation of each step against the relevant venue specifications to avoid disruptions.
Prioritize experiential elements that match creative expectations
Scale designs to district footprint versus convention hall dimensions
Incorporate lighting and materiality consistent with gallery contexts
Ensure modular features that support multi-venue reuse
Align graphics and messaging with luxury positioning
Utilizing the South Florida Supplier and Service Ecosystem
The Greater Miami Convention and Visitors Bureau maintains a supplier directory that organizes resources into distinct categories including audio-visual and film services, caterers, destination management companies, transportation providers, employment services, and entertainment booking. This structure supports a vendor-network approach where exhibitors and planners assemble the precise mix of capabilities required for each project rather than depending on a single in-house solution.
For Design District initiatives, this ecosystem enables access to specialized talent capable of executing high-concept installations that complement the area's design sensibility. Transportation partners familiar with Miami-Dade routing can coordinate efficient movement between the airport convention facilities, Miami Beach venues, and northern districts. Similarly, AV suppliers versed in both large-scale convention environments and intimate gallery settings help maintain technical consistency across an event series.
The presence of dedicated employment services and destination management companies further streamlines staffing and logistical oversight without presuming any universal labor model. Coordination remains anchored in the specific requirements outlined by show management and individual venue policies. This flexible architecture has proven effective for creating cohesive experiences that span the 38 distinct markets that collectively define the South Florida event economy from beach convention cores to corporate and resort zones.
Venue-Driven Labor Positioning and Manual Compliance
Labor considerations in the Miami Design District and surrounding markets must follow a venue-driven methodology. Official guidance from South Florida properties frames operations around each location's individual event platform, whether at the Miami Beach Convention Center's dedicated sales and services team or at resort-managed environments. No single labor classification applies universally across convention centers, airport facilities, or creative district venues.
The market's documented supplier breadth supports access to specialized services through established categories rather than blanket permissions. Exhibitors are advised to consult the current exhibitor manual, show organizer directives, and property-specific rules for every activation. This approach ensures compliance while allowing appropriate utilization of outside vendors where permitted by the live event documentation.
Safe planning language therefore centers on show-specific and manual-driven arrangements. the Broward and Miami-Dade region operates as a connected territory where final field conditions emerge from the interplay of venue policies, organizer preferences, and documented contractor relationships. Coordination resources help interpret these variables without advancing unsubstantiated claims regarding labor access.
This disciplined stance protects project timelines and budgets by encouraging early review of all governing paperwork. It also aligns with the GMCVB's emphasis on collaborative supplier relationships that deliver quality outcomes across diverse event scales and locations.
Review each venue manual prior to finalizing arrangements
Align with show organizer directives for every activation
Utilize documented supplier categories for required services
Maintain records of all property-specific approvals
Schedule labor coordination with sufficient lead time
Logistics, Routing, and Freight Management Specifics
Neighborhood-level operational details distinguish Design District projects from those housed entirely within convention campuses. Loading realities in this creative corridor often involve tighter access windows, shared roadways with retail traffic, and the need for coordinated advance notifications to property management. Freight timing must therefore synchronize not only with show schedules at the Miami Beach Convention Center or Miami Airport Convention Center but also with district-specific constraints.
Exhibitor-appointed contractor coordination becomes central to successful outcomes. Clear chains of communication between general contractors, specialized vendors, and venue teams help prevent bottlenecks during move-in or dismantle phases. the regional notes stress that venue-specific services, rather than generalized assumptions, should planning notes decisions about rigging, electrical, and material handling in each unique setting.
Transportation planning benefits from the documented supplier ecosystem that includes providers experienced in both highway routes connecting Broward venues and the more intricate urban navigation required for Design District deliveries. Advance mapping of these pathways, combined with buffer time for potential congestion near Midtown Miami and Edgewater corridors, contributes to reliable execution.
Overall, the emphasis remains on treating each event as an integrated sequence of venue-specific steps rather than a uniform process. This perspective supports smoother transitions between the 500,000 square feet of exhibit space at Miami Beach and the more curated environments of the Design District.
Differentiation Across Adjacent Miami Creative Districts
While the Miami Design District focuses on luxury interiors, fashion, and contemporary art, nearby areas such as Wynwood emphasize street-level creativity, large-scale murals, and more eclectic cultural programming. This distinction influences exhibit strategies, with Design District concepts typically incorporating refined finishes and architectural detailing that would contrast with Wynwood's raw industrial aesthetic. Midtown Miami and Edgewater offer hybrid environments that blend residential, dining, and event spaces, requiring yet another calibration of scale and noise considerations.
Brickell and Downtown Miami present corporate and financial audiences that favor data-driven, technology-forward booths, contrasting with the sensory and tactile emphasis appropriate for Design District visitors. Coconut Grove and Coral Gables bring historic and tropical resort influences that further expand the palette of possibilities within the same regional radius. Understanding these nuances enables planners to develop coherent multi-district campaigns that maintain brand integrity while speaking appropriately to each locale.
The recommended location network spanning Miami proper through Sunny Isles Beach, Aventura, Doral, Kendall, and into Fort Lauderdale underscores the value of treating the entire South Florida corridor as a unified strategic territory. Coordination that respects these micro-differences while leveraging shared infrastructure such as the Broward County Convention Center or GMCVB supplier resources tends to produce the strongest outcomes.
Design District: luxury material and experiential focus
Wynwood: artistic and street-culture alignment
Brickell: corporate technology and data emphasis
Edgewater and Midtown: mixed-use lifestyle integration
Coral Gables: historic and resort-influenced elegance
Integrated Planning Practices for Sustained Regional Impact
Successful long-term presence in the Miami Design District stems from an integrated planning discipline that synchronizes booth assets, supplier relationships, and venue calendars across the entire South Florida spectrum. Early mapping of major convention dates at the Miami Beach Convention Center, Miami Airport Convention Center, and Broward County Convention Center creates the foundation for complementary district programming that extends exhibitor reach without duplicating effort.
Documentation practices should capture every venue-specific requirement, from electrical specifications to labor authorization protocols, building a reusable knowledge base that reduces risk on subsequent projects. Regular consultation of updated exhibitor manuals and supplier directories ensures that coordination remains current within a market known for evolving campus expansions and new property offerings.
The ultimate objective is to position exhibits as smooth components of a larger regional narrative rather than isolated activations. by maintaining rigorous attention to operational detail, freight realities, contractor coordination, and audience nuance, exhibitors can achieve measurable results whether their primary footprint sits within the 1.4 million square feet of the Miami Beach Convention Center or the more intimate settings of the Design District.
This authoritative approach treats the entire ecosystem of Miami-Dade and Broward venues as an opportunity set best addressed through precise, fact-based planning rather than generalized tactics.
Frequently Asked Questions on Miami Design District Event Coordination
Q: How does the Miami Design District connect to the larger South Florida convention calendar?
The district functions as a complementary venue cluster for events anchored at the Miami Beach Convention Center with its 500,000 square feet of exhibit space and 84 meeting rooms, the Miami Airport Convention Center with 100,000 square feet of exhibition space, and the Broward County Convention Center with 350,000 square feet of contiguous exhibit space. Strategic timing allows district activations to capture overflow attendance from these primary facilities.
Q: What labor approach is recommended for projects touching the Miami Design District?
Labor must be managed according to each specific venue's manual, show organizer requirements, and current event documentation. the market operates on a venue-driven, mixed-supplier model rather than any universal rule. the GMCVB supplier directory provides categories for AV, transportation, staffing, and related services to support compliant coordination.
Q: Which supplier resources support exhibitions spanning multiple Miami districts?
The official Greater Miami supplier section organizes providers into dedicated categories covering audio-visual and film services, caterers, destination management companies, transportation, employment services, and entertainment booking. This ecosystem enables tailored assemblies of capabilities for both convention-scale and district-specific needs.
Q: What logistical factors distinguish Design District operations from convention center projects?
Urban routing, narrower loading access, neighborhood traffic patterns, and tighter freight timing windows characterize district logistics. These differ from the dedicated docks and expansive staging areas at facilities like the Miami Beach Convention Center. Coordination therefore requires precise scheduling and clear exhibitor-appointed contractor communication.
Q: How should exhibit design adapt when moving between the Design District and major venues?
Concepts should maintain core brand elements while adjusting scale, materiality, and experiential components to suit each location. Luxury-focused detailing that performs well in gallery-like Design District settings may be supplemented with higher-visibility graphics for the denser environments of the 1.4 million square foot Miami Beach Convention Center.