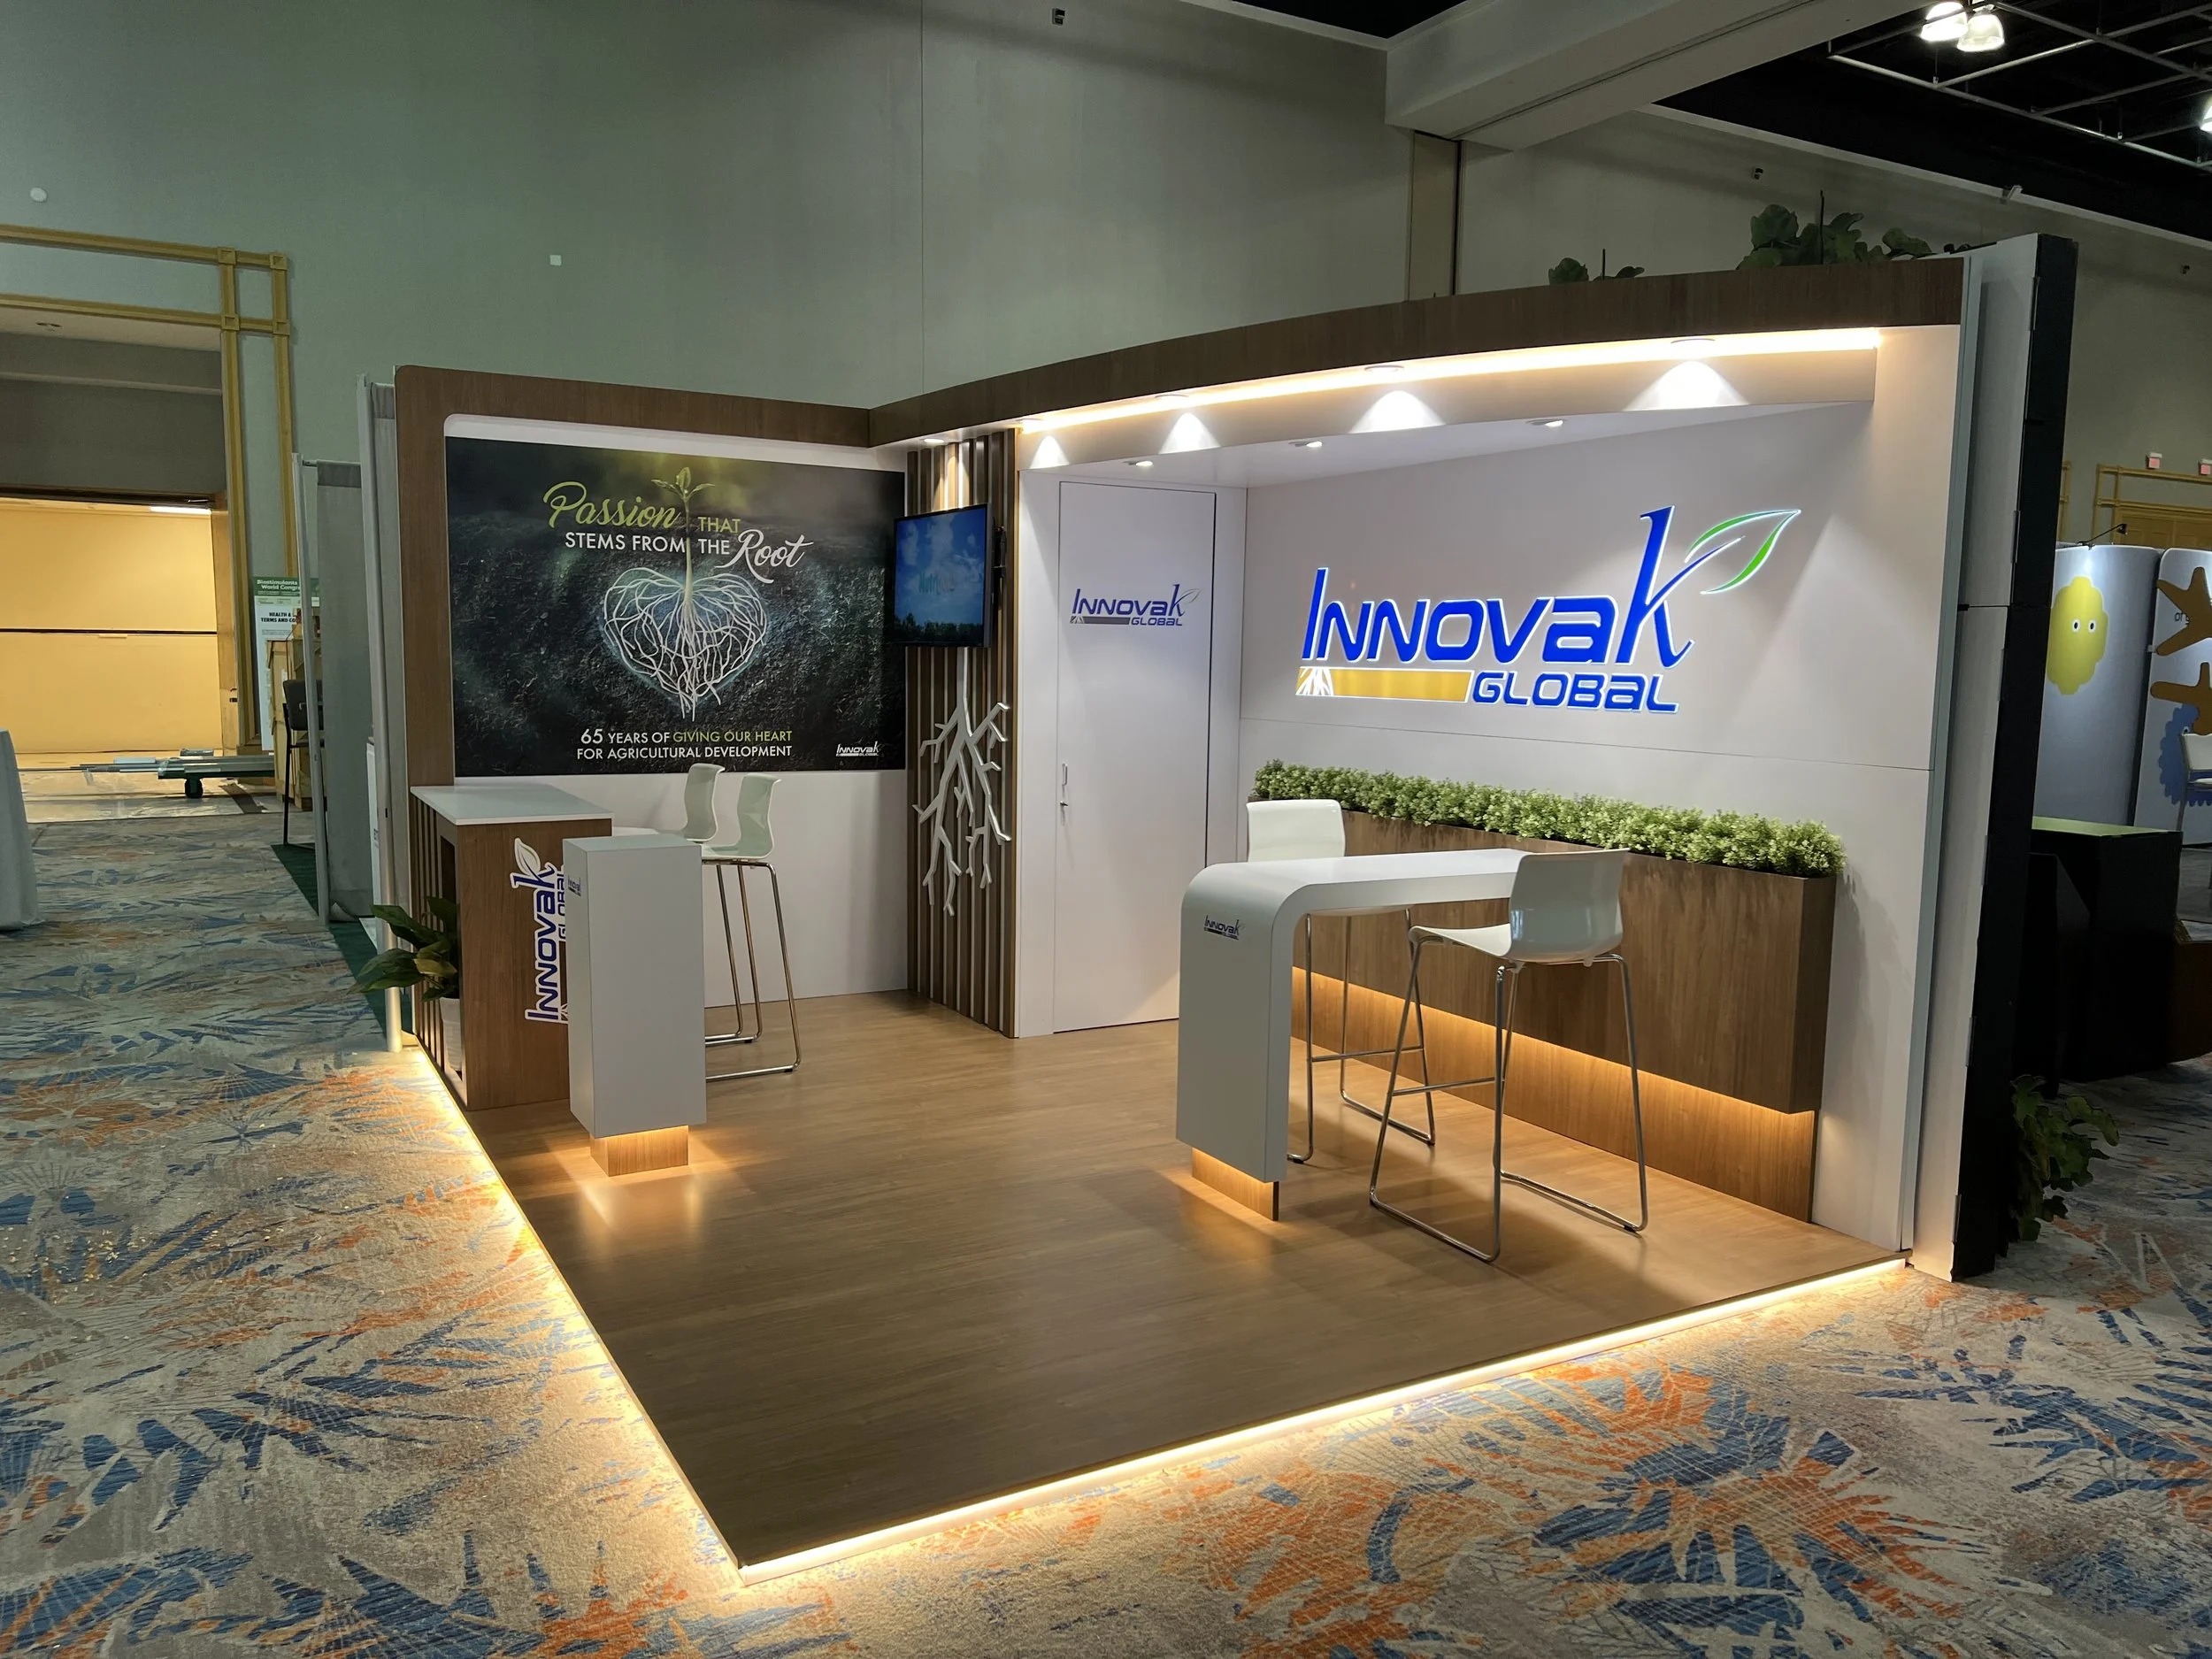
Strategic Benefits of Custom Exhibit Booths in Miami Venues
Maximize visibility in massive halls like the Miami Beach Convention Center's 500,000 square feet of exhibit space through towering structures and immersive facades tailored to sightlines.
Adapt to diverse configurations across venue clusters, from Collins Avenue hotels in Miami Beach to Brickell high-rises, ensuring footprint precision for inline or island allocations.
Integrate advanced AV and tech via the GMCVB supplier network, elevating interactions in spaces like the Miami Airport Convention Center's 100,000 Square Foot exhibition area.
Facilitate efficient load-in at airport-adjacent sites such as the MACC, optimizing for west-access freight routes from Doral and Miami Springs.
Support multi-day activations with durable, venue-compliant engineering suited to the 84 meeting rooms and Grand Ballroom at Miami Beach Convention Center.
Enable brand storytelling through custom theming that resonates in culturally active districts like Wynwood or the Miami Design District.
Scale for spillover events at Broward County Convention Center's 350,000 contiguous square feet, maintaining consistency across South Florida operations.
Miami planning context
Custom exhibit booths represent the pinnacle of trade show presentation, where every structural element, lighting fixture, and interactive zone aligns smoothly with a brand's narrative and the spatial constraints of Miami's major venues. These fully engineered displays transcend standard formats by incorporating venue-specific load-in protocols, ceiling height accommodations, and adjacency considerations prevalent in facilities like the Miami Beach Convention Center, which spans 1.4 million square feet of total meeting and event space including a 60,000 Square Foot Grand Ballroom and 84 breakout rooms. Planners must account for the Broward County Convention Center's role as a regional spillover with its 350,000 square feet of contiguous exhibit space, ensuring designs facilitate smooth transitions across Miami-Dade and Broward counties.
In Miami's dynamic market, custom booths enable exhibitors to leverage the supplier ecosystem outlined by the Greater Miami Convention and Visitors Bureau, encompassing audio-visual services, transportation logistics, and destination management companies. This approach supports intricate builds that enhance visitor engagement within the Miami Beach Convention Center's versatile exhibit halls or the Miami Airport Convention Center's high-tech 172,000 square feet of conference and trade show space, complete with a 29,000 Square Foot ballroom and 45 breakout rooms. Coordination hinges on venue manuals dictating labor access, freight timing, and exhibitor-appointed contractor rules, positioning custom designs as strategic assets for high-stakes presentations.
Engineering Custom Booths for Miami's Venue Scale
Miami's convention landscape demands custom exhibit booths engineered to exploit the sheer scale of facilities like the Miami Beach Convention Center, where 500,000 square feet of exhibit space accommodates elaborate multi-level constructs and expansive branding walls visible across vast floors. Planners integrate structural analyses for the venue's 1.4 million square feet of total space, factoring in the 60,000 Square Foot Grand Ballroom for hybrid booth-ballroom hybrids and 84 breakout rooms for supplementary demo areas. This level of customization ensures stability under Miami's humid climate and high foot traffic, with designs incorporating reinforced anchoring systems compliant with venue-specific exhibitor manuals.
The Miami Airport Convention Center's 100,000 square feet of exhibition space within its 172,000 Square Foot footprint calls for booths optimized for rapid setup in high-tech environments, including provisions for integrated power distribution to support digital facades and interactive kiosks. Custom engineering addresses the 29,000 Square Foot ballroom's catering synergies, allowing smooth flow between exhibit zones and social functions, while 45 breakout rooms enable segmented experiential zones. Regional spillover to Broward County Convention Center's 350,000 square feet requires modular scalability within the custom framework, preserving thematic integrity across county lines.
Navigating Venue Clusters for Optimal Booth Placement
The Miami Beach Convention and Collins Corridor cluster, encompassing Miami Beach, South Beach, Mid-Beach, North Beach, Surfside, Bal Harbour, and Bay Harbor Islands, anchors custom booth deployments with its walkable conference district tied to the Miami Beach Convention Center. Custom designs here emphasize oceanfront aesthetics, incorporating translucent panels and LED accents that capture the Art Deco vibe and beach proximity, while adhering to loading dock protocols for the 500,000 Square Foot exhibit halls. This positioning maximizes draw in a hospitality-heavy zone with Collins Avenue hotels facilitating extended exhibitor stays.
Downtown Miami, Brickell, Biscayne Bay Core—including Downtown Miami, Brickell, Edgewater, Wynwood, Miami Design District, and Midtown Miami—suits urban-custom booths leveraging investor events and sponsor activations. at venues like the James L. Knight Center with its 16,000 Square Foot largest room, custom builds incorporate sleek metallic finishes and vertical gardens reflective of the skyline, coordinated through venue-managed platforms. the Airport, Doral, and West Access Belt, spanning Doral, Miami Springs, West Miami, Sweetwater, Hialeah, and Miami Lakes, prioritizes logistics-friendly customs with reinforced flooring for heavy freight, easing trucking from MIA just 12 miles from Miami Beach Convention Center.
Align booth height with Miami Beach Convention Center's versatile ceiling clearances for overhead signage.
Position for Biscayne Bay views in Brickell-area activations to enhance premium appeal.
Utilize west belt's freight access for time-sensitive custom component deliveries.
Logistics Coordination in South Florida Markets
Freight and installation for custom exhibit booths in Miami hinge on venue-specific timing, with the Miami Beach Convention Center's sales and services team assisting in contracting and logistics per GMCVB guidelines. Designs account for neighborhood routing challenges in the congested Collins Corridor, specifying disassemblable segments for tight urban deliveries and advance shipping to venue-appointed handlers. the 500,000 Square Foot exhibit space supports phased builds, allowing overnight rigging in the Grand Ballroom or 84 breakout rooms without disrupting daytime sessions.
At the Miami Airport Convention Center, 100,000 square feet of exhibition space benefits from proximity to MIA, streamlining airfreight for custom elements like fabricated counters and tension structures. the 172,000 Square Foot total includes three ballrooms where booth perimeters integrate with catering zones managed by DoubleTree partners, requiring precise dimensional planning. Broward spillover operations treat Miami-Dade and Broward as interconnected, with customs engineered for cross-county trucking windows to the 350,000 Square Foot contiguous space, emphasizing exhibitor manual compliance over generic setups.
Leveraging Miami's Supplier Ecosystem for Enhancements
The Greater Miami Convention and Visitors Bureau's supplier directory provides critical support for custom booths, listing audio-visual and film services to embed high-resolution projections across booth faces in the Miami Beach Convention Center's expansive halls. Transportation and destination management companies handle component routing from the Airport Belt to beachfront installs, while employment services facilitate show-specific staffing under venue rules. This ecosystem enables layered custom experiences, such as synchronized lighting in the 60,000 Square Foot Grand Ballroom syncing with booth interactives.
Caterers and entertainment bookers from the directory complement booth designs at the Miami Airport Convention Center, where 45 breakout rooms host intimate product reveals adjacent to the 29,000 Square Foot ballroom. Custom booths incorporate modular AV bays for quick supplier swaps, ensuring adaptability in mixed-labor environments dictated by each property's event platform, from Hard Rock resorts to Diplomat properties in the broader South Florida network.
Secure AV partners for immersive booth tech in 500,000 Square Foot exhibit zones.
Coordinate transportation for Doral-originated freight to Wynwood pop-ups.
Engage DMC for multi-venue custom booth replications.
Compliance and Venue Manual Integration
Custom exhibit booths demand rigorous adherence to venue manuals across Miami's facilities, with the Miami Beach Convention Center's protocols governing union considerations, outside-vendor access, and safety certifications for builds spanning 1.4 million square feet. Engineering teams pre-review load charts for the 500,000 Square Foot exhibit space, incorporating fire-retardant materials and egress-compliant layouts for high-density configurations near the 84 breakout rooms. This venue-driven approach extends to the Coastal Convention Center at Fontainebleau Miami Beach, blending indoor-outdoor customs with rooftop oversight of Biscayne Bay.
The Miami Airport Convention Center's high-tech mandates include EMI shielding for digital customs in its 100,000 Square Foot exhibition area, coordinated via show organizers rather than blanket rules. James L. Knight Center events require theater-grade rigging for booth suspends, aligning with downtown walkability and 5-10 minute access to hotels, dining, and entertainment. Planners treat labor as property-specific, drawing from GMCVB suppliers without presuming unrestricted access.
Scaling Customs for Regional Overflow
Broward County Convention Center's 350,000 square feet of contiguous exhibit space plus 31,639 Square Foot meeting venue positions it as essential for Miami custom booth overflow, with designs featuring interchangeable panels for 1.2 Million Square Foot future expansions. This interconnected strategy links Miami Beach Convention Center's 500,000 square feet to Fort Lauderdale trucking lanes, optimizing for association conventions in carpeted halls akin to Hard Rock's 38,000 Square Foot exhibition space. Customs here prioritize durability for multi-venue tours, embedding transport crates compliant with South Florida's mixed supplier logistics.
Faena Forum and Coastal Convention Center at Fontainebleau demand boutique-scale customs reflecting Miami Beach's cultural edge, with fabric-wrapped frames and sculptural elements suited to forum-style activations. Overall, Miami customs balance beachfront spectacle with airport efficiency, ensuring exhibitors navigate the GMCVB ecosystem for smooth execution.
Pre-engineer for Broward-Miami-Dade freight handoffs.
Adapt to Fontainebleau's coastal-inspired rooftop integrations.
Future-proof for 1.2 Million Square Foot Broward campus growth.
Frequently Asked Questions About Custom Exhibit Booths in Miami
Q: What distinguishes custom exhibit booths from other formats in Miami venues?
Custom exhibit booths offer fully bespoke engineering tailored to specific venue metrics, such as the Miami Beach Convention Center's 500,000 square feet of exhibit space or the Miami Airport Convention Center's 100,000 square feet, unlike modular or rental options that rely on pre-fab components.
Q: How do venue clusters influence custom booth design in South Florida?
Designs adapt to clusters like Miami Beach Convention and Collins Corridor for beach aesthetics or the Airport Doral West Belt for logistics, ensuring compliance with each area's loading and spatial rules per GMCVB venue planning details.
Q: What role does the supplier ecosystem play in custom booth projects?
GMCVB-listed suppliers provide AV, transportation, and DMC services to enhance customs, supporting integrations in facilities like the 172,000 Square Foot Miami Airport Convention Center without venue-wide labor assumptions.
Q: Are custom booths suitable for Broward County spillover events?
Yes, with scalability for the Broward County Convention Center's 350,000 contiguous square feet, treating Miami-Dade and Broward as one operating region for consistent theming and freight coordination.
Q: How are labor and installation handled for Miami custom booths?
Operations follow venue-specific manuals and show organizer rules, leveraging mixed supplier access for AV and staffing in properties like the Miami Beach Convention Center's 1.4 million square feet.
Q: What metrics define ideal venues for large custom exhibits?
Key metrics include Miami Beach Convention Center's 500,000 exhibit square feet and 60,000 Square Foot Grand Ballroom or MACC's 100,000 exhibition space, enabling ambitious structural and tech builds.