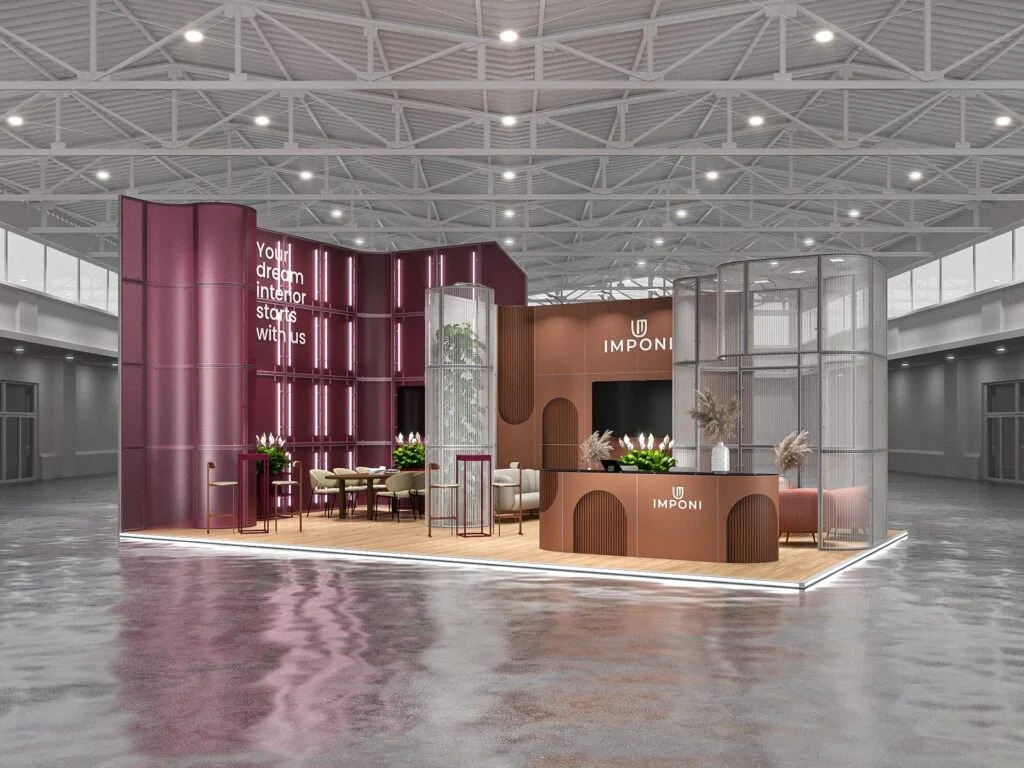
Core Planning Priorities for Miami Trade Shows
Align booth footprints with exhibit hall metrics like 500,000 square feet at Miami Beach Convention Center and 100,000 at Miami Airport Convention Center
Sequence freight delivery around cluster-specific routing from airport belts to beach corridors
Coordinate through GMCVB-listed suppliers for AV, transportation, and staffing per venue manuals
Factor breakout room counts such as 84 at Miami Beach or 45 at MACC for ancillary sessions
Incorporate Broward overflow with 350,000 square feet exhibit space for multi-venue strategies
Adhere to property-led service rules avoiding uniform labor assumptions
Schedule around grand ballrooms like 60,000 square feet at MBCC for keynote integrations
Miami planning context
Trade show services in Miami revolve around leveraging the region's convention infrastructure, including the Miami Beach Convention Center with its 1.4 million square feet of total meeting and event space, a 60,000 Square Foot Grand Ballroom, a 20,000 Square Foot Junior Ballroom, and 84 breakout rooms, alongside the Miami Airport Convention Center offering 172,000 square feet of conference, trade show, and meeting space plus three ballrooms and 45 breakout rooms. These facilities anchor operations in a market where exhibit hall utilization must align with show organizer directives and property-specific logistics, ensuring smooth setup for booths ranging from modular displays to large-scale installations amid South Florida's year-round event cadence.
Coordinating trade shows here involves mapping freight movements through key clusters such as the Miami Beach Convention and Collins Corridor, which spans Miami Beach, South Beach, Mid-Beach, North Beach, Surfside, Bal Harbour, and Bay Harbor Islands, or the Downtown, Brickell, and Biscayne Bay Core covering Downtown Miami, Brickell, Edgewater, Wynwood, Miami Design District, and Midtown Miami. the Airport, Doral, and West Access Belt, including Doral, Miami Springs, West Miami, Sweetwater, Hialeah, and Miami Lakes, facilitates trucking for exhibitors prioritizing airport proximity over beachfront prestige, with Broward County Convention Center's 350,000 square feet of contiguous exhibit space serving as regional spillover.
Planning extends to the Greater Miami Convention and Visitors Bureau's supplier ecosystem, encompassing audio-visual and film services, caterers, destination management companies, transportation providers, employment services, and entertainment booking, all tailored to venue-driven protocols that dictate service access and execution timing.
Premier Venues Defining Miami Trade Show Scale
The Miami Beach Convention Center stands as the cornerstone for large-scale trade shows, providing 500,000 square feet of versatile exhibit space within its 1.4 million square feet total footprint, complemented by a 60,000 Square Foot Grand Ballroom suitable for product unveilings or general sessions that draw thousands of attendees. This venue's 84 breakout rooms enable parallel workshops or buyer meetings, requiring planners to review exhibitor manuals for booth assignment protocols and load-in sequences that accommodate the high foot traffic from nearby South Beach districts. Operational flow here emphasizes early coordination with venue sales teams to secure exhibit hall divisions that maximize visibility for sectors like technology, healthcare, and consumer goods amid the Art Deco Historic District's active backdrop.
Nearby, the Miami Airport Convention Center (MACC) delivers 100,000 square feet of exhibition space across 172,000 square feet of total conference and trade show area, including a 29,000 Square Foot ballroom noted as the region's second largest for social or catered functions tied to exhibit programs. with 45 breakout rooms, it supports hybrid formats where trade show floors integrate with regional catering partnerships, such as those with DoubleTree by Hilton for custom menus that sustain multi-day exhibitor engagements. Planners must account for its airport adjacency, streamlining trucking from MIA while navigating property-specific guidelines on outside services.
Additional facilities like the Miami Convention Center in Downtown Miami and the James L. Knight Center expand options, with the latter featuring a 16,000 Square Foot main space and theater capacity for 5,000, ideal for tradeshows blending exhibits with performances. the Coastal Convention Center at Fontainebleau Miami Beach adds coastal settings with rooftop overlooks of Biscayne Bay, influencing booth designs that incorporate outdoor elements for brand activations contiguous to indoor exhibits.
Miami Beach Convention Center: 500,000 sq ft exhibit, 1.4M total space, 84 rooms
Miami Airport Convention Center: 100,000 sq ft exhibit, 172,000 total, 45 breakouts
Broward County Convention Center: 350,000 sq ft contiguous exhibit for overflow
Exhibit Space Utilization and Configurations
Maximizing exhibit space in Miami requires detailed review of venue metrics, such as the Miami Beach Convention Center's nearly 500,000 square feet of flexible hall area that supports island booths, linear setups, and multi-level structures depending on ceiling heights and column spacing outlined in facility diagrams. Planners coordinate booth allocations through show management, ensuring compliance with fire marshal setbacks and electrical provisions that vary by hall division, particularly for events spilling into the 60,000 Square Foot Grand Ballroom for hybrid display zones. This venue's scale handles 1,000-plus exhibitors, demanding phased move-ins to prevent congestion on Collins Avenue access routes.
At the Miami Airport Convention Center, 100,000 square feet of exhibition space divides into configurable halls paired with the 29,000 Square Foot ballroom, enabling trade shows where exhibit floors feed into catered receptions or breakout sessions across 45 rooms. Coordination focuses on high-tech infrastructure for lighting and power grids suited to demo-heavy industries, with logistics teams sequencing deliveries via west-side freight paths to minimize disruptions from airport traffic.
Resort-integrated spaces like the Coastal Convention Center at Fontainebleau incorporate exhibit areas blending with 7,000 Square Foot rooftops, where configurations prioritize modular stands that transition smoothly between indoor trade floors and bay-view activations, adhering to hotel-managed service protocols.
Freight Routing Through Miami's Venue Clusters
Trade show freight navigation centers on three primary clusters: the Miami Beach Convention and Collins Corridor, encompassing Miami Beach, South Beach, Mid-Beach, North Beach, Surfside, Bal Harbour, and Bay Harbor Islands, where dock access at the Miami Beach Convention Center requires advance scheduling amid pedestrian-heavy zones. Planners plot routes from I-95 interchanges, timing 24-48 hour load-ins to align with venue freight windows and exhibitor-appointed contractor rules that govern unloading sequences for pallets and crated displays.
The Downtown, Brickell, and Biscayne Bay Core, including Downtown Miami, Brickell, Edgewater, Wynwood, Miami Design District, and Midtown Miami, supports urban trade shows at facilities like the James L. Knight Center, with bayfront positioning easing water-adjacent logistics but tightening street-level maneuvering. Here, exhibit shipments benefit from Brickell Avenue's commercial corridors, coordinated against peak-hour restrictions and venue-specific union or service designations.
Airport, Doral, and West Access Belt venues like MACC leverage proximity to MIA—12 miles from Miami Beach— for direct trucking from Doral, Miami Springs, West Miami, Sweetwater, Hialeah, and Miami Lakes, optimizing for heavy freight that bypasses beach bottlenecks while integrating with GMCVB transportation suppliers.
Miami Beach Cluster: Walkable South Beach integration
Downtown/Brickell Core: High-density urban access
Airport/West Belt: Freight-optimized trucking paths
Leveraging the GMCVB Supplier Ecosystem
South Florida's trade show execution draws from the Greater Miami Convention and Visitors Bureau's extensive supplier directory, featuring dedicated providers for audio-visual and film services that equip exhibit halls with projection mapping, LED walls, and live streaming rigs tailored to venues like MBCC's 500,000 square feet. Caterers design booth-side fueling stations or ballroom spreads, while destination management companies orchestrate attendee shuttles across clusters, ensuring compliance with each property's service integration rules.
Transportation specialists handle exhibit material hauls from regional hubs, coordinating with employment services for temporary staffing that supplements venue platforms without presuming unrestricted access. Entertainment booking enhances trade show evenings, pulling talent into Junior Ballrooms or breakout spaces, all sequenced per show organizer paperwork and facility manuals that dictate outside vendor protocols.
This ecosystem supports mixed-model operations where AV firms illuminate Miami Airport Convention Center's 100,000 square feet, and limo services ferry VIPs from Brickell hotels to Wynwood activations, creating layered support for multi-day programs.
Venue-Driven Labor and Service Protocols
Miami trade shows operate under venue-specific guidelines, as seen at the Miami Beach Convention Center where sales and services teams assist with contracting, room blocks, and logistics, framing execution around property-managed platforms rather than uniform rules. Planners review exhibitor manuals for each event to determine service requirements, integrating GMCVB suppliers for AV, catering, and transport while adhering to show-contractor directed crews.
The Miami Airport Convention Center pairs its 172,000 square feet with culinary partnerships for menus, highlighting how facilities blend in-house capabilities with external networks, requiring coordination that respects ballroom and exhibit divisions. Resort venues like Fontainebleau extend this to coastal settings, where protocols blend hotel operations with trade floor needs.
Across Broward County Convention Center's 350,000 square feet, expansion plans to over 1.2 million square feet underscore the need for manual-driven planning, treating Miami-Dade and Broward as interconnected for freight, staffing, and overflow without blanket labor assumptions.
Review venue manuals for service access
Integrate GMCVB suppliers per property rules
Coordinate via show organizer directives
Regional Spillover and Multi-Venue Strategies
Major trade shows frequently span Miami-Dade into Broward County Convention Center, which offers 350,000 square feet of contiguous exhibit space plus a 31,639 Square Foot meeting venue, positioning Fort Lauderdale as overflow for Miami Beach's capacity strains. Planners synchronize timelines across jurisdictions, routing freight from shared highways while aligning supplier bids through GMCVB channels.
This connected region handles association conventions and corporate tradeshows, with MBCC's 84 rooms feeding into Broward's expansions, demanding unified booth numbering and cross-venue mapping for attendee navigation. Logistics emphasize I-95 corridors for pallet shuttles between clusters.
Incorporating sites like Faena Forum or Coastal Convention Center diversifies footprints, blending resort exhibits with convention hall cores for comprehensive programs.
Frequently Asked Questions on Miami Trade Show Services
Q: What is the largest exhibit space available for trade shows in Miami?
The Miami Beach Convention Center provides nearly 500,000 square feet of versatile exhibit space within its 1.4 million square feet total meeting area, ideal for large-scale trade shows.
Q: How does the Miami Airport Convention Center support trade show logistics?
It offers 100,000 square feet of exhibition space, 172,000 square feet total conference area, a 29,000 Square Foot ballroom, and 45 breakout rooms, with airport proximity aiding freight.
Q: What supplier categories does the GMCVB directory cover for trade shows?
Audio-visual and film services, caterers, destination management companies, transportation, employment services, and entertainment booking, all venue-compatible.
Q: How do venue clusters impact trade show planning?
Miami Beach/Collins Corridor for beachfront prestige, Downtown/Brickell for urban access, and Airport/Doral for freight efficiency, each with tailored routing.
Q: What role does Broward play in Miami trade shows?
As spillover with 350,000 square feet contiguous exhibit space at Broward County Convention Center, treating South Florida as one operating region.