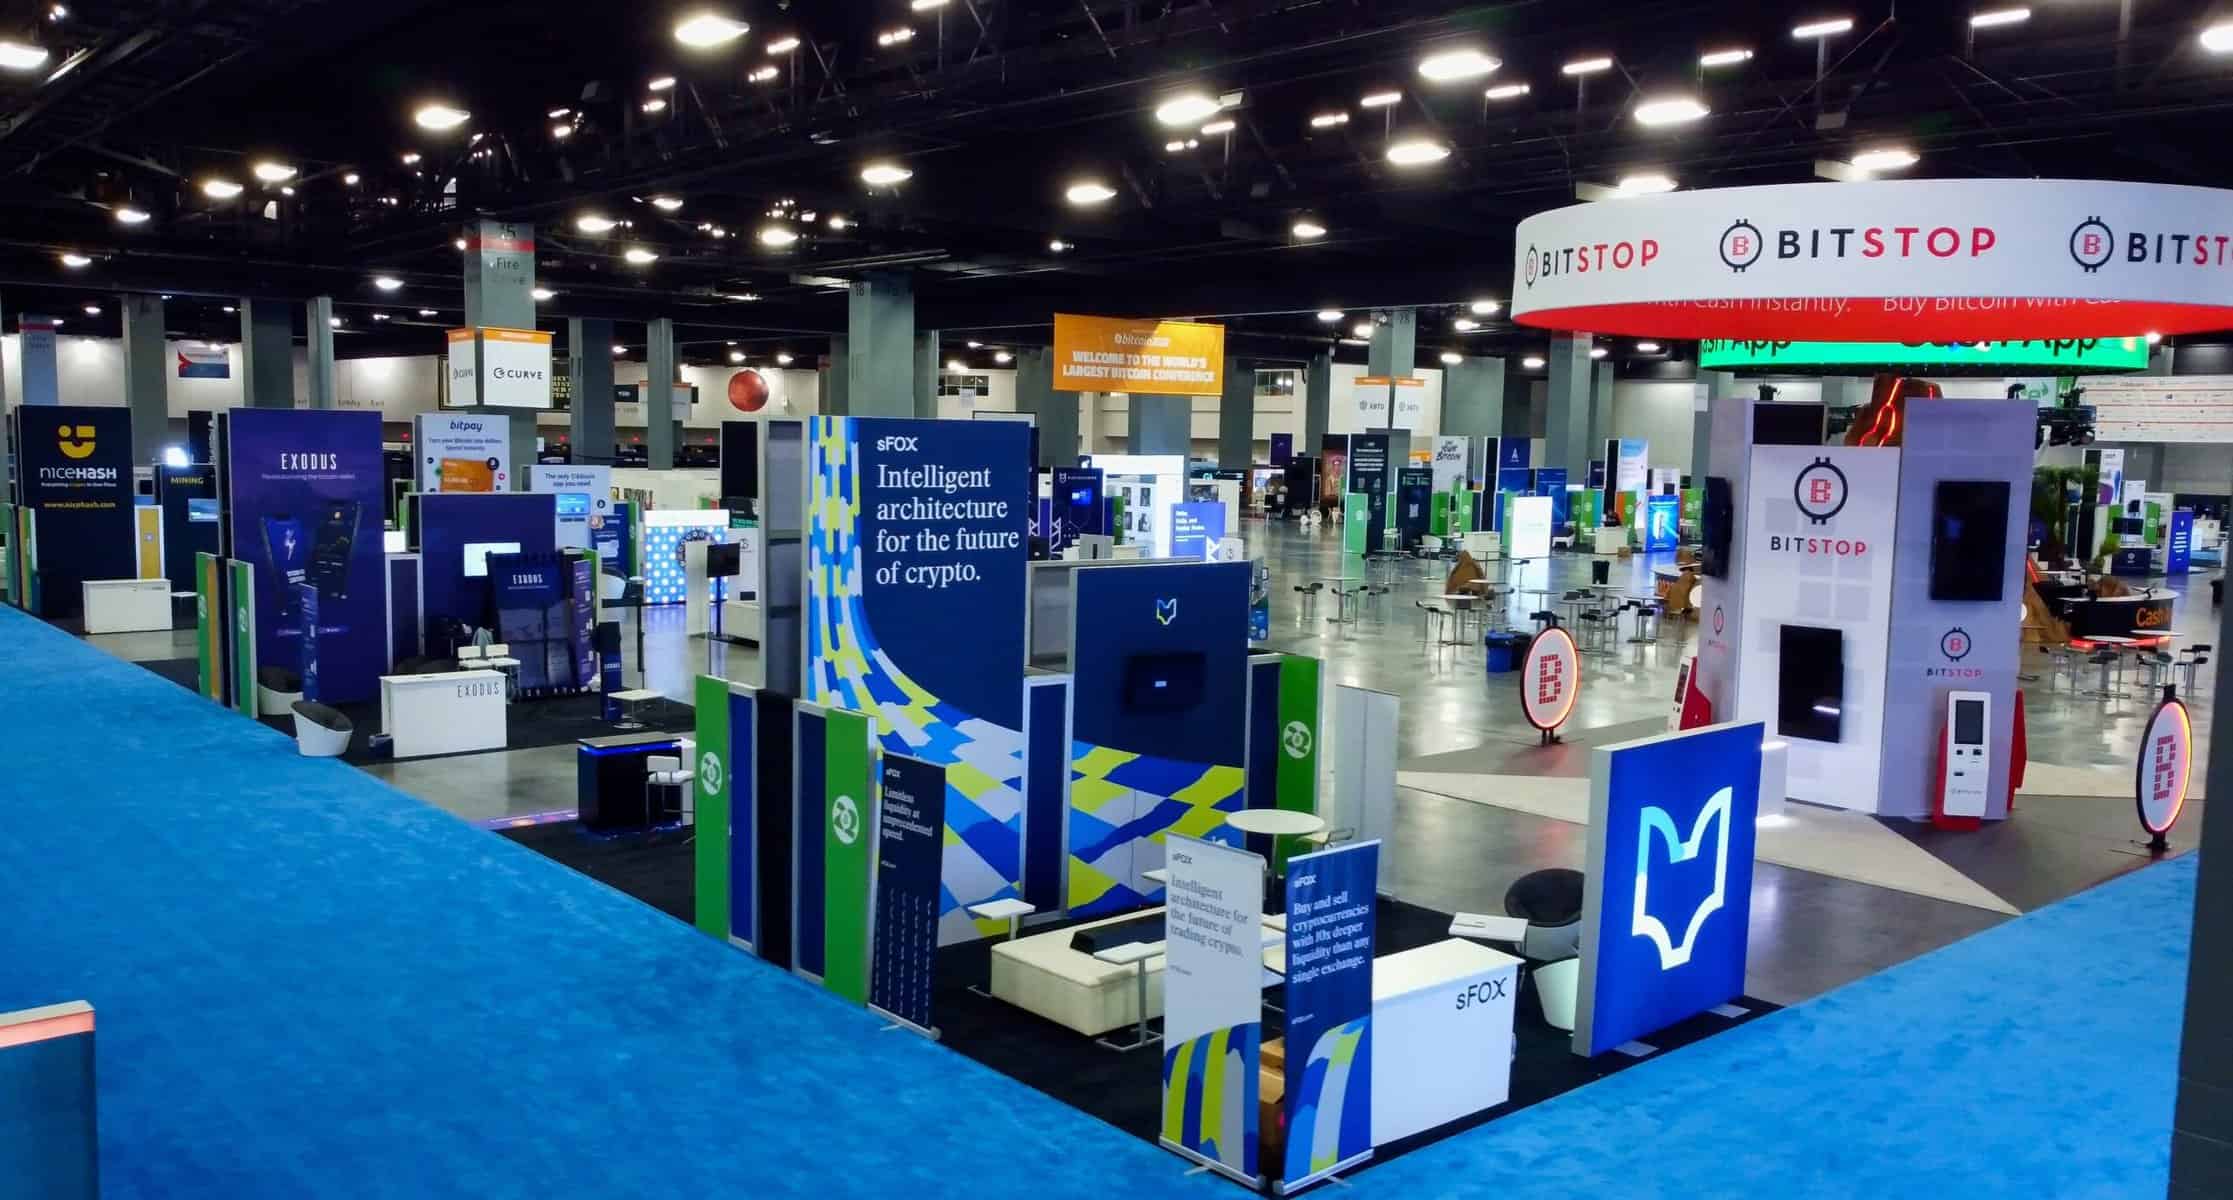
Core Components of Miami Convention Services
Matching event scale to venue capacities such as 500,000 square feet of exhibit space at Miami Beach Convention Center
Navigating freight timing and access routes through venue clusters like Downtown Brickell and Airport Doral
Integrating venue-managed platforms with broader supplier categories for AV, catering, and transportation
Configuring ballrooms and breakout rooms for hybrid session formats across 84 rooms at key centers
Coordinating exhibitor-appointed contractor rules per show organizer and facility manuals
Planning for regional spillover into Broward County's 350,000 square feet of exhibit space
Aligning logistics with neighborhood specifics from Midtown Miami to North Beach resorts
Miami planning context
Conventions in Miami thrive on the city's robust infrastructure, led by the Miami Beach Convention Center with its nearly 500,000 square feet of versatile exhibit space, a 60,000 Square Foot Grand Ballroom, a 20,000 Square Foot Junior Ballroom, and 84 breakout rooms designed for smooth multi-session programming. Planners must account for venue-specific protocols at properties like the Miami Airport Convention Center, which offers 100,000 square feet of exhibition space alongside a 29,000 Square Foot ballroom and 45 breakout rooms, ensuring that freight movements, service integrations, and spatial allocations align with each facility's operational framework. This environment supports everything from association gatherings to corporate expos, where coordination hinges on understanding loading realities and neighborhood routing particular to South Florida's convention clusters.
The Greater Miami Convention and Visitors Bureau emphasizes a comprehensive supplier ecosystem encompassing audio-visual services, catering, destination management companies, transportation, employment agencies, and entertainment providers, allowing convention organizers to assemble tailored support networks without relying on singular venue rules. Operations extend beyond primary sites into regional spillover venues such as the Broward County Convention Center's 350,000 square feet of contiguous exhibit space, positioning Miami-Dade and Broward as an interconnected region for overflow programs and large-scale events. Effective planning involves mapping these resources to specific project needs, from high-density downtown configurations in Brickell and Downtown Miami to beachfront accessibility along the Collins Avenue corridor.
Strategic venue selection in areas like the Airport, Doral, and West Access Belt facilitates smoother trucking and warehouse movements for exhibitors, contrasting with the pedestrian-focused Miami Beach Convention and Collins Corridor that prioritizes walkable South Beach meeting districts. This layered approach ensures conventions leverage Miami's urban core along Biscayne Bay, investor-focused activations in Wynwood and the Miami Design District, and resort integrations at properties like the Coastal Convention Center at Fontainebleau Miami Beach.
Premier Venues Defining Miami Conventions
The Miami Beach Convention Center stands as the cornerstone of Miami's convention ecosystem, delivering 1.4 million square feet of total meeting and event space tailored for large-scale gatherings that require extensive exhibit halls and flexible programming areas. Its 500,000 square feet of exhibit space accommodates hundreds of booths alongside plenary sessions in the 60,000 Square Foot Grand Ballroom, while the 20,000 Square Foot Junior Ballroom and 84 breakout rooms enable parallel workshops and committee meetings without spatial conflicts. Planners coordinating services here focus on aligning build schedules with the center's sales and services team, which assists from contracting through logistics to ensure compliance with facility directives and smooth attendee flows.
Adjacent facilities like the Miami Airport Convention Center complement this capacity with 172,000 square feet of conference, trade show, and meeting space, including 100,000 square feet dedicated to exhibitions and a 29,000 Square Foot ballroom positioned as the region's second largest for social and catering functions. the center's 45 breakout rooms support intricate agendas, and its partnership with culinary experts at the DoubleTree by Hilton streamlines menu designs that enhance attendee experiences. Convention services in this airport-proximate venue emphasize efficient freight handling and quick access for west-side exhibitors navigating Doral and Miami Springs logistics.
Venue Clusters and Access Strategies
Miami's convention operations cluster around distinct zones, starting with the Miami Beach Convention and Collins Corridor encompassing South Beach, Mid-Beach, North Beach, Surfside, Bal Harbour, and Bay Harbor Islands, where the Miami Beach Convention Center anchors walkable districts ideal for hospitality-tied events. This primary cluster facilitates pedestrian-friendly activations near the Art Deco Historic District and Lincoln Road shopping, but requires advance planning for cross-causeway trucking from mainland staging areas to manage peak-season beach traffic.
The Downtown, Brickell, and Biscayne Bay Core—including Downtown Miami, Brickell, Edgewater, Wynwood, Miami Design District, and Midtown Miami—hosts investor conferences and sponsor programs in urban settings tied to the Miami Convention Center and James L. Knight Center, the latter featuring a 16,000 Square Foot space within a 5,000-seat theater environment. Here, convention services prioritize high-density routing and Biscayne Bay proximity for receptions, contrasting with the Airport, Doral, and West Access Belt's focus on freight efficiency through Miami Springs, West Miami, Sweetwater, Hialeah, and Miami Lakes for shows demanding heavier material flows.
Primary beach cluster for resort-integrated conventions
Urban core for corporate and launch events
West belt for logistics-heavy exhibitions
Labor and Service Coordination Dynamics
Convention services in Miami operate on a venue-driven model, where each property like the Miami Beach Convention Center provides its own sales and services support for contracting, room blocks, and logistics, supplemented by the Greater Miami Convention and Visitors Bureau's professional team. This structure ensures that audio-visual setups, staffing, and execution align with facility-specific platforms, avoiding blanket assumptions about labor access across resorts such as Fontainebleau or the Hard Rock in nearby Hollywood.
The market's supplier ecosystem, detailed in GMCVB directories, spans high-end categories for AV and film services, caterers, destination management companies, transportation providers, employment services, and entertainment booking, enabling organizers to build mixed vendor networks tailored to show manuals and exhibitor-appointed contractor rules. for instance, the Miami Airport Convention Center's high-tech spaces integrate smoothly with partnered catering, while Broward spillover venues like the 350,000 Square Foot Broward County Convention Center demand parallel coordination for future expansions exceeding 1.2 million square feet campus-wide.
Ballroom and Breakout Room Optimization
Maximizing convention impact involves strategic use of flagship ballrooms, such as the Miami Beach Convention Center's 60,000 Square Foot Grand Ballroom for keynote addresses and gala receptions, paired with its 20,000 Square Foot Junior Ballroom for smaller plenaries. the center's 84 breakout rooms, combined with 84 meeting rooms, allow for 100-plus concurrent sessions, where services focus on AV routing, furniture layouts, and power distributions compliant with venue guidelines to support tech-heavy agendas.
At the Miami Airport Convention Center, the 29,000 Square Foot ballroom serves as a versatile hub for social functions, enhanced by 45 breakout rooms that facilitate regional-scale tradeshows within its 100,000 Square Foot exhibit halls. Additional venues like the James L. Knight Center offer theater-style capacities up to 5,000 seats alongside meeting spaces, while the Coastal Convention Center at Fontainebleau Miami Beach incorporates a 7,000 Square Foot rooftop for bay-view receptions, blending indoor conferences with outdoor elements in Miami Beach's coastal setting.
Grand Ballroom for high-impact keynotes
Breakouts for parallel programming
Rooftop integrations for receptions
Regional Spillover and Expansion Planning
Miami conventions frequently extend into Broward County for overflow, where the Broward County Convention Center provides 350,000 square feet of contiguous exhibit space plus a 31,639 Square Foot meeting venue, with documented plans for campus growth beyond 1.2 million square feet. This interconnected South Florida strategy treats Miami-Dade and Broward as a unified operating region, ideal for multi-venue programs spanning association conventions, corporate tradeshows, and incentive events that exceed single-site capacities.
Planners address this by synchronizing freight timing across causeways and interstates, leveraging the GMCVB's supplier breadth for transportation and DMC services to bridge beachfront primaries like Faena Forum in Miami Beach with airport-adjacent facilities. Such expansions ensure scalability for growing attendee bases, with venue manuals guiding labor mixes and service bids to maintain continuity from Miami Beach's 500,000 Square Foot halls to Fort Lauderdale's contiguous floors.
Supplier Ecosystem Integration
The GMCVB's dedicated supplier categories form the backbone of convention services, connecting organizers with specialists in audio-visual and film production for immersive exhibit tech, upscale caterers for ballroom banquets, destination management companies for attendee logistics, transportation firms for exhibit freight, employment services for on-site staffing, and entertainment bookers for evening programs. This network supports venue-varied operations, from the Miami Convention Center's downtown conferences to the Coastal Convention Center's coastal events, without universal rules overriding property-specific platforms.
High-quality providers collaborate to elevate experiences, as seen in partnerships like the Miami Airport Convention Center's collaboration with DoubleTree culinary teams for custom menus that pair with 172,000 square feet of versatile space. Convention coordination thus involves RFP processes aligned to show organizers' exhibitor manuals, ensuring AV rigging in 84-room complexes, catering flows through 100,000 Square Foot exhibits, and transportation schedules match Doral west-access realities.
AV for tech-driven sessions
Catering for multi-day sustenance
DMCs for group movements
Neighborhood and Hospitality Synergies
Convention services amplify through proximity to active neighborhoods, with the Miami Beach cluster offering Art Deco District walks, beach access, and Collins Avenue resorts steps from the convention center's 1.4 million square feet. Downtown Miami's walkability within five to ten minutes of the James L. Knight Center connects sessions to dining and entertainment across budgets, while Brickell and Wynwood support sponsor activations in design-forward districts.
Further afield, Coconut Grove, Coral Gables, Key Biscayne, and Midtown Miami provide boutique overflow options, tying into the urban core's investor events and Biscayne Bay receptions. This positioning enhances post-session networking, with suppliers facilitating limo services and venue-adjacent hotels to extend the convention footprint beyond exhibit floors.
Frequently Asked Questions About Miami Convention Services
Q: What are the key capacities of the Miami Beach Convention Center?
It features 1.4 million square feet of total meeting space, 500,000 square feet of exhibit space, a 60,000 Square Foot Grand Ballroom, a 20,000 Square Foot Junior Ballroom, and 84 breakout rooms.
Q: How does the Miami Airport Convention Center support conventions?
With 172,000 square feet total, including 100,000 square feet of exhibition space, a 29,000 Square Foot ballroom, and 45 breakout rooms, plus culinary partnerships for catering.
Q: What supplier categories support Miami conventions?
GMCVB lists AV and film services, caterers, destination management companies, transportation, employment services, and entertainment booking.
Q: How do venue clusters affect planning?
Miami Beach/Collins for beachfront events, Downtown/Brickell for urban conferences, and Airport/Doral for freight-focused logistics.
Q: What role does Broward play in Miami conventions?
As spillover with 350,000 square feet of exhibit space and expansions over 1.2 million square feet, treating South Florida as interconnected.
Q: Are labor rules uniform across venues?
No, they are venue-specific and show-manual driven, with mixed supplier access varying by property and organizer.