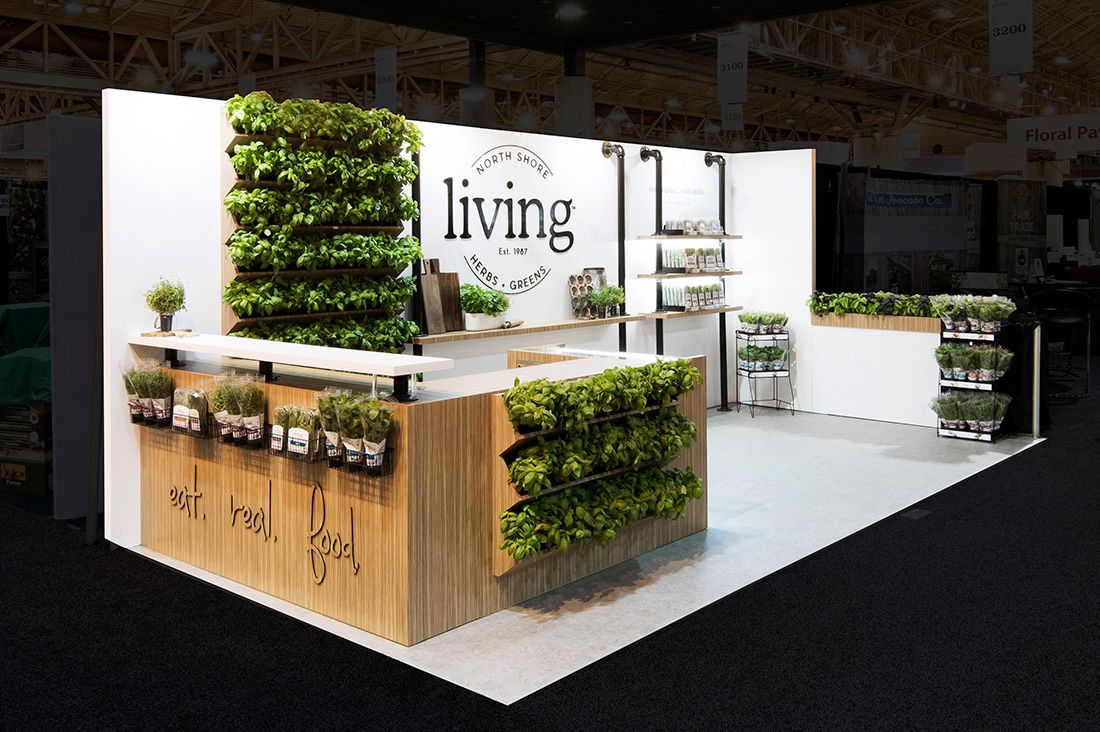
Core Planning Priorities for Miami Inline Booth Displays
Adhering to 10-foot depth limits while elevating backwall graphics for aisle-spanning visibility in 500,000 Square Foot halls
Selecting modular truss or tension fabric systems compatible with the Miami Beach Convention Center's versatile exhibit configurations
Coordinating freight moves through the Airport and West Access Belt to reach the Miami Airport Convention Center's 100,000 Square Foot exhibition floors
Integrating venue-compliant lighting and AV sourced from GMCVB-listed suppliers for Breakout Room Adjacent inline rows
Optimizing counter and storage footprints to handle traffic from 84 Meeting Room events without encroaching on aisles
Planning for linear row density in the Miami Beach cluster's walkable South Beach district
Aligning booth heights and overhangs with Downtown Miami venue rules for safe neighbor spacing
Miami planning context
Inline booth displays represent the foundational format for most trade show exhibitors in Miami, typically occupying standard 10x10 or 10x20 footprints backed against perimeter walls or positioned inline along busy aisles in venues like the Miami Beach Convention Center's 500,000 square feet of exhibit space. These setups demand precise planning to navigate depth restrictions of ten feet while projecting brand messaging over neighboring displays, especially in the dense rows common to the center's 1.4 million total square feet of meeting and event capacity, which includes a 60,000 Square Foot Grand Ballroom and 84 breakout rooms hosting parallel programming that funnels attendees past linear booths. Coordination with venue-specific guidelines ensures compliance with aisle clearances and structural limits, drawing on the Greater Miami Convention and Visitors Bureau's supplier ecosystem for audiovisual integration and transportation logistics.
In Miami's dynamic market, inline booths thrive in the Miami Beach Convention and Collins Corridor cluster, where the convention center anchors major tradeshows alongside Collins Avenue conference hotels, or in the Downtown, Brickell, and Biscayne Bay Core for urban events at facilities like the Miami Convention Center. the Airport, Doral, and West Access Belt supports freight-heavy inline setups with easier trucking routes to the Miami Airport Convention Center's 100,000 square feet of exhibition space within its 172,000 total square feet. Planners focus on modular elements that assemble swiftly within show timelines, respecting each property's event platform from sales support to logistics coordination without assuming uniform labor access across sites.
Strategic inline booth design in Miami emphasizes backwall dominance and counter-forward engagement, leveraging the market's broad supplier categories for AV services, transportation, and employment to enhance interactivity without overstepping venue-managed services.
Dimensions and Layout Fundamentals in Miami Venues
Standard inline booth displays in Miami measure 10 feet wide by 10 feet deep for compact entries or 10x20 for expanded presence, fitting smoothly into the linear rows of the Miami Beach Convention Center's 500,000 square feet of exhibit space where organizers pack aisles to capacity for maximum exhibitor participation. These dimensions enforce a strict 10-foot protrusion into the hall to preserve wide walkways, crucial in a facility boasting 1.4 million total square feet including a 60,000 Square Foot Grand Ballroom that draws overflow crowds past inline setups during peak sessions. Planners must map Back to Back or end-cap variations, ensuring perimeter walls provide solid anchoring while open aisles demand freestanding stability, all calibrated to the center's 84 breakout rooms that amplify foot traffic through exhibit floors.
In the Miami Airport Convention Center, inline booths align within 100,000 square feet of exhibition space across its 172,000 total square feet, where 45 breakout rooms and a 29,000 Square Foot ballroom create hybrid event flows requiring booths to withstand variable attendee surges. Layouts prioritize a 8-foot backwall height capped at 4 feet above for hanging signs, preventing sightline blocks in dense configurations common to South Florida's connected Miami-Dade and Broward operating region.
10x10 footprints ideal for startups targeting Brickell investor events
10x20 expansions suit product demos in Wynwood or Design District shows
End-cap options at row ends boost corner visibility in Mid-Beach halls
Visibility Optimization Along Miami Aisles
Achieving standout presence in inline booths requires towering backwall graphics and strategic lighting to cut through the visual noise of adjacent displays in venues like the James L. Knight Center, where downtown walkability funnels rapid traffic past linear rows near entertainment options. in the Miami Beach Convention Center's expansive 500,000 Square Foot exhibit halls, elevated tension fabrics or SEG systems on 8-foot frames capture glances from afar, compensating for the format's narrow profile amid hundreds of peers. Planners layer counter-height activations forward while reserving backwall real estate for high-contrast messaging that resonates across the Collins Corridor cluster's hospitality-driven footfall.
The Coastal Convention Center at Fontainebleau Miami Beach integrates inline setups with coastal views, demanding UV-resistant materials that maintain vibrancy under Biscayne Bay lighting, coordinated through GMCVB suppliers for projection mapping that extends booth narratives without permanent fixtures.
Structural and Modular Systems for Quick Assembly
Modular aluminum extrusions or pop-up frames form the backbone of inline booth displays in Miami, enabling rapid deployment within the tight move-in windows at the Miami Airport Convention Center's 100,000 Square Foot exhibition space, where west-side freight access from Doral and Miami Springs streamlines pallet deliveries. These systems support interchangeable panels for branding swaps across shows, adhering to venue platforms that vary from the Miami Beach Convention Center's sales-assisted logistics to resort-managed environments, ensuring no overreach into house services. Tension fabric graphics snap into place over truss frameworks, providing lightweight yet robust shells that navigate elevator limits and aisle carting in the 1.4 Million Square Foot complex.
In Downtown Miami's core, including Brickell and Edgewater events, inline modularity facilitates reconfiguration for conference-style layouts tied to the Miami Convention Center's adjoining buildings, where planners sequence assembly to align with 84 Breakout Room schedules without disrupting neighbor timelines.
Extruded aluminum for 300-pound load capacities per frame
Pop-up towers for 360-degree header views in 10x10 spaces
Channel bars for smooth graphic tensioning
Logistics Coordination Across Venue Clusters
Freight routing for inline booths hinges on Miami's venue clusters, with the Airport, Doral, and West Access Belt offering superior trucking to the Miami Airport Convention Center's 172,000 square feet, bypassing beach corridor bottlenecks for heavier modular components destined for 100,000 Square Foot floors. Planners sequence I&D moves through GMCVB transportation suppliers, timing arrivals to match show manuals that govern dock priorities in the Miami Beach Convention Center's 500,000 Square Foot halls, where 12 miles from MIA influences carrier selections. Neighborhood routing in South Beach or Mid-Beach demands low-profile carts for inline delivery, preserving the walkable district's flow while positioning booths in linear precision.
Broward County spillover via the connected South Florida region extends planning to 350,000 square feet at the Fort Lauderdale center, treating Miami-Dade operations as integrated for overflow inline exhibits with shared supplier access for AV and staffing.
AV and Interactive Enhancements from Suppliers
Inline booths in Miami gain engagement through GMCVB-listed audiovisual suppliers providing portable LED walls and wireless systems that fit 10-foot depths, enhancing demos in the Miami Beach Convention Center's exhibit rows amid 84 breakout sessions. These integrations respect venue-managed platforms, with rental screens mounted on modular towers to broadcast loops visible over counters, drawing from the directory's film services for dynamic content tailored to high-density corporate programs in Brickell or Wynwood. Planners coordinate power drops compliant with hall capacities, ensuring interactive kiosks operate smoothly without tapping house rigging.
At the Faena Forum in Miami Beach, supplier-sourced touchpoints elevate inline narratives, blending entertainment booking with booth tech for product launches in the North Beach area.
Portable 55-inch LED tiles for counter-side video
Wireless mics synced to venue Wi-Fi standards
RFID badge scanners for lead capture in traffic flows
Budgeting and Scalability for Miami Shows
Cost structures for inline booths in Miami scale with footprint and modularity, starting at base 10x10 frames enhanced for the Miami Airport Convention Center's 45 Breakout Room events, where supplier ecosystems control AV add-ons without fixed venue markups. Investments in reusable tension systems amortize over repeated uses in the Downtown Core's investor activations, balancing graphics production against freight from west-access routes. Planners forecast totals inclusive of supplier transportation, targeting ROI from the dense traffic of 500,000 Square Foot halls at the Miami Beach Convention Center.
Scalability allows 10x20 expansions for larger inventories, aligning budgets with South Florida's mixed venue rules from convention centers to resorts.
Compliance and Venue-Specific Rules
Every inline booth plan in Miami adheres to property manuals dictating labor mixes, with the Miami Beach Convention Center's sales team assisting logistics coordination alongside outside suppliers for non-house tasks. the market's vendor-network approach supports AV, catering, and transport without uniform rules, requiring pre-show verification for exhibitor-appointed contractors in 1.4 Million Square Foot environments. Inline heights cap at 8 feet linear to maintain sightlines, with 4-foot hanging allowances preventing overhangs into aisles shared by 84-room events.
Airport venues emphasize high-tech compliance, integrating booth elements with 29,000 Square Foot ballrooms via GMCVB directories.
Pre-verify EAC status per show organizer
Confirm power allotments in advance
Align with dock schedules for linear row fills
Frequently Asked Questions on Inline Booth Displays in Miami
Q: What are the standard sizes for inline booth displays in Miami convention centers?
Inline booths typically use 10x10 or 10x20 footprints, fitting the linear rows in the Miami Beach Convention Center's 500,000 square feet of exhibit space or the Miami Airport Convention Center's 100,000 square feet, with 10-foot depth limits to preserve aisle flow.
Q: How do inline booths perform in high-traffic Miami venues?
They excel in dense aisles of the Miami Beach Convention Center's 1.4 million total space, using backwall graphics to capture footfall from 84 breakout rooms and the Grand Ballroom, coordinated with supplier AV for standout engagement.
Q: What logistics challenges arise for inline setups in Miami Beach?
Beach corridor access requires careful timing past South Beach walkways, contrasting easier west-belt trucking to airport venues, with GMCVB transportation suppliers handling moves per venue manuals.
Q: Can inline booths integrate advanced AV in Miami?
Yes, GMCVB suppliers provide portable systems fitting 10-foot depths, compliant with mixed labor at centers like Fontainebleau or James L. Knight, enhancing interactivity without venue overstep.
Q: How to budget for an inline booth in South Florida shows?
Factor modular frames, supplier AV, and freight routing across clusters, scalable from 10x10 basics to 10x20 expansions for ROI in Broward spillover or Downtown events.
Q: What venue rules impact inline booth design?
Property-specific manuals govern heights, power, and EAC access, varying from Miami Convention Center hybrids to resort platforms, emphasizing coordination over assumptions.