Essential Operational Focus Areas for Downtown Miami Events
Venue-specific loading dock protocols and freight elevator scheduling
Urban grid routing constraints and peak-hour traffic mitigation
Exhibitor-appointed contractor coordination with general service contractors
Integration with the Greater Miami supplier directory categories
Scalable exhibit designs matched to 500,000 square feet of exhibit space
Cross-county overflow management between Miami-Dade and Broward venues
Precise alignment with 84 breakout rooms and multiple ballroom configurations
Miami planning context
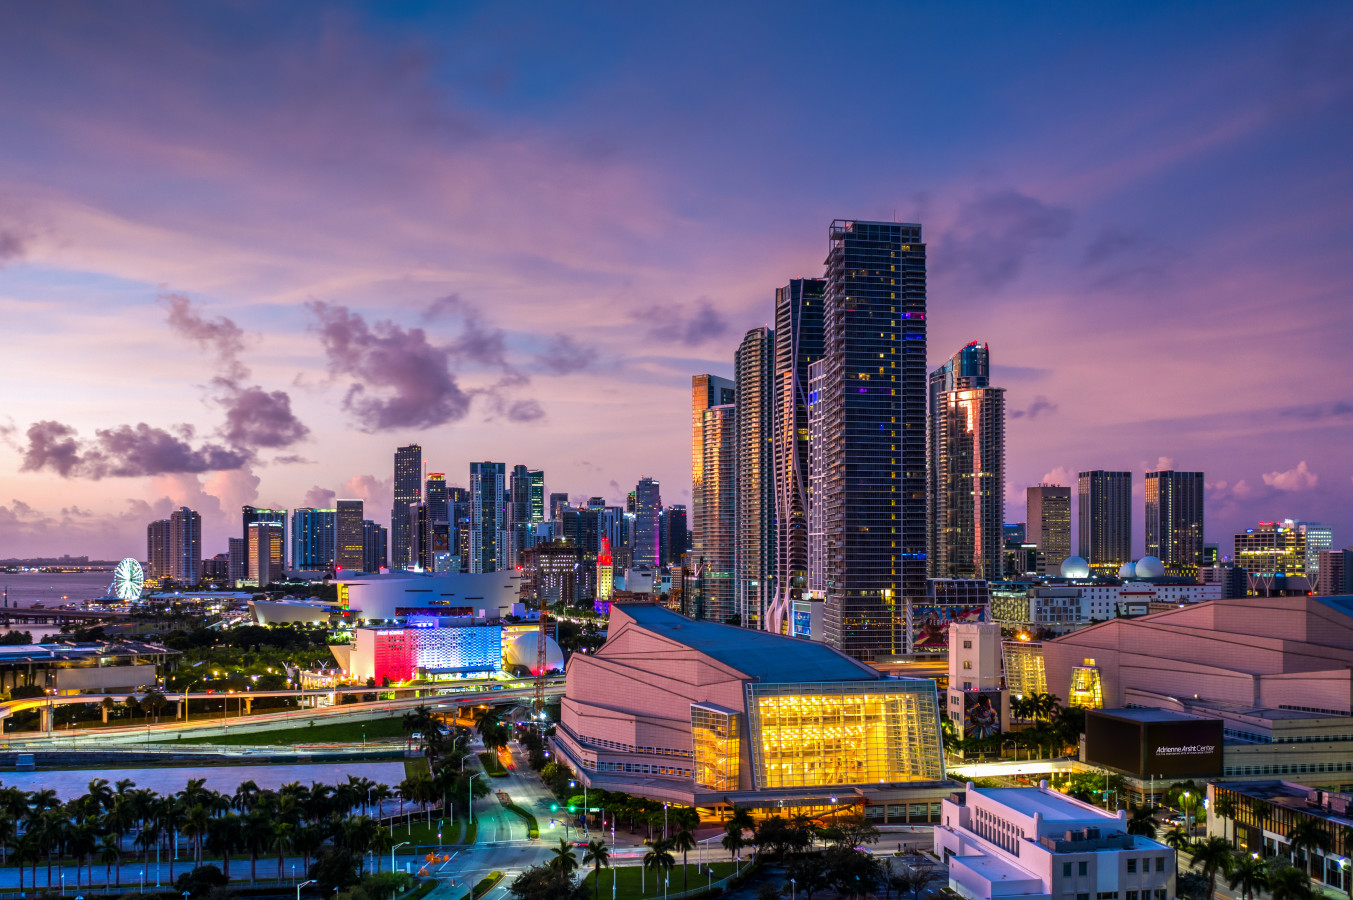
Downtown Miami operates as a pivotal coordination point in a regional events landscape that unites Miami-Dade and Broward counties into a single functioning market. Major convention facilities generate consistent demand for exhibits that range from large-scale trade shows to targeted corporate programs, with projects frequently moving between the Miami Beach Convention Center, airport-adjacent halls, and overflow venues farther north. Precision in freight timing, neighborhood routing, and venue-specific service alignment separates efficient executions from those that encounter last-minute complications.
The Miami Beach Convention Center provides 1.4 million square feet of meeting and event space, including nearly 500,000 square feet of versatile exhibit space, a 60,000 Square Foot Grand Ballroom, a 20,000 Square Foot Junior Ballroom, and 84 breakout rooms. Complementing this capacity, the Miami Airport Convention Center supplies 172,000 square feet of conference and trade show space with 100,000 square feet dedicated to exhibitions, a 29,000 Square Foot ballroom, and 45 breakout rooms. Broward County Convention Center adds 350,000 square feet of contiguous exhibit space plus a 31,639 Square Foot meeting venue, with documented plans for campus growth beyond 1.2 million square feet.
A broad supplier ecosystem supports these venues through dedicated categories for audiovisual and film services, caterers, destination management companies, transportation providers, employment services, and entertainment booking. Planning from Downtown Miami therefore centers on orchestrating these resources according to each property’s individual manual, exhibitor-appointed contractor rules, and live event documentation rather than assuming uniform conditions across the region.
Downtown Miami Within the South Florida Meetings Ecosystem
The Downtown Miami district functions as an operational nerve center for events that draw on the full depth of regional convention infrastructure. While the primary convention activity concentrates at the Miami Beach Convention Center with its 1.4 million total square feet, Downtown planners routinely coordinate activations that extend to the Miami Airport Convention Center and, during peak periods, the Broward County Convention Center in Fort Lauderdale. This interconnected market treats Miami-Dade and Broward as a unified operating region for major shows, overflow programs, incentive events, and resort-based components.
Neighborhood differentiation matters. Downtown Miami’s dense urban grid contrasts with the layout of Brickell’s financial corridor, Wynwood’s creative environment, the Miami Design District’s upscale focus, or Midtown’s mixed-use energy. Each district presents distinct routing considerations for inbound freight and outbound dismantle, requiring planners to map precise pathways that respect one-way streets, limited curb access, and high-rise delivery constraints. These details become critical when aligning move-in schedules with the 500,000 square feet of exhibit space at the Miami Beach Convention Center or the 100,000 square feet at the airport facility.
Successful coordination therefore begins with a venue-first approach. Each property maintains its own event platform, from dedicated convention center sales and services teams to resort-managed environments. Planners operating from Downtown Miami must translate these varying requirements into unified project timelines that account for everything from initial design approval through final post-show logistics.
Regional campus expansion plans exceeding 1.2 million square feet
Venue-Specific Operational Requirements
Each major venue serving Downtown Miami projects publishes distinct guidelines that govern loading, material handling, electrical distribution, and contractor access. the Miami Beach Convention Center’s scale demands careful scheduling around its 84 breakout rooms and dual ballrooms, while the Miami Airport Convention Center’s 45 breakout rooms and 29,000 Square Foot ballroom require separate attention to airside access and security protocols. Broward County’s 31,639 Square Foot meeting venue adds yet another layer of documentation that must be reviewed independently.
Freight timing emerges as a primary planning variable. Downtown Miami’s central location offers proximity to major highways, yet urban congestion around Brickell and the financial core can delay inbound tractor-trailers if not sequenced against venue-appointed windows. Effective plans incorporate buffer time for off-site staging, last-mile delivery coordination, and compliance with each facility’s specific dock assignments. These realities underscore why experienced coordination resources treat every event as governed by its current exhibitor manual rather than generalized assumptions.
Exhibitor-appointed contractors must navigate these parameters while maintaining clear communication with general service contractors. the process involves pre-show approvals, badge protocols, and union or vendor rules that vary by property and by individual show. Downtown-based planning therefore emphasizes documentation review, timeline synchronization, and contingency pathways that protect program integrity regardless of final labor configuration.
The Greater Miami Convention and Visitors Bureau maintains resources that assist with this complexity, offering support from contracting through logistics without replacing the need for detailed Venue by Venue preparation.
Leveraging the Regional Supplier Network
The official supplier directory for Greater Miami meetings organizes resources into clear categories that enable comprehensive program support. Audiovisual and film services, catering operations, destination management companies, transportation providers, staffing agencies, and entertainment booking specialists form an ecosystem capable of scaling to the demands of 1.4 million square feet of convention space or more intimate corporate gatherings.
From a Downtown Miami vantage point, these suppliers can be orchestrated to align with venue-specific requirements. Transportation partners familiar with both MacArthur Causeway routes to Miami Beach and western corridors to the airport convention center help maintain schedule integrity. Destination management companies contribute on-site coordination experience while catering and AV providers adapt their delivery models to each property’s catering or technology guidelines.
This network-driven approach supports mixed-vendor environments rather than single-source solutions. Planning resources must therefore maintain current relationships across categories, verify insurance and credentialing, and sequence deliverables so that audiovisual installation precedes booth setup and catering logistics follow approved load-in paths. the result is a resilient operational framework that adapts to the unique demands of any given event within the South Florida market.
Official guidance from the Greater Miami Convention and Visitors Bureau underscores the value of these high-quality suppliers working in concert to create smooth attendee experiences across diverse venue types.
Audiovisual and film services
Catering and foodservice providers
Destination management companies
Transportation and logistics partners
Employment and staffing services
Entertainment and talent booking
Labor and Service Coordination Models
South Florida’s convention and resort venues operate under venue-driven labor frameworks that resist blanket characterization. the Miami Beach Convention Center, Miami Airport Convention Center, Broward County Convention Center, and associated resort properties each maintain individual policies driven by their event manuals, show organizer contracts, and current labor agreements. Planning from Downtown Miami therefore requires careful review of the specific documentation for every program rather than reliance on market-level generalizations.
Safe coordination strategies emphasize clear communication with each venue’s designated services team. Whether a project utilizes house labor, exhibitor-appointed contractors, or a combination, success depends on understanding badge requirements, jurisdictional boundaries, and overtime parameters published for that event. the Greater Miami supplier ecosystem provides additional staffing resources when venue employment services are engaged, creating flexible options that adapt to program scale.
This mixed model acknowledges that final field conditions emerge from the interplay of venue policy, show organizer preferences, and the live event’s specific needs. Experienced planning partners maintain the discipline to verify current rules rather than assume continuity from previous events, protecting both budget and timeline integrity across Downtown Miami, Brickell, Wynwood, or any neighboring district.
Resort properties such as those at Hard Rock, Diplomat, or Margaritaville further illustrate the range of operating environments, each with its own meeting platform and service parameters that must be integrated into comprehensive project plans.
District-Level Differentiation and Routing Nuances
Downtown Miami’s planning considerations differ measurably from those in adjacent districts. Where Brickell emphasizes corporate high-rise access and proximity to financial audiences, Downtown focuses on government-adjacent facilities and the James L. Knight Center’s distinctive meeting infrastructure. Wynwood and the Miami Design District introduce creative and showroom adjacencies that influence exhibit aesthetics, while Edgewater and Midtown Miami present waterfront and residential-adjacent logistics challenges.
Coconut Grove, Coral Gables, and Key Biscayne each add further nuance to routing and audience profiles. Freight moving from a Downtown staging location toward Miami Beach must account for causeway weight limits, toll structures, and peak visitor traffic. Conversely, movements toward Doral, Miami Lakes, or the airport belt encounter western industrial corridors with different height and turning-radius constraints. These district-specific variables compound when programs span multiple venues within a single trade show cycle.
Effective coordination resources map these pathways in advance, incorporating real-time traffic monitoring, contingency staging locations, and clear communication protocols with both exhibitors and venue receiving teams. the approach prevents cascading delays that could otherwise compromise installation windows at facilities with 500,000 square feet of exhibit space or precisely timed breakout room transitions.
This level of geographic and operational granularity distinguishes professional planning for the South Florida market from generic national approaches.
Downtown Miami versus Brickell financial corridor routing
Wynwood creative district aesthetic considerations
Miami Design District showroom adjacency factors
Midtown and Edgewater waterfront access variables
Coral Gables and Coconut Grove southern routing paths
Strategic Exhibit Planning for Regional Scale
Exhibits destined for Downtown Miami-coordinated events must scale appropriately for venues ranging from the Miami Beach Convention Center’s expansive halls to more focused corporate activations at the James L. Knight Center or boutique resort spaces. Modular systems that adapt between 10 by 20 footprints and 40 by 60 island configurations provide flexibility across the region’s varied demand profile.
Design considerations extend beyond square footage to incorporate the technical capabilities of each venue. Audiovisual infrastructure, hanging points, electrical distribution, and internet bandwidth vary significantly between the 60,000 Square Foot Grand Ballroom at Miami Beach and the 29,000 Square Foot ballroom at the airport convention center. Forward-thinking plans verify these specifications during initial design rather than discovering limitations during move-in.
Audience expectations in the South Florida market also influence content and engagement tactics. Attendees moving between medical, technology, marine, and lifestyle shows bring diverse expectations that reward exhibits capable of rapid reconfiguration. Coordination resources help translate these audience insights into structural and graphic decisions that maintain impact whether the program ultimately installs at the Broward County Convention Center or remains within Miami-Dade venues.
The planning process therefore integrates booth engineering, graphic production schedules, and on-site supervision protocols into a single timeline that respects all documented venue requirements.
Comprehensive Project Timeline Management
Successful Downtown Miami events rest on timelines that synchronize design approval, material fabrication, transportation, installation, show operations, and dismantle across multiple jurisdictions. with the Miami Beach Convention Center operating 84 breakout rooms and multiple ballrooms simultaneously, even modest delays in one area can cascade through an entire program.
Effective coordination begins months in advance with manual review, followed by submission of all required drawings, labor orders, and service requests according to each venue’s published deadlines. Regular checkpoint calls maintain alignment between exhibitors, contractors, and suppliers while preserving flexibility for last-minute program adjustments.
Post-show logistics receive equal attention. Dismantle sequencing, outbound freight documentation, and storage or return shipping arrangements must be confirmed before the final show day to prevent storage fees or lost materials. When programs span Miami-Dade and Broward within the same quarter, these timelines become even more complex, requiring master schedules that accommodate varying union rules, holiday observances, and venue blackout periods.
The Greater Miami Convention and Visitors Bureau team can provide supplementary guidance on regional resources, yet primary responsibility for integrating these elements remains with the designated planning partner.
Frequently Asked Questions About Downtown Miami Event Coordination
Q: What are the primary convention facilities serving Downtown Miami exhibitors?
The Miami Beach Convention Center offers 1.4 million square feet of meeting and event space including 500,000 square feet of exhibit space, a 60,000 Square Foot Grand Ballroom, and 84 breakout rooms. the Miami Airport Convention Center provides 172,000 square feet total with 100,000 square feet of exhibition space. Broward County Convention Center supplies 350,000 square feet of contiguous exhibit space for regional overflow.
Q: How should labor be approached for Downtown Miami trade shows?
Labor, house services, and outside vendor access remain Venue Manual Driven. Each property including convention centers, airport facilities, and resorts maintains distinct policies that must be reviewed for every event. the market supports a mixed supplier ecosystem rather than a single universal labor rule set.
Q: What supplier resources are available for events coordinated from Downtown Miami?
The Greater Miami Convention and Visitors Bureau supplier directory organizes resources into categories covering audiovisual services, catering, destination management companies, transportation, employment services, and entertainment booking. These partners enable comprehensive support when aligned with individual venue requirements.
Q: Why is district-level differentiation important in South Florida planning?
Downtown Miami, Brickell, Wynwood, the Miami Design District, and neighboring areas each present unique routing, loading, and audience considerations. Freight pathways, traffic patterns, and venue adjacencies vary significantly, requiring tailored coordination that respects the specific characteristics of the chosen district and target facility.
Q: How do planners manage freight and logistics across Miami-Dade and Broward?
Effective plans incorporate venue-specific loading protocols, urban routing constraints, and precise timing windows. Cross-county movements between Miami Beach, the airport belt, and Fort Lauderdale require advance mapping of causeways, industrial corridors, and delivery windows to maintain schedule integrity.
Q: What makes the South Florida events market function as a single region?
Major venues, shared supplier networks, and consistent demand for overflow capacity link Miami-Dade and Broward into one operating economy. Projects frequently span the Miami Beach Convention Center, Miami Airport Convention Center, and Broward County Convention Center within single fiscal or annual calendars.