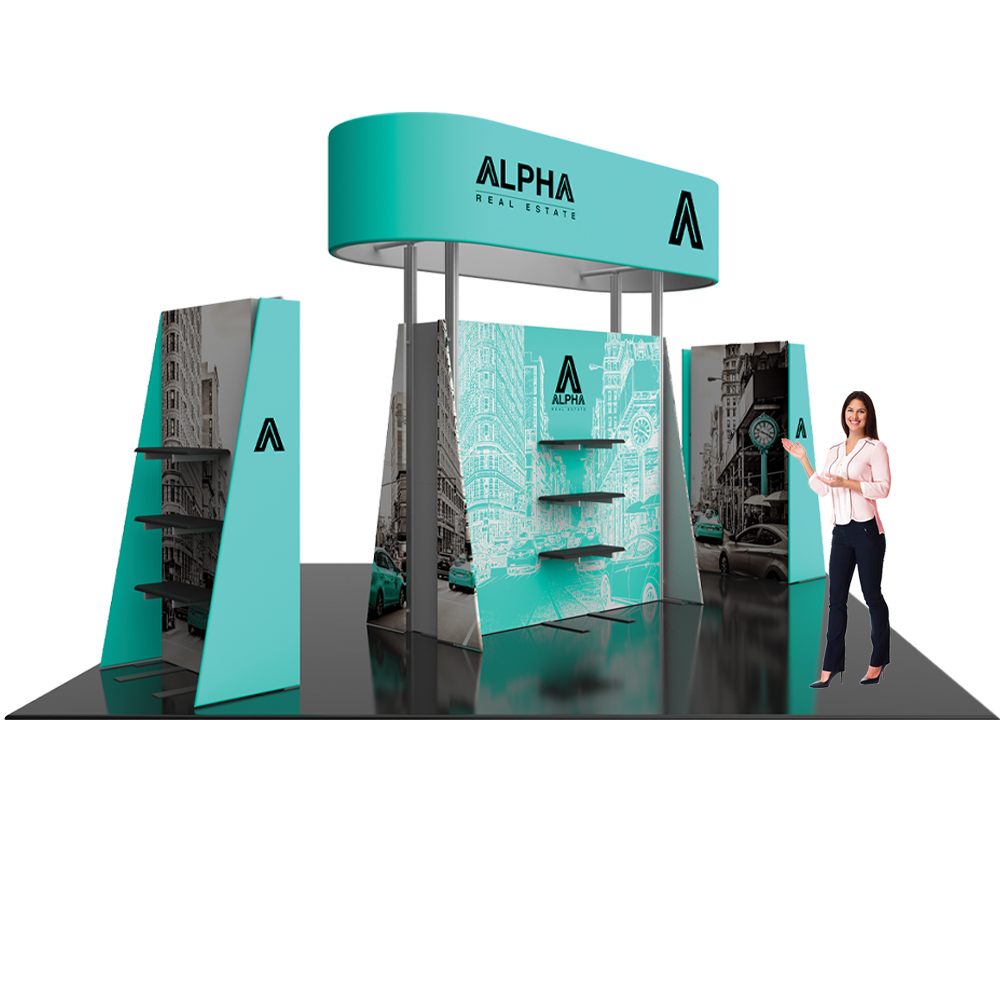
Core Advantages of Island Booths in Miami Venues
360-degree access fosters natural attendee circulation in massive halls like the Miami Beach Convention Center's 500,000 Square Foot exhibit space
Elevated structures and overhead elements maximize sightlines across open floor plans at facilities with high ceilings and unobstructed layouts
Central positioning amplifies brand presence for high-traffic shows spilling into Broward County's 350,000 Square Foot convention center
Freestanding nature suits modular integrations with AV and lighting from the GMCVB supplier directory's specialized providers
Scalable footprints from 400 square feet upward align with venue minimums at the Miami Airport Convention Center's 100,000 Square Foot exhibition zone
Enhanced interactivity through surrounding open space ideal for product demos in South Florida's incentive and corporate event circuit
Strategic isolation from inline constraints allows custom theming tied to Miami's coastal and urban event vibes without adjacent booth interference
Miami planning context
Island exhibit booths stand out as freestanding structures completely surrounded by aisles on four sides, typically requiring a minimum footprint of 20 feet by 20 feet to qualify under most show guidelines, making them ideal for organizers seeking immersive brand experiences in Miami's dynamic event landscape. These booths thrive in venues with open floor plans and substantial exhibit capacity, such as the Miami Beach Convention Center, which offers nearly 500,000 square feet of versatile space alongside a 60,000 Square Foot Grand Ballroom and 84 breakout rooms for supporting sessions. Planning an island booth involves aligning design ambitions with venue-specific logistics, including freight access patterns along the Miami Beach corridor or the airport-adjacent routes serving the Miami Airport Convention Center's 100,000 square feet of exhibition area.
In South Florida's connected market, island booths benefit from the regional depth that includes the Broward County Convention Center's 350,000 square feet of contiguous exhibit space as an overflow option, ensuring scalability for growing events. Coordination draws on the Greater Miami Convention and Visitors Bureau's supplier ecosystem, encompassing audio-visual services, transportation providers, and destination management companies to handle the multifaceted setup demands of these prominent displays. Effective planning emphasizes venue manuals for load-in sequencing, exhibitor-appointed contractor protocols, and integration with house services at properties like the Miami Airport Convention Center, which pairs its 172,000 square feet of total space with 45 breakout rooms.
Miami's venue clusters—from the Miami Beach Convention Center anchored Collins Avenue district to the Downtown Miami and Brickell core—support island booth deployments by providing varied access belts, including west-side trucking advantages for the airport and Doral areas that facilitate efficient material movements without beach traffic constraints.
Venue Compatibility and Space Allocation
Selecting the right venue sets the foundation for island exhibit booth success in Miami, where the Miami Beach Convention Center dominates with 1.4 million square feet of total meeting space, including 500,000 square feet dedicated to exhibits that accommodate multiple island configurations amid its 60,000 Square Foot Grand Ballroom and 84 breakout rooms. Planners must review floor plans to ensure the booth's freestanding status avoids perimeter placement, leveraging the center's versatile exhibit halls for central positioning that draws foot traffic from surrounding inline and peninsula displays. the venue's sales and services support through the Greater Miami Convention and Visitors Bureau streamlines contracting and logistics, aligning booth footprints with overall show layouts.
The Miami Airport Convention Center complements this with 172,000 square feet of conference and trade show space, featuring 100,000 square feet of exhibition area suitable for island booths near its 29,000 Square Foot ballroom and 45 breakout rooms. Airport proximity eases freight delivery for larger island structures, while downtown-adjacent venues like the Miami Convention Center and James L. Knight Center offer supplementary options in the Brickell and Biscayne Bay core for hybrid events. Broward County Convention Center's 350,000 square feet of contiguous space provides essential spillover capacity, ensuring island booths fit smoothly into expanded South Florida programs.
Miami Beach Convention Center: 500,000 sq ft exhibit space for multiple islands
Miami Airport Convention Center: 100,000 sq ft exhibition with easy trucking access
Broward expansion potential: Over 1.2 million sq ft campus planning
Design Specifications for Freestanding Impact
Island exhibit booths demand robust structural engineering to support double-height elements and cantilevered features, capitalizing on the open sightlines in Miami Beach Convention Center's expansive halls where 500,000 square feet allow dramatic vertical builds without adjacent encroachments. Core design focuses on load-bearing frames rated for wind and crowd loads per venue manuals, incorporating smooth fabric graphics and LED walls that wrap the perimeter for 360-degree messaging. Integration of modular components ensures adaptability to varying footprints starting at 20x20 feet, with planning accounting for Miami's humid climate through weather-resistant materials sourced via the GMCVB supplier network.
Central hubs within the booth layout feature interactive zones like demo theaters or lounges, positioned to exploit four-sided access while maintaining clear circulation paths that comply with show fire marshal rulings. Overhead rigging for lighting trusses draws from venue-specific capacities, as seen in the Miami Airport Convention Center's high-tech exhibition spaces, where 100,000 square feet support advanced hanging systems coordinated through approved AV providers. Aesthetic cohesion ties into Miami's active event culture, using bold colors and textures that resonate across the Collins Corridor and Brickell clusters.
Flooring choices range from carpeted platforms to elevated decks that mask utility hookups, essential for island isolation in venues like the Coastal Convention Center at Fontainebleau Miami Beach, blending indoor elegance with outdoor-inspired elements overlooking Biscayne Bay.
Logistics and Freight Coordination
Freight handling for island booths in Miami hinges on venue-driven protocols, with the Miami Beach Convention Center's meetings section outlining sales team assistance for contracting, room blocks, and logistics across its 1.4 million square feet. Planners sequence move-in to align with exhibitor-appointed contractor windows, utilizing the airport-west belt's trucking efficiencies for the Miami Airport Convention Center's 100,000 Square Foot exhibits where proximity to MIA minimizes delays. South Florida's supplier ecosystem provides transportation specialists to manage oversized loads common in island setups.
Dock scheduling and material marshaling follow show-specific rules, treating Miami-Dade and Broward as interconnected for overflow at the Broward County Convention Center's 350,000 square feet. Installation crews interface with venue services for power drops and rigging approvals, drawing on GMCVB-listed destination management companies for smooth execution amid the Miami Beach and Downtown clusters' access variations.
Dismantle phases prioritize rapid turnover in high-demand halls, with post-show storage routed through regional providers to support repeat activations in the James L. Knight Center's downtown vicinity.
Venue sales teams handle initial logistics contracting
GMCVB suppliers cover transportation and DMC support
Airport belt optimizes freight for west-side venues
Technical Integration and Power Needs
Power distribution for island booths requires advance grid planning in Miami venues, where the Miami Beach Convention Center's 500,000 Square Foot exhibit space supports high-amperage feeds for multi-zone lighting and video walls via house electrical services. Planners calculate loads for 360-degree AV arrays, coordinating with GMCVB audio-visual specialists to distribute circuits beneath elevated flooring without visible cable runs. Backup generators tie into venue emergency protocols for uninterrupted operation during extended show hours.
The Miami Airport Convention Center's high-tech 172,000 square feet includes integrated AV capabilities, pairing with its 45 breakout rooms for booth-adjacent sessions that demand synchronized tech. Fiber optic lines and wireless networks from listed suppliers enhance interactivity, while climate control adjustments address Miami's tropical conditions across the 100,000 Square Foot exhibition zone.
Data security measures protect digital elements in freestanding designs, with venue IT guidelines ensuring compliance in the Brickell and Wynwood creative districts.
Attendee Engagement and Flow Optimization
Island booths excel in attendee engagement through open perimeters that invite spontaneous interactions in the Miami Beach Convention Center's vast 500,000 Square Foot halls, where central placement funnels traffic from 84 breakout rooms and the 60,000 Square Foot Grand Ballroom. Layouts incorporate entry points on multiple sides with wayfinding graphics that planning notes flows to high-impact zones like touchscreens or live demos, maximizing dwell time without bottlenecks.
Hospitality areas within the footprint leverage four-sided access for catered receptions, sourcing from GMCVB caterers to complement the Miami Airport Convention Center's DoubleTree partnerships in its 29,000 Square Foot ballroom setups. Dynamic elements such as motion-activated displays respond to Miami's energetic crowd dynamics across venue clusters.
Analytics tools track engagement metrics, informing post-event refinements for recurring South Florida shows spilling into Broward.
Multi-entry design boosts circulation
Catering integrations via supplier directory
Proximity to ballrooms enhances hybrid appeal
Budgeting and ROI Frameworks
Budgeting island booths starts with space rental at tiered rates in Miami's venues, where the Miami Beach Convention Center's scale justifies premiums for prime 500,000 Square Foot placements amid its comprehensive facilities. Line items cover fabrication, freight via airport routes, and AV from GMCVB providers, with ROI measured by lead capture in high-visibility spots.
Contingencies account for venue-specific fees at the Miami Airport Convention Center's 100,000 Square Foot exhibits, balancing costs against engagement uplift from freestanding formats. Modular rentals offer flexibility for Broward overflows.
Phased planning mitigates overruns, leveraging supplier bids for transparent pricing in South Florida's ecosystem.
Regulatory Compliance and Safety Protocols
Compliance for island booths adheres to venue manuals across Miami properties, with the Miami Beach Convention Center enforcing fire marshal clearances for open structures in its 1.4 million square feet. Structural certifications and egress paths ensure safe 360-degree access, coordinated through exhibitor rules.
The Miami Airport Convention Center's protocols integrate with its 45 breakout rooms, mandating load-in inspections for high-tech exhibits. GMCVB employment services support staffing compliant with show labor guidelines.
Insurance alignments protect against Miami's weather variables, with venue-specific riders for all clusters.
Fire marshal approvals for open designs
Venue-manual driven labor coordination
Weather-resilient material specs
Miami Venue Spotlights for Island Success
The Miami Beach Convention Center anchors island booth strategies with 500,000 square feet of exhibit space in South Beach's active district, proximate to Art Deco areas and Collins Avenue hotels for attendee immersion. Its 84 meeting rooms facilitate booth-linked programming.
Miami Airport Convention Center's 100,000 Square Foot exhibitions suit logistics-focused islands, enhanced by 172,000 total square feet and regional catering expertise.
Coastal Convention Center at Fontainebleau blends 7,000 Square Foot rooftops with indoor spaces for scenic island extensions overlooking Biscayne Bay.
Frequently Asked Questions on Island Exhibit Booths in Miami
Q: What minimum size qualifies a booth as an island exhibit in Miami venues?
Most Miami conventions, including those at the Miami Beach Convention Center, designate island booths as freestanding units with at least 20x20 feet of surrounding aisles, ensuring complete four-sided access within the 500,000 Square Foot exhibit halls.
Q: Which Miami venues best support large island booths?
The Miami Beach Convention Center's 500,000 square feet of exhibit space and the Miami Airport Convention Center's 100,000 square feet provide ideal open layouts, with Broward County Convention Center's 350,000 square feet as regional backup.
Q: How do labor rules affect island booth setups in South Florida?
Operations follow venue-specific and show-contractor guidelines, supported by the GMCVB supplier directory for AV, transportation, and staffing without universal restrictions across Miami-Dade and Broward properties.
Q: What logistics challenges arise for island booths at Miami Beach Convention Center?
Freight timing aligns with sales team protocols amid Collins Corridor access, leveraging GMCVB assistance for contracting and the airport belt for efficient material handling.
Q: Can island booths incorporate overhead elements in Miami venues?
Yes, subject to venue rigging capacities, as in the Miami Airport Convention Center's high-tech spaces and Miami Beach Convention Center's expansive halls, coordinated via approved AV providers.
Q: How does the supplier ecosystem aid island booth planning?
GMCVB lists caterers, DMCs, transportation, and entertainment services to integrate with venue platforms, ensuring comprehensive support for freestanding displays across Miami clusters.