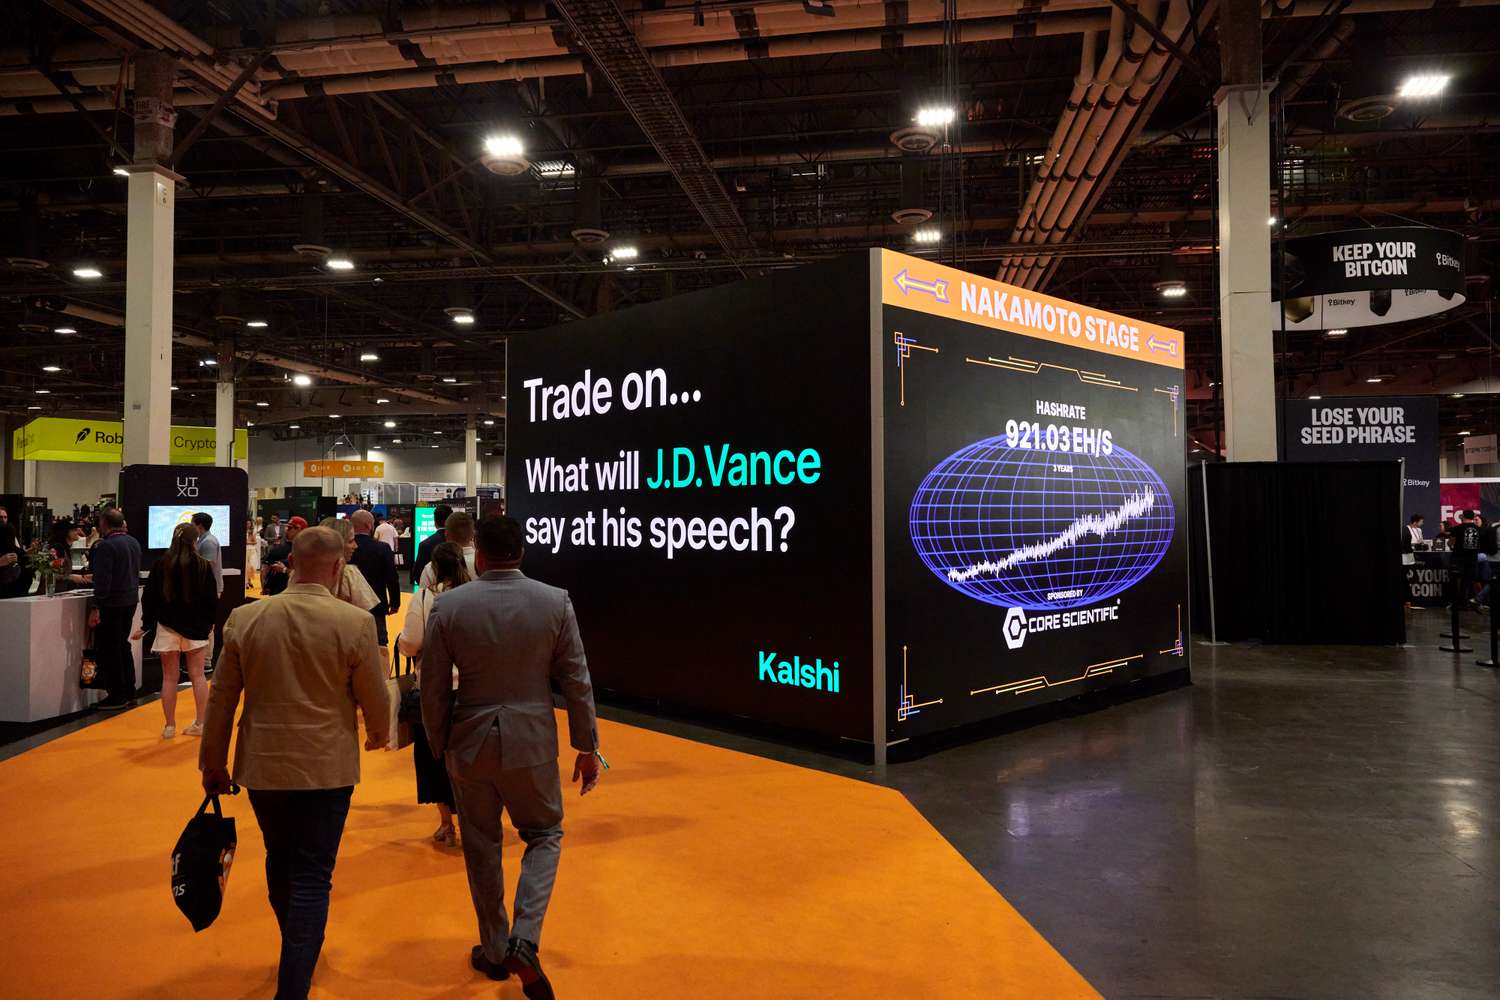
Essential Strategies for Multi-Venue Exhibit Rollouts
Aligning schedules with venue-specific install and dismantle windows across Miami Beach Convention Center's 500,000 exhibit square feet and Miami Airport Convention Center's 100,000 exhibition space.
Optimizing freight paths between Miami Beach's Collins Corridor, Downtown Brickell's urban core, and the Airport-Doral belt for efficient material flows.
Integrating South Florida's supplier ecosystem for AV, transportation, and staffing to support show-specific needs without uniform labor assumptions.
Adapting exhibit configurations to metrics like the 60,000 Square Foot Grand Ballroom at Miami Beach Convention Center or the 29,000 Square Foot ballroom at Miami Airport Convention Center.
Synchronizing compliance checks for each property's exhibitor manuals, from Broward County's expansion plans to Miami's coastal venues.
Phasing resource allocation for sequential shows in spillover markets like Fort Lauderdale's 350,000 Square Foot exhibit hall.
Monitoring cross-market performance to refine rollout tactics based on real operational feedback.
Miami planning context
Miami's trade show environment spans multiple high-capacity venues and interconnected markets, where programs often extend beyond a single site to include the 1.4 million square feet of total meeting space at the Miami Beach Convention Center, complete with its 60,000 Square Foot Grand Ballroom and 84 breakout rooms, alongside the Miami Airport Convention Center's 172,000 square feet featuring a 29,000 Square Foot ballroom and 45 breakout rooms. Multi-show rollout support addresses the complexities of managing simultaneous or Back to Back events in these facilities, as well as spillover into the Broward County Convention Center's 350,000 square feet of contiguous exhibit space, by providing structured planning that synchronizes timelines, adapts to venue-specific guidelines, and integrates the broader South Florida supplier ecosystem for audio-visual services, transportation, and destination management.
This approach treats South Florida as a unified operating region, accounting for the distinct characteristics of venue clusters such as the Miami Beach Convention and Collins Corridor with its walkable South Beach meeting district, the Downtown Miami, Brickell, and Biscayne Bay core supporting investor activations and corporate programs, and the Airport, Doral, and West Access Belt facilitating freight movements and airport-adjacent conventions. Rollout coordination ensures that exhibit programs scale efficiently across these areas without disruptions from varying loading protocols, neighborhood routing constraints, or Exhibitor Appointed Contractor requirements documented in each property's operational manuals.
By focusing on venue-driven execution models, multi-show support leverages the Greater Miami Convention and Visitors Bureau's supplier directory, which encompasses categories for caterers, employment services, entertainment booking, and more, to assemble project-specific teams that comply with the unique rules of convention centers, resort campuses, and conference hotels like the Fontainebleau Miami Beach's Coastal Convention Center or the James L. Knight Center in Downtown Miami.
Mastering Venue Cluster Dynamics in South Florida
The Miami Beach Convention and Collins Corridor cluster, led by the Miami Beach Convention Center's 1.4 million square feet of meeting space including 500,000 square feet dedicated to exhibits, demands coordination that respects the area's walkable South Beach district, Mid-Beach hotels, and North Beach extensions into Surfside and Bal Harbour. Multi-show rollouts here involve sequencing deployments to avoid overlaps with high-density convention traffic, ensuring that exhibit programs transition smoothly from the center's 84 breakout rooms and 60,000 Square Foot Grand Ballroom to adjacent Collins Avenue conference properties without compromising freight access or neighborhood routing protocols.
Simultaneously, the Downtown, Brickell, and Biscayne Bay Core handles investor events and sponsor activations in venues like the Miami Convention Center and James L. Knight Center, where the Knight Center's 16,000 Square Foot largest room and proximity to urban dining and entertainment options require integrated planning for high-density corporate programs. Rollout support bridges these clusters by mapping shared timelines, such as aligning dismantle from a Brickell hotel activation with install at the Miami Beach Convention Center, while factoring in the Airport, Doral, and West Access Belt's role in facilitating easier trucking for west-side fabrication routing and exhibitor logistics beyond the beach corridor's constraints.
Logistics Synchronization for Cross-Market Deployments
Freight coordination for multi-show programs must navigate the 12-mile distance from Miami International Airport to the Miami Beach Convention Center, optimizing routes through the Airport-Doral belt for initial material staging before distribution to the Miami Airport Convention Center's 100,000 square feet of exhibition space or Broward County's 350,000 Square Foot contiguous hall. This involves detailed phasing where incoming shipments align with each venue's loading dock capacities and timing restrictions, preventing bottlenecks during peak convention seasons when South Florida operates as a connected region spanning Miami-Dade and Broward counties.
Transportation integration draws from the Greater Miami Convention and Visitors Bureau's supplier listings for dedicated services, ensuring that exhibit elements move efficiently between the Miami Beach cluster's coastal access points and the downtown core's Biscayne Bay-adjacent facilities. for instance, a rollout spanning the Fontainebleau Miami Beach's Coastal Convention Center with its 7,000 Square Foot rooftop overlooking the skyline requires precise handoffs that account for resort-managed platforms alongside convention center operations, maintaining momentum across sequential events without idle assets.
Route planning accounts for West Miami, Sweetwater, Hialeah, and Miami Lakes in the airport belt for overflow freight.
Exhibit space transitions leverage 172,000 square feet at Miami Airport Convention Center including three ballrooms.
Broward integration supports Fort Lauderdale as primary spillover for major shows exceeding single-venue capacities.
Adapting Exhibits to Venue-Specific Capacities
Exhibit configurations in multi-show rollouts must flex to metrics like the Miami Beach Convention Center's 500,000 square feet of versatile exhibit space versus the Miami Airport Convention Center's 100,000 square feet optimized for trade shows and high-tech conferences. Planning emphasizes modular designs that scale from the 20,000 Square Foot Junior Ballroom and 84 breakout rooms in Miami Beach to the 45 breakout rooms and 29,000 Square Foot ballroom at the airport facility, ensuring compliance with each property's spatial guidelines and service platforms.
In the Broward County Convention Center, with its 31,639 Square Foot meeting venue and future expansions toward 1.2 million square feet, rollouts incorporate contingency scaling for overflow programs, while downtown venues like the James L. Knight Center's theater-style 5,000-capacity space demand adaptations for product launches tied to the urban core. This venue-driven approach reviews exhibitor manuals to align booth footprints, ceiling heights where specified, and ancillary space usage across the Coastal Convention Center at Fontainebleau and Faena Forum in Miami Beach.
Coordination extends to ensuring that exhibit programs maintain visual and functional consistency, such as uniform branding across the Miami Convention Center's adjoining buildings with the Knight Center, by pre-planning reconfiguration timelines that minimize on-site adjustments and maximize uptime during Back to Back deployments.
Integrating the Regional Supplier Ecosystem
South Florida's supplier breadth, as outlined in the GMCVB directory, provides categories for audio-visual and film services, caterers, destination management companies, transportation, employment services, and entertainment booking, enabling multi-show support to assemble venue-appropriate teams without relying on uniform labor models. for rollouts involving the Miami Beach Convention Center's sales and services team alongside resort properties like Fontainebleau, this means curating providers that interface smoothly with property-managed event platforms and show organizer directives.
The mixed ecosystem supports diverse needs, from AV setups in the Miami Airport Convention Center's high-tech 172,000 square feet to catering partnerships like those at the DoubleTree by Hilton for the airport venue's custom menus, ensuring that supplemental services enhance core exhibit deployments across clusters. Planning incorporates these suppliers early to align with Exhibitor Appointed Contractor coordination, freight timing, and venue-specific services, treating each show's paperwork as the definitive planning notes for field conditions.
This network-driven strategy proves vital for scaling across Miami-Dade and Broward, where operations at the Broward County Convention Center's 350,000 square feet benefit from the same supplier pool used for Miami Beach's 1.4 million square feet, fostering reliability in transportation for material flows and staffing for install phases without presuming unrestricted access.
AV and film services for tech-heavy trade shows at airport venues.
Transportation specialists for Beach to Downtown hauls.
Destination management for attendee logistics in Collins Corridor hotels.
Compliance and Timeline Phasing Across Properties
Venue manuals dictate execution parameters for each property, from the Miami Beach Convention Center's logistics support to the Miami Airport Convention Center's teamed culinary operations, requiring rollout plans to incorporate show-specific rules, exhibitor guidelines, and property directions prior to deployment. This ensures that multi-show timelines phase installs and dismantles correctly, such as completing moves from the 500,000 Square Foot exhibit hall in Miami Beach to the 100,000 Square Foot space at the airport center without violating dock schedules or union considerations unique to each site.
Phasing strategies account for regional connectivity, treating Fort Lauderdale's Broward County Convention Center as an extension for incentive events and resort activations, with timelines buffered for the 31,639 Square Foot meeting venue and planned expansions. Compliance checks extend to coastal properties like the Coastal Convention Center at Fontainebleau, verifying rooftop and indoor alignments, while downtown facilities such as the James L. Knight Center integrate walkability factors within 5-10 minutes of hotels and entertainment.
Overall, this manual-driven framework minimizes risks in cross-market rollouts, synchronizing the 84 meeting rooms at Miami Beach Convention Center with the 45 breakout rooms at the airport venue, and adapting to the Miami Convention Center's event variety from conferences to festivals.
Performance Optimization for Ongoing Rollouts
Monitoring rollout effectiveness involves tracking metrics like space utilization across the Miami Beach Convention Center's 60,000 Square Foot Grand Ballroom and the Miami Airport Convention Center's 29,000 Square Foot ballroom, adjusting future phases based on actual freight throughput and supplier performance within the GMCVB ecosystem. This iterative process refines coordination for venue clusters, ensuring that Airport-Doral belt efficiencies support beach corridor volumes without delays.
Refinements draw from operational realities, such as optimizing for the James L. Knight Center's proximity to Downtown Miami's abundant options or the Fontainebleau's Biscayne Bay views, to enhance program scalability. by reviewing post-event data against initial plans, multi-show support evolves tactics for Broward spillovers and urban core activations, maintaining alignment with each venue's service spectrum.
Utilization audits for 500,000 vs. 100,000 square foot exhibit transitions.
Supplier feedback loops for AV and transport reliability.
Timeline adjustments for sequential Miami-Dade to Broward moves.
Scaling Exhibit Programs Regionally
High-volume programs leverage the combined capacities of 1.4 million square feet at Miami Beach Convention Center and 172,000 at the airport facility, extending into Broward County's 350,000 square feet for comprehensive coverage. Rollout support structures this scale by segmenting deployments across clusters—the Collins Corridor for primary conventions, Brickell for corporate tie-ins, and west belt for logistics hubs—ensuring resource parity without overcommitment.
Adaptations for properties like Faena Forum or Coastal Convention Center incorporate their unique event blends, phasing to sustain momentum from South Beach's Art Deco proximity to Wynwood's creative activations in the design district.
Frequently Asked Questions on Multi-Show Rollout Support
Q: What does multi-show rollout support entail for Miami venues?
It involves planning and coordinating exhibit deployments across facilities like the Miami Beach Convention Center's 500,000 square feet and Miami Airport Convention Center's 100,000 square feet, synchronizing timelines, logistics, and compliance with venue manuals and the South Florida supplier ecosystem.
Q: How are different venue clusters handled in rollouts?
Strategies differentiate the Miami Beach Collins Corridor for conventions, Downtown Brickell for activations, and Airport-Doral for freight, optimizing paths between 1.4 million square feet at Miami Beach CC and Broward County's 350,000 square feet.
Q: How is compliance ensured across multiple shows?
Plans review each property's exhibitor manuals, show paperwork, and service platforms, phasing installs for spaces like 84 breakout rooms at Miami Beach CC and 45 at the airport center.
Q: Can rollouts extend to Broward County?
Yes, treating South Florida as connected, with Broward CC's 350,000 exhibit square feet serving as spillover for Miami-Dade programs including resort events.
Q: What metrics planning notes rollout planning?
Venue specifics like 60,000 Square Foot ballrooms, exhibit sq ft, and breakout rooms inform scaling, with post-event reviews refining cross-cluster synchronization.