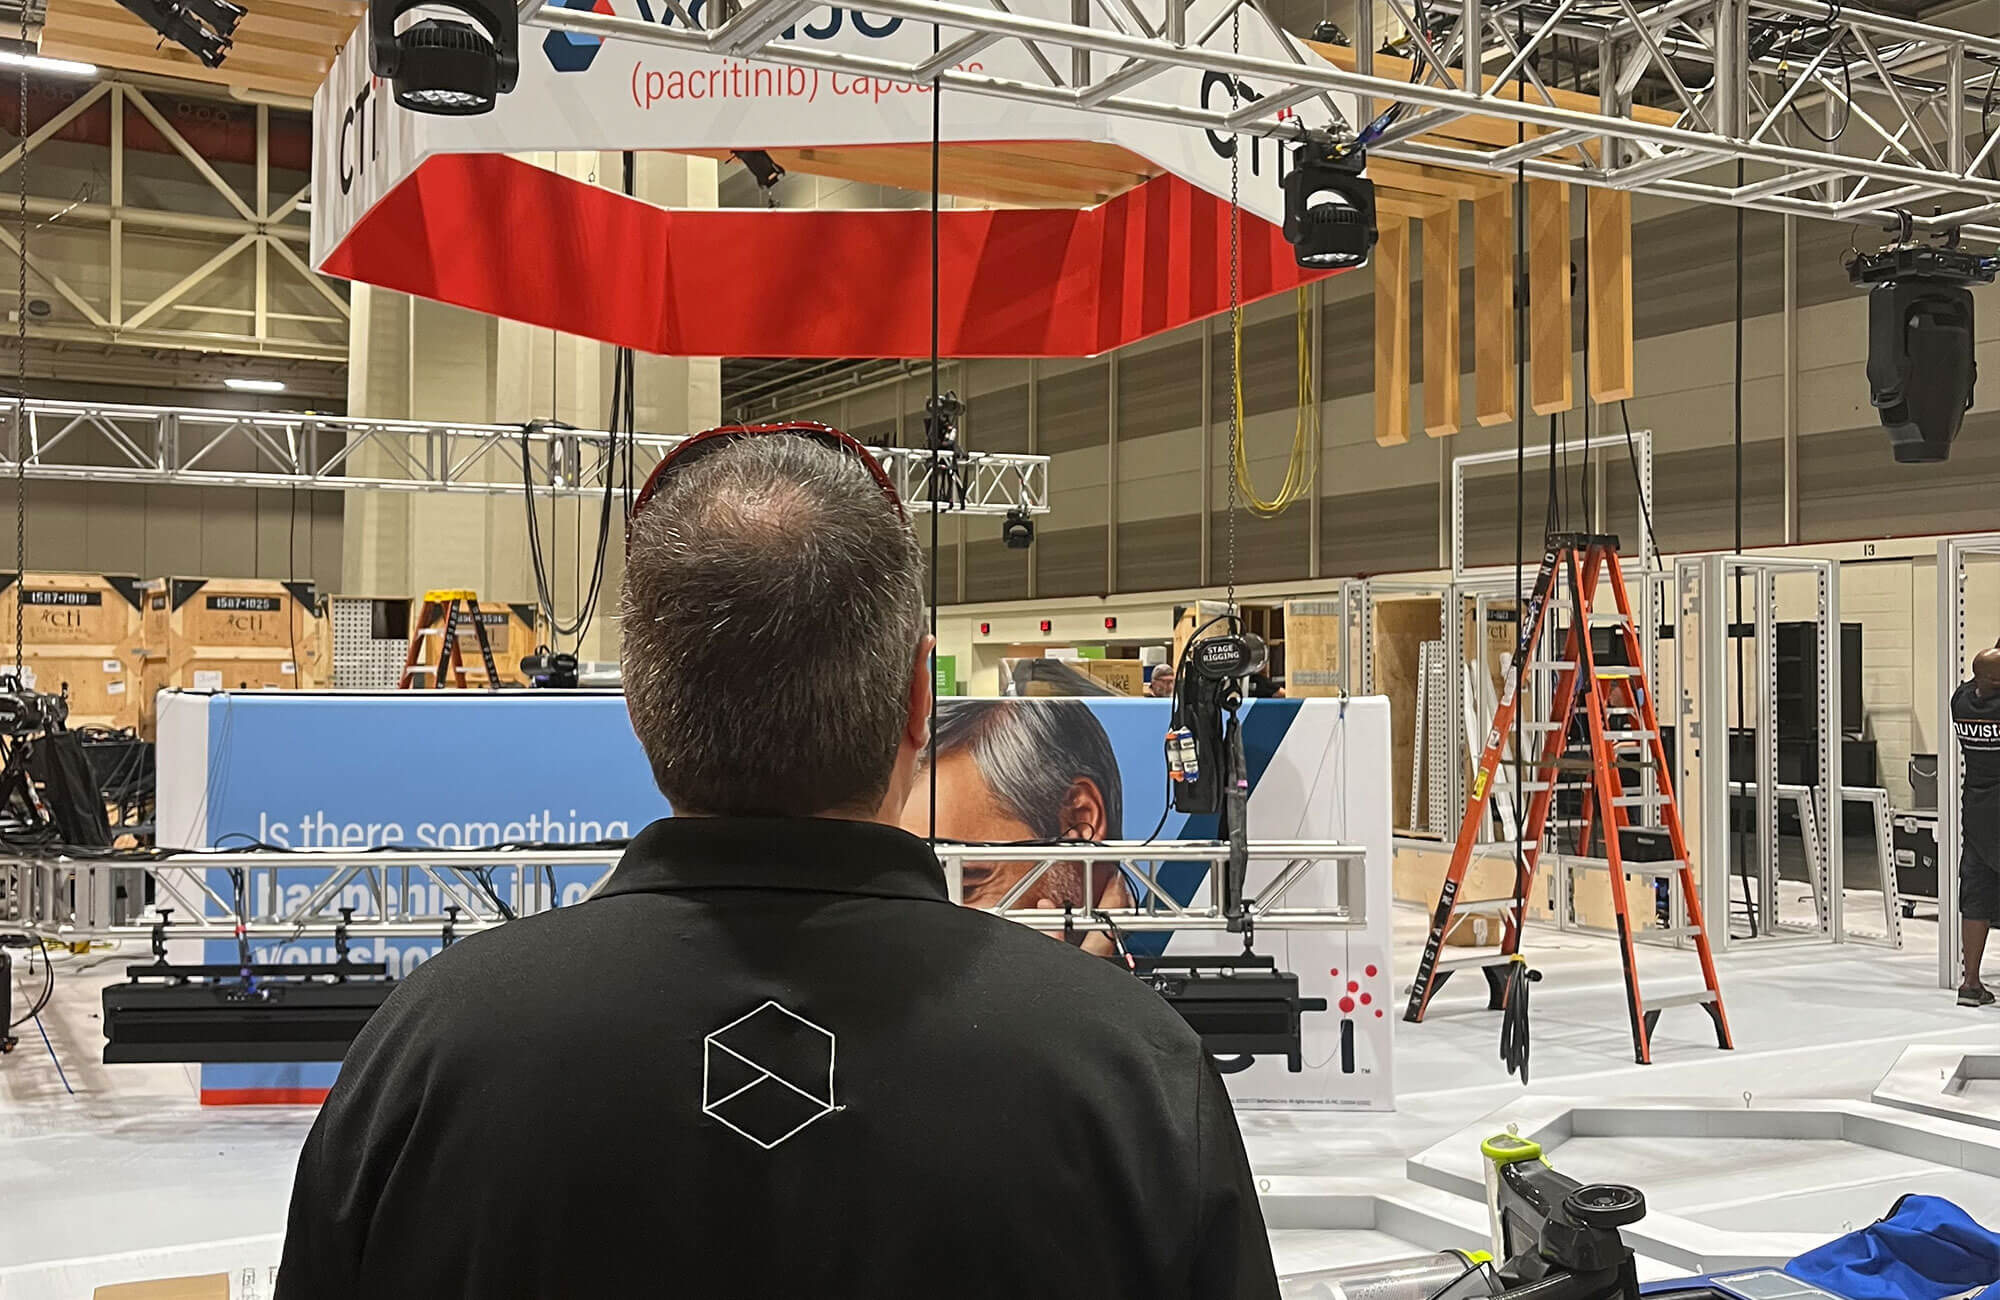
Core Components of Exhibit Program Management
Unified program roadmapping across Miami Beach, Downtown, and airport venues
Freight and logistics synchronization for high-volume exhibit halls
Vendor ecosystem integration for AV, transport, and staffing needs
Venue compliance oversight for labor and service rules
Performance tracking from setup to teardown across multi-show cycles
Budget control and ROI analysis tied to show-specific metrics
Scalable rollout frameworks for regional spillover events
Miami planning context
Exhibit program management encompasses the full lifecycle oversight of booth deployments, from initial planning through post-event debriefs, tailored to the unique demands of Miami's expansive venues like the Miami Beach Convention Center's 500,000 square feet of exhibit space and the Miami Airport Convention Center's 100,000 square feet of exhibition area. This approach ensures smooth coordination for programs spanning multiple events in clusters such as the Miami Beach Convention and Collins Corridor or the Downtown Miami and Brickell core, where high-volume tradeshows require precise timing for freight movements, supplier integrations, and compliance adherence. by centralizing program governance, organizations can optimize resource allocation across shows while navigating South Florida's interconnected venue ecosystem, including spillover capacities at the Broward County Convention Center's 350,000 square feet of contiguous exhibit space.
Effective management hinges on venue-specific strategies, leveraging the Greater Miami Convention and Visitors Bureau's supplier directory for audio-visual services, transportation, and destination management companies to support exhibit operations without disrupting show flows. Programs must account for the Miami Beach Convention Center's 1.4 million total square feet including a 60,000 Square Foot Grand Ballroom and 84 breakout rooms, as well as the airport-side facilities' 172,000 square feet with 45 breakout rooms, ensuring that exhibit setups integrate with overall event layouts and labor protocols defined by each property's manuals.
Strategic Program Roadmapping
Developing a strategic roadmap for exhibit programs in Miami begins with mapping out show calendars against venue availabilities, such as aligning booth commitments at the Miami Beach Convention Center's versatile 500,000 square feet of exhibit space with concurrent sessions in its 84 breakout rooms. This involves forecasting freight volumes for the center's 1.4 million total square feet, coordinating move-in schedules around the 60,000 Square Foot Grand Ballroom configurations, and anticipating overlaps with regional events at the Broward County Convention Center's expanding 350,000 square feet of contiguous space. Program managers establish phased timelines that synchronize design approvals, fabrication handoffs, and installation windows, preventing bottlenecks in high-demand periods across the Miami Beach and Collins Corridor cluster.
Roadmaps extend to the Downtown Miami, Brickell, and Biscayne Bay core, where venues like the James L. Knight Center host integrated conferences requiring exhibit elements to dovetail with theater capacities up to 5,000 seats and nearby product launches. for airport-adjacent programs at the Miami Airport Convention Center, planning incorporates 172,000 square feet of total space including 100,000 square feet for exhibitions and a 29,000 Square Foot ballroom, factoring in trucking access from the west belt areas like Doral and Miami Springs. This holistic view ensures program continuity, with contingency buffers for weather-impacted beach corridor logistics or urban core permitting delays.
Logistics and Freight Coordination
Logistics coordination for exhibit programs demands precise orchestration of inbound and outbound freight across Miami's venue clusters, starting with the Miami Beach Convention Center where nearly 500,000 square feet of exhibit space necessitates staggered docking for multiple exhibitors. Managers align carrier schedules with venue service windows, integrating transportation providers from the GMCVB supplier network to handle routes from the Airport, Doral, and West Access Belt into South Beach or Mid-Beach setups. for programs spanning the Miami Airport Convention Center's 100,000 square feet of exhibition area and 45 breakout rooms, coordination emphasizes efficient handoffs between air cargo proximity and on-site storage protocols.
Multi-venue programs require unified tracking systems that monitor crate movements from Brickell-area coordination points to North Beach or Surfside installations, while preparing for Broward spillover with its 31,639 Square Foot meeting venue alongside primary exhibit halls. This includes pre-clearing exhibitor-appointed contractor credentials per venue manuals, sequencing drayage with AV and catering services from the broad supplier ecosystem, and buffering for peak-season traffic along Collins Avenue or Biscayne Bay corridors. Post-installation audits confirm asset inventories match program manifests, minimizing discrepancies in teardown phases.
Route optimization for beach vs. downtown freight paths
Supplier-vetted carriers for venue-compliant deliveries
Real-time shipment visibility across show cycles
Show-Site Governance and Supervision
Show-site governance establishes on-site command structures tailored to each venue's operational framework, such as directing exhibit installations within the Miami Beach Convention Center's expansive layout that includes a 20,000 Square Foot Junior Ballroom amid 84 flexible rooms. Supervisors enforce program standards by interfacing with venue sales and services teams, ensuring compliance with labor guidelines drawn from property-specific manuals rather than uniform rules. in the Downtown and Edgewater zones, governance extends to hybrid events at the Miami Convention Center and James L. Knight Center, where exhibit footprints must align with adjoining conference flows and reception capacities.
For airport-belt programs at the Miami Airport Convention Center, supervision focuses on high-tech spaces across 172,000 square feet, coordinating with partnered culinary teams for ballroom-adjacent exhibits while upholding show organizer directives. Regional oversight incorporates Broward County Convention Center dynamics, preparing for future expansions beyond 1.2 million square feet by standardizing supervision checklists for contiguous exhibit zones. This layered governance mitigates risks from mixed supplier involvements in AV, entertainment, and transportation.
Integration with Supplier Ecosystems
Smooth integration with Miami's supplier ecosystem elevates exhibit program efficiency, drawing from categories like audio-visual and film services, caterers, destination management companies, transportation, employment services, and entertainment booking as listed by the GMCVB. for Miami Beach Convention Center programs, this means syncing exhibit tech setups with venue-managed platforms across 500,000 square feet, while leveraging external AV for immersive booth experiences in breakout room clusters. Downtown Brickell activations benefit from DMC coordination for sponsor transports tying into Wynwood or Miami Design District offsites.
Airport Convention Center exhibits in 100,000 square feet gain from transportation specialists optimizing west-side access, complemented by catering partnerships for 29,000 Square Foot ballroom receptions. Multi-show programs standardize vendor onboarding across clusters, from Bal Harbour resorts to Midtown Miami hotels, ensuring program-aligned service levels without assuming venue-wide access privileges.
Pre-qualified supplier matching per venue needs
Contract harmonization for multi-event pricing
Performance SLAs tied to program KPIs
Venue Compliance and Risk Management
Venue compliance forms the backbone of exhibit program management in Miami, requiring adherence to property-specific rules at facilities like the Coastal Convention Center at Fontainebleau Miami Beach, which blends indoor conferences with 7,000 Square Foot outdoor rooftops overlooking Biscayne Bay. Managers review exhibitor manuals for each site, from Miami Beach Convention Center's sales-supported logistics to airport center's high-tech protocols, preempting issues in labor coordination via the mixed ecosystem of outside services. Programs spanning Faena Forum in Miami Beach incorporate compliance checklists for cultural venue nuances alongside standard tradeshow halls.
Risk management protocols address South Florida's operational variances, such as freight timing in congested Collins Corridor versus streamlined Doral routes, with buffers for Broward integrations. This ensures program resilience against show-specific restrictions, maintaining execution fidelity across 1.4 million square feet at primary anchors.
Performance Analytics and Optimization
Post-event analytics drive exhibit program refinement, aggregating data from installations at the Miami Beach Convention Center's Grand Ballroom configurations to Miami Airport Convention Center's exhibition zones. Metrics track setup efficiencies, supplier response times, and compliance incidents across venue clusters, informing adjustments for future rollouts in Brickell or Coconut Grove extensions. Optimization cycles leverage GMCVB supplier feedback loops to enhance AV integrations and transport reliabilities.
Long-term program evolution incorporates spillover learnings from Broward County Convention Center's 350,000 square feet, scaling best practices for expanded campuses while benchmarking against James L. Knight Center's urban event benchmarks.
ROI dashboards for multi-show comparisons
Vendor scorecard updates per cycle
Predictive modeling for venue capacity shifts
Scalable Multi-Show Rollouts
Scalable rollouts enable exhibit programs to expand across Miami's venue depth, from 500,000 square feet at Miami Beach to 100,000 at the airport center, with templated processes for rapid deployment. This includes pre-staging assets for Wynwood activations or Key Biscayne resorts, synchronized with primary convention anchors. Regional connectivity treats Miami-Dade and Broward as unified for overflow, ensuring consistent program delivery amid varying scales.
Rollout frameworks standardize governance from South Beach to Coral Gables, optimizing for neighborhood routing and exhibitor contractor flows per venue manuals.
Frequently Asked Questions on Exhibit Program Management
Q: How does exhibit program management adapt to Miami's venue clusters?
Management tailors strategies to clusters like Miami Beach Convention and Collins Corridor for beachside shows, Downtown Brickell core for urban conferences, and Airport Doral belt for logistics-heavy events, aligning with specific space metrics such as 500,000 square feet of exhibit area at the Miami Beach Convention Center.
Q: What role does the supplier ecosystem play in program execution?
The GMCVB-listed suppliers for AV, transportation, DMC, and more integrate into venue-driven operations, supporting exhibit setups at properties like the Miami Airport Convention Center's 172,000 square feet without overriding property manuals.
Q: How is compliance handled across multiple venues?
Compliance follows each venue's guidelines, from Miami Beach Convention Center's sales services to Broward County Convention Center expansions, with program-wide checklists ensuring adherence.
Q: Can programs span Miami-Dade and Broward?
Yes, treating South Florida as connected enables spillovers, coordinating 350,000 square feet at Broward with Miami anchors like 1.4 million total at Miami Beach Convention Center.
Q: What metrics define program success?
Success tracks freight efficiency, setup timelines, supplier performance, and ROI across spaces like 100,000 square feet at Miami Airport Convention Center, feeding into optimization cycles.
Q: How does governance work on-site?
Governance deploys supervisory protocols per venue, interfacing with sales teams at Miami Beach Convention Center's 84 rooms or James L. Knight Center theaters.