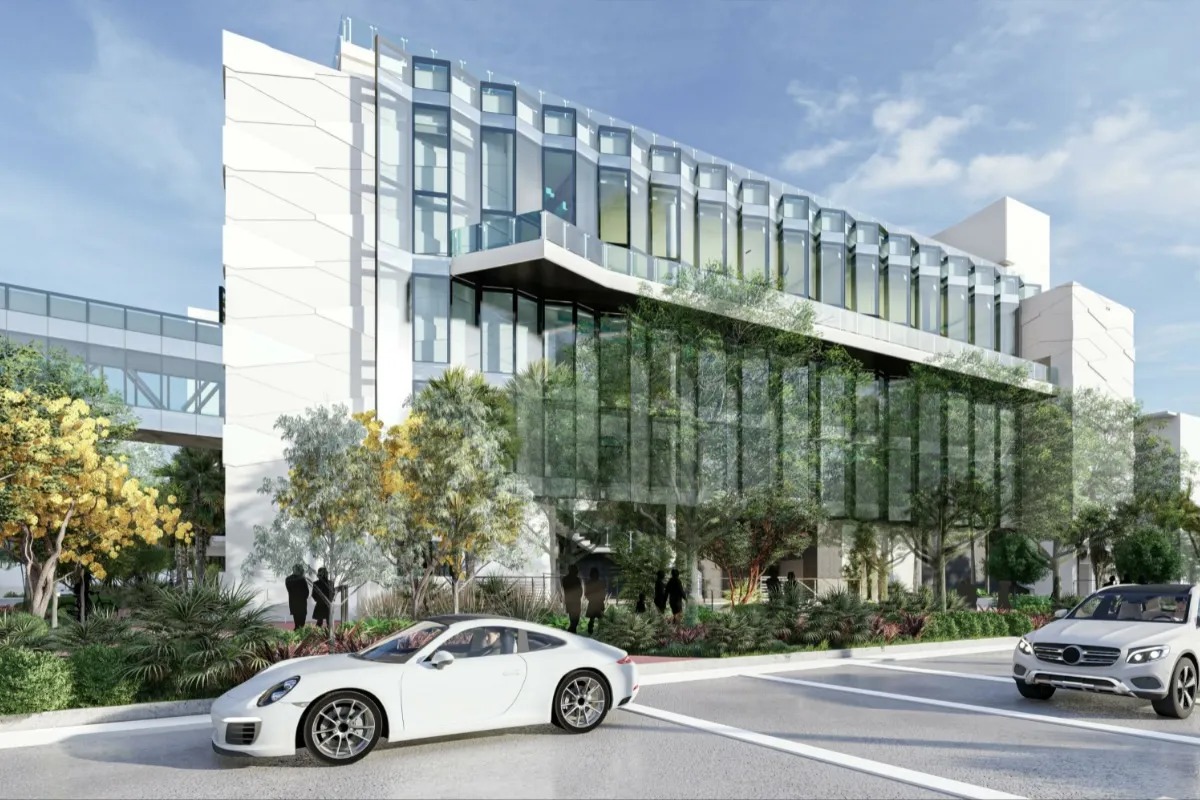
Core Planning Considerations for the Coastal Convention Center
Venue-specific event manuals and hotel-integrated coordination protocols that dictate setup parameters
Strategic use of the 7,000 Square Foot rooftop terrace overlooking Biscayne Bay for receptions and activations
Alignment of custom exhibit design with the property’s luxury coastal aesthetic and Mid-Beach positioning
Access to the broader South Florida supplier ecosystem for AV, catering, DMC, and transportation services
Routing and timing considerations unique to Collins Avenue and the Fontainebleau loading infrastructure
Differentiation from the Miami Beach Convention Center’s larger exhibit halls for mid-sized, high-end programs
Show-specific labor and contractor guidelines that vary by event organizer and property directives
Miami planning context
The Coastal Convention Center at Fontainebleau Miami Beach stands as a refined option within Miami Beach’s Collins Corridor, delivering conference capabilities that merge State of the Art indoor facilities with distinctive outdoor coastal spaces. Situated at 4441 Collins Avenue in the Mid-Beach district, the property emphasizes a smooth blend of elegance and functionality, highlighted by its 7,000 Square Foot rooftop terrace that captures expansive views of Biscayne Bay and the downtown Miami skyline. This configuration supports a range of business events, from corporate meetings to targeted industry programs, where exhibit setups must respect both the architectural flow and the luxury hospitality environment that defines the Fontainebleau experience.
Unlike the larger-scale Miami Beach Convention Center located farther south—with its 500,000 square feet of exhibit space, 60,000 Square Foot Grand Ballroom, and 84 meeting rooms—this venue serves programs that benefit from a more intimate, resort-oriented atmosphere while still accessing the broader Miami-Dade and Broward meetings infrastructure. Planners operating in this corridor gain advantages in walkability to nearby hotel inventory across South Beach, Mid-Beach, and North Beach clusters, yet must account for Collins Avenue’s specific traffic patterns, loading protocols, and integration with hotel-managed services that differ from standalone convention facilities.
Successful execution here hinges on precise attention to venue-specific operational details, exhibitor-appointed contractor coordination, and alignment with the South Florida supplier network that supports audio-visual, transportation, catering, and destination management needs. As an authoritative planning resource, this overview equips decision-makers with actionable insights into how the Coastal Convention Center’s coastal-inspired design influences exhibit strategy, freight routing considerations along the beach corridor, and the manual-driven requirements that govern every phase from initial site survey to final dismantle.
Strategic Location Within Miami Beach’s Collins Corridor
Positioned in the Mid-Beach segment of the Collins Corridor, the Coastal Convention Center at Fontainebleau Miami Beach occupies a distinctive niche among South Florida venues. This corridor links South Beach’s active meeting districts with the more relaxed North Beach and Surfside areas, creating natural synergies for events that combine structured conference days with hospitality-driven evenings. the venue’s address at 4441 Collins Ave places it directly on the oceanfront, enabling planners to leverage proximity to multiple hotel inventories without the density challenges sometimes encountered at the primary Miami Beach Convention Center further south.
Market data from the Greater Miami Convention and Visitors Bureau underscores how this district supports overflow and specialized programs that complement the 1.4 million square feet of total meeting space available across the wider beach cluster. for exhibit coordinators, this translates to focused attention on Collins Avenue logistics, including delivery windows that accommodate both hotel operations and nearby residential traffic. the integration within the Fontainebleau campus requires early mapping of internal pathways that connect indoor conference zones to the signature rooftop, ensuring exhibit elements enhance rather than compete with the panoramic bay and skyline vistas.
This location also facilitates connections to the four primary venue clusters spanning Miami-Dade and Broward counties. Programs at the Coastal Convention Center can draw participants from airport-west properties or north-coastal resorts in Sunny Isles and Aventura when multi-venue itineraries are required. Such regional connectivity reinforces the importance of treating Miami and Broward as a single operating geography for freight movement, supplier dispatch, and attendee management, always guided by the specific manuals issued for each property.
Direct oceanfront access along Collins Avenue in the Mid-Beach district
Proximity to South Beach, Surfside, and Bal Harbour hotel inventory
Integration with Fontainebleau’s hospitality operations and rooftop terrace
Regional connectivity to downtown Brickell, airport-west, and north coastal clusters
Emphasis on corridor-specific traffic and delivery timing protocols
Distinctive Architectural and Functional Attributes
The defining characteristic of the Coastal Convention Center lies in its intentional fusion of indoor sophistication with outdoor coastal elements. the 7,000 Square Foot rooftop terrace serves as a focal point, offering unobstructed sightlines across Biscayne Bay that can be incorporated into event flows ranging from opening receptions to closing networking sessions. This outdoor capability distinguishes the property from more traditional indoor-only facilities and demands exhibit designs that maintain visual continuity between interior displays and exterior environments.
While exact square footage metrics for meeting rooms and ballroom spaces are confirmed directly through venue documentation, the overall design prioritizes flexibility for business and social events alike. Planners must evaluate how booth footprints, audiovisual placements, and traffic aisles interact with the property’s architectural language, which draws on oceanic tones and contemporary luxury finishes. Such considerations extend beyond aesthetics to practical matters including power distribution, climate control transitions between indoor and outdoor zones, and the structural tolerances of the rooftop itself.
Operational nuance emerges in the way the venue’s resort setting influences program pacing. Events here often balance formal presentations with experiential elements that capitalize on the Miami Beach lifestyle, requiring coordination that respects both the hotel’s guest experience standards and the exhibitor’s branding objectives. Early engagement with the venue’s event platform ensures that all technical and aesthetic decisions align with established guidelines rather than assumptions carried over from other Miami properties.
7,000 Square Foot rooftop terrace with Biscayne Bay and skyline views
Coastal-inspired design language emphasizing indoor-outdoor connectivity
Flexibility for hybrid business and social event configurations
Integration of exhibit elements with luxury hospitality finishes
Venue-managed protocols for power, climate, and structural considerations
Labor, Services, and Supplier Ecosystem Coordination
The Miami meetings market operates through a venue-driven, mixed-supplier model rather than uniform labor rules. at the Coastal Convention Center, all arrangements for installation, audiovisual support, catering, and related services follow the specific directives contained in the property’s event manual and any organizer-specific addenda. This approach ensures compliance while allowing access to the extensive supplier directory maintained by the Greater Miami Convention and Visitors Bureau, which categorizes providers across audio-visual and film, catering, destination management, transportation, and entertainment.
Exhibitors and their appointed contractors benefit from understanding that final field conditions at Fontainebleau differ from those at the Miami Beach Convention Center or the Broward County Convention Center’s 350,000 square feet of contiguous exhibit space. Coordination therefore centers on timely submission of plans, adherence to move-in and move-out schedules calibrated to Collins Avenue constraints, and clear communication with the venue’s designated services team. the ecosystem’s breadth supports specialized requirements—whether sourcing high-end catering that matches the property’s culinary reputation or securing transportation solutions that bridge Mid-Beach with Brickell or airport-adjacent hotels.
Safe planning language frames these elements as manual-driven and show-specific. Organizers should consult current documentation for each event rather than relying on historical precedents, particularly when programs span multiple days or incorporate outdoor rooftop components that introduce additional weather and security variables. This disciplined approach mitigates risk and maintains focus on delivering measurable outcomes for exhibitors within the elegant coastal setting.
Venue and event organizer manuals determine all labor and service parameters
Access to GMCVB-listed suppliers across AV, catering, DMC, and transportation categories
Show-specific coordination rather than blanket market assumptions
Clear timelines for plan submission and approval processes
Integration of hotel-managed services with outside vendor capabilities
Custom Exhibit Design Strategies for Coastal Luxury Settings
Exhibits destined for the Coastal Convention Center perform best when they interpret the venue’s coastal luxury ethos through refined material choices, thoughtful sightline planning, and modular configurations that adapt to both indoor halls and the 7,000 Square Foot rooftop. the property’s emphasis on elegance suggests designs that avoid visual competition with the Biscayne Bay backdrop, instead using translucent elements, organic textures, and sophisticated lighting that enhance the natural environment. Such nuance separates successful programs from those that simply transplant generic booth solutions without regard for district-level context.
Operational detail matters equally. Designs must accommodate the specific ceiling heights, power locations, and aisle widths documented in the venue’s technical specifications, while allowing efficient crate movement through hotel service elevators and corridors. Storage during multi-day events requires careful pre-planning given the integrated resort layout, where Back of House space is shared with hospitality operations. Experienced coordinators prioritize graphics and structural elements that can be reconfigured quickly between daytime conference sessions and evening receptions on the terrace.
The broader Miami Beach market context further informs strategy. Programs at this venue often target audiences accustomed to high-production activations at properties like the Faena Forum or Eden Roc, creating an expectation for elevated presentation quality. by aligning booth architecture with the Fontainebleau’s brand narrative of modern coastal sophistication, exhibitors reinforce their positioning while facilitating smoother approvals and on-site execution within the venue’s established parameters.
Designs that complement rather than compete with bay and skyline views
Modular structures adaptable to indoor and rooftop configurations
Material selections reflecting luxury coastal aesthetics
Attention to power locations, ceiling clearances, and service corridors
Rapid reconfiguration capabilities for multi-format event days
Logistics and Routing Specific to Mid-Beach Operations
Collins Avenue and the Mid-Beach district present unique logistical considerations that differ from downtown Brickell’s urban density or the airport-west belt’s freight-friendly infrastructure. Deliveries to the Coastal Convention Center must navigate hotel guest traffic, scheduled beach access windows, and the practical constraints of a resort campus where service entrances share real estate with valet operations. Effective planning therefore begins with detailed advance mapping of carrier routes, preferred off-loading times, and contingency pathways should Collins Avenue experience peak congestion.
The connected nature of Miami-Dade and Broward counties allows for strategic warehousing decisions in locations that balance proximity with easier truck access, though all final venue delivery remains governed by the property’s load-in schedule. Coordinators familiar with South Florida’s regional dynamics recognize that the Coastal Convention Center’s scale favors precision over volume, making accurate advance freight labeling and Just in Time scheduling essential. This stands in contrast to the Miami Beach Convention Center’s larger exhibit halls, which can absorb more simultaneous inbound shipments.
Post-event dismantle follows similar disciplined protocols, with particular attention to preserving the rooftop terrace’s finish and ensuring quiet egress during guest hours. by treating each phase through the lens of venue-specific documentation and the GMCVB’s supplier resources for transportation and employment services, organizers maintain control over costs and timelines while preserving the high standards expected at a Fontainebleau-managed property.
Collins Avenue delivery windows coordinated with hotel operations
Advance mapping of service entrances and shared campus pathways
Precision scheduling calibrated to resort rather than pure convention traffic
Regional freight considerations spanning Miami-Dade and Broward counties
Quiet dismantle protocols to respect guest experience standards
Comparative Context Across Miami’s Venue Clusters
The Coastal Convention Center occupies a specialized position between the massive scale of the Miami Beach Convention Center and the more intimate boutique options found in the Faena District or north-coastal resorts. Its resort-integrated model appeals to organizations whose attendee profiles value oceanfront ambiance and rooftop networking alongside structured exhibit time, offering a differentiated experience from the airport convention center’s 100,000 square feet of exhibition space or the Broward County Convention Center’s expansion plans. Understanding these distinctions enables precise venue selection that matches program objectives to physical and operational realities.
Within the Miami Beach cluster, the property’s Mid-Beach location provides convenient access to the full spectrum of Collins Corridor hotels while maintaining separation from South Beach’s highest pedestrian densities. This balance supports events that require both focused business sessions and relaxed hospitality extensions. Planners frequently cross-reference the GMCVB’s resources to layer additional supplier services that enhance the core venue offering, creating comprehensive programs without over-reliance on any single property’s in-house capabilities.
Looking regionally, the ability to combine a Fontainebleau-centered event with activations in Brickell, Wynwood, or Aventura expands possibilities for multi-district campaigns. Each cluster carries its own routing, labor documentation, and neighborhood nuances; the Coastal Convention Center’s strength lies in its ability to anchor programs that prioritize elevated environment over raw square footage. This contextual awareness helps exhibitors allocate budgets efficiently and design experiences that resonate with the specific audience drawn to Mid-Beach’s distinctive character.
Advancing Event Objectives Through Disciplined Planning
Achieving measurable success at the Coastal Convention Center ultimately rests on rigorous pre-event planning that respects the venue’s manual-driven environment and the broader Miami meetings ecosystem. From initial RFP through final post-event review, every decision is informed by current documentation rather than generalized assumptions about South Florida operations. This discipline protects timelines, controls costs, and ensures that custom exhibits fulfill both branding and functional requirements within the elegant coastal context.
The GMCVB’s supplier categories and convention services team offer valuable planning support that complements direct venue coordination, enabling access to specialized expertise in areas ranging from entertainment booking to employment services. Organizations that invest time in mapping these relationships early position themselves to navigate the inevitable adjustments that arise when indoor and outdoor components, hotel operations, and exhibit schedules intersect. the result is an event that feels smooth to attendees while meeting the precise standards maintained by the Fontainebleau team.
As the meetings market continues to evolve across Miami-Dade and Broward, properties like the Coastal Convention Center will remain vital for programs seeking a luxury resort experience backed by professional conference infrastructure. by focusing on venue specificity, operational detail, and ecosystem collaboration, planners and exhibitors consistently deliver programs that stand out for their thoughtful integration of content, environment, and execution.
Early engagement with current venue manuals and technical specifications
Layered use of GMCVB resources for comprehensive supplier support
Budget allocation that matches scale to Mid-Beach operational realities
Post-event reviews that capture lessons for future Collins Corridor programs
Emphasis on attendee experience driven by coastal luxury and bay views
Frequently Asked Questions
Q: What makes the Coastal Convention Center at Fontainebleau Miami Beach distinct from the Miami Beach Convention Center?
The Coastal Convention Center offers a resort-integrated, intimate setting in Mid-Beach with a signature 7,000 Square Foot rooftop terrace overlooking Biscayne Bay, ideal for mid-sized programs that blend business with coastal luxury. in contrast, the Miami Beach Convention Center provides 500,000 square feet of exhibit space and 84 meeting rooms for larger-scale events.
Q: How are labor and contractor services handled at this venue?
All labor, installation, and related services follow the specific guidelines in the venue’s event manual and the show organizer’s documentation. the South Florida market provides access to a broad supplier ecosystem for AV, catering, transportation, and additional support, with arrangements determined on a Show by Show basis.
Q: What are the key operational considerations for exhibits at the this work?
Planners must address Collins Avenue routing, hotel-integrated loading schedules, smooth transitions between indoor spaces and the rooftop terrace, and designs that complement the coastal luxury aesthetic while respecting venue-specific power, access, and traffic protocols.
Q: Does the venue support outdoor events?
Yes. the 7,000 Square Foot rooftop terrace is designed for outdoor components such as receptions and networking activations, allowing events to leverage views of Biscayne Bay and the Miami skyline while maintaining connection to indoor conference facilities.
Q: How does this venue fit within the wider Miami meetings market?
Located in the Miami Beach Convention and Collins Corridor cluster, it serves as a strategic option for programs that benefit from resort ambiance and proximity to multiple hotel inventories. It connects operationally with downtown, airport-west, and north-coastal venues across Miami-Dade and Broward counties.
Q: What contact information should planners use for the venue?
The Coastal Convention Center at Fontainebleau Miami Beach is located at 4441 Collins Ave, Miami Beach, FL 33139. the main phone line is (305) 535-3255. Current event manuals and technical specifications should be requested directly from the venue’s sales and services team.