Core Planning Considerations for Faena Forum
43,000 square feet of highly configurable exhibition space
Design collaboration with OMA and Rem Koolhaas
Integration of natural light via more than 1,300 windows
Artistic centerpiece role within the Faena District
Venue-driven operational guidelines and logistics
Positioning inside the Miami Beach Convention and Collins Corridor cluster
Connection to the regional South Florida supplier network
Miami planning context
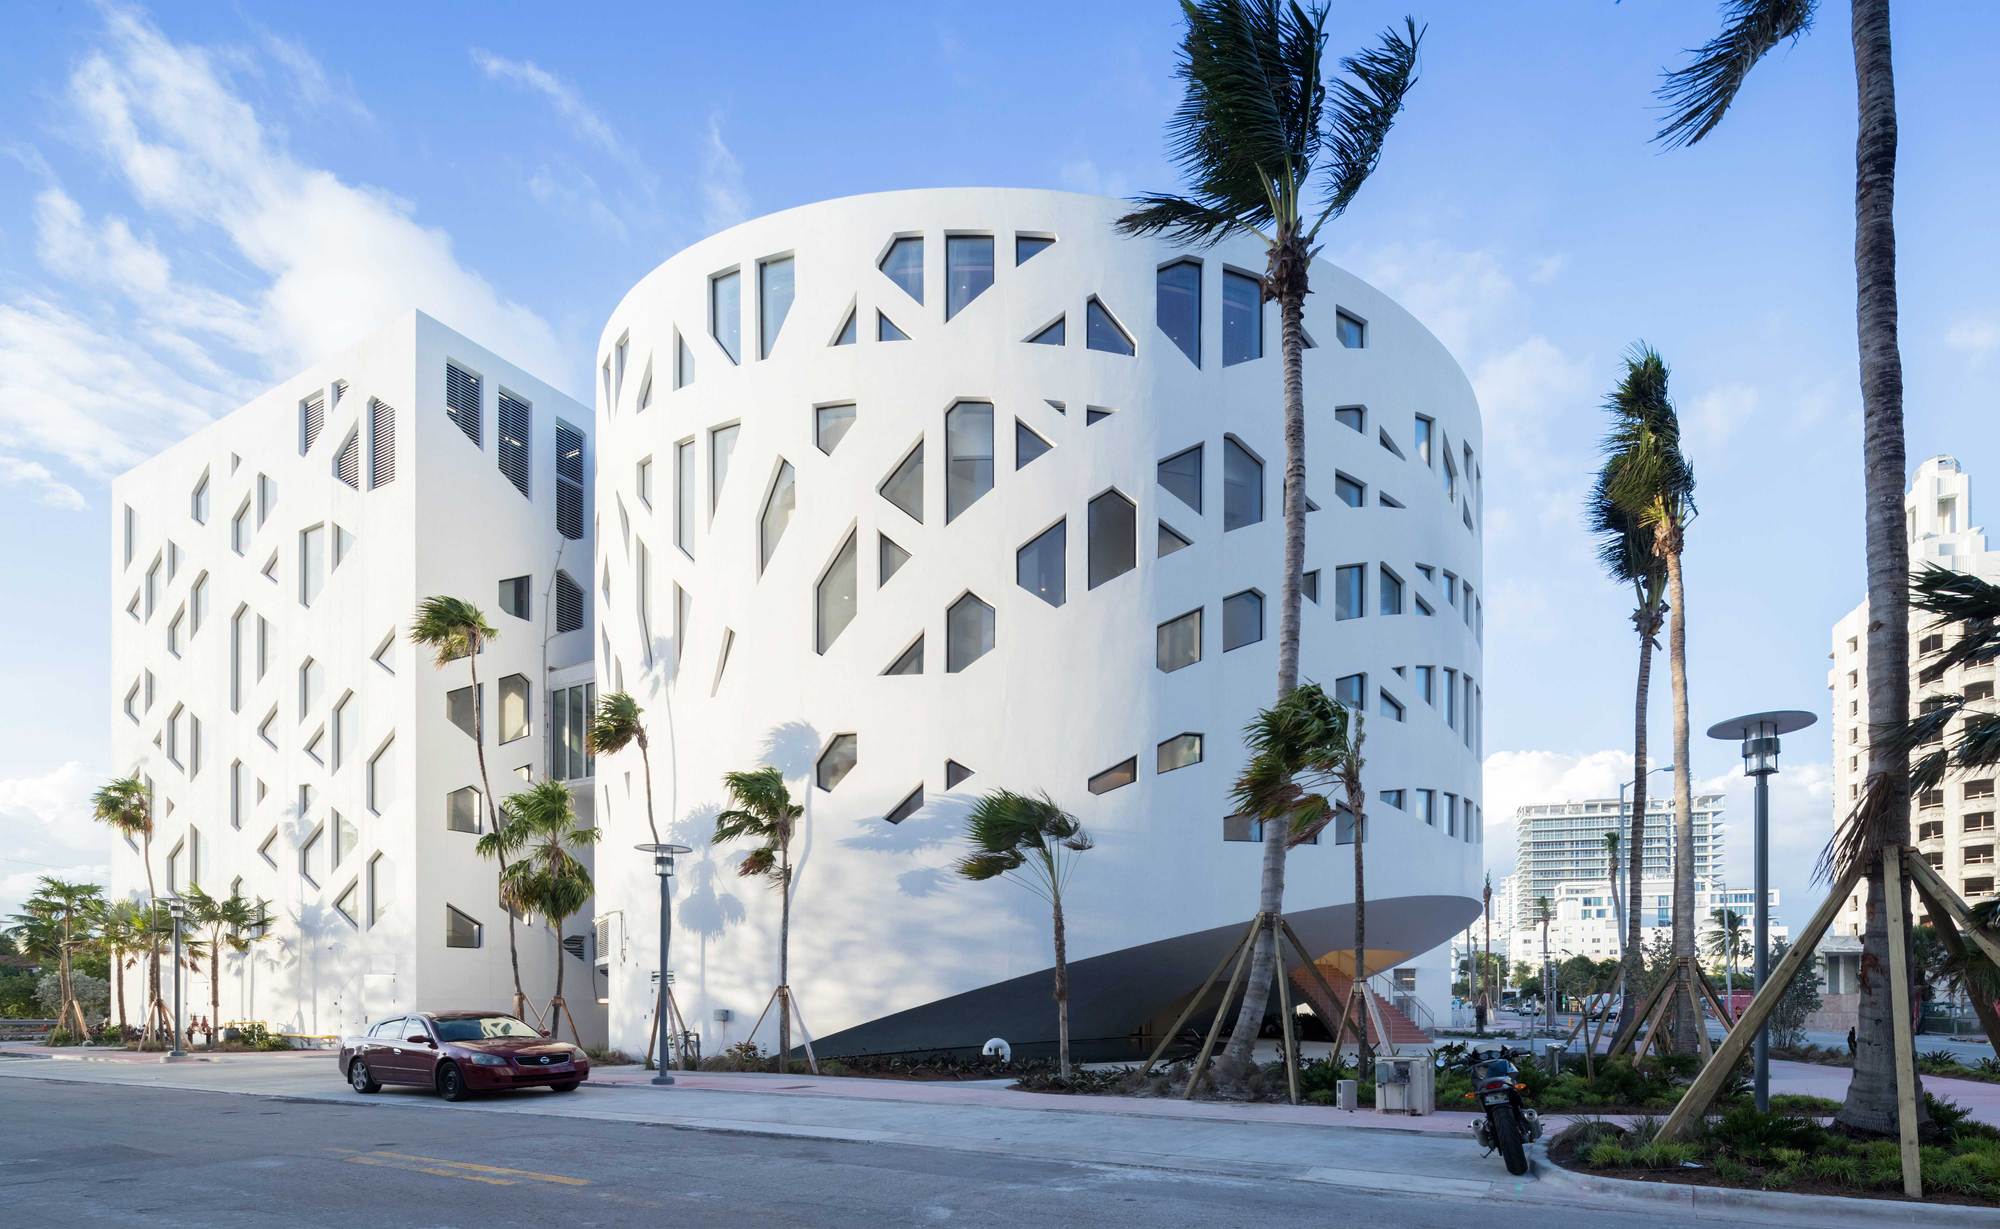
The Faena Forum functions as the artistic core of the Faena District in Miami Beach, delivering a pioneering platform for programs that intersect fields including art, entertainment, business, technology, and beyond. This 43,000 Square Foot facility was developed through collaboration with OMA and Rem Koolhaas to emphasize ultimate flexibility within a clean, modern architectural framework. More than 1,300 windows integrate substantial natural light into a highly configurable exhibition environment that supports innovative event formats while maintaining operational adaptability.
Situated in the Mid-Beach segment of the Miami Beach Convention and Collins Corridor cluster, the venue offers differentiation from larger-scale assets such as the Miami Beach Convention Center, which provides 500,000 square feet of exhibit space and 1.4 million square feet of total meeting capacity across 84 rooms. This positioning allows planning teams to align distinctive programming with the broader South Florida meetings infrastructure that connects Miami-Dade and Broward counties as a unified operational region. the Forum serves organizations seeking an alternative to standard convention facilities through its emphasis on cultural resonance and spatial reconfiguration.
Coordination at the Faena Forum centers on venue-specific guidelines, district-level routing considerations within the Collins Avenue corridor, and integration with the established South Florida supplier ecosystem cataloged by the Greater Miami Convention and Visitors Bureau. These elements include dedicated categories for audio-visual services, catering, destination management, transportation, and entertainment booking, enabling precise alignment of resources without assuming uniform rules across properties.
Architectural Foundation and Configurable Space Attributes
The partnership between the Faena organization and the architecture firm OMA, led by Rem Koolhaas, produced a landmark that reinterprets event infrastructure in Miami Beach. the resulting 43,000 Square Foot Forum prioritizes adaptability, enabling event configurations that can shift between exhibition layouts, interactive installations, presentations, and hybrid formats. This flexibility derives directly from intentional design decisions that avoid fixed elements in favor of open, reconfigurable volumes suitable for diverse programming demands.
A clean and modern interior aesthetic creates a neutral yet sophisticated setting where exhibits and activations can command attention without competing against ornate surroundings. the design philosophy supports organizations that develop custom exhibit solutions intended to convey innovation or cultural narratives. Within the Faena District context, this architectural approach reinforces the venue's identity as a hub for groundbreaking work that spans multiple disciplines.
Incorporation of more than 1,300 windows introduces consistent natural illumination that shapes planning around visibility, material selection, and attendee flow. the presence of daylight throughout the space requires coordination that accounts for changing light conditions across the day, particularly for events that blend exhibition elements with technology-driven components. This feature distinguishes the Forum from enclosed convention halls and influences how planners allocate areas for displays, seating, or interactive zones.
Overall, the architectural vision translates into practical advantages for programs that benefit from an environment capable of evolving with content requirements rather than constraining them. Coordination teams reference these attributes when mapping initial concepts to final execution details at this Mid-Beach location.
43,000 square feet total meeting and exhibition space
Ultimate flexibility through configurable layout options
Clean modern design as neutral content backdrop
Natural light from over 1,300 windows
District Context Within Miami Beach and Collins Corridor
The Faena Forum occupies a defined position in the Mid-Beach district along Collins Avenue, forming part of the primary Miami Beach Convention and Collins Corridor cluster that extends from South Beach through Mid-Beach into North Beach, Surfside, and Bal Harbour. This cluster anchors much of the area's meetings activity through a combination of the Miami Beach Convention Center and supporting hospitality properties. the Forum adds a specialized option for events that prioritize artistic or innovative environments over maximum contiguous exhibit square footage.
Neighborhood routing in the Collins Corridor involves consideration of Collins Avenue traffic patterns, adjacent hotel inventory, and connections to the wider Miami Beach grid. These factors affect freight timing, setup sequencing, and attendee movement, particularly for programs that combine Forum activities with nearby venues. the district-level differentiation allows planners to match venue character to program objectives, selecting the Faena Forum when cultural context and design distinctiveness align with organizational goals.
As part of the larger South Florida meetings market, the property connects to assets in Downtown Miami, Brickell, the airport-west belt, and north-coastal extensions into Aventura and Broward County. the Broward County Convention Center, with 350,000 square feet of contiguous exhibit space, frequently serves as overflow or complementary capacity. This regional perspective treats Miami-Dade and Broward as linked for logistics, enabling coordinated strategies that distribute elements of large-scale or multi-day programs across appropriate locations.
Effective planning therefore incorporates the Forum's Mid-Beach specifics into a broader view of connected venue clusters, supplier access points, and transportation corridors that characterize the Miami market.
Mid-Beach location at 3400 Collins Avenue, Miami Beach, FL 33140
Part of Miami Beach Convention and Collins Corridor cluster
Connections to South Beach, North Beach, and Surfside segments
Regional linkage to Broward County overflow capacity
Venue-Specific Operational Coordination Requirements
Operations at the Faena Forum follow the property's individual event platform and guidelines, consistent with the venue-driven approach that applies across South Florida properties including the Miami Beach Convention Center, airport facilities, and resort-based meeting spaces. No universal labor or execution model exists; instead, each program references the specific manual, show directives, and venue protocols in effect at the time of the event. This positioning ensures compliance while allowing access to qualified resources through established channels.
Coordination begins with alignment on load-in timelines, access protocols, and technical specifications unique to the 43,000 Square Foot configurable space. Early mapping of these requirements against program objectives prevents downstream adjustments and supports smooth transitions between setup, active event days, and dismantle phases. the venue's emphasis on flexibility translates into operational conversations centered on how best to utilize the open layout and window-integrated design for each activation.
Exhibitor-appointed contractor coordination occurs within the parameters established by the venue and show organizer. This layered approach acknowledges that final field conditions depend on the combination of property rules, event scale, and stakeholder agreements rather than blanket assumptions. Planning resources therefore stress documentation, timeline validation, and clear communication as foundational elements for programs at the Faena Forum.
The resulting operational framework supports both one-off events and organizations that return periodically to refine their approach based on accumulated venue-specific knowledge.
Integration with the South Florida Supplier Ecosystem
The Greater Miami Convention and Visitors Bureau maintains a supplier directory that organizes service providers into targeted categories, creating a reliable network for events held at the Faena Forum and similar venues. These categories encompass audio-visual and film services, caterers, destination management companies, transportation specialists, employment services, and entertainment booking resources. This ecosystem supports mixed-vendor coordination without dependence on any single in-house solution.
For a venue like the Faena Forum, suppliers are selected according to how their capabilities align with the configurable space, natural light characteristics, and district logistics. Audio-visual partners may address the interaction between daylight and projection or digital displays, while transportation providers handle routing through the Collins Corridor and connections to other clusters such as the airport-west belt or Brickell. This selective assembly creates a tailored support structure for each program.
The breadth of the supplier base reflects the depth of the Miami meetings market, which extends across convention centers, airport properties with 100,000 square feet of exhibition space, and Broward facilities capable of absorbing overflow demand. Access to these resources enables comprehensive planning that covers all operational facets while remaining grounded in the specific requirements of the Faena Forum.
Documentation of supplier performance and venue interactions builds institutional knowledge that benefits subsequent events, allowing progressive refinement of coordination strategies within the South Florida environment.
Audio-visual and film services
Catering providers
Destination management companies
Transportation and logistics
Employment services and entertainment booking
Exhibit Design Considerations for the Forum Environment
The 43,000 Square Foot configurable space at the Faena Forum invites exhibit designs that capitalize on openness, modern aesthetics, and natural illumination. Custom solutions can be scaled and oriented to define zones within the larger volume, creating focused experiences that align with brand objectives or educational goals. the absence of prescriptive interior styling allows the exhibit itself to establish visual identity while the architecture provides structural and lighting support.
Natural light from the extensive window array becomes an active planning variable. Placement of graphic elements, interactive stations, and technology must account for light direction, intensity variations, and potential glare to maintain visibility and viewer comfort. Materials that interact positively with daylight can enhance perceived quality, while strategic use of the clean backdrop ensures that messaging remains prominent.
Coordination between design teams, fabricators, and venue representatives ensures that installations respect architectural boundaries and operational constraints. This collaborative process respects the Rem Koolhaas-influenced design intent while delivering functional exhibit performance. the outcome is an environment where innovation in exhibit construction meets the distinctive context of the Faena District.
Organizations planning repeat presence at the Forum or comparable South Florida venues often evolve their exhibit programs to incorporate lessons from prior light studies, layout experiments, and attendee feedback, resulting in increasingly optimized activations.
Adaptation to 43,000 square feet of flexible space
Response to natural light conditions
Alignment with clean modern architectural aesthetic
Custom configurations for discipline-specific programming
Regional Market Connectivity and Strategic Venue Selection
South Florida's trade show and meetings economy treats Miami-Dade and Broward counties as an integrated region for major programs, overflow, and specialized events. the Faena Forum contributes a culturally oriented option within the Miami Beach cluster, complementing the scale of the Miami Beach Convention Center and the utility of airport-adjacent facilities that feature 172,000 square feet of conference space. This connectivity informs decisions about distributing event components across multiple sites when required.
Venue selection processes weigh factors such as desired ambiance, logistical access, and alignment with target audiences. the Forum's focus on groundbreaking work in art, business, and technology makes it suitable for product launches, thought-leadership gatherings, or experiential activations that benefit from its landmark status and district setting. Planners reference official market data on capacity and services to build comprehensive strategies that incorporate the Forum where its attributes deliver maximum relevance.
Freight and logistics planning within the Collins Corridor and connections to west-side routes or Broward expansion areas receive attention during the site selection phase. the emphasis remains on matching operational realities to program scale rather than applying generic templates. This disciplined approach supports efficient resource use across the connected regional market.
Longer-term strategies often include scenario mapping that identifies the Faena Forum as a primary or secondary venue depending on growth trajectories, audience profiles, and evolving content directions.
Integration with 1.4 million square foot Miami Beach Convention Center
Access to 350,000 square foot Broward County option
Airport convention capacity of 100,000 square feet exhibit space
Unified Miami-Dade and Broward operating perspective
Refining Coordination Processes for Repeat Events
Organizations that schedule multiple programs at the Faena Forum develop progressively detailed coordination frameworks that incorporate accumulated knowledge of the venue's configurable space, window-derived lighting, and Mid-Beach operational patterns. These frameworks address timeline sequencing, supplier interfaces, and contingency planning without assuming static conditions between events. Each iteration references the current exhibitor or event manual to maintain alignment with any updated venue directives.
Documentation of layout decisions, light management tactics, and resource mappings creates transferable assets that shorten planning cycles for subsequent activations. the process emphasizes venue specificity, recognizing that the Forum's artistic positioning and design heritage influence both creative and logistical elements differently than a standard convention hall would.
Engagement with the broader supplier ecosystem evolves alongside venue familiarity, allowing teams to identify consistent partners who demonstrate understanding of the Collins Corridor routing, natural light variables, and flexible space utilization. This refinement contributes to higher execution consistency and more effective achievement of program objectives.
The cumulative effect is a planning discipline that treats the Faena Forum as a distinctive asset within South Florida's diverse meetings landscape, supporting both immediate event success and long-term strategic development.
Frequently Asked Questions
Q: What are the core specifications of the Faena Forum?
The venue offers 43,000 square feet of highly configurable exhibition and meeting space. It features a clean, modern design by OMA and Rem Koolhaas with more than 1,300 windows that provide abundant natural light.
Q: Where is the this work located relative to other Miami Beach venues?
It is positioned in the Mid-Beach district at 3400 Collins Avenue as part of the Miami Beach Convention and Collins Corridor cluster. This places it near the Miami Beach Convention Center and within the connected South Florida meetings market that includes Broward County options.
Q: How should event planners approach labor and supplier coordination at this venue?
Operations follow venue-specific guidelines rather than blanket market rules. the Greater Miami Convention and Visitors Bureau supplier directory provides access to categorized providers for AV, catering, transportation, destination management, and entertainment to support mixed-vendor execution.
Q: What types of programs suit the program environment?
The space is conceived for groundbreaking work spanning art, entertainment, business, technology, and related disciplines. Its flexibility and architectural distinctiveness make it appropriate for innovative exhibitions, corporate activations, and thought-leadership events seeking a differentiated setting.
Q: How does natural light factor into planning at the this service?
More than 1,300 windows introduce daylight as a core design element. Coordination involves strategic layout of exhibits, materials, and technology to optimize visibility and attendee experience while working within the venue's modern architectural framework.
Q: Does the plan connect to the wider South Florida convention market?
Yes. It operates within a regional framework that links Miami Beach assets to downtown, Brickell, airport-west, and Broward venues. This connectivity supports overflow planning, multi-venue programs, and access to a broad supplier ecosystem.