Booth Types
Inline Booth Displays
Inline booth displays provide exhibitors with efficient, space-optimized setups in the expansive halls of Miami's convention centers, where linear configurations along.
View detailsBooth Types
Miami's convention landscape, anchored by the Miami Beach Convention Center's 1.4 million square feet of total meeting space including 500,000 square feet of exhibit area and supported by the Miami Airport Convention Center's 172,000 square feet with 100,000 square feet of exhibition space, requires precise booth type selections to align with venue capacities, traffic patterns, and operational guidelines.
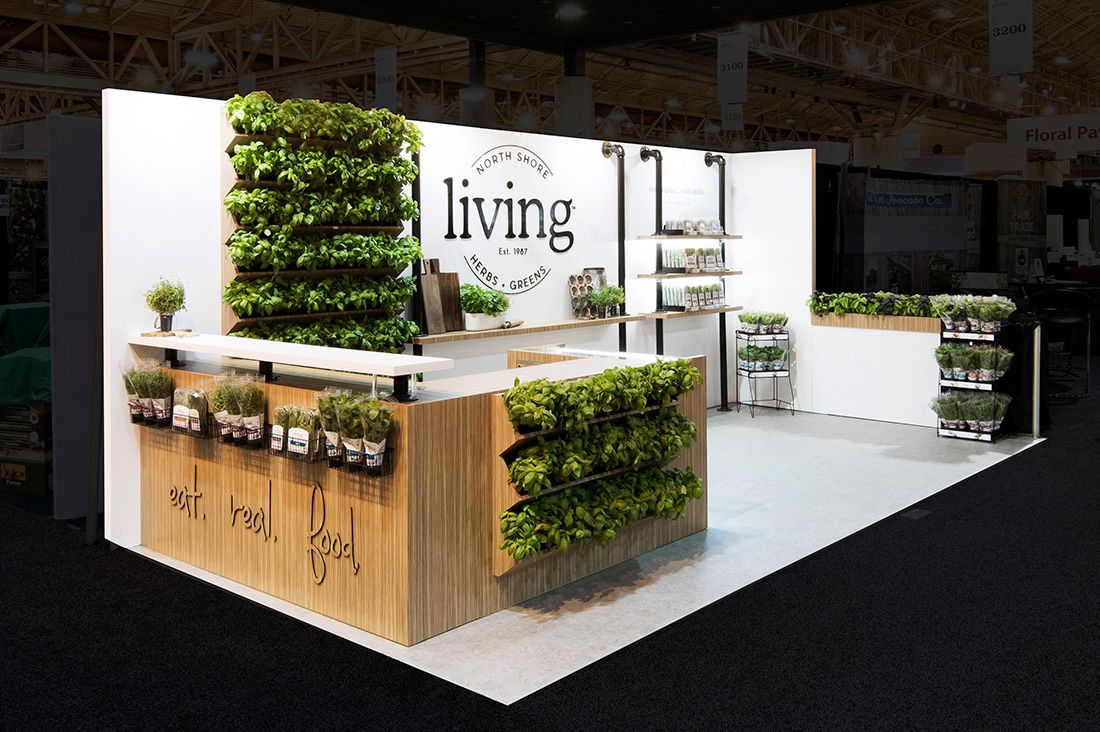
Miami's convention landscape, anchored by the Miami Beach Convention Center's 1.4 million square feet of total meeting space including 500,000 square feet of exhibit.
Inline booth displays provide exhibitors with efficient, space-optimized setups in the expansive halls of Miami's convention centers, where linear configurations along.
View detailsIsland exhibit booths deliver unparalleled visibility and attendee flow in Miami's expansive convention halls, where spaces like the Miami Beach Convention Center's.
View detailsModular trade show booths deliver adaptable exhibit solutions that align precisely with the diverse space configurations and logistical demands of Miami's convention.
View detailsPortable trade show displays deliver unmatched mobility and rapid deployment for exhibitors navigating Miami's expansive convention venues, where spaces like the Miami.
View detailsCrafting bespoke exhibit spaces that dominate Miami's expansive convention halls, from the Miami Beach Convention Center's 500,000 square feet of exhibit space to the.
View detailsMaximize vertical space in Miami's vast convention halls with double-deck exhibits designed for high-impact presence at events hosted in the Miami Beach Convention.
View detailsRental exhibit booths deliver versatile display solutions for exhibitors targeting Miami's expansive convention halls and conference facilities, where spaces like the.
View detailsConference booth displays in Miami require meticulous planning to capitalize on venues like the Miami Beach Convention Center's 500,000 square feet of exhibit space.
View detailsExhibitors targeting Miami Beach Convention Center events must consider how booth types integrate with its 60,000 Square Foot Grand Ballroom, 20,000 Square Foot Junior Ballroom, and 84 breakout rooms, where linear configurations dominate high-density exhibit floors while larger formats suit open pavilion areas. the Miami Airport Convention Center complements this with its 29,000 Square Foot ballroom and 45 breakout rooms, offering exhibitors flexibility across trade shows and corporate gatherings. Regional spillover into Broward County Convention Center's 350,000 square feet of contiguous exhibit space further expands options for booth deployments that account for South Florida's interconnected venue network.
A robust supplier ecosystem in Greater Miami, encompassing audio-visual services, transportation, destination management companies, caterers, employment services, and entertainment providers, enables seamless coordination for booth installations tailored to each venue's manual-driven rules. Planning booth types involves evaluating space allocations in clusters like the Miami Beach Convention and Collins Corridor or the Downtown Miami, Brickell, and Biscayne Bay core, where exhibit halls demand configurations that optimize visibility amid heavy foot traffic from nearby South Beach districts and urban investor events.
Venue-specific logistics, from freight access in the Airport, Doral, and West Access Belt to neighborhood routing in Wynwood and the Miami Design District, shape booth type viability, ensuring compliance with property-managed platforms at facilities like the James L. Knight Center and Coastal Convention Center at Fontainebleau Miami Beach.
Inline booth displays, typically positioned along straight aisles with a backwall against the perimeter, form the backbone of exhibits at the Miami Beach Convention Center, where 500,000 square feet of versatile exhibit space hosts dense configurations amid conventions drawing from the Collins Avenue hotel corridor. Exhibitors in this 1.4 million square foot facility leverage inline setups to maintain clear sightlines in shared linear rows, coordinating with venue sales teams for logistics that include room blocks and freight timing specific to South Beach's walkable meeting district.
These displays suit the Miami Airport Convention Center's 100,000 square feet of exhibition space, where 172,000 square feet total supports trade shows requiring efficient aisle compliance and integration with the 45 breakout rooms for hybrid sessions. Planning emphasizes venue manuals that dictate setup sequences, ensuring inline booths align with broader supplier services for AV and transportation across Miami-Dade's operational realities.
Compatible with standard 10x10 or 10x20 footprints in MBCC exhibit halls
Island exhibit booths, demanding minimum 20x20 perimeters fully surrounded by aisles, excel in the expansive layouts of the Miami Beach Convention Center's 500,000 square feet, allowing 360-degree engagement in open pavilion sections tied to the 60,000 Square Foot Grand Ballroom activations. This format capitalizes on Mid-Beach and North Beach proximity, where central positioning draws foot traffic from convention hotels and the Art Deco Historic District.
At the Miami Airport Convention Center, islands utilize the 100,000 square feet of exhibition flexibility, complementing the 29,000 Square Foot ballroom for sponsor-driven events with elevated branding visible across the facility's high-tech conference zones. Coordination through GMCVB suppliers ensures AV, catering, and transport align with property-specific rules in the Airport and West Access Belt.
Ideal for 400+ square foot allocations in MBCC open spaces