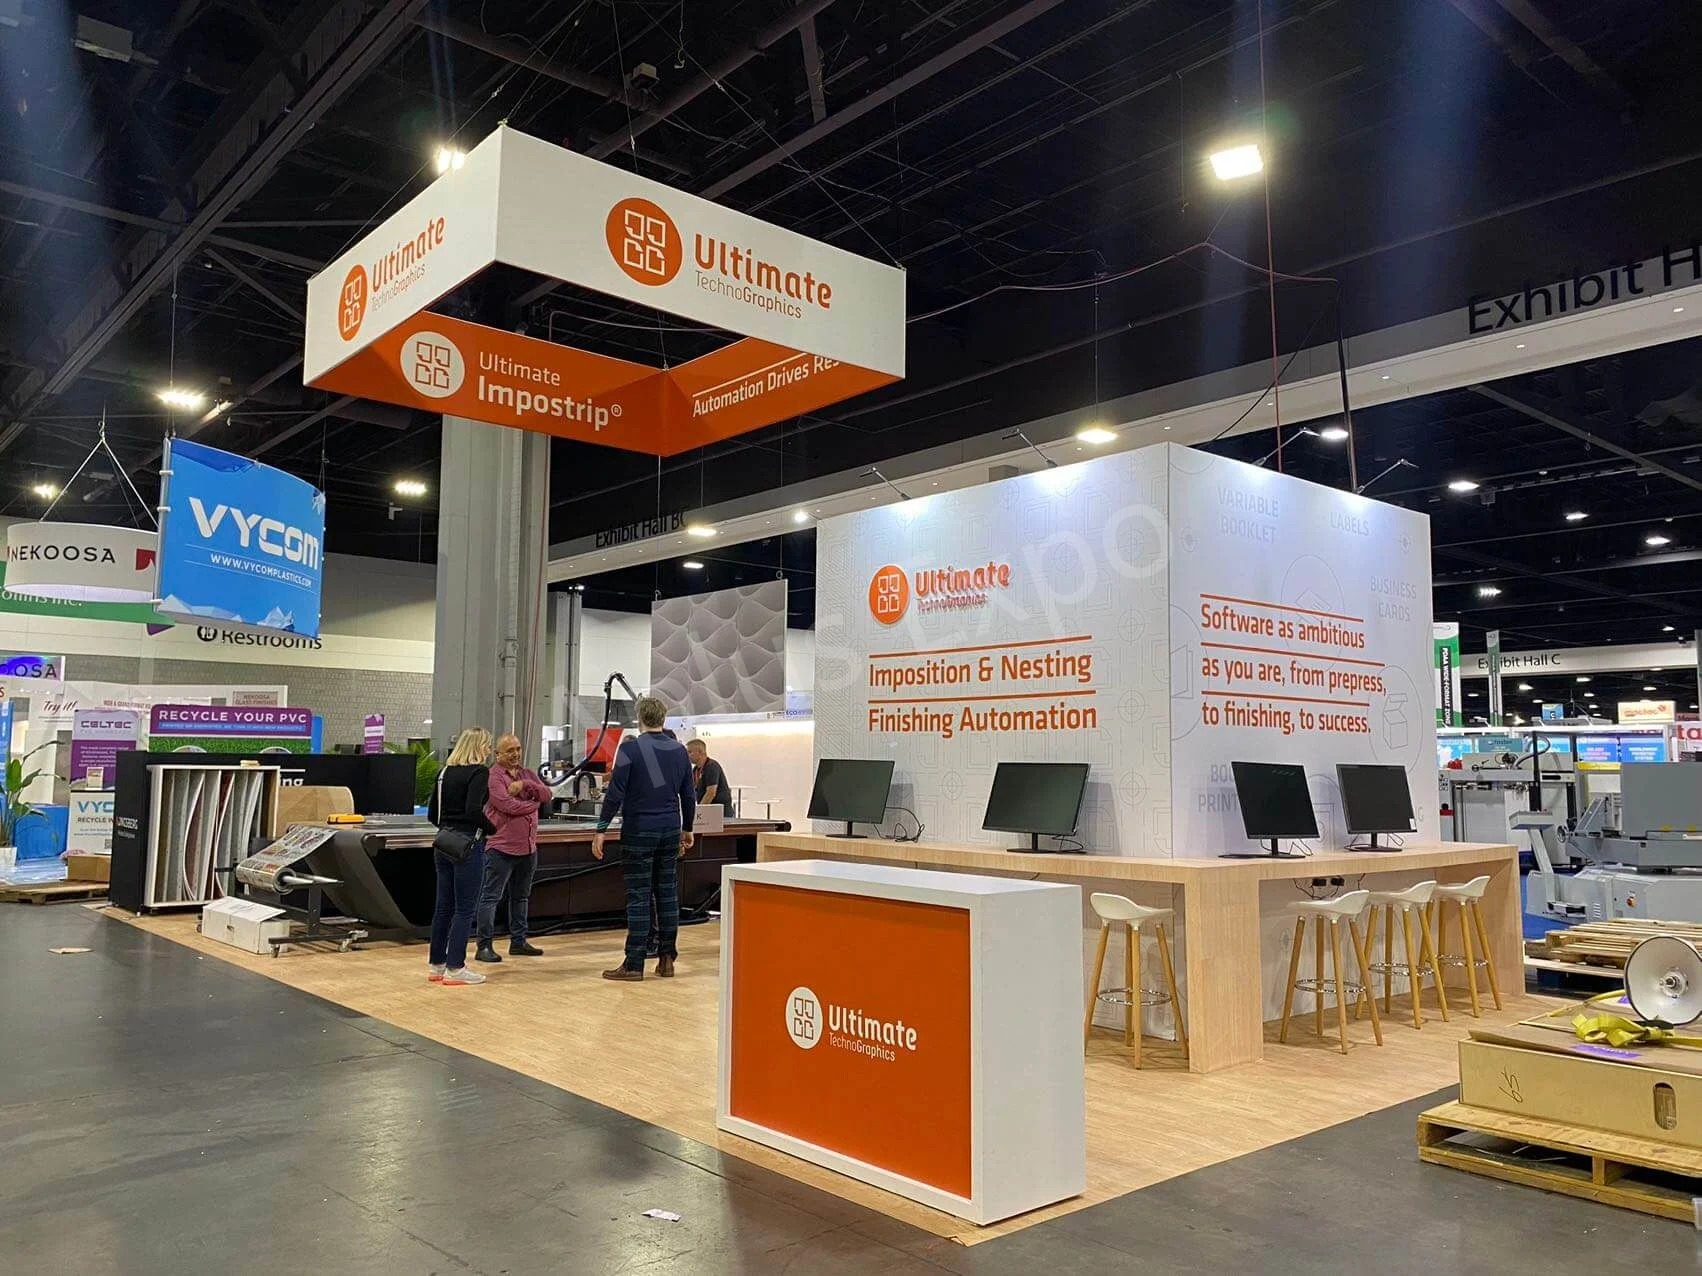
Core Pillars of Expo Services Execution in Miami
Precise venue space utilization leveraging 500,000 square feet at Miami Beach Convention Center
Freight routing optimized for airport-adjacent access at Miami Airport Convention Center
Integration with GMCVB supplier categories for AV, transportation, and staffing
Compliance with property-specific event platforms and exhibitor manuals
Strategic clustering across Miami Beach, Downtown, and West Belt locations
Scalable booth planning for ballrooms up to 60,000 square feet and 84 breakout rooms
Coordinated teardown protocols to minimize downtime in high-volume markets
Miami planning context
Miami stands as a powerhouse for expositions, drawing major trade shows and exhibitions to its world-class facilities like the Miami Beach Convention Center with its 1.4 million square feet of total meeting and event space, including nearly 500,000 square feet of versatile exhibit space, a 60,000 Square Foot Grand Ballroom, a 20,000 Square Foot Junior Ballroom, and 84 breakout rooms. This venue anchors the expo calendar alongside the Miami Airport Convention Center, which delivers 172,000 square feet of conference, trade show, and meeting space, featuring 100,000 square feet of exhibition space, a 29,000 Square Foot ballroom, and 45 breakout rooms. Effective expo services planning hinges on aligning booth designs, freight movements, and on-site operations with these facilities' unique protocols and the broader regional spillover into Broward County's 350,000 square feet of contiguous exhibit space.
Planning expo services requires a deep understanding of Miami's venue clusters, from the Miami Beach Convention and Collins Corridor encompassing South Beach, Mid-Beach, and surrounding areas to the Downtown, Brickell, and Biscayne Bay core supporting high-density corporate and investor events. the Airport, Doral, and West Access Belt facilitates easier trucking and warehouse proximity for exhibitors avoiding beach corridor constraints. Success in this market demands coordinating through the Greater Miami Convention and Visitors Bureau's supplier ecosystem, which spans audio-visual and film services, caterers, destination management companies, transportation providers, employment services, and entertainment booking to ensure smooth integration of all expo elements.
Expo services extend beyond basic setup to encompass strategic booth allocation, material handling under venue manuals, technical integrations, and post-event evaluations, all while navigating property-specific rules at facilities like the James L. Knight Center and Coastal Convention Center at Fontainebleau Miami Beach. This comprehensive approach positions planners to deliver exhibits that captivate audiences amid Miami's competitive event environment.
Leveraging Miami's Flagship Convention Centers for Expo Scale
The Miami Beach Convention Center serves as the cornerstone for large-scale expositions in South Florida, offering 1.4 million square feet of total meeting and event space that includes nearly 500,000 square feet of flexible exhibit hall area designed to accommodate expansive trade show floors and multi-booth configurations. Planners must account for the venue's 60,000 Square Foot Grand Ballroom for keynote-integrated exhibits and 84 breakout rooms for ancillary sessions, ensuring expo services align with the facility's sales and services support team, which assists from contracting through logistics execution. This setup demands early coordination of booth footprints to maximize visibility in high-traffic zones while adhering to load-in schedules that prioritize exhibitor-appointed contractors under the venue's operational guidelines.
Adjacent to this, the Miami Airport Convention Center provides a critical alternative with 172,000 square feet of dedicated conference, trade show, and meeting space, highlighted by 100,000 square feet of exhibition area suitable for mid-sized expos requiring quick airport proximity for international freight. Its 29,000 Square Foot ballroom, the second largest in the region, pairs with 45 breakout rooms to support hybrid expo formats, where services like custom exhibit rigging must sync with the venue's partnership for culinary and catering enhancements, ensuring attendee flow from exhibit halls to social functions without bottlenecks.
1,400,000 sq ft total space at Miami Beach Convention Center
500,000 sq ft exhibit space optimized for trade show layouts
172,000 sq ft total at Miami Airport Convention Center with 100,000 sq ft exhibits
84 meeting rooms and 60,000 sq ft Grand Ballroom for integrated expo programming
Strategic Venue Clustering for Expo Logistics Efficiency
Miami's expo services benefit immensely from distinct venue clusters that dictate routing and resource allocation. the Miami Beach Convention and Collins Corridor, spanning Miami Beach, South Beach, Mid-Beach, North Beach, Surfside, Bal Harbour, and Bay Harbor Islands, centers on the convention center and walkable hotel districts, ideal for expositions drawing lifestyle and consumer audiences where booth services emphasize aesthetic integrations with nearby Art Deco and beachfront vibes. Planners coordinate expo setups here by factoring in pedestrian-heavy access points and Collins Avenue hotel overflows for sponsor activations.
The Downtown, Brickell, and Biscayne Bay Core, including Downtown Miami, Brickell, Edgewater, Wynwood, Miami Design District, and Midtown Miami, caters to corporate and investor-focused expos at venues like the Miami Convention Center and James L. Knight Center, with its 16,000 Square Foot largest room and 5,000 theater capacity. Expo services in this cluster prioritize urban accessibility, high-end AV rigging for product demos, and bay-view enhancements. Meanwhile, the Airport, Doral, and West Access Belt in Doral, Miami Springs, West Miami, Sweetwater, Hialeah, and Miami Lakes streamlines freight-heavy operations, bypassing beach traffic for direct trucking to exhibit spaces.
Miami Beach cluster for hospitality-driven expos
Downtown/Brickell for corporate investor events
Airport/West Belt for freight-optimized logistics
Freight and Material Handling in Expo Operations
Effective expo services in Miami necessitate meticulous freight planning, particularly given the Miami Beach Convention Center's scale requiring advance scheduling for its 500,000 square feet of exhibit space where multiple docks handle peak load-ins. Planners evaluate trucking routes from MIA, 12 miles away, coordinating with venue manuals that outline exhibitor freight windows to avoid overlaps in high-volume shows. the Miami Airport Convention Center's 100,000 square feet of exhibition space benefits from its proximity, enabling Just in Time deliveries that integrate smoothly with DoubleTree's on-site catering for expo receptions.
Regional spillover to Broward County Convention Center's 350,000 square feet of contiguous exhibit space involves cross-county manifests, treating Miami-Dade and Broward as a unified operating region for overflow expos. Services include pre-show material consolidations and post-install inspections to comply with each property's platform, ensuring safe handling across diverse ceiling heights and floor load capacities not uniformly detailed but critical for suspended displays.
Integrating South Florida's Supplier Ecosystem
The Greater Miami Convention and Visitors Bureau's supplier directory underpins expo services by categorizing providers for audio-visual and film services essential for interactive booth tech, caterers for exhibit-side refreshments, destination management companies for attendee transport, transportation firms for booth material hauls, employment services for temporary install crews, and entertainment booking for activation elements. This ecosystem allows planners to assemble venue-approved networks, matching AV capabilities to the Coastal Convention Center at Fontainebleau Miami Beach's coastal-inspired setups or the Faena Forum's boutique expo needs.
Coordination emphasizes RFP processes through GMCVB channels, ensuring suppliers align with event scales from the James L. Knight Center's performing arts-adjacent expos to massive hall fills at Miami Beach Convention Center. Expo services thrive on this breadth, enabling custom integrations like high-end limo shuttles for VIP booth tours or film-grade lighting for product launches without relying on single-vendor monopolies.
AV and film for booth tech enhancements
DMCs and transportation for logistics flow
Employment services for install support
Venue-Driven Labor and On-Site Coordination
Expo services labor in Miami operates under venue-specific and show-organizer directives, with facilities like the Miami Beach Convention Center providing sales and services teams for contracting and logistics guidance, while resorts such as Fontainebleau manage their own meeting platforms. Planners navigate this by reviewing exhibitor manuals for outside-vendor access, coordinating mixed crews through GMCVB employment listings rather than assuming uniform rules across properties.
At the Miami Airport Convention Center, integration with partnered culinary teams extends to service flow, where booth installs must sync with ballroom catering prep. Best practices include pre-event walkthroughs, timeline buffers for union or house variances per venue, and post-setup audits to confirm compliance, treating each expo as dependent on live paperwork from organizers and properties.
Booth Design and Teardown Optimization
Designing booths for Miami expos incorporates venue metrics like the 60,000 Square Foot Grand Ballroom for centerpiece displays or 84 breakout rooms for satellite exhibits, focusing on modular builds that adapt to floor plans at Miami Beach or Airport centers. Services prioritize sustainable materials for Broward spillovers and digital integrations via supplier AV, ensuring designs elevate amid South Florida's active backdrops.
Teardown phases demand reverse-logistics planning, with freight-out windows at convention centers requiring sequenced dismantle to free space promptly. Evaluations post-event analyze traffic data, lead captures, and supplier feedback, refining future expo services for recurring Miami calendars.
Modular designs for versatile space use
Digital AV for engaging presentations
Sequenced teardowns per venue timelines
Expo Services Planning FAQs for Miami Events
Q: What are the largest exhibit spaces available for expos in Miami?
The Miami Beach Convention Center offers nearly 500,000 square feet of versatile exhibit space within its 1.4 million square feet total, while the Miami Airport Convention Center provides 100,000 square feet of exhibition area alongside 172,000 square feet overall.
Q: How does venue clustering impact expo logistics?
Clusters like Miami Beach Convention Corridor suit hospitality expos, Downtown/Brickell for corporate events, and Airport/West Belt for freight efficiency, guiding routing and supplier selections.
Q: What supplier categories support expo services?
GMCVB lists AV/film, caterers, DMCs, transportation, employment, and entertainment, enabling comprehensive coordination.
Q: How to handle freight at major centers?
Schedule per exhibitor manuals, leveraging airport proximity for MACC and cross-county for Broward, with advance dock bookings.