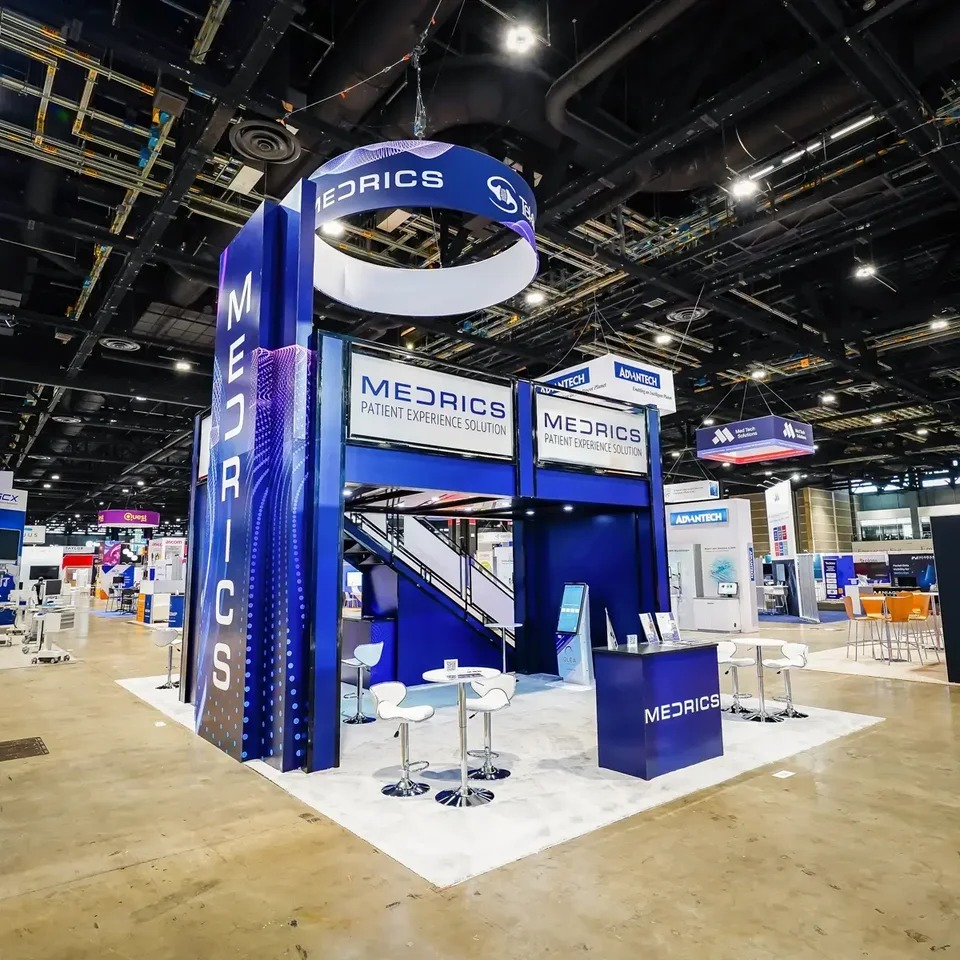
Core Planning Pillars for Miami Corporate Events
Matching event scale to venue metrics like total meeting space exceeding 1.4 million square feet at key sites
Integrating venue sales teams for contracting and logistics from the outset
Leveraging supplier directories for AV, catering, transportation, and staffing needs
Anticipating cluster-specific access, from beach corridor trucking to airport-west freight lanes
Coordinating breakout room utilization across 84 rooms or more for parallel sessions
Planning for ballroom scales up to 60,000 square feet for plenary gatherings
Incorporating regional overflow like Broward for hybrid or expanded programs
Miami planning context
Miami's corporate event landscape thrives on its array of convention centers and conference facilities, where the Miami Beach Convention Center provides 500,000 square feet of exhibit space alongside a 60,000 Square Foot Grand Ballroom and 84 breakout rooms, ideal for multifaceted corporate programs that blend exhibitions, keynotes, and workshops. Similarly, the Miami Airport Convention Center offers 172,000 square feet of conference and trade show space, including 100,000 square feet for exhibitions and a 29,000 Square Foot ballroom, catering to events requiring proximity to air travel hubs and efficient freight access. These venues, combined with others like the James L. Knight Center and the Coastal Convention Center at Fontainebleau Miami Beach, form the backbone for corporate gatherings that prioritize flexibility in room configurations and attendee capacity.
Planning corporate events here involves aligning objectives with venue-specific protocols, where each property's sales and services teams handle contracting, room blocks, and logistics coordination. the broader Greater Miami ecosystem supports this through dedicated suppliers in audio-visual services, transportation, catering, and destination management, allowing organizers to assemble tailored support structures without universal restrictions. Broward County's convention facilities, with 350,000 square feet of contiguous exhibit space, serve as vital overflow options for events exceeding primary Miami capacities.
Success hinges on understanding neighborhood dynamics, from the walkable South Beach district near the Miami Beach Convention Center to the urban core of Downtown Miami and Brickell, where Biscayne Bay views enhance premium corporate activations. Freight routing considerations, exhibitor-appointed contractor rules, and property-managed platforms further shape operational strategies, ensuring compliance and efficiency across Miami-Dade and adjacent markets.
Venue Capacities Tailored to Corporate Needs
The Miami Beach Convention Center stands as a cornerstone for corporate events, delivering 1.4 million square feet of total meeting and event space, with nearly 500,000 square feet dedicated to versatile exhibit areas that accommodate booth layouts, product demonstrations, and interactive zones central to corporate showcases. Its 60,000 Square Foot Grand Ballroom serves as a commanding venue for general sessions or awards ceremonies, while the 20,000 Square Foot Junior Ballroom and 84 breakout rooms enable concurrent workshops, training modules, and strategy sessions, all within a property proximate to the Art Deco District and Collins Avenue hotels for attendee convenience.
Downtown Miami's James L. Knight Center complements this with its theater-style capacity for up to 5,000 in a 16,000 Square Foot main space, ideal for keynote addresses or corporate town halls, surrounded by walkable dining and entertainment options that extend event experiences beyond the venue walls. the Miami Airport Convention Center (MACC) adds logistical prowess with 172,000 square feet overall, including 100,000 square feet of exhibition space and 45 breakout rooms, plus a 29,000 Square Foot ballroom partnered with culinary experts for customized catering that aligns with corporate branding and dietary requirements.
Miami Beach Convention Center: 1,400,000 sq ft total, 500,000 sq ft exhibits, 84 meeting rooms
Miami Airport Convention Center: 172,000 sq ft total, 100,000 sq ft exhibits, 45 breakout rooms
James L. Knight Center: 16,000 sq ft largest room, theater capacity 5,000
Logistics Driven by Venue Protocols
Each Miami venue operates under its own event platform, where the Miami Beach Convention Center's sales and services team assists with full-spectrum logistics from contracting to securing room blocks, ensuring corporate planners navigate freight timing, loading dock realities, and exhibitor coordination effectively. This venue-specific approach extends to the MACC, where high-tech conference spaces demand precise scheduling around its three ballrooms and exhibition halls to avoid overlaps in high-volume corporate schedules.
The supplier ecosystem bolsters these efforts, with categories spanning audio-visual and film services for immersive presentations, transportation for delegate shuttles, and employment services for temporary staffing, all accessible through established directories that prevent bottlenecks in execution. Corporate events benefit from this mixed-vendor model, where destination management companies handle ground coordination while caterers deliver upscale menus, adapting to each property's house rules without imposing blanket restrictions across the market.
Freight and access planning gains complexity in beachside locations like the Fontainebleau's Coastal Convention Center, where rooftop overlooks of Biscayne Bay inspire outdoor receptions but require advance routing through Mid-Beach corridors, contrasting with the airport belt's direct trucking advantages for material-heavy corporate setups.
Strategic Location Clusters for Optimal Placement
The Miami Beach Convention and Collins Corridor, encompassing South Beach, Mid-Beach, and Bal Harbour, anchors primary corporate events at the Miami Beach Convention Center, leveraging walkable proximity to resorts and Lincoln Road shopping for post-event networking that enhances corporate relationship-building. This cluster's hospitality depth supports extended programs with easy access to pristine beaches and cultural scenes, ideal for incentive-tied corporate retreats.
Downtown Miami, Brickell, and the Biscayne Bay core cater to investor meetings and high-density activations, where the Miami Convention Center and James L. Knight Center facilitate urban corporate gatherings amid Edgewater, Wynwood, and Design District vibes. Brickell's financial district energy pairs with these venues for board-level events, while Midtown and Coconut Grove offer boutique alternatives for focused executive offsites.
Airport, Doral, and west access areas like Miami Springs prioritize logistics for MACC-based events, easing Warehouse to Venue movements for exhibits and materials that corporate programs often involve, distinct from beach traffic constraints and suited to freight-dependent activations.
Miami Beach Cluster: Convention center, hotels, South Beach walkability
Downtown/Brickell: Urban conferences, Biscayne Bay views
Airport-West: Freight efficiency, 100,000 sq ft exhibits at MACC
Supplier Ecosystem Integration Essentials
Greater Miami's supplier directory provides a robust framework for corporate events, listing high-end providers in AV for dynamic keynotes, caterers for branded receptions, and limo services for VIP transport, enabling smooth assembly of event teams tailored to scales from 45 Breakout Room sessions to 500,000 Square Foot exhibits. Destination management companies streamline these integrations, coordinating across venue boundaries for hybrid corporate formats spanning Miami-Dade.
Entertainment booking and employment services fill gaps in staffing for registration desks, tech support, and hospitality roles, while film services enhance video productions integral to corporate launches. This ecosystem's breadth ensures corporate planners source specialized support without venue monopolies, adapting to protocols at properties like the Fontainebleau or Knight Center.
Transportation networks link clusters efficiently, from airport shuttles to Broward overflow, where 350,000 square feet of exhibit space awaits larger corporate expansions, maintaining momentum through interconnected South Florida operations.
Scaling for Corporate Program Demands
Corporate events scale fluidly across Miami's venues, where the Miami Beach Convention Center's 1.4 million square feet total space handles multi-day conventions with parallel exhibits and plenaries, while MACC's 172,000 square feet suits mid-sized corporate tradeshows with integrated catering from DoubleTree partners. Breakout room counts—84 at MBCC, 45 at MACC—facilitate segmented agendas like sales training or compliance workshops.
Flexibility shines in resort-integrated spaces like the Coastal Convention Center at Fontainebleau, blending indoor conferences with 7,000 Square Foot outdoor rooftops for Miami skyline receptions, perfect for corporate milestones. Downtown's Knight Center adds theatrical scale for announcements reaching 5,000 attendees, with adjacent hotels amplifying sleeping capacity.
Regional depth via Broward County's 31,639 Square Foot meeting venue and planned expansions beyond 1.2 million square feet provides overflow for corporate series exceeding single-site limits, ensuring uninterrupted programming across South Florida.
Grand Ballroom scales: 60,000 sq ft MBCC, 29,000 sq ft MACC
Exhibit flexibility: Up to 500,000 sq ft contiguous
Breakouts: 84+ rooms for concurrent corporate sessions
Regional Overflow and Connected Markets
Broward County Convention Center positions Fort Lauderdale as essential spillover for Miami corporate events, offering 350,000 square feet of contiguous exhibit space alongside meeting venues, ideal when MBCC capacities peak during overlapping calendars. This interconnected region treats Miami-Dade and Broward as unified for logistics, with shared supplier access mitigating cross-county hurdles.
Freight strategies adapt here, favoring west-access belts for trucking to Broward while beach corridors handle premium activations, ensuring corporate timelines align with venue manuals and show rules. Supplier synergies in transportation and AV span both counties, supporting smooth multi-venue corporate tours or expansions.
Planners leverage GMCVB resources for unified coordination, from room blocks to entertainment, positioning South Florida as a resilient hub for enduring corporate initiatives amid variable demand.
Corporate Event Services FAQs in Miami
Q: What are the largest venues for corporate events in Miami?
The Miami Beach Convention Center leads with 1.4 million square feet total, 500,000 square feet of exhibits, and a 60,000 Square Foot Grand Ballroom, while the Miami Airport Convention Center provides 172,000 square feet including 100,000 square feet of exhibition space.
Q: How do venue-specific rules impact corporate planning?
Each property like the Miami Beach Convention Center has dedicated sales teams for contracting, logistics, and room blocks, with labor and services guided by individual manuals and show organizers, supported by a broad supplier ecosystem.
Q: Which location clusters suit different corporate formats?
Miami Beach/Collins for hospitality-rich events, Downtown/Brickell for urban activations, and Airport/Doral for logistics-heavy programs, each with tailored access and freight considerations.
Q: What supplier categories support Miami corporate events?
AV and film services, caterers, destination management, transportation, employment, and entertainment booking, all listed in GMCVB directories for comprehensive event assembly.
Q: Can events overflow to Broward County?
Yes, the Broward County Convention Center offers 350,000 square feet of exhibit space as a key South Florida extension for larger or multi-site corporate programs.