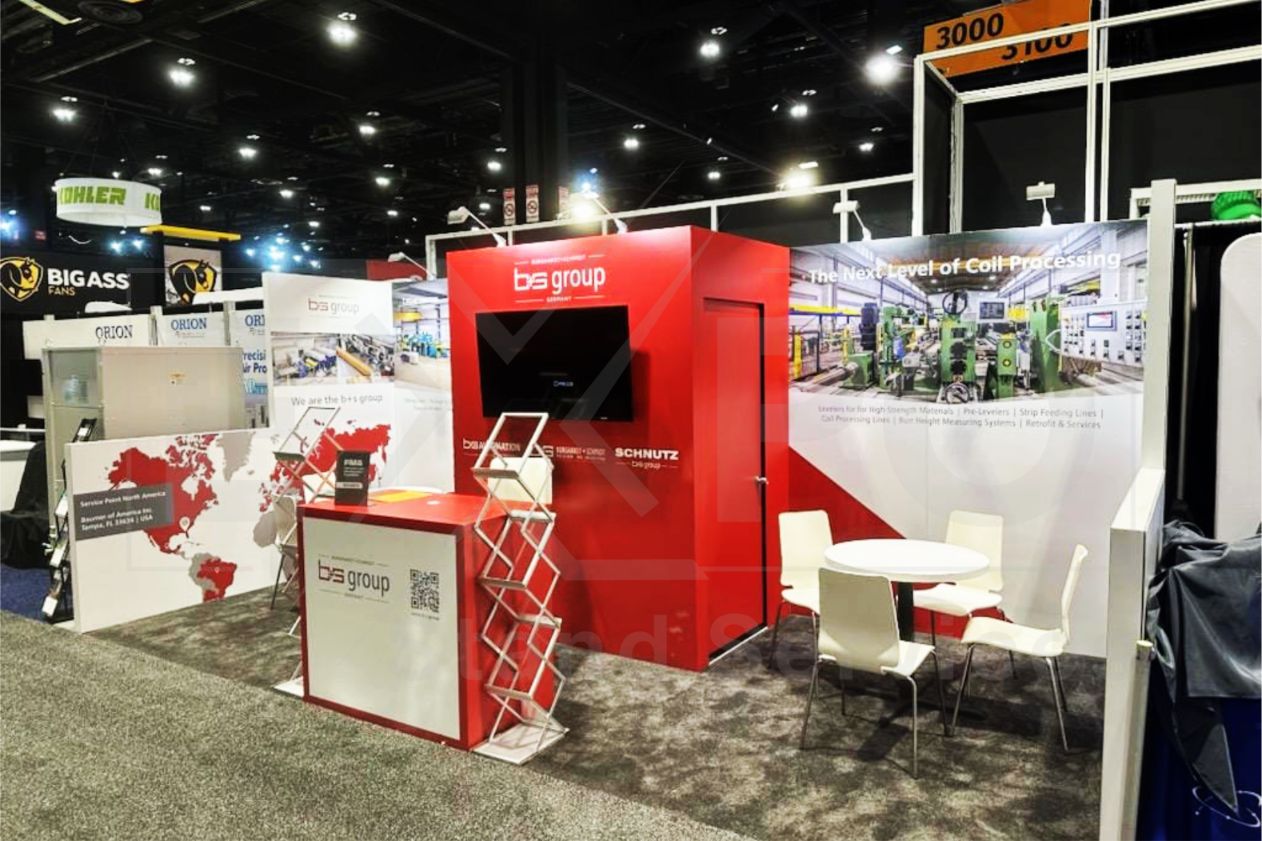
Strategic Elements of Effective Exhibit Rental Programs in Miami
Adaptability to venue-specific exhibit floors, such as the 500,000 square feet at Miami Beach Convention Center.
Efficiency in freight handling for 100,000 Square Foot exhibition zones at Miami Airport Convention Center.
Scalability for Broward County Convention Center's 350,000 contiguous square feet and future expansions.
Integration with GMCVB-listed suppliers for AV, transportation, and staffing coordination.
Flexibility across Miami Beach Collins Corridor, Downtown Brickell core, and Airport Doral belt.
Compliance with property-managed event platforms at Fontainebleau Miami Beach and James L. Knight Center.
Optimization for 84 breakout rooms and dual ballrooms in primary Miami Beach venues.
Miami planning context
Planning an exhibit rental program in Miami requires aligning temporary booth structures with the operational realities of major venues such as the Miami Beach Convention Center, which features nearly 500,000 square feet of versatile exhibit space, a 60,000 Square Foot Grand Ballroom, a 20,000 Square Foot Junior Ballroom, and 84 breakout rooms to accommodate diverse event formats from large-scale tradeshows to segmented conferences. Rental programs enable exhibitors to deploy modular displays that adapt to these configurations without the overhead of permanent ownership, ensuring quick adjustments for space allocations that vary by show organizer directives and venue loading protocols.
For airport-adjacent events at the Miami Airport Convention Center, rental exhibits must navigate 172,000 square feet of conference and trade show space, including 100,000 square feet of exhibition area, a 29,000 Square Foot ballroom, and 45 breakout rooms, where programs emphasize lightweight, transport-efficient designs that facilitate smoother freight movements through the west access belt encompassing Doral, Miami Springs, and surrounding logistics corridors. These rentals integrate smoothly with the broader South Florida supplier ecosystem, which includes categories for audio-visual services, transportation, destination management companies, and employment services to support comprehensive event execution.
Extending into regional spillover like the Broward County Convention Center's 350,000 square feet of contiguous exhibit space positions exhibit rental programs as a strategic choice for multi-venue campaigns across Miami-Dade and Broward Counties, allowing exhibitors to maintain brand consistency while optimizing for each property's distinct meeting platforms and expansion potentials exceeding 1.2 million square feet.
Tailoring Rentals to Miami Beach Convention Center Specifications
Exhibit rental programs for the Miami Beach Convention Center must account for its 1.4 million square feet of total meeting and event space, where 500,000 square feet dedicated to exhibits demands rental structures that assemble rapidly within tight installation windows dictated by the venue's sales and services team protocols. Planners coordinate these rentals to fit alongside the 60,000 Square Foot Grand Ballroom and 20,000 Square Foot Junior Ballroom, ensuring modular components like tension fabric walls and lightweight counters align with the 84 breakout rooms' adjacency for hybrid Booth to Session flows. This approach leverages the center's position in the Miami Beach and Collins Corridor cluster, including South Beach, Mid-Beach, and North Beach, to position rentals that enhance visibility amid walkable hospitality districts.
Rental selections prioritize portability for repeated use across the center's versatile exhibit halls, where programs incorporate graphics and lighting kits that comply with venue manual guidelines on power distribution and rigging points, avoiding permanent fixtures that complicate dismantle schedules. Exhibitors benefit from rentals that mirror custom builds in impact while facilitating exhibitor-appointed contractor coordination, drawing from the Greater Miami Convention and Visitors Bureau's supplier ecosystem for supplementary AV and transportation to complete the setup without overextending core rental footprints.
Modular frames suited for 500,000 Square Foot exhibit expansions.
Fabric panels interchangeable for 84-room breakout integrations.
Lighting trusses compatible with Grand Ballroom adjacencies.
Optimizing Rentals for Miami Airport Convention Center Logistics
At the Miami Airport Convention Center, exhibit rental programs focus on 172,000 square feet of high-tech conference and trade show space, with 100,000 square feet of exhibition area requiring rentals engineered for efficient trucking through the Airport, Doral, and West Access Belt, including Miami Springs, West Miami, Sweetwater, Hialeah, and Miami Lakes. These programs select pop-up towers and curved displays that maximize the 29,000 Square Foot ballroom's proximity for reception-style activations, while 45 breakout rooms enable segmented rental deployments that support product demos without encroaching on primary exhibit zones. Planners emphasize rentals with integrated shelving and tech mounts to sync with the venue's culinary partnerships for catering-enhanced events.
Rental coordination here stresses advance freight manifests tailored to airport-side routing, where lightweight aluminum extrusions and rollable cases streamline moves from loading docks to exhibit floors, accommodating the center's role in corporate programs that spill into downtown Miami or Brickell via Biscayne Bay connections. This venue-driven strategy ensures rentals remain agile amid show-specific rules, integrating with GMCVB suppliers for employment services and destination management to handle variable labor needs without fixed commitments.
Transport-optimized cases for 100,000 Square Foot halls.
Ballroom-adjacent pedestals for 29,000 Square Foot receptions.
Breakout-compatible kiosks for 45-room configurations.
Exhibit Rentals Across Downtown Miami and Brickell Venues
In the Downtown, Brickell, and Biscayne Bay Core—including Downtown Miami, Brickell, Edgewater, Wynwood, Miami Design District, and Midtown Miami—exhibit rental programs adapt to facilities like the Miami Convention Center and James L. Knight Center, where events blend conference setups with urban activations. Rentals feature sleek, modern podiums and interactive screens suited for the Knight Center's 16,000 Square Foot largest room and 5,000-theater capacity, enabling exhibitors to create immersive zones that tie into walkable dining and entertainment options within minutes of the venues. Program planning incorporates rental backdrops that frame Biscayne Bay views, enhancing sponsor visibility in high-density corporate gatherings.
These rentals prioritize quick-reconfig for investor product launches and sponsor events, using tension systems and portable partitions that comply with adjoining building dynamics between the Miami Convention Center and Knight Center. Coordination draws on the regional supplier network for entertainment booking and transportation, positioning rentals as the flexible core of multi-format programs that extend from Edgewater waterfronts to Wynwood creative spaces without venue-specific overhauls.
Leveraging Rentals in Miami Beach Resort Convention Spaces
Resort-integrated venues like the Coastal Convention Center at Fontainebleau Miami Beach demand exhibit rental programs that blend indoor conference amenities with 7,000 Square Foot outdoor rooftops overlooking Biscayne Bay and downtown Miami skylines, where rentals include weather-resistant outdoor banners and modular lounges for social extensions. Planners select corrosion-proof frames and UV-stable graphics for the coastal setting, ensuring smooth transitions from exhibit floors to bay-view receptions in line with the venue's business and social event focus. This enhances the Miami Beach cluster's appeal, linking South Beach Art Deco proximity with North Beach resort energy.
Rental programs here emphasize elegance with metallic accents and fabric-wrapped islands that complement Fontainebleau's State of the Art setups, while Faena Forum-style activations benefit from portable art-inspired pedestals. Venue-managed platforms planning notes installations, supplemented by GMCVB suppliers for film services and caterers to elevate rental impacts in entertainment-heavy environments.
Rooftop-compatible weatherproof displays.
Coastal fabric wraps for indoor-outdoor flows.
Art-inspired modulars for forum-style events.
Regional Spillover and Multi-Venue Rental Coordination
Exhibit rental programs spanning Miami-Dade to Broward County Convention Center's 350,000 square feet of contiguous exhibit space and 31,639 Square Foot meeting venue require standardized rental kits that travel efficiently between clusters, from Miami Beach Convention Center's 500,000 Square Foot halls to Fort Lauderdale's expansion-ready campus exceeding 1.2 million square feet. Planners develop core rental libraries—segmented walls, counter units, and hanging signs—that adapt to each property's loading realities and neighborhood routing, treating South Florida as a connected operating region for major shows and overflow incentives.
Coordination involves pre-event audits of exhibitor manuals across venues like James L. Knight Center and airport facilities, ensuring rentals align with mixed labor ecosystems via GMCVB directories for AV, DMC, and transportation. This multi-site approach optimizes inventory reuse, reducing program costs while maintaining consistency for exhibitors hitting both 84-breakout Miami Beach events and Broward ballroom configurations.
Standardized kits for 350,000 to 500,000 Square Foot variances.
Reusable graphics for cross-county campaigns.
Freight-planned cases for Broward expansions.
Integrating Rentals with South Florida Supplier Networks
Exhibit rental programs in Miami gain depth by interfacing with the GMCVB supplier categories encompassing audio-visual and film services, caterers, destination management companies, transportation, employment services, and entertainment booking, where rentals serve as the structural base for enhanced activations. for instance, at Miami Beach Convention Center's Grand Ballroom, rentals pair with AV truss uplighting and transport logistics to create dynamic zones within 500,000 Square Foot exhibits, while airport center programs link modular displays to catering menus from DoubleTree partnerships.
This ecosystem-driven planning positions rentals as coordination hubs, where lightweight structures accommodate supplier add-ons like interactive touchpoints or branded lounges without exceeding venue power or rigging limits. Across clusters from Wynwood creative events to Bal Harbour resorts, programs ensure supplier compatibility, streamlining execution in venue-specific, Show Manual Guided environments.
Frequently Asked Questions on Miami Exhibit Rental Programs
Q: What makes exhibit rentals ideal for Miami Beach Convention Center events?
Rentals provide modular flexibility for the center's 500,000 square feet of exhibit space, 60,000 Square Foot Grand Ballroom, and 84 breakout rooms, enabling quick setups that adapt to sales team protocols and Collins Corridor logistics.
Q: How do rentals handle Miami Airport Convention Center's scale?
Programs feature transport-efficient designs for 100,000 square feet of exhibition area and 45 breakouts, optimizing freight through Doral-west routes while integrating with high-tech conference spaces and ballroom receptions.
Q: Can exhibit rentals span Broward County spillover?
Yes, standardized kits reuse across 350,000 square feet at Broward Convention Center, supporting multi-venue campaigns with future 1.2 Million Square Foot expansions in mind.
Q: How do rentals coordinate with GMCVB suppliers?
Rentals form the base for AV, transportation, DMC, and staffing integrations listed in GMCVB directories, enhancing activations at venues like Fontainebleau or James L. Knight Center.
Q: What venue clusters benefit most from rental programs?
Miami Beach Collins Corridor, Downtown Brickell Biscayne core, and Airport Doral belt all leverage rentals for their distinct exhibit floors and supplier ecosystems.