Essential Coordination Considerations
Mid-Beach district differentiation from South Beach and Brickell event zones
Integration of exhibits with Lapidus-designed architectural features
Alignment with Collins Avenue routing and neighborhood operational patterns
Utilization of the documented South Florida supplier categories for specialized services
Venue-driven approach to meeting services and exhibit support
Connection to larger Miami Beach Convention Center programs and overflow needs
Strategic timing for freight and setup within coastal resort corridors
Miami planning context
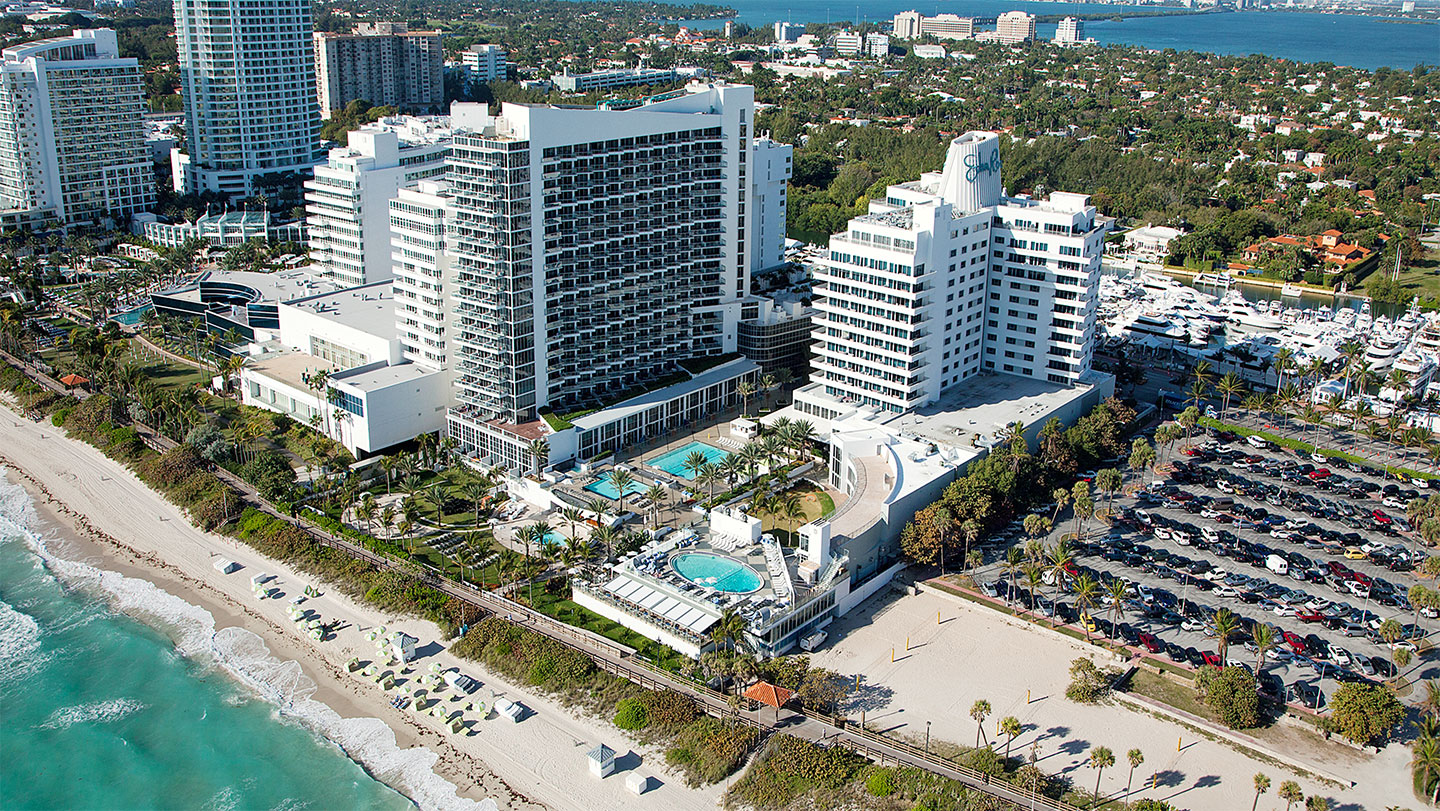
The Eden Roc Miami Beach, designed by Morris Lapidus, remains one of the most recognizable mid-century modern landmarks along Collins Avenue. Paired with the Nobu Hotel Miami Beach, the combined property delivers a sophisticated beachfront environment where nostalgic architectural glamour meets contemporary resort functionality. Planners working in the Miami market frequently evaluate this venue for targeted corporate activations, incentive programs, and specialized gatherings that benefit from its oceanfront setting within the broader Collins Corridor.
Positioned in Mid-Beach, the property sits at the intersection of urban accessibility and coastal tranquility. This district offers a differentiated experience from the high-energy South Beach meeting zones to the south and the more residential North Beach areas farther up Collins Avenue. When preparing exhibit and display programs here, successful outcomes depend on precise alignment with the venue’s operational framework and the surrounding Miami Beach meetings infrastructure.
Effective planning treats the Eden Roc Miami Beach and Nobu Hotel as part of the connected South Florida ecosystem that includes the Miami Beach Convention Center, downtown Brickell conference assets, and northern coastal extensions. Coordination focuses on venue-specific requirements, timing considerations along the Collins corridor, and integration with the established supplier network that supports audio-visual, transportation, catering, and related services across Miami-Dade and Broward counties.
The Architectural Foundation of Successful Events
Morris Lapidus’s design for the Eden Roc Miami Beach created an enduring example of mid-century modern hospitality architecture that continues to shape how planners approach event spaces in Miami. the building’s dramatic forms, sweeping lines, and intentional relationship to the Atlantic Ocean provide a distinctive backdrop that rewards exhibit designs capable of respectful dialogue with the original architectural vocabulary. Rather than competing with the structure, effective displays amplify the nostalgic glamour while introducing modern product narratives.
This architectural significance distinguishes the property within the Miami Beach meetings portfolio. Planners often select the venue when the event narrative benefits from an environment that feels simultaneously iconic and contemporary. the transition from active city streets to beachside oasis informs every element of program design, from arrival sequences to exhibit placement that capitalizes on natural light and ocean views without disrupting the property’s carefully maintained aesthetic.
When developing coordination plans, teams reference the building’s landmark status to planning notes material selections, lighting schemes, and spatial arrangements. This context encourages solutions that enhance rather than overwrite the venue’s inherent character, creating memorable attendee experiences that leverage the architecture as an active component of the brand environment.
Respect for mid-century modern design vocabulary in booth construction
Strategic use of natural light patterns from ocean-facing exposures
Material choices that complement rather than contrast with original architectural palette
Spatial planning that maintains established traffic flows within public areas
Mid-Beach Positioning Within the Collins Corridor
Mid-Beach occupies a distinct position in the Miami Beach Convention and Collins Corridor cluster. Located north of the primary South Beach meeting district yet south of the more residential Sunny Isles and Aventura zones, the area delivers convenient access to both the Miami Beach Convention Center and the varied hotel inventory along Collins Avenue. This positioning supports programs that require proximity to large-scale convention activity while maintaining the privacy and focused atmosphere characteristic of resort-style venues.
The Eden Roc Miami Beach and Nobu Hotel benefit from this district context. Collins Avenue serves as the primary north-south artery connecting multiple meeting assets, allowing planners to coordinate multi-venue programs that distribute activities across complementary properties. Neighborhood routing considerations include standard Collins Avenue traffic patterns, designated loading windows, and the operational cadence typical of oceanfront resorts in The planning area of Miami Beach.
Understanding these district-level dynamics helps when sequencing deliveries, scheduling contractor access, and managing attendee movement between the property and neighboring venues. the corridor’s evolution from classic hospitality district to modern meetings destination provides context for programs that blend business objectives with the area’s established coastal lifestyle appeal.
Venue-Specific Coordination and Operational Frameworks
Each Miami Beach property maintains its own operational platform for meetings and exhibitions. at resort-style venues like the Eden Roc Miami Beach and Nobu Hotel, coordination begins with direct reference to the venue’s current event guidelines rather than generalized market assumptions. This approach ensures alignment with house rules regarding setup, material handling, and technical infrastructure available on site.
The broader South Florida market supports these venue-specific requirements through a well-documented supplier ecosystem. Official directories maintained by the Greater Miami Convention and Visitors Bureau catalog specialized providers across categories including audio-visual services, transportation, destination management, catering, and staffing resources. This network enables planners to assemble the precise combination of capabilities needed for each program while respecting individual venue parameters.
Successful coordination recognizes that labor, technical, and logistical conditions remain driven by the specific event contract, the property’s operational manual, and any applicable show organizer directives. This reality applies equally to convention-center adjacent hotels and standalone resort properties throughout Miami-Dade and Broward counties.
Reference current venue event manual for all technical specifications
Identify required supplier categories through official GMCVB resources
Sequence contractor access according to property-specific loading protocols
Maintain documentation of all approvals prior to material delivery
Integration with the Regional Miami Meetings Ecosystem
The Eden Roc Miami Beach and Nobu Hotel function as part of a larger connected meetings market that spans the Miami Beach Convention Center’s 500,000 square feet of exhibit space and 84 meeting rooms, the airport convention facilities, downtown Brickell conference hotels, and Broward County overflow venues. This ecosystem allows planners to distribute programming across multiple sites while maintaining operational continuity.
When major events occupy the Miami Beach Convention Center, properties in the Collins Corridor often support ancillary activities including hospitality suites, private dinners, product demonstrations, and incentive programming. the Eden Roc’s oceanfront location and architectural distinctiveness make it particularly suitable for experiences that benefit from separation from the main convention floor while remaining logistically connected.
Regional planning also considers the Broward County Convention Center’s 350,000 square feet of contiguous exhibit space as a potential extension of Miami-Dade programs. Understanding these relationships helps when developing multi-day itineraries that leverage different venue strengths across the South Florida corridor.
The GMCVB’s supplier directory further strengthens this ecosystem by connecting planners with vetted resources capable of operating effectively across multiple venues and counties. This infrastructure supports consistent execution whether programs remain on a single property or spread across several locations.
Exhibit Design Strategies for Coastal Resort Venues
Exhibit and display solutions for the Eden Roc Miami Beach environment perform best when they acknowledge both the property’s architectural heritage and its beachfront context. Designs that incorporate clean lines, balanced proportions, and thoughtful relationship to natural surroundings tend to harmonize with the Lapidus legacy while communicating contemporary brand messages.
Material selection should account for the oceanfront environment, including considerations for humidity, salt air exposure, and the transition between indoor meeting spaces and outdoor terrace areas. Lighting strategies benefit from the abundant natural illumination available during daytime hours while preparing for the dramatic evening ambiance characteristic of Miami Beach resort properties.
Spatial planning at this venue emphasizes attendee comfort and intuitive circulation patterns that respect both the building’s original layout and modern resort operations. Effective designs planning notes movement naturally toward key activation points without obstructing primary pathways or diminishing the property’s open, airy aesthetic.
The presence of Nobu programming introduces additional opportunities to integrate culinary experiences with exhibit areas. Coordination between display elements and food and beverage activations requires precise timing and clear delineation of zones to maintain both operational efficiency and elevated guest experience.
Balance structural elements with the property’s mid-century proportions
Select materials appropriate for coastal atmospheric conditions
Design circulation paths that complement existing architectural flows
Coordinate display lighting with both natural and artificial venue illumination
Logistics and Timing Within the Collins Avenue Context
Collins Avenue properties operate within established neighborhood patterns that influence delivery scheduling, contractor access, and material movement. Successful programs at the Eden Roc Miami Beach account for these realities by building appropriate buffer time into project timelines and maintaining close communication with venue management regarding load-in windows and staging areas.
Transportation planning considers the broader South Florida road network connecting the airport, downtown Miami, Brickell, and northern coastal communities. Suppliers familiar with Collins corridor operations can anticipate typical traffic considerations and plan alternate routing when required by special events or peak seasonal volumes.
The market’s established ecosystem of destination management companies and transportation providers supports efficient movement of personnel and materials between venues. This capability becomes particularly relevant when programs span multiple properties within the Miami Beach Convention and Collins Corridor cluster or extend into Broward County venues.
Documentation remains central to smooth logistics. Comprehensive records of approvals, schedules, and technical specifications help prevent misalignment between exhibit requirements and venue operational constraints.
Developing Memorable Programs Through Strategic Coordination
The most effective activations at the Eden Roc Miami Beach and Nobu Hotel Miami Beach emerge from thorough integration of brand objectives with the venue’s distinctive character. This requires coordination that begins early in the planning cycle and maintains consistent attention to both creative and operational details throughout execution.
Planners draw upon the full range of Miami meetings resources while remaining grounded in the specific requirements of this Collins Avenue property. the combination of architectural significance, oceanfront location, and access to the regional supplier network creates conditions where well-orchestrated programs can achieve both business goals and memorable attendee experiences.
As part of the larger South Florida meetings market, the venue benefits from proximity to major convention assets while offering the focused environment that only select resort properties can provide. This balance explains its continued relevance for corporate groups seeking differentiated experiences within the Miami portfolio.
Begin coordination with current venue documentation
Align creative elements with architectural context
Leverage documented supplier categories for required services
Maintain clear communication across all project stakeholders
Planning Questions for Eden Roc Miami Beach & Nobu Hotel Miami Beach
Q: How does the Eden Roc Miami Beach fit into larger conventions at the Miami Beach Convention Center?
The property serves as a complementary venue for hospitality, breakout sessions, and specialized programming that benefits from its Mid-Beach oceanfront location and distinctive architecture. Planners often use it to extend the reach of larger events hosted at the convention center’s 500,000 square feet of exhibit space while maintaining convenient access along the Collins corridor.
Q: What supplier resources are available for events at this Mid-Beach property?
The Greater Miami Convention and Visitors Bureau maintains categorized listings of audio-visual providers, caterers, destination management companies, transportation services, and additional specialized suppliers. These resources support venue-specific requirements across Miami-Dade and Broward counties without assuming uniform rules across all properties.
Q: What makes Mid-Beach different from South Beach for meeting programs?
Mid-Beach offers a more focused, resort-oriented atmosphere compared to the high-energy density of South Beach while remaining connected to the Miami Beach Convention and Collins Corridor cluster. the Eden Roc’s location provides oceanfront tranquility paired with architectural distinctiveness that supports corporate and incentive events seeking separation from denser meeting districts.
Q: How should exhibit designs account for the Morris Lapidus architecture?
Successful designs engage in dialogue with the building’s mid-century modern vocabulary through proportional balance, material compatibility, and spatial respect for original forms. the goal is to amplify the venue’s nostalgic glamour rather than compete with it, creating integrated environments that enhance both brand presentation and the property’s inherent character.
Q: What labor and coordination approach works best in the Miami market?
Operations remain venue-driven and manual-specific. Each property maintains its own guidelines for services, technical support, and contractor access. the regional supplier ecosystem provides additional capabilities while final requirements are always confirmed through current venue documentation and event-specific contracts.
Q: How far in advance should coordination begin for Collins Avenue venues?
Early engagement with both the property and required suppliers allows sufficient time to align creative, technical, and logistical elements with venue parameters. This timeline also accommodates integration with larger regional events and ensures proper documentation of all operational approvals.