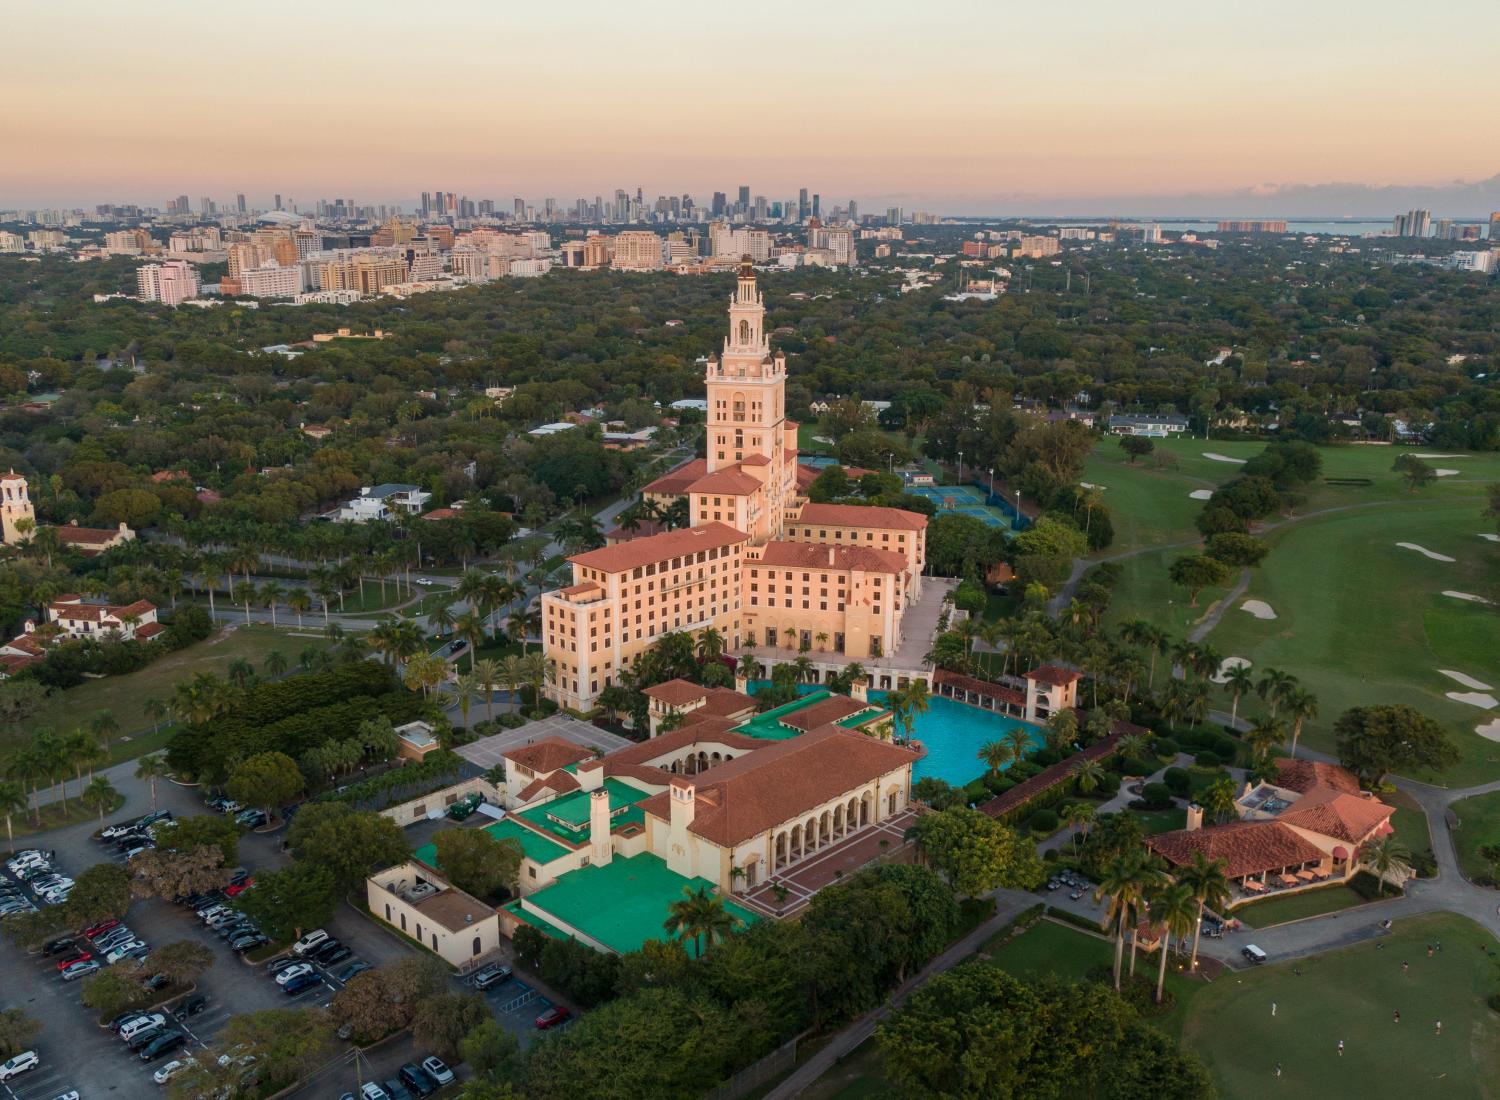
Operational Priorities for Coral Gables-Area Exhibit Projects
Miami Beach Convention Center exhibit space and ballroom configurations
Miami Airport Convention Center logistics and breakout room utilization
Broward County Convention Center contiguous exhibit capacity and expansion plans
Venue-specific exhibitor manuals and loading dock procedures
Greater Miami supplier directory categories and integration methods
Exhibitor-appointed contractor compliance and documentation standards
Freight timing, material handling, and regional routing considerations
Miami planning context
Coral Gables functions as a significant corporate node within the wider Miami-Dade County segment of the South Florida meetings market. Companies and associations based in this district routinely engage with the primary trade show venues that anchor the region, requiring precise alignment with each facility's distinct operational framework rather than uniform approaches. the connected character of Miami-Dade and Broward counties creates a single extended operating environment where major shows, overflow programs, incentive events, and resort activations share infrastructure and supplier support.
The Miami Beach Convention Center provides the core capacity with 1,400,000 square feet of meeting and event space that includes nearly 500,000 square feet of versatile exhibit space, a 60,000 Square Foot Grand Ballroom, a 20,000 Square Foot Junior Ballroom, and 84 breakout rooms. Complementing this is the Miami Airport Convention Center's 172,000 square feet of conference, trade show, and meeting space, featuring 100,000 square feet of exhibition area, a 29,000 Square Foot ballroom, and 45 breakout rooms. These specifications directly influence booth scale, material handling, and programming integration for exhibitors.
Effective planning incorporates the Broward County Convention Center's 350,000 square feet of contiguous exhibit space and 31,639 Square Foot meeting venue, along with its documented expansion path above 1.2 million square feet. Coordination draws on the Greater Miami Convention and Visitors Bureau supplier directory, which organizes resources into targeted categories including audio-visual services, catering, destination management companies, transportation, employment services, and entertainment. All decisions remain grounded in venue-specific manuals, exhibitor-appointed contractor protocols, freight timelines, and loading requirements that vary by property and event.
Miami Beach Convention Center Specifications and Planning Requirements
The Miami Beach Convention Center represents the primary anchor for large-scale trade shows and conventions in the South Florida market. Its total footprint of 1,400,000 square feet of meeting and event space includes nearly 500,000 square feet dedicated to exhibits, enabling both linear booth arrangements and substantial island displays. the venue's 60,000 Square Foot Grand Ballroom supports major general sessions or evening functions, while the 20,000 Square Foot Junior Ballroom accommodates secondary events without disrupting the main exhibit floor.
Eighty-four breakout rooms provide extensive options for concurrent educational programming, product demonstrations, or private meetings. These elements require exhibit designs that maintain clear sightlines, facilitate attendee flow between sessions and the show floor, and integrate with the facility's established audiovisual infrastructure. Project timelines must account for the specific move-in and move-out windows published in each show's documentation to prevent scheduling conflicts with neighboring events.
Operational detail at this property centers on adherence to its dedicated sales and services platform. the Greater Miami Convention and Visitors Bureau assists with certain contracting elements, yet final execution follows the venue's current exhibitor manual for all labor, electrical, and material handling decisions. Early review of these guidelines allows exhibit planners to align fabrication, shipping, and on-site assembly with documented procedures rather than assumptions.
For organizations operating from Coral Gables, this venue forms a frequent destination within the regional calendar. Coordination therefore emphasizes precise synchronization between internal timelines and the convention center's published load schedules, ensuring that all components arrive and install according to the property's freight handling specifications.
60,000 Square Foot Grand Ballroom
20,000 Square Foot Junior Ballroom
84 dedicated breakout rooms
Miami Airport Convention Center Logistics for Efficient Event Delivery
The Miami Airport Convention Center supplies 172,000 square feet of conference, trade show, and meeting space specifically positioned for programs where rapid attendee access is essential. of this total, 100,000 square feet is allocated to exhibition use, supporting a range of booth sizes while the 29,000 Square Foot ballroom and 45 breakout rooms enable comprehensive educational and networking agendas within a compact footprint.
Proximity to air travel infrastructure shapes material handling decisions. Freight routing, drayage, and installation sequences must integrate with flight schedules and security protocols common to airport-adjacent facilities. Exhibit elements are therefore selected and engineered for efficient transport and rapid assembly under these constraints, avoiding overly complex components that could introduce delays during the narrow move-in windows.
Each event at this location operates under its own exhibitor manual that details permissible services, contractor access, and technical specifications. Planners reference these documents to determine approved audio-visual configurations, internet bandwidth requirements, and labor arrangements rather than applying blanket regional assumptions. This venue-specific discipline prevents compliance issues that could affect show participation.
The facility's design encourages streamlined attendee movement between exhibition areas and meeting rooms. Effective booth coordination therefore prioritizes modular structures that can be configured to the exact square footage allocated while preserving required aisles and emergency access points defined by the property.
Broward County Convention Center as Regional Overflow and Expansion Platform
The Broward County Convention Center extends the South Florida event capacity with 350,000 square feet of contiguous exhibit space and an additional 31,639 square feet of dedicated meeting space. This configuration regularly accommodates overflow from Miami-Dade programs or serves as the primary site for independent large-format trade shows that exceed available space in the core market.
Current campus development language indicates future growth that will push total capacity above 1.2 million square feet. This trajectory supports long-range strategic planning for exhibitors who participate across multiple seasons and venues, allowing investment in booth assets that remain adaptable as the regional infrastructure evolves.
Coordination between Miami-Dade and Broward venues treats the counties as a unified operating region. Exhibit components designed for the Miami Beach Convention Center or Miami Airport Convention Center can often transfer directly to Broward programs when show organizers utilize both markets, provided dimensions and technical specifications are verified against each property's manual.
Loading realities at the Broward facility follow the same emphasis on documented freight timing and material handling procedures. Neighborhood routing considerations for inbound and outbound shipments differ from Miami Beach or airport locations, requiring planners to consult the specific event documentation for each occurrence.
31,639 square feet of meeting space
Documented expansion plans above 1.2 million square feet
Functions as connected overflow for Miami-Dade events
Leveraging the Greater Miami Supplier Directory and Ecosystem
The official Greater Miami Convention and Visitors Bureau supplier section organizes service providers into clear functional categories that support the mixed-vendor environment characteristic of the regional meetings market. Dedicated listings exist for audio-visual and film services, caterers, destination management companies, transportation providers, employment services, and entertainment booking resources.
This structure enables exhibit planners to assemble specialized teams for each project element rather than depending on a single universal provider. When an event's exhibitor manual permits outside suppliers, these directory categories serve as a vetted starting point for identifying partners with documented experience in South Florida venues.
Integration requires cross-referencing supplier capabilities against the specific rules of the chosen convention center and show organizer. for instance, audiovisual partners must align with the Miami Beach Convention Center's infrastructure standards while transportation vendors coordinate with the airport facility's security timelines.
The ecosystem emphasizes collaboration among high-quality providers to deliver consistent results. Employment services and destination management companies often bridge gaps between venue-managed operations and external requirements, provided all parties maintain current compliance documentation and communicate through established project channels.
Audio-visual and film services
Catering and foodservice providers
Destination management companies
Transportation and logistics specialists
Employment and staffing resources
Entertainment and talent booking
Venue-Driven Labor Positioning and Compliance Standards
Labor arrangements in the Miami and Broward markets are determined on a Venue by Venue and Show by Show basis. the Miami Beach Convention Center, Miami Airport Convention Center, Broward County Convention Center, and various resort properties each maintain independent guidelines documented in their respective exhibitor manuals. No single labor classification applies universally across the connected region.
Safe planning treats every program as unique. Organizers review the current manual for house services, exhibitor-appointed contractor eligibility, and any restrictions on outside labor before finalizing vendor selections. This disciplined approach aligns decisions with the live event paperwork and avoids assumptions that could create compliance conflicts during move-in.
The broad supplier ecosystem supports access to specialized services including audiovisual, staffing, and transportation when permitted by the specific event rules. the Greater Miami Convention and Visitors Bureau directory provides categorized resources that exhibitors can evaluate against each venue's requirements.
Final field conditions always depend on the combination of venue policy, show organizer directives, and the official contractor agreements in place for that occurrence. Coordination resources therefore focus on early verification and documentation rather than generalized market characterizations.
Integrated Logistics, Freight Timing, and Coordination Best Practices
Successful exhibit execution across South Florida venues depends on rigorous attention to loading realities, freight delivery windows, and material handling protocols unique to each property. the Miami Beach Convention Center publishes detailed dock schedules that must be observed to avoid demurrage or off-site storage charges, while the airport facility integrates additional security and access restrictions tied to its location.
Exhibitor-appointed contractor coordination begins with confirmation of status in the show's official documentation. All third-party vendors require proper badging, insurance certificates, and safety orientations before accessing the floor. Early submission of these materials prevents last-minute disruptions that affect both installation and dismantle phases.
Treating Miami-Dade and Broward as one connected region allows for unified booth strategies that perform consistently whether deployed at the 500,000 Square Foot Miami Beach exhibit hall, the 100,000 Square Foot airport exhibition space, or the 350,000 Square Foot Broward facility. Modular design principles and standardized shipping containers facilitate efficient transfer between these locations when events span multiple venues.
Project documentation should capture all venue-specific requirements, supplier selections, and timeline dependencies in a centralized plan. Regular checkpoints against the official exhibitor manual ensure that adjustments can be made as event details are finalized, maintaining compliance and operational efficiency from initial concept through final outbound shipping.
Consult each venue's current freight and loading instructions
Secure exhibitor-appointed contractor approvals in advance
Cross-reference supplier selections with official directories
Maintain complete documentation for every service provider
Align internal schedules with published move-in timelines
Frequently Asked Questions on Coral Gables Trade Show Coordination
Q: How much exhibit space does the Miami Airport Convention Center provide?
The Miami Airport Convention Center includes 100,000 square feet of exhibition space within its total 172,000 square feet of conference, trade show, and meeting facilities. It also features a 29,000 Square Foot ballroom and 45 breakout rooms.
Q: Does the same labor policy apply across all South Florida venues?
No. Labor, house services, and outside vendor access follow venue-specific and show-specific manuals. the Miami Beach Convention Center, Miami Airport Convention Center, and Broward County Convention Center each maintain independent guidelines that must be reviewed individually for every event.
Q: What categories are covered in the Greater Miami supplier directory?
The directory organizes providers across audio-visual and film services, caterers, destination management companies, transportation, employment services, and entertainment booking. These resources support coordinated execution when aligned with each venue's official rules.
Q: What role does the Broward County Convention Center play in the regional market?
It supplies 350,000 square feet of contiguous exhibit space and 31,639 square feet of meeting space, serving as overflow capacity for Miami-Dade events. Expansion plans project growth beyond 1.2 million square feet, reinforcing the connected nature of the South Florida event economy.
Q: Why is venue-specific documentation critical for exhibit projects?
Each property publishes unique instructions for freight timing, loading procedures, exhibitor-appointed contractors, and technical services. Compliance with the current exhibitor manual for the specific show and venue prevents delays, additional costs, and operational issues.