Core Planning Considerations for Key Biscayne Events
Miami Beach Convention Center scale with 500,000 square feet of exhibit space and 84 meeting rooms
Miami Airport Convention Center capacity of 172,000 square feet including 100,000 square feet of exhibition space
Broward County Convention Center as overflow resource with 350,000 square feet of contiguous exhibit space
Venue-specific manuals governing labor, installation, and exhibitor-appointed contractor access
Structured GMCVB supplier categories for AV, catering, DMC, transportation, and related services
Connected Miami-Dade and Broward operational framework for multi-district programs
Freight timing, neighborhood routing, and district-level differentiation from urban core venues
Miami planning context
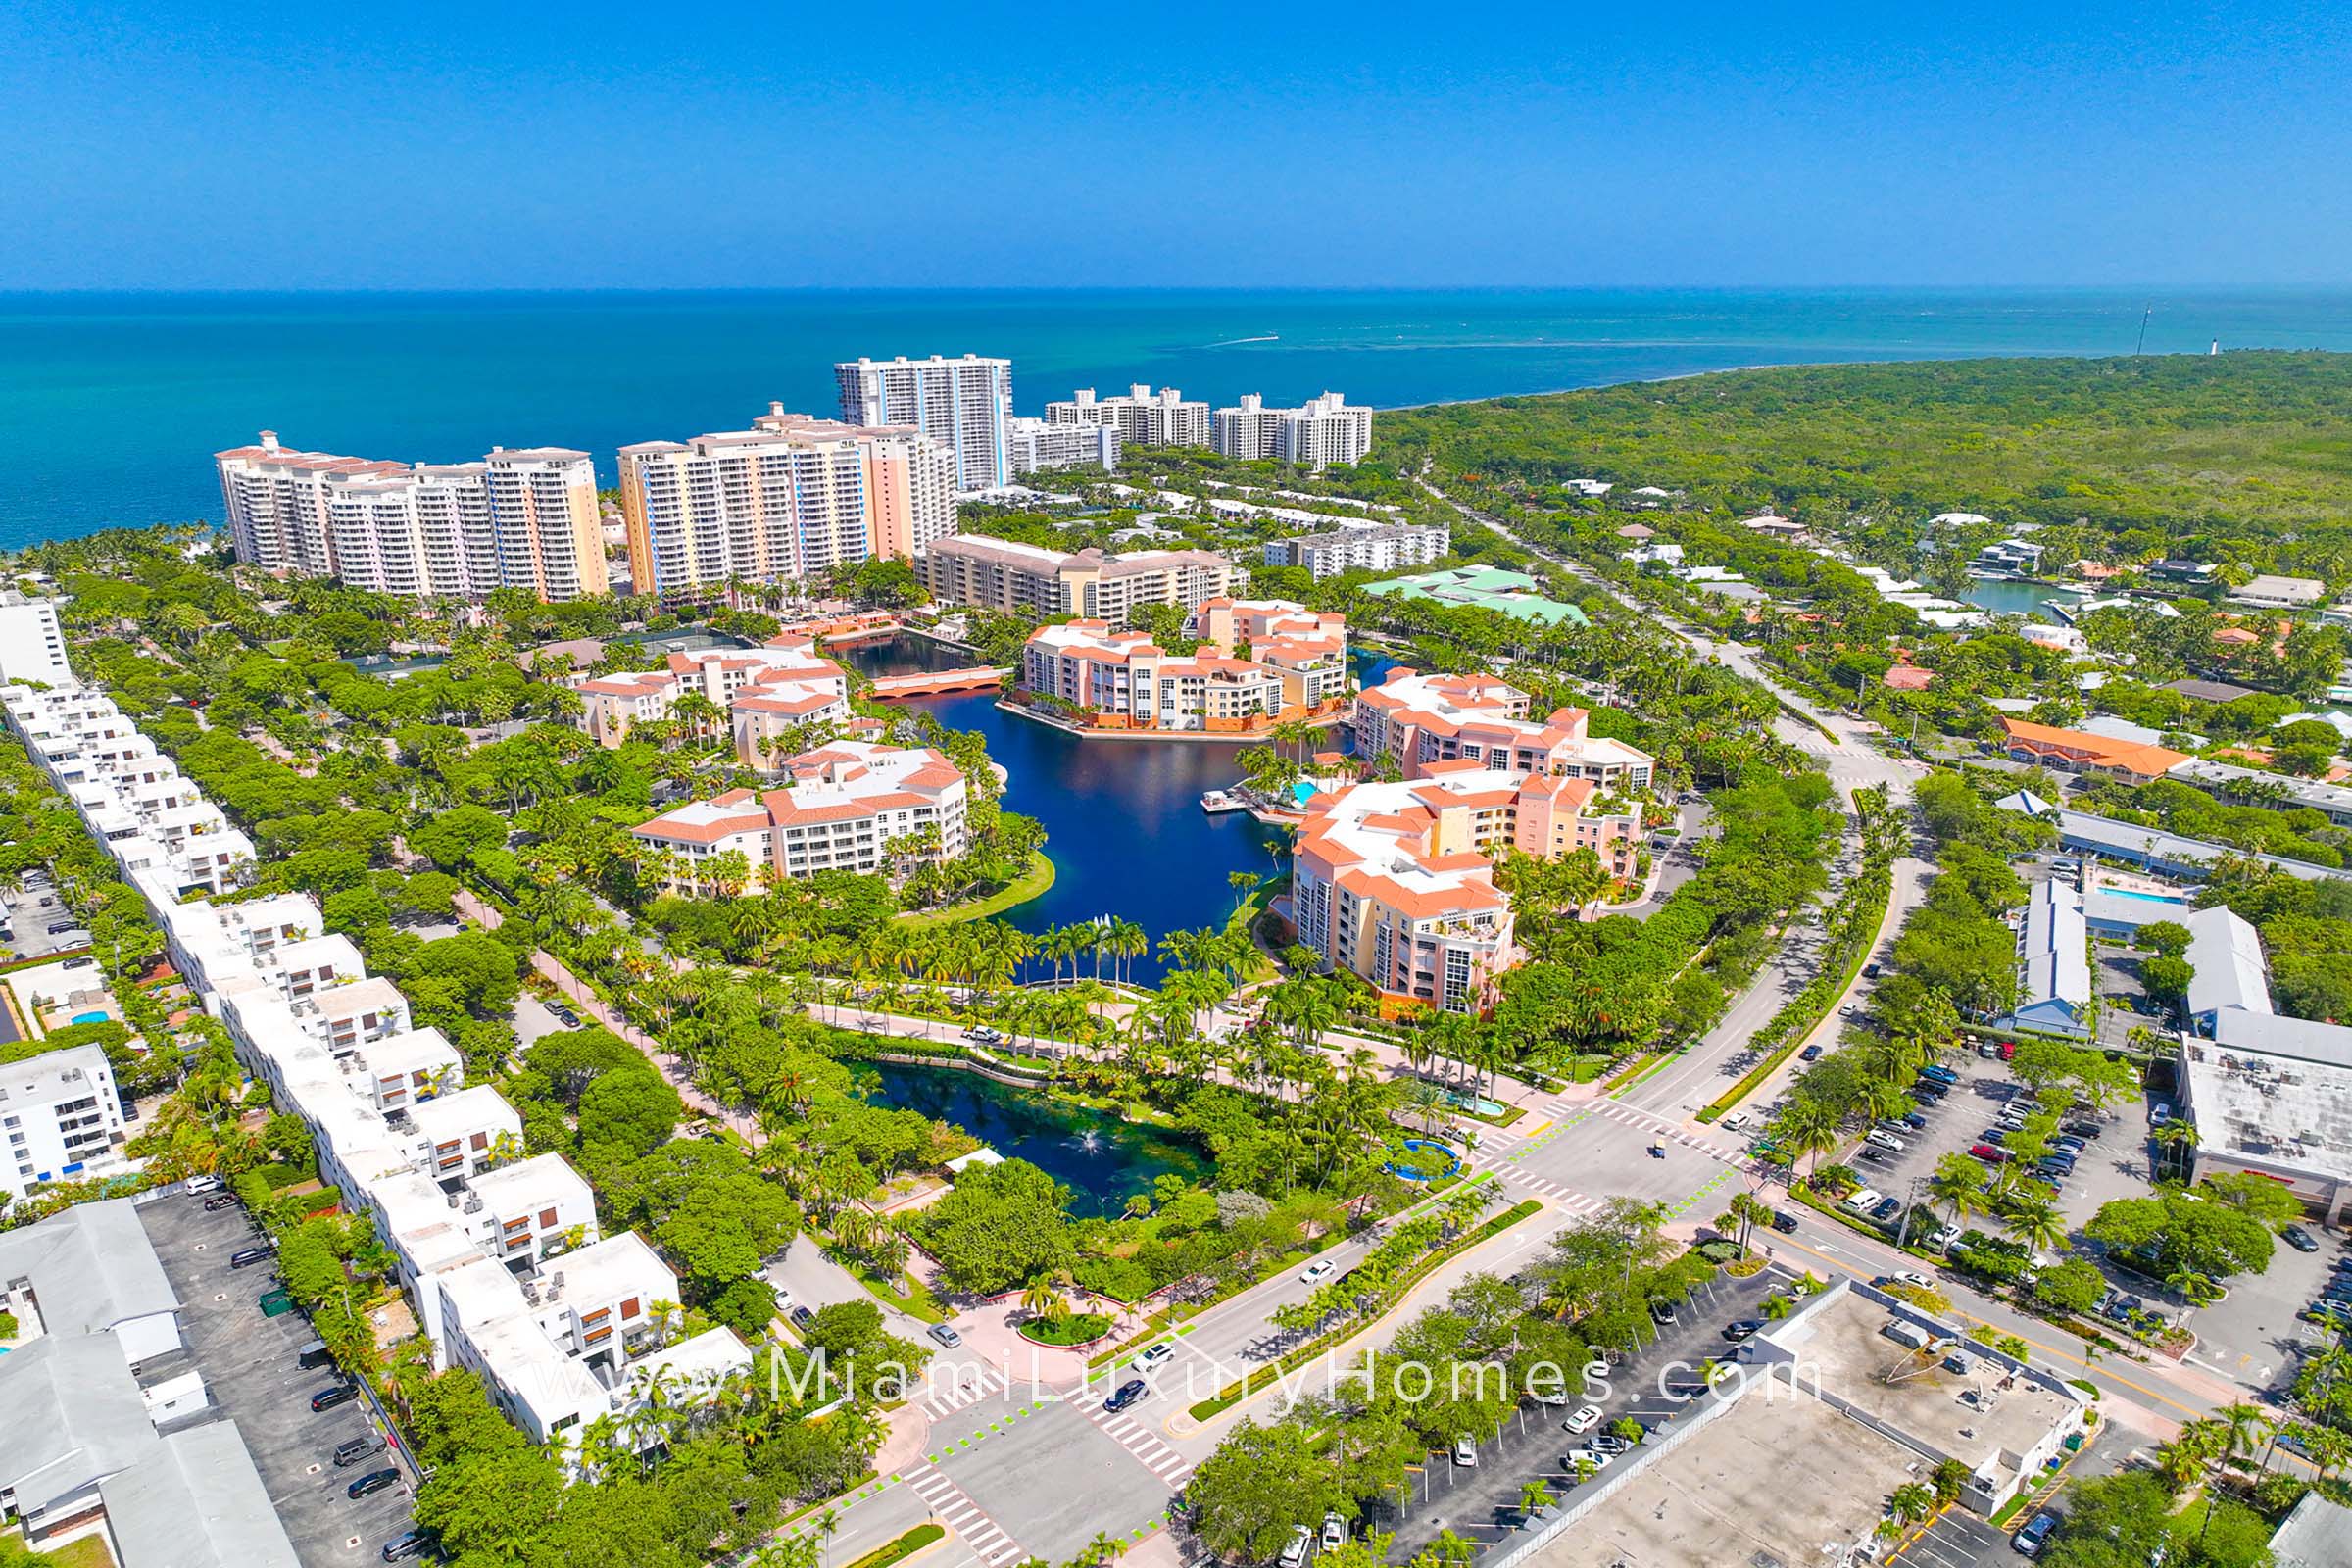
Key Biscayne functions as a premium barrier island district in Miami-Dade County that attracts selective corporate programs, incentive gatherings, and brand experiences complementing larger conventions held across the region. Its positioning allows event planners to leverage proximity to primary venues without operating directly inside the densest convention corridors. Effective coordination in this area prioritizes precise alignment with venue manuals, freight protocols, and the documented requirements that govern each property in the connected Miami-Dade and Broward County marketplace.
The Miami Beach Convention Center anchors much of the regional activity with 1.4 million square feet of meeting and event space, nearly 500,000 square feet of versatile exhibit space, a 60,000 Square Foot Grand Ballroom, a 20,000 Square Foot Junior Ballroom, and 84 breakout rooms. These specifications establish technical and logistical benchmarks that influence planning for related activities in districts such as Key Biscayne. Similarly, the Miami Airport Convention Center contributes 172,000 square feet of conference and trade show space, including 100,000 square feet of exhibition area, a 29,000 Square Foot ballroom, and 45 breakout rooms, creating additional capacity for programs that may extend into island or resort settings.
Successful trade show and exhibit initiatives in Key Biscayne depend on authoritative navigation of the broader supplier ecosystem catalogued by the Greater Miami Convention and Visitors Bureau. This network spans audio-visual services, catering, destination management companies, transportation, employment services, and entertainment booking. by treating Miami-Dade and Broward as a single operating region, planners achieve continuity in design execution, contractor coordination, and timing across venues that range from large convention halls to more intimate coastal environments.
The Interconnected South Florida Meetings Framework
South Florida's trade show economy treats Miami-Dade and Broward counties as one integrated operating region rather than separate silos. This perspective recognizes that major conventions hosted at flagship facilities generate demand that naturally flows into secondary districts including Key Biscayne. Planners must therefore maintain visibility into specifications at the Miami Beach Convention Center, which offers 1.4 million total square feet of meeting and event space, while simultaneously accounting for the distinct character of island-based activations. the approach avoids fragmented decision-making and instead emphasizes synchronized schedules, consistent branding, and shared logistical pathways that cross county lines and venue boundaries.
The rationale for this unified view appears in the way attendee movements, material handling, and supplier deployments function across the area. a program centered at the Miami Beach Convention Center with its 500,000 square feet of exhibit space and 84 meeting rooms may require supplementary hospitality or breakout experiences in Key Biscayne. Coordinating these elements demands early consultation of each property's event manual, attention to loading dock realities, and clear definition of responsibilities between house services and outside contractors. Such diligence prevents timing conflicts and ensures that every activation, regardless of district, meets the standards established by the primary show organizer.
Centralized resources from the Greater Miami Convention and Visitors Bureau further reinforce this connected model by offering professional assistance with contracting, room blocks, logistics planning, and supplier introductions. This support structure helps translate the scale of the Miami Beach Convention Center or the Miami Airport Convention Center into actionable plans for Key Biscayne components. the result is a cohesive event architecture that capitalizes on regional depth instead of treating each location in isolation.
1.4 million square feet of meeting and event space at Miami Beach Convention Center
Nearly 500,000 square feet of exhibit space at primary Miami Beach facility
350,000 square feet of contiguous exhibit space at Broward County Convention Center with expansion plans above 1.2 million square feet
Major Venue Specifications Shaping Regional Strategy
The Miami Beach Convention Center establishes core technical parameters for the South Florida market through its 500,000 square feet of versatile exhibit space, 60,000 Square Foot Grand Ballroom, 20,000 Square Foot Junior Ballroom, and 84 breakout rooms. These assets support large-scale trade shows whose influence frequently reaches secondary markets such as Key Biscayne for evening receptions, executive sessions, or branded extensions. Exhibit designs and installation plans must therefore anticipate the possibility of multi-venue deployment, with attention to how materials specified for the convention floor will translate to the operational conditions found in island or resort environments.
Complementing this capacity, the Miami Airport Convention Center supplies 172,000 square feet of conference, trade show, and meeting space that includes 100,000 square feet of dedicated exhibition area, a 29,000 Square Foot ballroom, and 45 breakout rooms. Its location creates convenient access points for programs that combine airport-adjacent activity with Key Biscayne components. Freight routing, material handling timelines, and contractor access protocols at these primary sites set expectations that ripple outward, requiring planners to align Key Biscayne elements with the same standards for quality, safety, and efficiency.
Broward County Convention Center functions as a major overflow venue with 350,000 square feet of contiguous exhibit space and a 31,639 Square Foot meeting venue, supported by language around future campus growth beyond 1.2 million square feet. This depth allows the region to absorb demand that exceeds Miami Beach or airport capacity while maintaining service consistency. for Key Biscayne planners, awareness of these neighboring assets prevents over-reliance on any single facility and opens pathways for hybrid programs that distribute activities intelligently across districts and counties.
Each of these venues maintains independent event platforms, meaning house services, electrical specifications, and labor arrangements must be verified through current documentation rather than assumed. This venue-driven discipline forms the foundation for reliable coordination whether the exhibit ultimately stands inside a convention hall or supports an activation in a Key Biscayne setting.
Navigating the Structured Supplier Ecosystem
The Greater Miami Convention and Visitors Bureau maintains an organized supplier directory that separates resources into targeted categories, enabling precise assembly of teams for events spanning Key Biscayne and primary convention venues. Dedicated listings exist for audio-visual and film services, professional caterers, destination management companies, transportation providers, employment services, and entertainment talent booking. This structure supports the mixed-vendor environment characteristic of South Florida, where no single entity supplies every requirement and success depends on orchestrated collaboration across specialties.
For programs that include Key Biscayne, the supplier network becomes instrumental in bridging logistical gaps between the 500,000 square feet of exhibit space at the Miami Beach Convention Center and the more specialized needs of coastal or resort activations. Transportation partners ensure timely movement of materials, while AV specialists maintain technical continuity and destination management companies handle complex multi-day itineraries. Early engagement with these categorized resources allows planners to match vendor capabilities directly to venue manuals and show-specific instructions.
The ecosystem also accommodates the reality that many events combine elements from different districts. a trade show presence at the Miami Airport Convention Center might incorporate an experiential component in Key Biscayne, requiring smooth handoffs between catering, staffing, and technical crews. by relying on the documented supplier categories rather than ad-hoc arrangements, coordinators reduce variables and maintain operational control throughout the program's lifecycle.
Audio-visual and film services
Catering operations
Destination management companies
Transportation and logistics providers
Employment and staffing services
Entertainment and talent booking
Venue-Driven Labor and Contractor Coordination
Labor and service arrangements in the Miami region follow property-specific guidelines rather than uniform market-wide rules. Convention centers, airport facilities, resort campuses, and specialized venues each publish their own expectations regarding house unions, exhibitor-appointed contractors, and outside vendor access. This reality requires planners targeting Key Biscayne to consult the current exhibitor manual for every involved property instead of applying generalized assumptions about labor conditions across South Florida.
The mixed nature of the marketplace means that most successful programs combine venue-provided services with carefully vetted external partners drawn from the GMCVB supplier directory. Coordination therefore centers on clear communication of responsibilities, advance submission of contractor documentation, and strict adherence to published timetables for move-in, installation, and dismantle. Such discipline becomes especially important when an exhibit or activation moves between the Miami Beach Convention Center's exhibit halls and a Key Biscayne location within the same event cycle.
By maintaining a venue-driven posture, planners avoid compliance issues and create smoother on-site experiences. the approach acknowledges that final field conditions always depend on the specific show organizer, the property's event platform, and the live event documentation rather than any blanket characterization of the regional labor environment. This disciplined method supports reliable execution whether the project scale matches the 350,000 square feet at the Broward County Convention Center or focuses on more targeted island programming.
District-Level Differentiation and Operational Detail
Key Biscayne's barrier island geography and upscale positioning create distinct operational considerations compared with urban core districts such as Downtown Miami, Brickell, or Wynwood. While the primary convention infrastructure remains consistent across the region, routing patterns, loading realities, and neighborhood sensitivities differ meaningfully between the mainland convention belt and island locations. Planners must therefore adapt freight timing, material handling plans, and installation sequencing to accommodate these variations while preserving alignment with the technical standards set by facilities like the Miami Beach Convention Center.
Neighborhood routing in Key Biscayne involves the Rickenbacker Causeway corridor, which imposes different traffic and scheduling realities than those encountered near the Miami Airport Convention Center or the Broward County Convention Center. These factors influence decisions about exhibit modularity, crate counts, and on-site storage. Similarly, the scale of breakout or hospitality functions in Key Biscayne often favors more refined, experiential designs rather than the heavy industrial setups optimized for 500,000 square feet of contiguous exhibit space in primary halls.
Operational detail also extends to exhibitor-appointed contractor coordination and the integration of specialized suppliers. When an activation in Key Biscayne forms part of a larger program, every element from AV integration to catering logistics must reference the master schedule established at the anchor venue. This layered attention to district differences ensures that the final guest experience remains consistent in quality and brand expression whether participants engage with the program in a grand ballroom, an exhibit hall, or a coastal island setting.
Causeway routing and traffic pattern awareness
Modular design for potential multi-district deployment
Alignment of installation sequencing with primary venue timetables
Attention to property-specific loading and material handling rules
Integrated Project Management Across the Region
Comprehensive project management for Key Biscayne events requires simultaneous oversight of multiple variables: venue manuals from the Miami Beach Convention Center and Miami Airport Convention Center, supplier capabilities catalogued by the GMCVB, freight logistics spanning districts, and show-specific instructions that may originate in Broward County. This complexity rewards an authoritative planning discipline that treats every decision through the lens of documented requirements rather than assumptions.
Effective managers maintain detailed timelines that synchronize move-in at primary exhibit facilities with ancillary activities in Key Biscayne. They verify contractor credentials against each property's standards, confirm transportation windows that respect causeway and neighborhood constraints, and ensure that design elements selected for the 100,000 square feet of exhibition space at the airport center translate appropriately to island environments. Continuous cross-checking against the latest event documentation prevents last-minute conflicts and preserves program momentum.
The ultimate goal remains creation of smooth attendee journeys that feel intentional across all touchpoints. Whether the trade show component occupies a significant portion of the Miami Beach Convention Center's exhibit floor or the Key Biscayne element serves as a premium hospitality extension, integrated management ensures brand coherence, operational efficiency, and regulatory compliance throughout the connected Miami-Dade and Broward ecosystem.
Frequently Asked Questions About Key Biscayne Trade Show Planning
Q: How does Key Biscayne fit into the larger Miami trade show ecosystem?
Key Biscayne operates as a secondary market that connects to primary convention infrastructure including the Miami Beach Convention Center's 1.4 million square feet of meeting space and 500,000 square feet of exhibit space. Events there frequently function as extensions of larger programs anchored at major venues, drawing on the same regional supplier network and requiring coordination across Miami-Dade and Broward counties as a unified operating region.
Q: What are the key specifications of supporting convention facilities?
The Miami Beach Convention Center provides nearly 500,000 square feet of exhibit space, a 60,000 Square Foot Grand Ballroom, a 20,000 Square Foot Junior Ballroom, and 84 breakout rooms. the Miami Airport Convention Center offers 172,000 total square feet including 100,000 square feet of exhibition space and 45 breakout rooms. Broward County Convention Center supplies 350,000 square feet of contiguous exhibit space with expansion plans exceeding 1.2 million square feet.
Q: How should labor and contractors be approached in this market?
Labor and contractor arrangements must follow venue-specific manuals and show management directives rather than blanket regional rules. Each property defines its own parameters for house services, exhibitor-appointed contractors, and outside vendors. the safe positioning treats the market as mixed and manual-driven, with final conditions determined by the individual venue, event organizer, and current documentation.
Q: What supplier resources support events involving Key Biscayne?
The Greater Miami Convention and Visitors Bureau supplier directory organizes resources into clear categories including audio-visual and film services, caterers, destination management companies, transportation providers, employment services, and entertainment booking. This ecosystem enables planners to assemble specialized teams that maintain consistency between Key Biscayne activations and primary convention center programs.
Q: Why emphasize operational details over general descriptions?
District-level differences in loading realities, neighborhood routing, freight timing, and exhibitor-appointed contractor protocols significantly affect execution between Key Biscayne and venues such as the Miami Beach Convention Center or Broward County Convention Center. Focusing on these specifics ensures compliance, prevents logistical conflicts, and produces reliable outcomes across the connected South Florida region.