Key Planning Considerations for Events at InterContinental Miami
Downtown Miami routing and urban core access timing for exhibit materials
Alignment with Biscayne Bay cluster event characteristics and district logistics
Custom stand designs scaled for hotel conference room configurations
Coordination with the regional supplier network for supporting services
Venue-driven protocols for labor, setup, and operational sequencing
Integration with larger Miami-Dade and Broward County meeting calendars
Exhibitor-appointed contractor and manual-specific compliance steps
Miami planning context
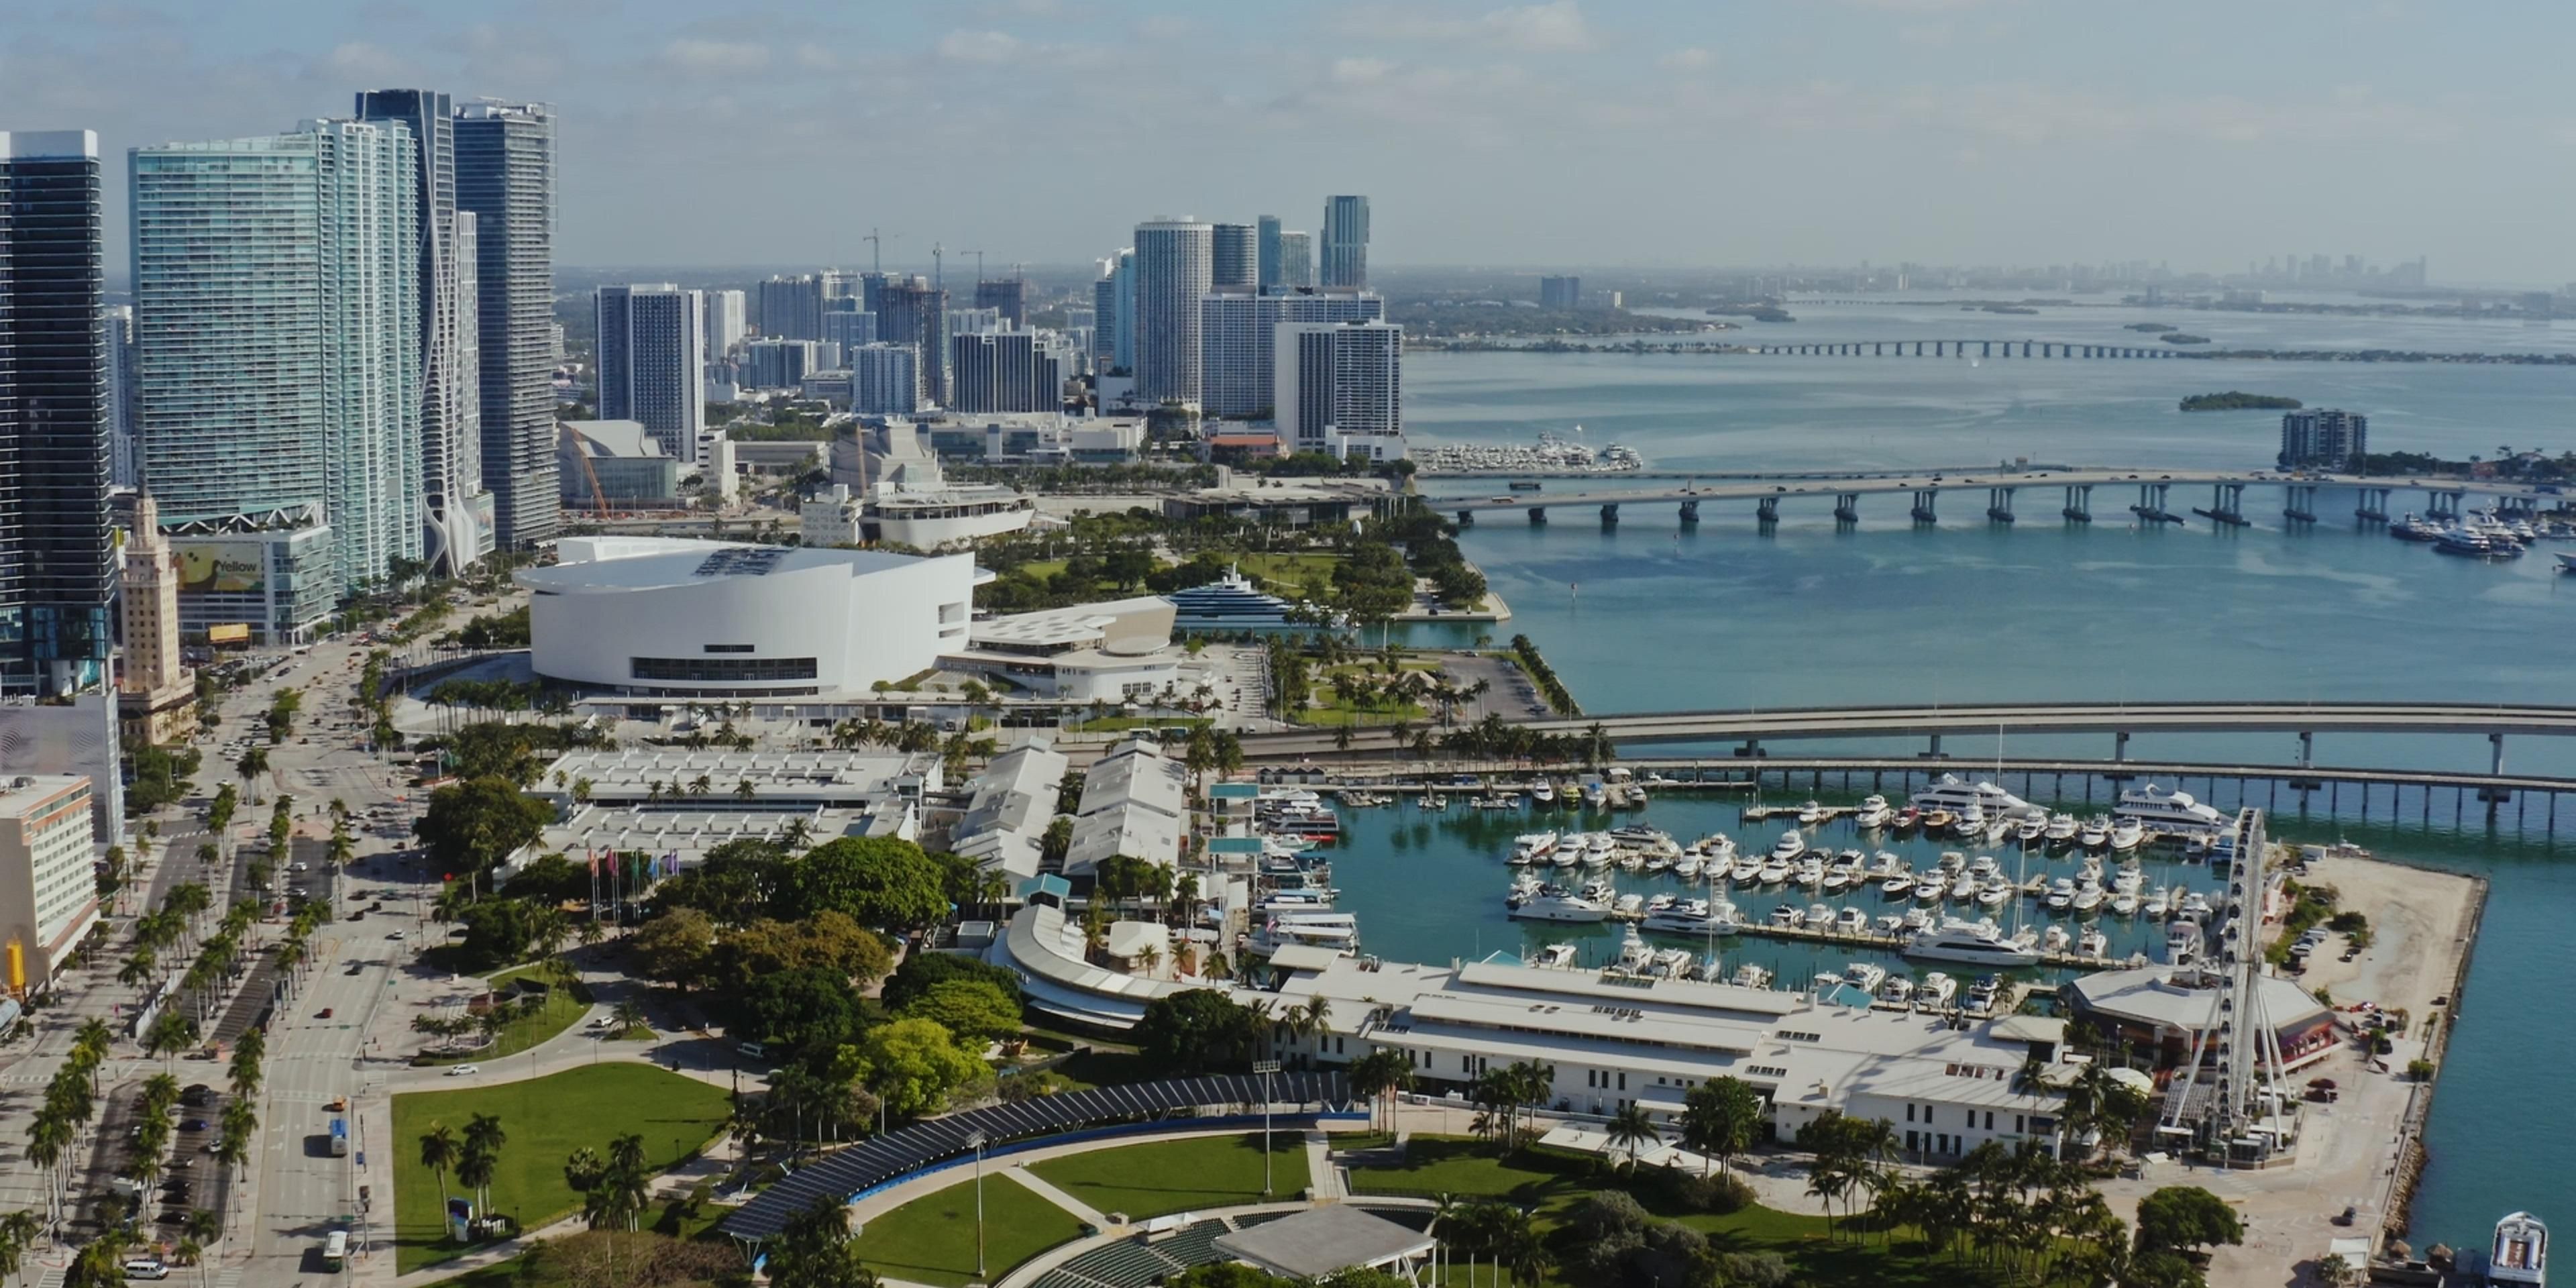
The InterContinental Miami at 100 Chopin Plaza operates as a conference hotel in the Downtown Miami and Biscayne Bay core, offering a central location for corporate meetings, product launches, investor events, and specialized programming. Its position provides direct access to the financial district of Brickell, cultural attractions, dining, and the waterfront setting that characterizes this segment of the Miami meetings market. Planning for exhibits at this venue centers on aligning display elements with hotel conference flows, urban district logistics, and the distinct operational patterns of downtown properties rather than large-scale convention halls.
As part of the broader Downtown, Brickell, and Biscayne Bay cluster, the InterContinental Miami supports events that frequently connect with nearby areas including Edgewater, Wynwood, the Miami Design District, and Midtown Miami. This integration requires precise coordination of materials movement, timing, and supplier services drawn from the established South Florida ecosystem. Official resources highlight how such venues function within a mixed supplier network covering audiovisual, catering, transportation, and destination management functions that planners activate on a per-event basis.
Effective exhibit coordination at the InterContinental Miami treats the property as one node in Miami-Dade County's connected meetings landscape, which also encompasses the Miami Beach Convention Center, airport-adjacent facilities, and Broward County options. This approach prioritizes venue-specific protocols, exhibitor-appointed contractor alignment, and freight considerations unique to the dense urban core while avoiding assumptions about uniform rules across South Florida properties.
Positioning Within the Downtown Miami and Biscayne Bay Conference Cluster
The Downtown Miami, Brickell, and Biscayne Bay core forms a distinct cluster supporting investor conferences, corporate activations, and high-density business programs tied to the urban waterfront. the InterContinental Miami contributes to this environment through its conference hotel model, enabling events that blend professional sessions with proximity to the city's live-work districts. Planning resources emphasize how this location influences exhibit strategy by requiring attention to street-level access, neighborhood circulation patterns, and the interplay between hotel spaces and external Biscayne Bay activities.
Unlike the primary beachfront convention assets or west-side airport properties, downtown venues such as this one operate within tighter urban parameters. Exhibit components must account for these realities through modular approaches that facilitate controlled delivery windows and efficient movement through city infrastructure. Official market overviews note that this cluster complements rather than duplicates the 500,000 square feet of exhibit space and 84 meeting rooms available at the Miami Beach Convention Center, allowing organizers to distribute programming across connected South Florida sites.
Successful coordination draws on an understanding of how events at the InterContinental Miami often extend into surrounding neighborhoods including the Miami Design District and Midtown Miami. This creates demand for exhibit solutions that maintain visual consistency and functional performance across multiple locations while respecting the operational boundaries of each individual property.
Central access to Brickell financial and business centers
Proximity to cultural institutions and waterfront attractions
Connection points to Edgewater, Wynwood, and Midtown Miami
Urban infrastructure considerations for material routing
Custom Exhibit Design Approaches for Conference Hotel Environments
Exhibit stands for the InterContinental Miami must respond to the architectural and functional traits of hotel-based meeting spaces rather than dedicated exhibition halls. Designs prioritize adaptability, clear sightlines, and engagement features that support both scheduled presentations and informal networking within the Biscayne Bay setting. Planning focuses on elements that can be configured efficiently upon arrival, minimizing disruption to concurrent hotel operations in the downtown core.
The absence of expansive contiguous exhibit floors found at the Miami Airport Convention Center's 100,000 square feet of exhibition space or the Broward County Convention Center's 350,000 square feet of contiguous space shifts emphasis toward targeted, high-impact displays. These solutions integrate branding, product demonstration areas, and digital components while aligning with the scale typical of corporate and investor events hosted at properties like the InterContinental Miami.
Coordination resources recommend early review of venue floor plans and event specifications to ensure stands complement room dimensions, ceiling constraints, and attendee circulation paths. This preparation supports smooth transitions between general sessions, breakout activities, and exhibit-focused reception periods without introducing operational conflicts in the urban hotel context.
Material selection and construction techniques further reflect the need for transport compatibility through downtown Miami streets and loading access points. Such considerations differentiate planning for this venue from resort or beach corridor properties where different logistical pathways predominate.
Utilizing the South Florida Supplier and Services Ecosystem
The Greater Miami Convention and Visitors Bureau maintains a supplier directory that separates categories for audiovisual and film services, caterers, destination management companies, transportation providers, employment services, and entertainment booking. for events at the InterContinental Miami, these resources form an essential support layer that planners activate according to specific program requirements and venue guidelines.
This ecosystem supports a mixed-vendor model rather than a single standardized approach across all Miami-Dade and Broward properties. Coordination at the downtown hotel level involves selecting and sequencing partners whose capabilities align with Biscayne Bay event timing, urban delivery realities, and the hotel's internal service parameters. Official listings underscore how these suppliers collaborate to address the full spectrum of meeting needs without presuming universal access rules.
Effective planning incorporates these suppliers at the appropriate project stage, ensuring audiovisual installations complement exhibit stands, transportation supports attendee movement between downtown sites, and catering integrates with display areas during reception segments. This network-driven structure enables flexibility while maintaining accountability to the individual venue's operational manual and the show's overall organizer directives.
Venue-Specific Labor, Logistics, and Operational Protocols
Labor and service arrangements at the InterContinental Miami follow the property's individual event platform and associated manuals rather than blanket market assumptions. South Florida guidance frames each venue, whether conference hotels, the Miami Beach Convention Center, or airport facilities, according to its documented procedures, exhibitor-appointed contractor provisions, and show-specific instructions. This venue-driven perspective prevents misalignment during setup, operation, and dismantle phases in the downtown core.
Official resources from the Greater Miami area stress that house services, outside vendors, and staffing solutions vary by property and event. for the InterContinental Miami, planners reference the hotel's guidelines to determine appropriate coordination steps for exhibit installation, material handling, and related services. the broader market includes dedicated supplier categories that expand options while requiring clear contractual alignment with the venue and show management.
Logistics planning addresses freight timing through downtown Miami routes, loading dock availability, and material storage constraints inherent to urban hotel operations. These details receive priority alongside attendee flow, security considerations, and post-event removal schedules. by maintaining focus on property-specific documentation, organizers avoid complications that could arise from applying generalized labor assumptions across the connected Miami-Dade and Broward region.
Review current exhibitor and venue manuals for each program
Align with show organizer directives on contractor access
Sequence supplier services according to documented protocols
Account for urban delivery windows and routing requirements
Regional Context and Connections to Major Miami Convention Assets
The InterContinental Miami operates within a larger South Florida meetings framework that treats Miami-Dade and Broward counties as an interconnected operating region. the nearby Miami Beach Convention Center provides 1.4 million square feet of meeting and event space including nearly 500,000 square feet of exhibit space, a 60,000 Square Foot Grand Ballroom, and 84 breakout rooms. in contrast, the Miami Airport Convention Center supplies 172,000 square feet of conference space with 100,000 square feet of exhibition area, a 29,000 Square Foot ballroom, and 45 breakout rooms.
Broward County Convention Center adds 350,000 square feet of contiguous exhibit space with expansion plans exceeding 1.2 million square feet, positioning Fort Lauderdale as a viable overflow and complementary market. Events at the InterContinental Miami can therefore function as standalone corporate programs or as components of multi-venue campaigns that distribute activities between downtown hotels, beachfront facilities, and airport-west properties according to audience, scale, and logistical needs.
This regional perspective informs exhibit strategy by encouraging designs that maintain consistency across venues while adapting to each location's distinct environment. Planning resources highlight the value of understanding these interconnections so that transportation, storage, and reuse elements receive appropriate consideration from initial concept through final reporting.
Best Practices for Exhibit Program Success at the InterContinental Miami
Preparation begins with thorough review of the InterContinental Miami's event documentation alongside the broader GMCVB resources for Miami meetings. This establishes clear expectations for exhibit scale, installation windows, and coordination touchpoints within the Biscayne Bay district. Early engagement with the selected supplier network ensures audiovisual, catering, and transportation elements integrate smoothly with custom stands and attendee engagement zones.
Design development should emphasize modularity, branding clarity, and functional flexibility suitable for hotel conference settings where space often supports mixed session and display use. Attention to material durability supports repeated handling through urban logistics channels while preserving presentation quality across the event lifecycle. Testing configurations in advance helps confirm compatibility with the venue's physical characteristics and the program's flow.
On-site execution relies on adherence to venue-specific and show-specific instructions, maintaining open communication among all appointed parties. Post-event reviews capture lessons regarding routing efficiency, supplier performance, and overall program impact, informing refinements for future activations at this property or within the connected downtown, beach, and airport clusters. This disciplined approach maximizes outcomes for organizations using the InterContinental Miami as part of their South Florida meetings strategy.
Documentation of all planning decisions, supplier agreements, and timeline checkpoints creates a reference framework that supports compliance and operational smoothness in a market characterized by diverse venue types and supplier options.
Strategic Timing and Calendar Alignment for Downtown Events
Miami's meetings calendar reflects activity across the beach convention district, downtown core, airport belt, and north coastal extensions. Scheduling at the InterContinental Miami benefits from alignment with these cycles, avoiding conflicts with major shows at the Miami Beach Convention Center or Broward County facilities while capitalizing on shoulder periods that suit corporate and investor gatherings.
Freight and setup timing receives particular attention given downtown street patterns and hotel loading realities. Planners coordinate these elements with transportation suppliers from the official directory to maintain adherence to designated windows and minimize impact on regular hotel operations. This level of detail distinguishes effective programs from those that encounter avoidable delays in the Biscayne Bay urban environment.
Longer-term calendar awareness also supports multi-year strategies where exhibits rotate or evolve across related venues in the Miami-Dade and Broward region. Such planning reinforces consistency in messaging while adapting to the specific operational demands of each location, from hotel conference rooms to larger exhibition halls.
Frequently Asked Questions About Planning at InterContinental Miami
Q: What distinguishes the InterContinental Miami from beachfront convention venues?
Its location in the Downtown Miami and Biscayne Bay cluster supports corporate, investor, and product launch events within an urban business setting rather than the large-scale exhibit halls and 500,000 square feet of space at the Miami Beach Convention Center. Planning therefore emphasizes hotel-specific flows, downtown routing, and integration with Brickell and Design District activities.
Q: How should exhibitors approach labor and supplier coordination for this venue?
Follow the property's specific event manual and the show's organizer instructions. the South Florida market operates through a broad supplier ecosystem listed by the Greater Miami Convention and Visitors Bureau, including categories for AV, catering, transportation, and destination management that planners engage on a Venue by Venue basis.
Q: What logistical factors are unique to downtown Miami events?
Urban core routing, controlled delivery timing, and coordination through dense business districts require attention. These differ from airport-west freight access or beach corridor logistics, making early planning with regional transportation suppliers essential for smooth material movement at the InterContinental Miami.
Q: Can exhibits at the InterContinental Miami connect to larger regional programs?
Yes. the venue forms part of an interconnected Miami-Dade and Broward meetings region that includes the Miami Airport Convention Center, Broward County Convention Center with 350,000 square feet of exhibit space, and Miami Beach properties. Exhibit designs can be developed for consistency across multiple sites when programs span these clusters.
Q: What design considerations apply to hotel conference exhibits?
Stands should prioritize modularity, engagement features, and compatibility with meeting room scales and attendee circulation. Without the expansive floors of dedicated convention centers, designs focus on targeted impact, easy setup within urban constraints, and alignment with the professional atmosphere of Downtown Miami and Biscayne Bay events.
Q: Where can planners find official supplier resources for Miami events?
The Greater Miami Convention and Visitors Bureau maintains a dedicated supplier section that categorizes services for audiovisual, catering, transportation, and related needs. These listings support venue-specific coordination at properties including the InterContinental Miami as part of the official meetings ecosystem.