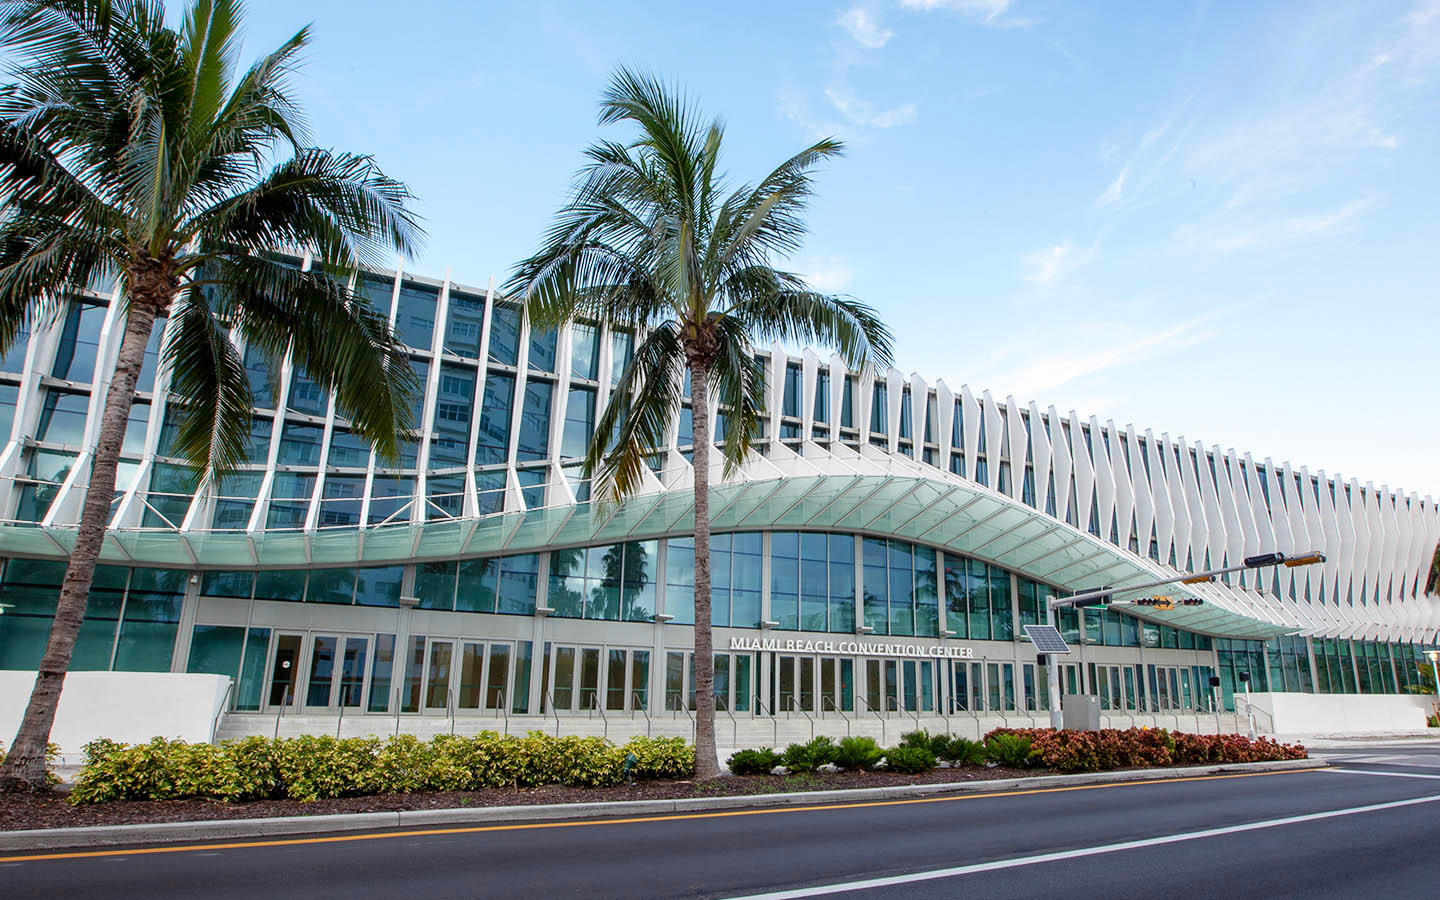
Operational Priorities When Coordinating at the Miami Convention Center
Event-specific manual review for the paired Miami Convention Center and James L. Knight Center buildings
District differentiation between Downtown Riverwalk density and Miami Beach, airport-west, or north-coastal clusters
Strategic use of the GMCVB supplier directory spanning AV, catering, DMC, transportation, and entertainment
Alignment of exhibit footprints with multi-format events from corporate sessions to festival activations
Attention to urban routing, delivery timing, and Biscayne Bay core logistics distinct from beach or western corridors
Venue-driven labor and service models that follow individual show documentation rather than market-wide rules
Integration of downtown programs with Broward County spillover capacity for scalable South Florida campaigns
Miami planning context
Positioned at 400 SE 2nd Ave in the Miami Riverwalk district, the Miami Convention Center supports an eclectic calendar spanning targeted business conferences, product launches, investor gatherings, and large public festivals. the property comprises two integrated structures—the Miami Convention Center proper and the adjoining James L. Knight Center—creating adaptable floorplates suited to both intimate corporate formats and higher-volume productions. Its downtown placement offers immediate adjacency to Brickell financial corridors, Edgewater residential towers, and Biscayne Bay vistas, influencing everything from attendee arrival patterns to sponsor activation zones.
Effective event orchestration at this venue hinges on district-level awareness rather than blanket assumptions drawn from other Miami properties. While the Miami Beach Convention Center delivers 1.4 million square feet of total meeting space and nearly 500,000 square feet of exhibit area with 84 breakout rooms, the downtown facility emphasizes high-density urban programming and smooth ties to the Biscayne Bay core. Similarly, the Miami Airport Convention Center supplies 172,000 square feet of combined conference and exhibit space while the Broward County Convention Center provides 350,000 contiguous exhibit square feet for regional overflow. Coordination resources must therefore differentiate routing realities, freight timing, and supplier access unique to the Riverwalk setting.
As a planning authority, this resource maps operational interdependencies—venue manuals, supplier categories, exhibitor-appointed contractor protocols, and regional connectivity—without presuming standardized conditions across Miami-Dade and Broward venues. the goal remains practical alignment that respects each event's specific documentation and the architectural constraints of the downtown footprint.
Downtown Riverwalk Context and Its Influence on Event Architecture
The Miami Convention Center occupies a distinct niche within the Downtown, Brickell, and Biscayne Bay Core cluster. This zone prioritizes investor briefings, product launches, sponsor experiences, and corporate programming that leverage proximity to financial institutions, luxury hotels, and waterfront promenades. Unlike the primary convention and hospitality concentration led by the Miami Beach Convention Center along Collins Avenue, downtown properties operate within tighter urban grids where building access, pedestrian flow, and vehicular timing follow different constraints.
Riverwalk adjacency introduces both opportunities and operational considerations. Events can incorporate bay views and smooth transitions to nearby Brickell or Midtown Miami districts, yet planners must map delivery windows against city traffic patterns and coordinate with municipal infrastructure. the paired facilities allow simultaneous use of plenary halls, breakout suites, and exhibition zones, supporting hybrid schedules that might combine morning keynotes with afternoon trade-show elements or evening receptions. Such flexibility requires early-stage diagrams that reconcile technical load-in with the architectural interfaces between the two buildings.
Regional notes reinforce treating Miami-Dade and Broward as a single operating geography. While the Miami Convention Center handles core downtown demand, overflow or multi-venue campaigns frequently extend to the Broward County Convention Center's 350,000 square feet of exhibit space or the north-coastal resort inventory in Sunny Isles and Aventura. Understanding these linkages prevents siloed planning and enables exhibitors to maintain message continuity across connected markets.
Riverwalk placement supports Biscayne Bay-themed activations and corporate hospitality
Urban grid influences load-in sequencing compared with beach or airport-adjacent venues
Dual-building design enables concurrent conference and exhibition components
Proximity to Brickell and Edgewater expands attendee dining and lodging options
Integration with regional Broward assets expands total addressable inventory
Venue Configuration and Multi-Purpose Programming Demands
Official listings describe the Miami Convention Center as a composite facility formed by two adjoining structures, allowing organizers to scale from intimate boardroom-style sessions to festival-scale public events. This versatility matches the calendar's mix of business conferences and music festivals, each bringing distinct technical, audiovisual, and spatial requirements. Planning therefore begins with detailed review of the event's particular floor plans and rigging parameters rather than generic capacity assumptions.
The James L. Knight Center component historically supports theatrical presentations, plenary addresses, and large-screen projections, while the convention building accommodates exhibit floors, registration concourses, and breakout clustering. Successful coordination maps these zones against expected attendance densities and circulation paths. for exhibitors, this means designing modular components that can reconfigure between daytime informational displays and evening experiential zones without extensive rebuilds.
In contrast to the Miami Beach Convention Center's documented 60,000 Square Foot Grand Ballroom and 20,000 Square Foot Junior Ballroom, downtown programming often favors tighter, more focused environments suited to targeted industry verticals. Airport-west facilities emphasize freight-friendly access for heavy exhibits, whereas the Riverwalk site rewards designs that integrate with urban aesthetics and pedestrian-scale engagement. These distinctions planning notes material choices, graphic scales, and lighting plans.
Documentation from the Greater Miami Convention and Visitors Bureau underscores that each property maintains independent operational platforms. Therefore, exhibitors and organizers secure the current event manual early, confirming electrical specifications, internet provisioning, and waste-management protocols unique to that show's execution.
Supplier Ecosystem Integration for Downtown Miami Events
The Greater Miami Convention and Visitors Bureau maintains an extensive supplier directory segmented by specialized categories including audio-visual and film services, caterers, destination management companies, transportation providers, employment services, and entertainment booking agencies. This ecosystem supports the mixed-vendor environment typical of Miami-Dade and Broward properties rather than a single-source model. for Miami Convention Center events, planners draw from these rosters to assemble teams that match the program's technical and experiential goals.
Destination management companies assist with off-site extensions along the Riverwalk or into adjacent Design District and Wynwood neighborhoods. Transportation partners coordinate airport transfers and inter-venue shuttles when programs span downtown and beach or airport clusters. Audiovisual suppliers address the hybrid requirements of conference sessions that may also feature live music or festival elements, ensuring smooth switching between presentation and performance modes.
Employment services and entertainment suppliers further expand options for staffing exhibit booths or securing talent for evening receptions. the directory's breadth enables precise matching of vendor capabilities to venue limitations and event scale, avoiding mismatches that could arise from applying beach-corridor solutions to downtown logistics. Early engagement with these categories allows for competitive bidding and contingency planning well ahead of move-in.
Because the market operates on Venue by Venue and Show by Show directives, suppliers are selected according to the specific exhibitor manual rather than assumed universal approvals. This disciplined approach maintains compliance while capitalizing on South Florida's deep roster of specialized partners.
AV suppliers equipped for both corporate presentation and festival production
Catering partners familiar with Riverwalk permitting and bayfront service
DMCs skilled in multi-venue itineraries linking downtown to coastal extensions
Transportation providers managing downtown traffic windows and port access
Entertainment bookers calibrated to conference versus public-festival audiences
Manual-Driven Labor and Service Coordination
South Florida venues, including the Miami Convention Center, follow labor and service models dictated by individual property guidelines, event organizer contracts, and the prevailing exhibitor manual. Official resources from the Greater Miami Convention and Visitors Bureau and venue-specific pages emphasize that no single labor classification applies universally across convention centers, airport facilities, or resort campuses. Coordination therefore centers on timely acquisition and strict adherence to the current documentation for each program.
The supplier ecosystem supplements venue-managed services with outside expertise in areas such as audiovisual support, specialized transportation, and temporary staffing. This mixed model allows organizers to scale resources according to the show's complexity while remaining within the parameters set by the Miami Convention Center's operational platform. Exhibitor-appointed contractors must verify acceptance procedures and badge requirements listed in the manual rather than relying on precedents from prior unrelated events.
Safe planning language acknowledges that final field conditions emerge from the interplay of venue policy, show organizer preferences, and live documentation. This disciplined stance prevents misalignment and supports smoother load-in, exhibit installation, and dismantle phases. for downtown events, additional attention goes to city noise ordinances and overnight delivery restrictions that may not apply at beachfront or western industrial-adjacent properties.
By treating each Miami Convention Center program as its own ecosystem, planners maintain compliance and optimize the contributions of both house services and vetted outside partners drawn from the GMCVB directory.
Urban Logistics, Routing, and Freight Timing Considerations
The Downtown Miami Riverwalk district imposes distinct logistical parameters compared with the Miami Beach Convention and Collins Corridor or the airport-west access belt. Where western venues facilitate heavier freight movements and easier warehouse adjacency, downtown routing must navigate tighter city streets, bridge crossings, and peak-hour restrictions. Effective plans therefore sequence deliveries, marshal equipment staging areas, and align with the venue's designated load-in portals according to the event's specific timetable.
Neighborhood differentiation matters. Exhibitors arriving from the port or regional fabrication points evaluate route options that avoid South Beach congestion while still meeting downtown arrival windows. the Biscayne Bay core also introduces marine-adjacent permitting when elements arrive by water or when programming incorporates waterfront elements. These factors influence crate counts, material weights, and scheduling buffers.
Exhibitor-appointed contractors coordinate closely with venue receiving staff and any appointed general service contractor to maintain smooth material flow. Advance mapping of elevator capacities, corridor widths, and rigging points within the paired buildings prevents last-minute adjustments. Regional connectivity further allows certain fabrication or storage activities in Broward facilities before final downtown delivery, provided such movements comply with the show's transportation clauses.
Throughout, the emphasis remains on documented procedures rather than assumed standard practices. Each event manual details acceptable carrier partners, badge protocols, and security checkpoints, ensuring that urban density does not translate into operational surprises.
Sequence deliveries against downtown traffic and bridge schedules
Map internal building pathways between the two adjoining structures
Coordinate with port or western staging areas when advantageous
Align rigging and electrical plans with Riverwalk-specific limitations
Incorporate buffers for city permitting and overnight restrictions
Exhibit Design Strategies Matched to Multi-Format Events
The Miami Convention Center's calendar diversity—from focused investor conferences to large music festivals—requires exhibit solutions that adapt without full reconstruction. Modular systems that reconfigure between information-dense corporate layouts and experiential, high-traffic festival arrangements deliver both efficiency and visual consistency. Material selections consider the Riverwalk's humidity, potential outdoor extensions, and the need for rapid setup within compressed downtown move-in windows.
Lighting and graphic scales respond to the architectural volumes of the James L. Knight Center theaters versus the more flexible convention floor. Interactive elements that suit daytime product demonstrations may convert to ambient installations for evening receptions. Storage solutions for components not in use during certain program segments become critical given the urban site's limited on-site warehousing options compared with west-side facilities.
Design narratives also reflect the Biscayne Bay setting. Incorporation of marine motifs, sustainable materials, or digital content referencing the downtown skyline can strengthen relevance without compromising structural integrity or compliance. Early collaboration between designers, fabricators, and the selected installation team ensures that aesthetic goals align with the venue's technical rider and the show's safety requirements.
Because the market draws on a broad supplier network, exhibit partners can be chosen for proven experience with both corporate and festival formats at downtown Miami properties. This specialization reduces iteration cycles and supports tighter timelines typical of urban venues.
Regional Connectivity and Broward County Spillover Tactics
Miami's trade show economy extends beyond any single venue. the Miami Convention Center functions effectively as part of a larger South Florida operating region that includes the 1.4 Million Square Foot Miami Beach Convention Center, the airport convention assets, north-coastal resort properties, and the Broward County Convention Center's 350,000 square feet of exhibit space with planned campus growth beyond 1.2 million square feet. Planning resources therefore evaluate multi-venue campaigns that distribute programming according to each location's strengths.
Downtown events focused on high-density corporate or investor audiences can be complemented by overflow sessions in Broward or hospitality functions at Sunny Isles resorts. Such strategies require unified branding, synchronized transportation, and shared supplier contracts that span county lines. the GMCVB supplier directory facilitates these connections by listing partners experienced in multi-market logistics.
Exhibitors benefit from understanding how freight timing at the Miami Convention Center interfaces with potential pre-staging in western Miami-Dade or Broward facilities. This regional lens prevents capacity bottlenecks and allows larger programs to utilize the combined inventory of Miami-Dade and Broward venues as a single flexible pool.
Documentation and communication channels remain venue-specific even within integrated campaigns. Each property's manual governs its segment of the show, preserving operational clarity while capitalizing on the geographic concentration of South Florida meetings assets.
Distribute programming by venue strength across connected counties
Utilize unified supplier contracts for multi-site efficiency
Pre-stage materials in Broward or western zones before downtown arrival
Maintain separate compliance documentation per venue
Leverage GMCVB resources to streamline regional coordination
Practical Coordination Checklist for Miami Convention Center Programs
Successful outcomes at the Miami Convention Center begin with early acquisition of the current exhibitor and facility manuals for both the convention building and James L. Knight Center. These documents detail electrical capacities, rigging limitations, internet specifications, and security protocols that govern every aspect of move-in through dismantle. Cross-referencing these requirements against the show's overall contractor rules eliminates downstream conflicts.
Next, map the selected suppliers against the GMCVB directory categories to confirm each holds appropriate experience with downtown urban events. Schedule site inspections or virtual walkthroughs to validate that proposed exhibit footprints, AV layouts, and traffic patterns respect the paired buildings' physical interfaces and Riverwalk circulation norms. Freight forwarders should receive precise delivery windows that account for city traffic and venue receiving hours.
Labor and installation teams receive training on the specific badge types, jurisdiction boundaries, and safety procedures listed in the manual. Contingency plans address potential weather impacts on bay-adjacent activities or last-minute program changes that shift exhibit usage from conference to festival mode. Finally, post-event debriefs capture lessons on routing efficiency and supplier performance to refine future downtown campaigns.
Throughout the process, maintain a single source of truth by routing all questions through the official event coordinator channels. This disciplined approach converts the Miami Convention Center's operational nuances into competitive advantages for exhibitors who invest in precise, venue-aware planning.
Common Questions on Miami Convention Center Planning and Coordination
Q: What kinds of events are hosted at the Miami Convention Center?
The venue accommodates business conferences, investor meetings, product launches, music festivals, and other public or corporate gatherings throughout the year, supported by its dual-building configuration with the James L. Knight Center.
Q: How does the Downtown Riverwalk location affect exhibit coordination compared with Miami Beach or airport venues?
The urban core requires attention to city routing, delivery timing, and pedestrian density that differs from the larger exhibit halls at the Miami Beach Convention Center or the freight advantages of west-side properties. Biscayne Bay proximity also influences programming and logistics.
Q: Are labor arrangements the same across all South Florida convention centers?
No. Each venue operates under its own platform and event-specific manuals. Coordination relies on the current exhibitor documentation rather than any universal labor classification for the Miami market.
Q: Which supplier resources support events at the Miami Convention Center?
The Greater Miami Convention and Visitors Bureau directory lists specialized providers in audio-visual services, catering, destination management, transportation, staffing, and entertainment, enabling tailored vendor teams for downtown programs.
Q: Can the Miami Convention Center be combined with Broward County venues for larger campaigns?
Yes. Many programs treat Miami-Dade and Broward as a connected region. the Broward County Convention Center's 350,000 square feet of exhibit space and planned expansion often serve as overflow or complementary capacity to downtown Miami events.
Q: What makes exhibit design different for this venue versus beachfront properties?
Designs must accommodate the Riverwalk's multi-format calendar and tighter urban constraints. Modular, reconfigurable systems that transition between corporate and festival modes perform best, while respecting building-specific rigging and circulation limits.