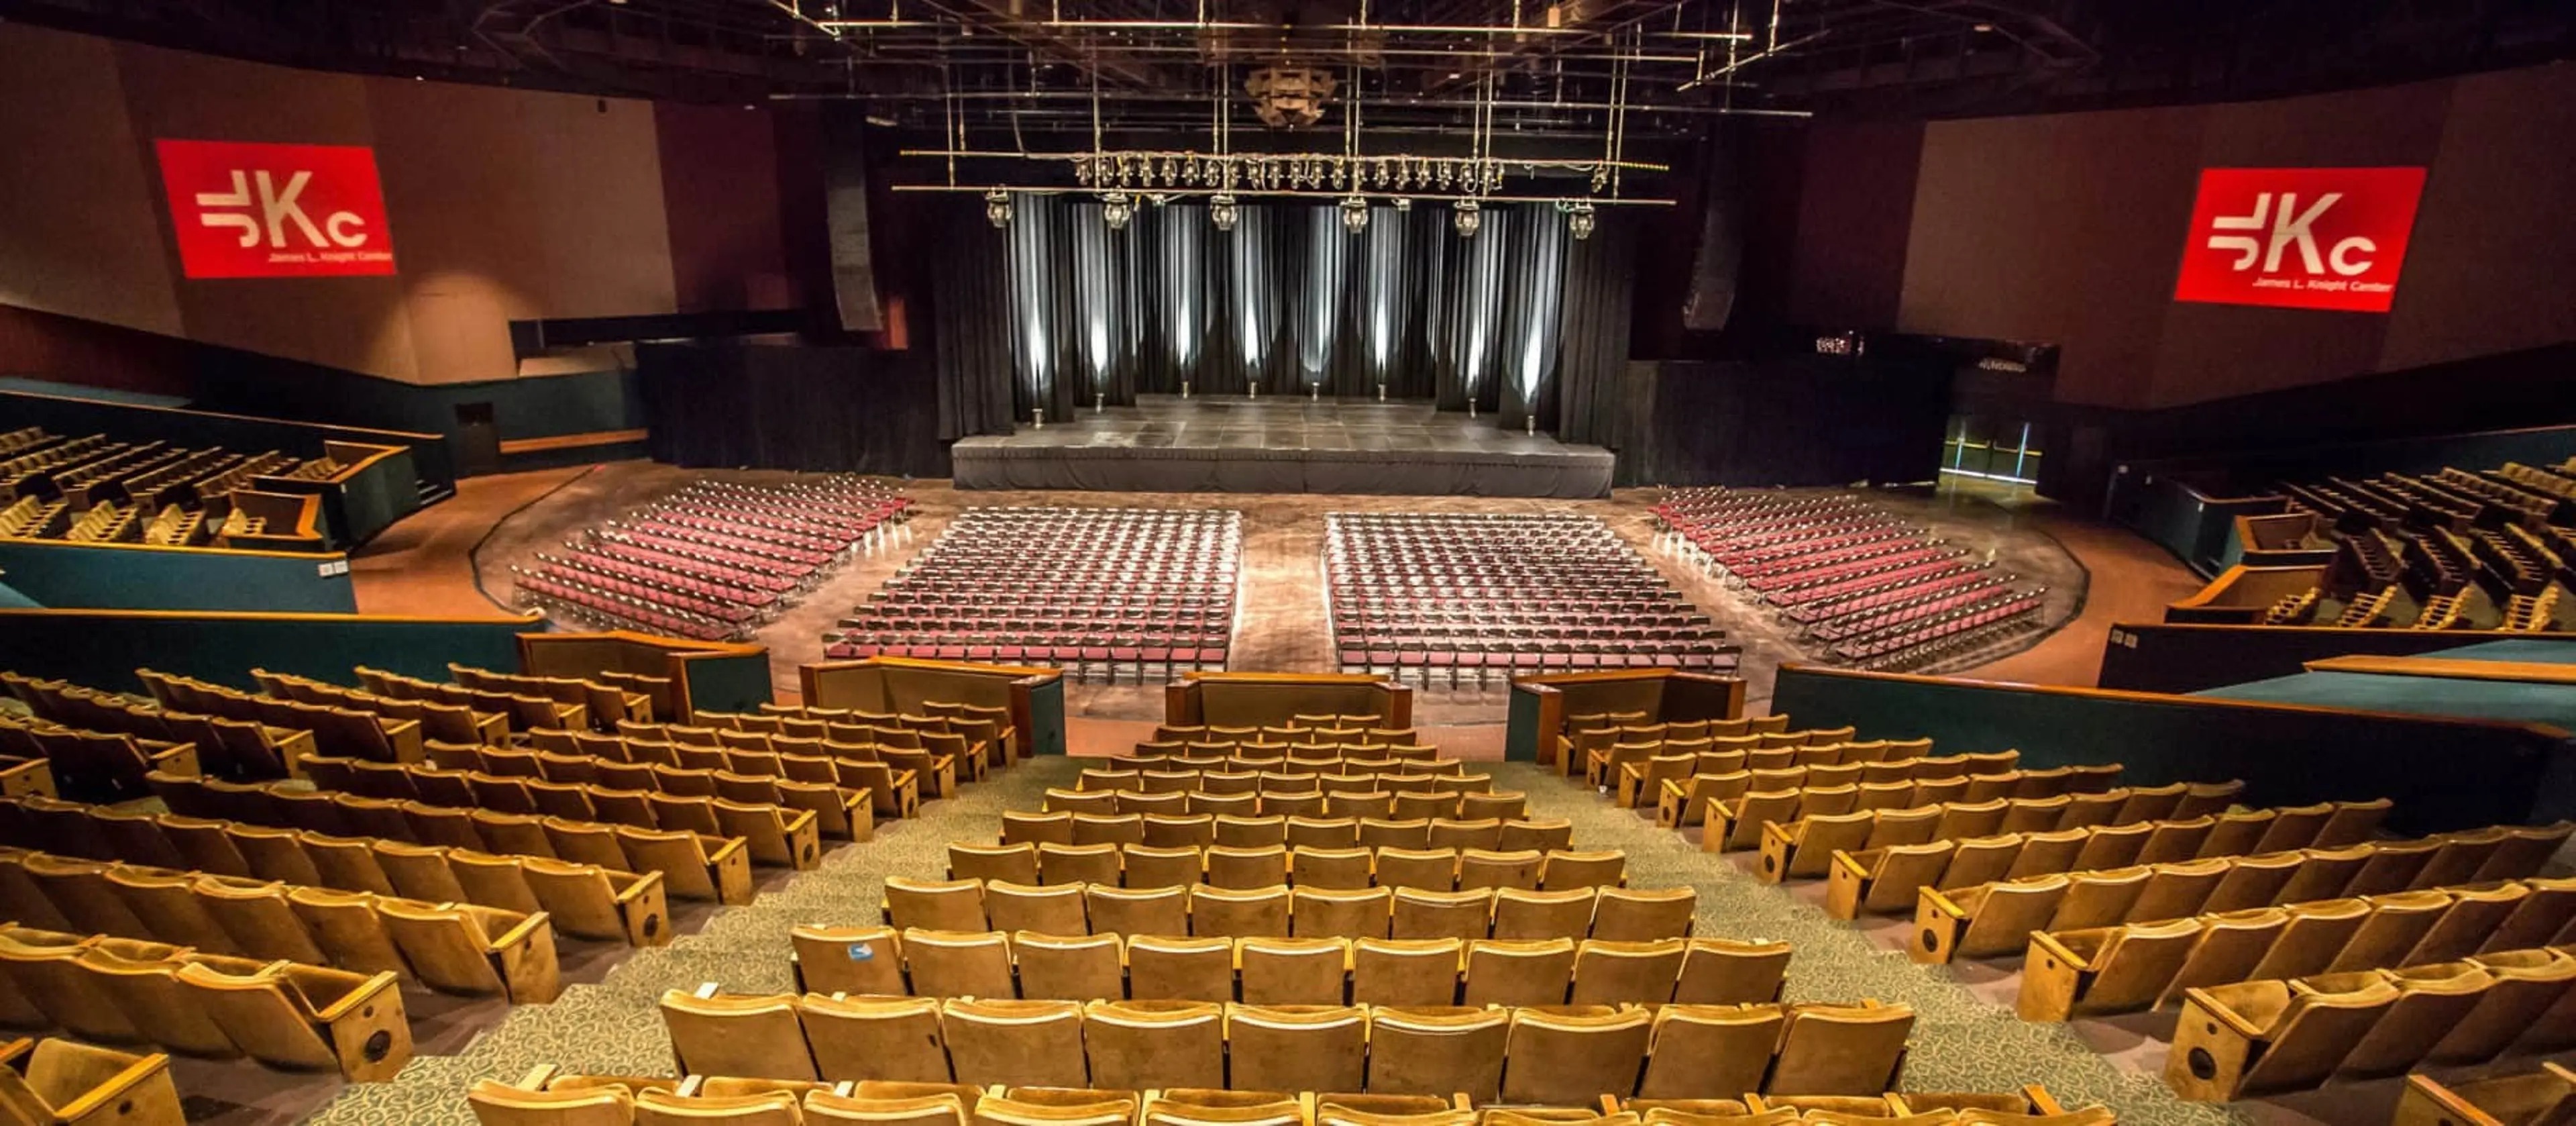
Key Planning Priorities for the James L. Knight Center
Optimizing the documented 16,000 square foot primary space for exhibit layouts
Managing theater configurations supporting up to 5,000 attendees
Leveraging walkable access within the Downtown Miami Riverwalk district
Aligning programs with nearby hotel, dining, and entertainment options
Applying venue-specific coordination for setup and operational flow
Integrating services from the broader South Florida supplier ecosystem
Differentiating downtown logistics from Miami Beach and airport-west clusters
Miami planning context
Downtown Miami's Riverwalk district creates a concentrated environment for conferences and industry programs where the James L. Knight Center serves as a versatile special event venue. Its location at 400 SE 2nd Ave supports immediate access to Brickell, Edgewater, and the surrounding business and hospitality options, allowing attendees to navigate between sessions, hotels, and dining within a compact radius. This setup favors events that integrate professional programming with the urban core's density rather than relying on resort-scale campuses or west-side freight hubs.
The venue's primary space of 16,000 square feet and documented theater capacity of 5,000 enable a range of formats from keynote-driven conferences to targeted exhibits and networking activations. Planning resources for this property focus on precise spatial allocation, audience circulation within the downtown footprint, and alignment with the mixed supplier network that characterizes Greater Miami meetings. Operational details emphasize venue-driven guidelines instead of generalized market assumptions, ensuring exhibit coordination respects the specific parameters of each program.
Within the Downtown, Brickell, and Biscayne Bay Core cluster, the James L. Knight Center differentiates itself through walkability and proximity to financial, design, and innovation districts. This contrasts with the 500,000 square feet of exhibit space at the Miami Beach Convention Center or the 100,000 square feet at airport properties, allowing organizers to select the Knight Center when centralized urban access and mid-scale flexibility align with event objectives.
Downtown Miami Riverwalk Context for Events
The James L. Knight Center operates within the Downtown, Brickell, and Biscayne Bay Core, a cluster that includes Miami proper, Brickell, Edgewater, Wynwood, the Miami Design District, and Midtown Miami. This concentration supports investor conferences, product launches, and corporate programs that benefit from proximity to the financial sector and Biscayne Bay. Unlike the primary convention corridor along Collins Avenue or the freight-oriented airport-west belt, the Riverwalk setting prioritizes pedestrian connectivity and integration with the urban business environment.
Official listings note that within five to ten minutes of the center, organizers find hotel, dining, and entertainment options across nearly every budget range. This walkability reduces the need for extensive shuttle coordination while increasing the importance of managing attendee movement between the venue and surrounding amenities. Downtown programs often extend beyond the exhibit floor into nearby activations that capitalize on the district's energy and accessibility.
Event strategy in this cluster requires acknowledgment of city infrastructure, including regulated delivery routes and the interplay between venue operations and the Miami River setting. the James L. Knight Center therefore suits gatherings where the professional density of downtown Miami adds value to the attendee experience and where the scale matches the 16,000 Square Foot primary space rather than requiring the half-million square feet available at the Miami Beach Convention Center.
Part of the connected Downtown, Brickell, and Biscayne Bay meeting cluster
Immediate access to Brickell financial and Edgewater developments
Integration potential with Wynwood and Design District creativity
Walkable radius supporting reduced transportation complexity
Documented Capacity and Spatial Considerations
The James L. Knight Center provides a primary event space of 16,000 square feet together with theater-style capacity for as many as 5,000 participants. These metrics support large-scale presentations while allowing side areas for exhibits, demonstration stations, or sponsor lounges. Configuration decisions must account for clear sightlines, circulation aisles, and compliance with the venue's posted guidelines to maintain both impact and safety.
When designing within the 16,000 Square Foot footprint, exhibit planners balance fixed architectural elements against temporary installations. the space accommodates inline, peninsula, and island configurations depending on program goals, though column placement and ceiling clearances require confirmation through current floor plans for each event. This level of detail distinguishes successful downtown executions from generic approaches used at larger beachfront halls.
Theater capacity of 5,000 makes the center appropriate for plenary sessions, awards programs, and keynote addresses that draw substantial audiences. Combining these seating requirements with exhibit components calls for scaled diagrams that preserve emergency routes and ADA compliance. Early renderings help prevent last-minute adjustments that can affect both budget and timeline in a downtown setting where storage options remain limited.
Capacity planning also considers the center's role in the wider South Florida market that includes Broward County spillover venues. Programs that begin at the James L. Knight Center can extend to complementary properties when attendance exceeds the documented 5,000 theater limit or when additional breakout space becomes necessary.
Logistical Realities of the Downtown Cluster
The Downtown Miami Riverwalk district presents logistical characteristics that differ markedly from the dedicated loading infrastructure at the Miami Beach Convention Center or the 172,000 square feet of conference space at airport-adjacent facilities. Urban-core venues often involve segmented delivery windows, coordination with municipal regulations, and tighter timing windows that reward detailed advance scheduling. the James L. Knight Center's location near major arteries and the Port of Miami still enables regional material movement when properly sequenced.
Exhibitor-appointed contractors must align with the property's specific operational manual for each show. the mixed supplier ecosystem documented by the Greater Miami Convention and Visitors Bureau supplies audiovisual, rigging, power, and related services without imposing a single labor model across all venues. This venue-driven approach ensures that coordination reflects the latest exhibitor documentation rather than market-wide assumptions.
Freight and move-in sequencing gain importance in downtown locations where shared access points and pedestrian zones require protection. Planners prepare by mapping exact timelines, confirming receiving procedures, and maintaining contingency buffers that account for Miami traffic patterns. These steps help maintain schedule integrity from initial delivery through final removal without disrupting neighboring business activity along the Riverwalk.
Segmented delivery windows typical of urban venues
Coordination with municipal routing requirements
Emphasis on precise timing to protect pedestrian zones
Access to regional highways and Port of Miami support
Exhibit Design Approaches for Knight Center Programs
Custom stands for the James L. Knight Center respond to the professional audiences that frequent downtown Miami events in finance, technology, international trade, and real estate sectors. Designs emphasize sophisticated branding, integrated technology, and clean aesthetics that complement the urban business setting rather than competing with resort or beachfront atmospheres. the 16,000 Square Foot space permits creative use of height, lighting, and digital elements when scaled appropriately to the room.
Modular systems often prove advantageous in this venue because they support reconfiguration between general sessions and exhibit hours. Graphics and messaging can reference Miami's international character, waterfront location, and innovation economy to strengthen relevance with attendees who select downtown programs for their contemporary business focus. Sustainable materials and reusable components further align with the expectations of corporate and association planners operating in the Biscayne Bay core.
Lighting and audiovisual integration require particular attention indoors where natural light is controlled. Strategic LED placement and digital signage enhance visibility across the 16,000 Square Foot floor without creating glare that interferes with the theater-style portions of the program. Storage for backup graphics or product samples becomes a planning priority given the absence of extensive on-site warehousing at many downtown properties.
Professional renderings and scale models developed well in advance help confirm that every element fits within both the physical space and the event's narrative. This preparation reduces on-site adjustments and supports higher impact for exhibitors who understand the district-level differences between downtown, beach, and airport venues.
Supplier Network and Venue-Driven Coordination
The Greater Miami meetings market features a broad supplier directory that separates categories for audiovisual and film services, catering, destination management companies, transportation, staffing, and entertainment booking. for James L. Knight Center events, this network supplies specialized resources that complement the venue's own operational platform. Coordination therefore centers on clear delineation of responsibilities drawn from the current exhibitor manual and show specifications.
Labor and house services follow property-specific rules rather than uniform regional standards. the James L. Knight Center, like other South Florida venues, maintains its own guidelines for outside contractors, union requirements, and on-site staffing. Reviewing these details for each program prevents misalignment and supports smoother execution across move-in, show days, and dismantle.
Catering, transportation, and technology partners selected from the approved ecosystem can enhance the attendee experience by delivering services calibrated to the downtown location. This hybrid model allows flexibility while maintaining accountability to the venue's documented expectations. Detailed timelines and single-point communication channels reduce friction in a market where multiple supplier categories operate simultaneously.
The overall approach treats the James L. Knight Center as one asset within the connected Miami-Dade and Broward operating region. Programs can draw on Broward overflow capacity when needed while anchoring primary activity in the walkable downtown core that the center exemplifies.
Audiovisual and technology suppliers from GMCVB directory
Catering and destination management resources
Transportation partners suited to urban routing
Venue-specific labor and service protocols
Differentiation from Other South Florida Venue Clusters
Miami's meetings landscape spans distinct clusters, each with operational strengths. the Miami Beach Convention Center supplies 1.4 million square feet of total meeting space and nearly 500,000 square feet of exhibit area plus 84 breakout rooms, favoring the largest trade shows. the James L. Knight Center, by contrast, serves programs that benefit from the Downtown, Brickell, and Biscayne Bay Core's business density and walkability rather than maximum scale.
Airport-west properties such as the Miami Airport Convention Center provide 172,000 square feet of conference space including 100,000 square feet of exhibition area and a 29,000 Square Foot ballroom. These venues prioritize freight access and proximity to air travel, making them suitable for exhibitors who value logistics efficiency over downtown immersion. the Knight Center instead leverages its Riverwalk position for smooth integration with hotels and dining located five to ten minutes away.
North-coastal and Broward venues, including the Fort Lauderdale convention center with 350,000 square feet of contiguous exhibit space, function as overflow or complementary sites. Treating Miami-Dade and Broward as a single connected region allows planners to combine the James L. Knight Center's urban focus with additional inventory when programs expand. Each choice carries implications for exhibit design, material transport, and coordination style.
Understanding these distinctions enables more targeted preparation. Exhibits successful at the James L. Knight Center typically reflect the sophisticated expectations of downtown audiences while respecting the venue's 16,000 Square Foot primary space and 5,000-person theater capacity.
Best Practices for Multi-Day Event Execution
Multi-day programs at the James L. Knight Center succeed through layered planning that begins with confirmed capacity data and venue manuals. Early engagement with the documented 16,000 Square Foot space specifications allows exhibit builders to create modular components that adapt to daily changes in session formats or traffic patterns. This preparation proves especially useful when general sessions for up to 5,000 transition into targeted exhibit viewing periods.
Scheduling of supplier services from the GMCVB-supported ecosystem requires synchronized timelines that account for downtown delivery constraints. Transportation partners, audiovisual teams, and catering providers must receive precise load-in windows to avoid conflicts with pedestrian activity along the Riverwalk. Maintaining a central coordination point helps reconcile these elements without introducing unnecessary complexity.
Post-event review of actual versus planned metrics further refines future executions at this venue or within the broader downtown cluster. Tracking attendance flow, exhibit engagement, and logistical efficiency builds institutional knowledge that respects the distinct operational profile of the James L. Knight Center compared with beach or airport alternatives.
Modular exhibit components for daily flexibility
Synchronized supplier timelines for urban constraints
Central coordination to align all vendor activities
Post-event analysis to improve district-specific tactics
Frequently Asked Questions
Q: What are the primary capacity specifications for the James L. Knight Center?
The venue offers a primary event space of 16,000 square feet and supports theater-style seating for up to 5,000 attendees, making it suitable for large presentations combined with supporting exhibits.
Q: How does the Downtown Miami Riverwalk location affect event planning?
The walkable district places hotels, dining, and entertainment within a Five to Ten Minute radius, reducing shuttle needs while increasing emphasis on pedestrian flow, precise delivery timing, and integration with the urban business core.
Q: How does the this work differ from the Miami Beach Convention Center?
The Knight Center provides a focused downtown experience within the Brickell and Biscayne Bay cluster, whereas the Miami Beach Convention Center supplies 500,000 square feet of exhibit space and 84 breakout rooms for larger-scale beachfront programs.
Q: What supplier resources support events at this venue?
The Greater Miami supplier directory includes dedicated categories for audiovisual services, catering, destination management, transportation, and entertainment, allowing tailored coordination that complements the James L. Knight Center's own operational platform.
Q: Why is venue-specific coordination important in the Miami market?
Each property maintains distinct guidelines for labor, services, and logistics. the James L. Knight Center follows its own manual, making advance review of current documentation essential for compliant and efficient exhibit installation and event execution.
Q: Is the program suitable for large trade shows?
The venue accommodates Mid to Large conferences and exhibits within its 16,000 Square Foot space and 5,000-person theater capacity. Organizers seeking greater scale may combine it with other properties in the connected Miami-Dade and Broward region.