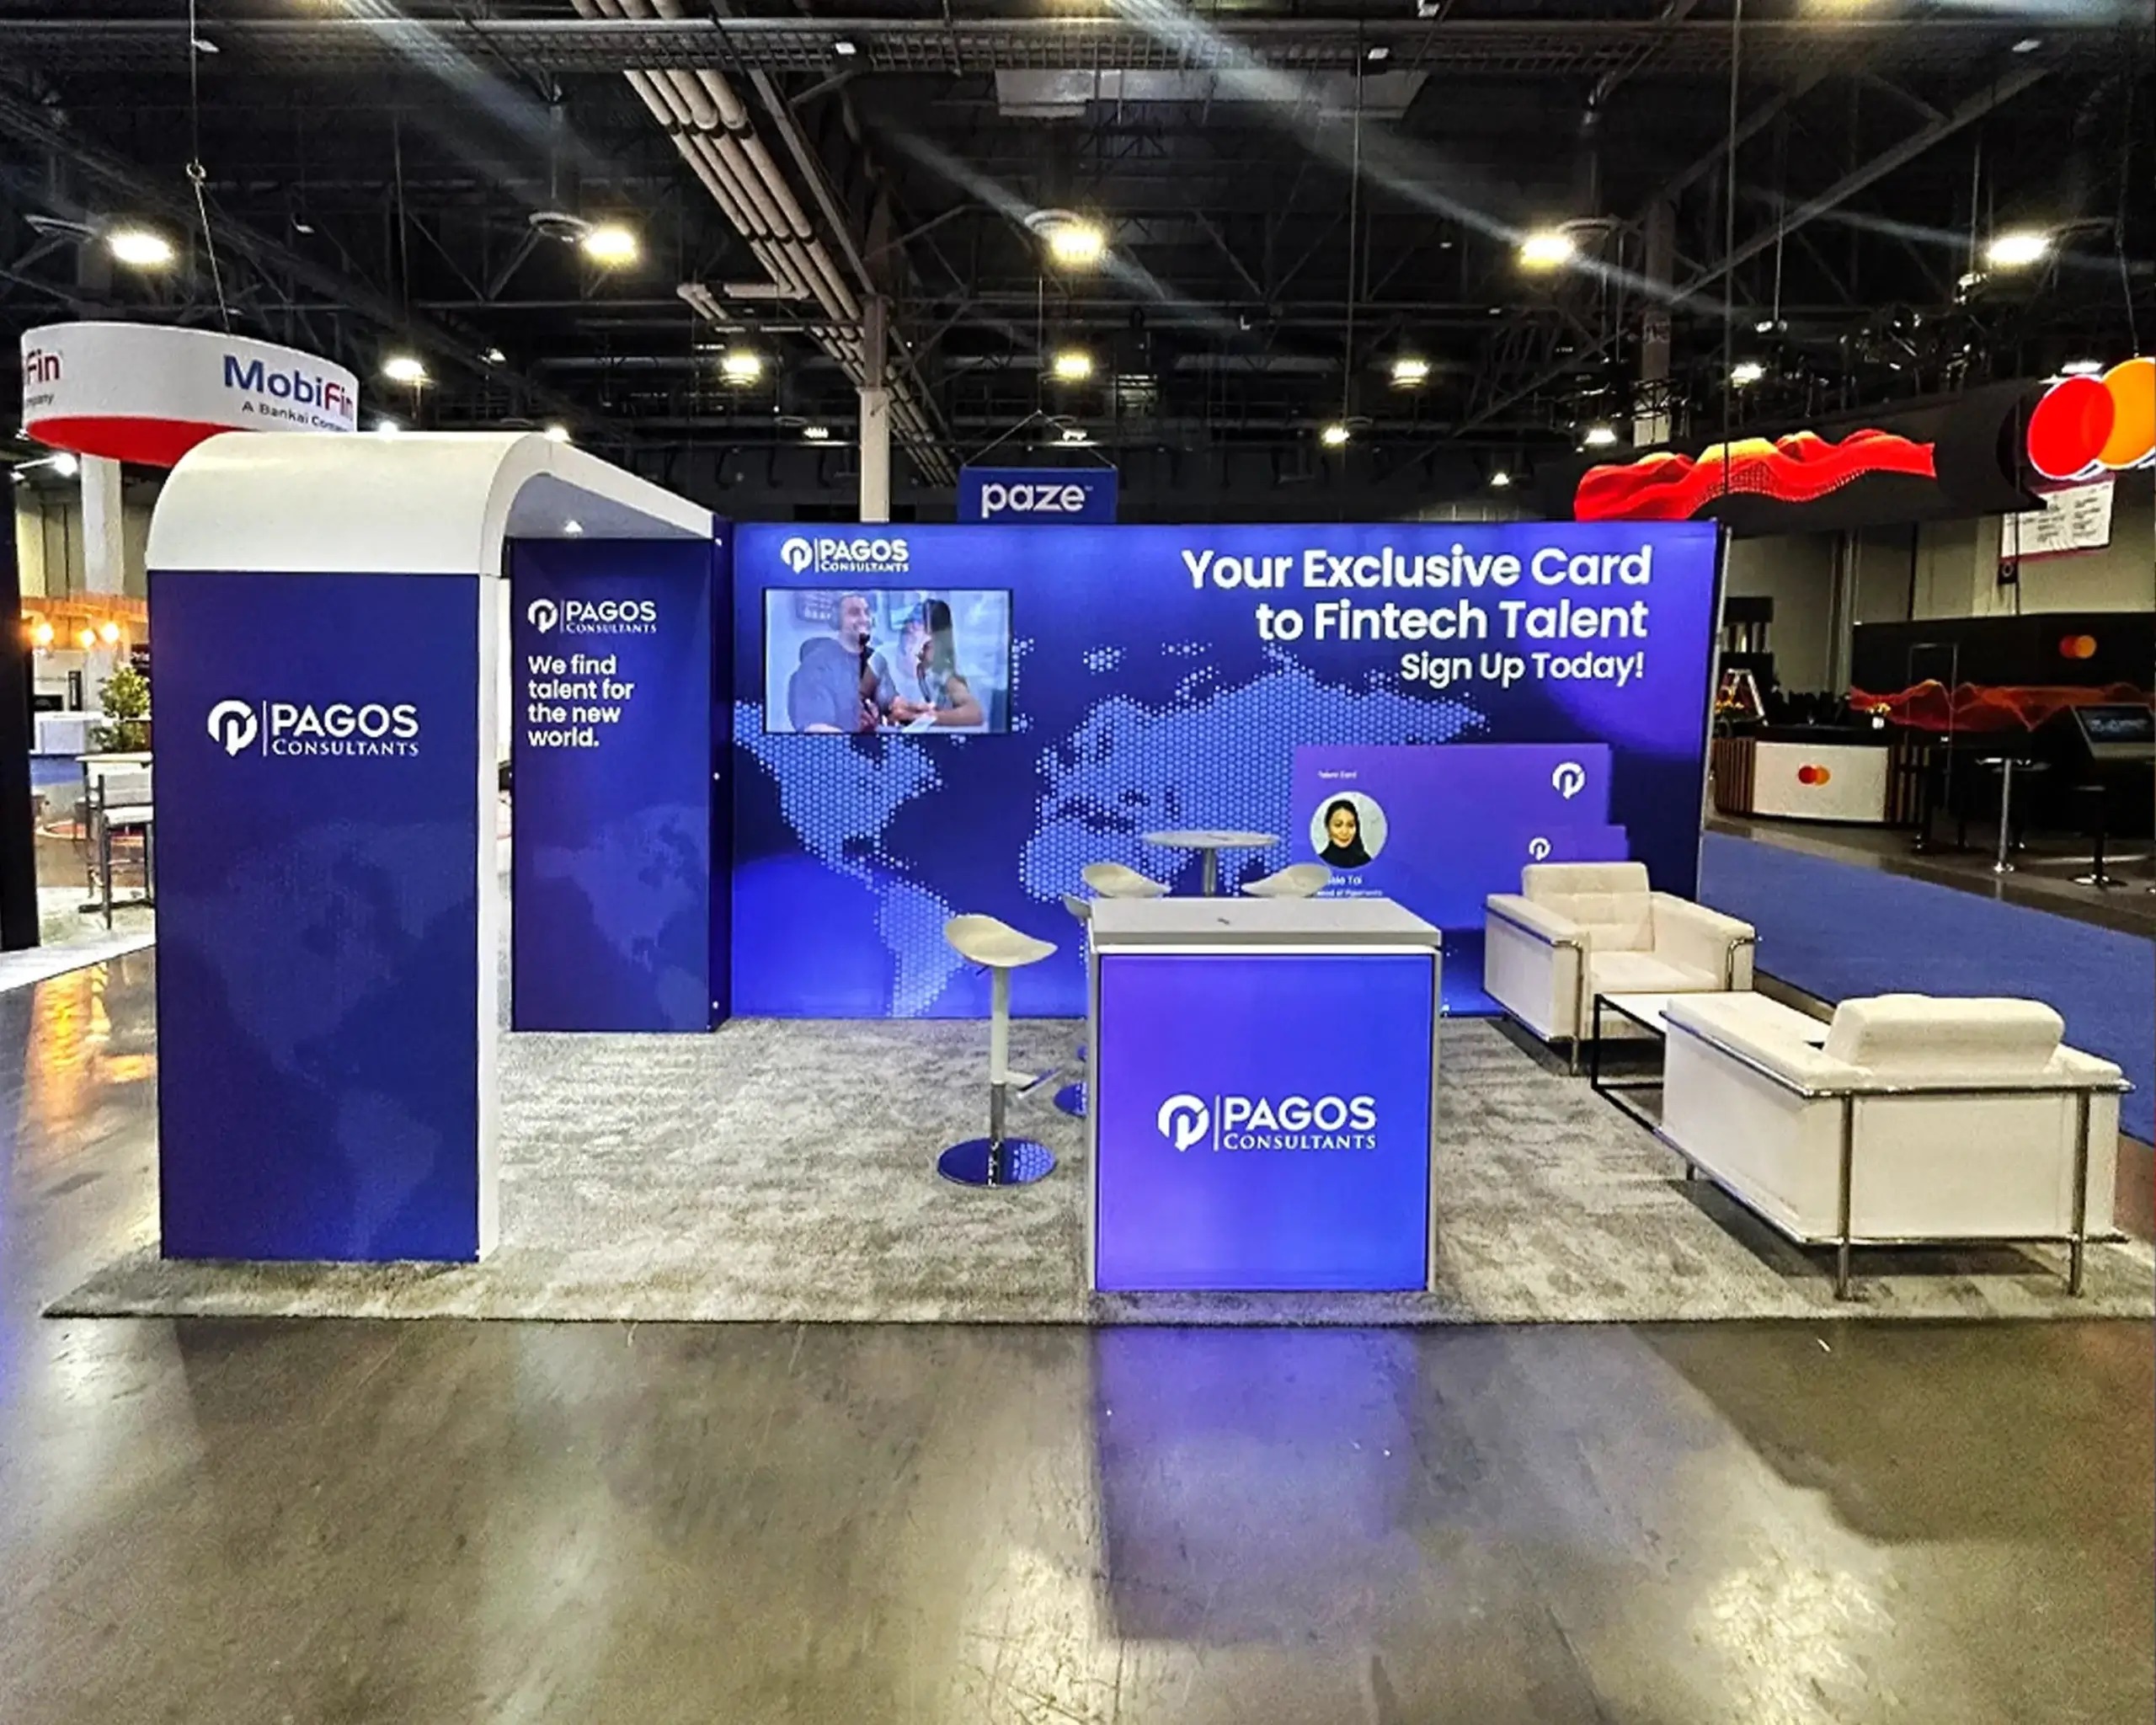
Core Elements of Effective I&D Coordination in Miami
Aligning build schedules with Miami Beach Convention Center's 1.4 million square feet of total meeting space and 84 breakout rooms to prevent dock congestion.
Optimizing freight moves through Downtown Miami and Brickell's Biscayne Bay corridors for Just in Time exhibit arrivals.
Navigating airport-west belt logistics for efficient access to 172,000 square feet at the Miami Airport Convention Center.
Ensuring dismantle precision to meet pack-out windows amid South Florida's year-round event density.
Leveraging modular and rental exhibit compatibility for faster setups in high-ceiling, versatile exhibit halls.
Coordinating with GMCVB-listed suppliers for AV, transport, and ancillary services during peak I&D windows.
Incorporating venue-manual compliance for safe, rule-adherent installations across convention and resort properties.
Miami planning context
Managing installation and dismantle phases demands precise alignment with venue protocols, freight routing challenges, and the scale of operations at facilities like the Miami Beach Convention Center, where nearly 500,000 square feet of exhibit space requires methodical build schedules to accommodate hundreds of booths simultaneously. Our approach emphasizes comprehensive pre-planning to navigate the Miami Beach corridor's high-density hotel integrations, downtown Brickell's urban access constraints, and the airport area's freight-efficient pathways, ensuring every element from modular systems to custom fabrications deploys without delays that could cascade into show-day disruptions.
In environments such as the Miami Airport Convention Center's 100,000 square feet of exhibition area paired with 45 breakout rooms, installation coordination must account for shared loading docks and overlapping event calendars typical of airport-adjacent programming. Similarly, dismantle operations post-event factor in Broward County Convention Center spillover dynamics, where 350,000 square feet of contiguous exhibit space influences regional trucking patterns and rapid pack-out timelines to free up space for successive activations.
This service extends beyond basic setup to orchestrate the full lifecycle, integrating with the Greater Miami supplier ecosystem that encompasses transportation, AV integration points, and employment services for scalable labor deployment under venue-specific guidelines.
Navigating Miami's Primary Venue Clusters for Installation Planning
The Miami Beach Convention and Collins Corridor, led by the Miami Beach Convention Center's 500,000 square feet of exhibit space alongside a 60,000 Square Foot Grand Ballroom, presents installation challenges rooted in its walkable South Beach district integration and proximity to Collins Avenue conference hotels. Planners must sequence truck-unloading phases to align with the venue's sales and services team's logistics support, prioritizing larger custom exhibits for early morning slots when dock access peaks before pedestrian and hospitality traffic intensifies. This corridor's North Beach extensions to Bal Harbour demand contingency routing for overflow builds, ensuring that dismantle crews can execute reverse sequences without impeding adjacent resort activations.
Downtown Miami, Brickell, and the Biscayne Bay core support high-density corporate programs at venues like the James L. Knight Center, where theater-style capacities up to 5,000 influence booth adjacency and rigging points during setup. Installation here involves coordinating with urban core freight elevators and bay-view outdoor transitions, factoring in Wynwood and Miami Design District's creative event spillovers that share trucking infrastructure. Pre-installation site walks confirm load-in paths through Edgewater and Midtown, mitigating risks from Biscayne Bay weather patterns that could delay exterior element placements.
Sequence 20x20 inline booths ahead of islands in MBCC's exhibit halls to optimize floor traffic.
Pre-map Brickell loading zones for 10x20 linear configs near hotel-integrated spaces.
Account for 12 miles from MIA airport to Miami Beach for timed exhibit deliveries.
Airport and West Access Belt Setup Strategies
Facilities like the Miami Airport Convention Center, with 172,000 square feet total including 100,000 square feet of exhibition and a 29,000 Square Foot ballroom, benefit from streamlined installations leveraging Doral and Miami Springs' west-side freight belts. Coordination focuses on rapid dock turnover for trade shows utilizing the 45 breakout rooms, where exhibit teams stage components in adjacent Sweetwater or Hialeah laydown areas to bypass peak air travel disruptions. This belt's trucking advantages reduce haul times from fabrication points, enabling layered builds that integrate AV tie-ins from GMCVB suppliers early in the process.
West Miami and Miami Lakes extensions facilitate dismantle efficiencies by providing clear egress routes post-event, essential when Broward overflow draws 350,000 square feet of additional exhibit capacity. Planners emphasize padded timelines for pallet jack maneuvers in high-tech conference zones, ensuring compliance with DoubleTree-partnered catering schedules that overlap I&D windows.
Prioritize forklift clearances for 100,000 sq ft MACC exhibit zones during morning installs.
Utilize airport proximity for overnight staging of modular systems before daybreak access.
Plan 45-room breakout integrations with booth perimeters to avoid post-dismantle voids.
Pre-Installation Coordination and Compliance Essentials
Advance planning for Miami installations begins with dissecting exhibitor manuals from properties like the Coastal Convention Center at Fontainebleau Miami Beach, which blends indoor conference amenities with 7,000 Square Foot rooftop overlooks. Teams map rigging heights, power drops, and carpet protections across the Miami Beach cluster, synchronizing with Faena Forum's specialized event footprints to prevent cross-booth interferences. This phase incorporates GMCVB supplier directories for transportation pre-bids, ensuring AV and employment services align without venue conflicts.
Detailed risk assessments cover South Florida's humid climate impacts on fabric tension systems and electronics during extended builds, particularly in the 1.4 Million Square Foot Miami Beach Convention Center environment where 84 meeting rooms demand segmented setup crews. Documentation of EAC approvals streamlines transitions, positioning dismantle as a mirrored reversal with enhanced safety checks for elevated components.
On-Site Build Execution in Scale-Driven Environments
During peak installation at the Miami Beach Convention Center, where versatile exhibit space supports association conventions and product launches, coordination orchestrates multi-booth crews across 500,000 square feet, focusing on anchor islands first to establish traffic flows. Integration of rental programs with custom fabrications requires precise leveling on the venue's carpeted halls, with real-time adjustments for adjacent Junior Ballroom activations holding 20,000 square feet. This methodical progression minimizes rework, preserving momentum through the Collins Corridor hotel proximities.
Downtown venues like the Miami Convention Center, adjoining the James L. Knight Center, necessitate hybrid builds blending conference theater setups with exhibit islands, navigating 16,000 Square Foot largest rooms via internal freight paths. Airport-side operations at MACC emphasize high-tech integrations within 172,000 square feet, coordinating lighting trusses and interactive displays ahead of catering handoffs.
Establish booth plumb lines early in MBCC's 60,000 sq ft Grand Ballroom vicinities.
Layer AV cabling under exhibit skirts for MACC's 29,000 sq ft ballroom adjacencies.
Secure rooftop elements at Fontainebleau with bay-view wind load verifications.
Dismantle Protocols and Rapid Pack-Out Mastery
Post-show dismantle at Miami Beach Convention Center prioritizes high-traffic booth reversals within tight pack-out windows, systematically de-rigging overheads and collapsing modular frames to sustain 500,000 square feet throughput for successive events. Crew sequencing mirrors install inverses, starting with perimeter linears to open egress lanes amid South Beach's nightlife resurgence, while documenting damages for insurance handoffs through the venue's services team.
In the airport belt, MACC's 100,000 square feet sees accelerated teardowns leveraging west access for direct trucking to Broward or regional warehouses, compressing 45 breakout room resets into hours. Brickell and Wynwood dismantles factor urban density, palletizing components for Biscayne Bay-side elevators without bay pollution risks, ensuring full clearance ahead of investor activations.
Palletize smalls first in MBCC to accelerate 84-room turnover.
Forklift islands centrally in MACC exhibit space for outbound efficiency.
Bubble-wrap interactives during Downtown Knight Center pack-outs.
Integrating South Florida's Supplier Ecosystem
Miami's broad supplier network, as cataloged by GMCVB, underpins I&D by providing AV specialists for exhibit hall tie-ins at 1.4 Million Square Foot scales, transportation for Collins Corridor hauls, and staffing scalable to Broward spillovers. Coordination ensures these partners adhere to venue platforms at Hard Rock or Diplomat resorts, blending film services with booth activations without universal labor assumptions.
Employment and DMC resources facilitate crew scaling for dismantle surges, while caterer syncs at MACC's DoubleTree collaborations prevent overlaps in 172,000 Square Foot zones. This ecosystem approach treats each property's rules distinctly, from MBCC sales support to airport logistics.
Risk Mitigation and Seasonal Optimization
High-volume seasons amplify I&D complexities across Miami-Dade and Broward, where MBCC's exhibit halls and Broward's 350,000 square feet host overlapping conventions. Mitigation involves weather-buffered scheduling for Biscayne Bay installs and contingency crews for dock backups in Doral. Documentation trails track compliance, enabling smooth transitions between shows.
Post-hurricane protocols enhance dismantle safeties, prioritizing structural de-anchors in Midtown or Coconut Grove extensions, while pre-planning for Art Basel densities in Design District vicinities sustains operational flow.
Buffer timelines 20% for rainy season freight in Beach corridor.
Cross-train for EAC handoffs at 12-mile MIA-MBCC distances.
Audit pack-outs against manuals for Knight Center theater resets.
Frequently Asked Questions About Miami I&D Services
Q: How do installation timelines vary by Miami venue?
At the Miami Beach Convention Center with 500,000 square feet of exhibit space, installs span 24-48 hours depending on booth density, while MACC's 100,000 square feet allows tighter 12-24 hour windows leveraging airport access.
Q: What factors influence dismantle speed in South Florida?
Venue pack-out rules, freight egress from Brickell or Doral, and supplier handoffs dictate paces, with MBCC requiring sequenced reversals across 84 rooms and Broward overflows adding regional trucking layers.
Q: How is labor coordinated for Miami trade shows?
Operations follow venue-specific manuals and GMCVB supplier ecosystems for AV, transport, and staffing, treating each property like MBCC or Fontainebleau as distinct platforms without blanket access claims.
Q: What role does freight play in Miami Beach setups?
Collins Corridor routing prioritizes early docks for 1.4 million sq ft scales, with west belt alternatives easing 12-mile hauls from MIA to avoid beach congestion.
Q: Can I&D handle modular and custom mixes?
Yes, coordination optimizes hybrids for MACC ballrooms or Knight Center theaters, staging modularity for rapid deploys amid 172,000 sq ft conferences.
Q: How does spillover to Broward affect planning?
350,000 sq ft at Broward County Convention Center influences trucking from Miami installs, requiring padded timelines for cross-county dismantles.