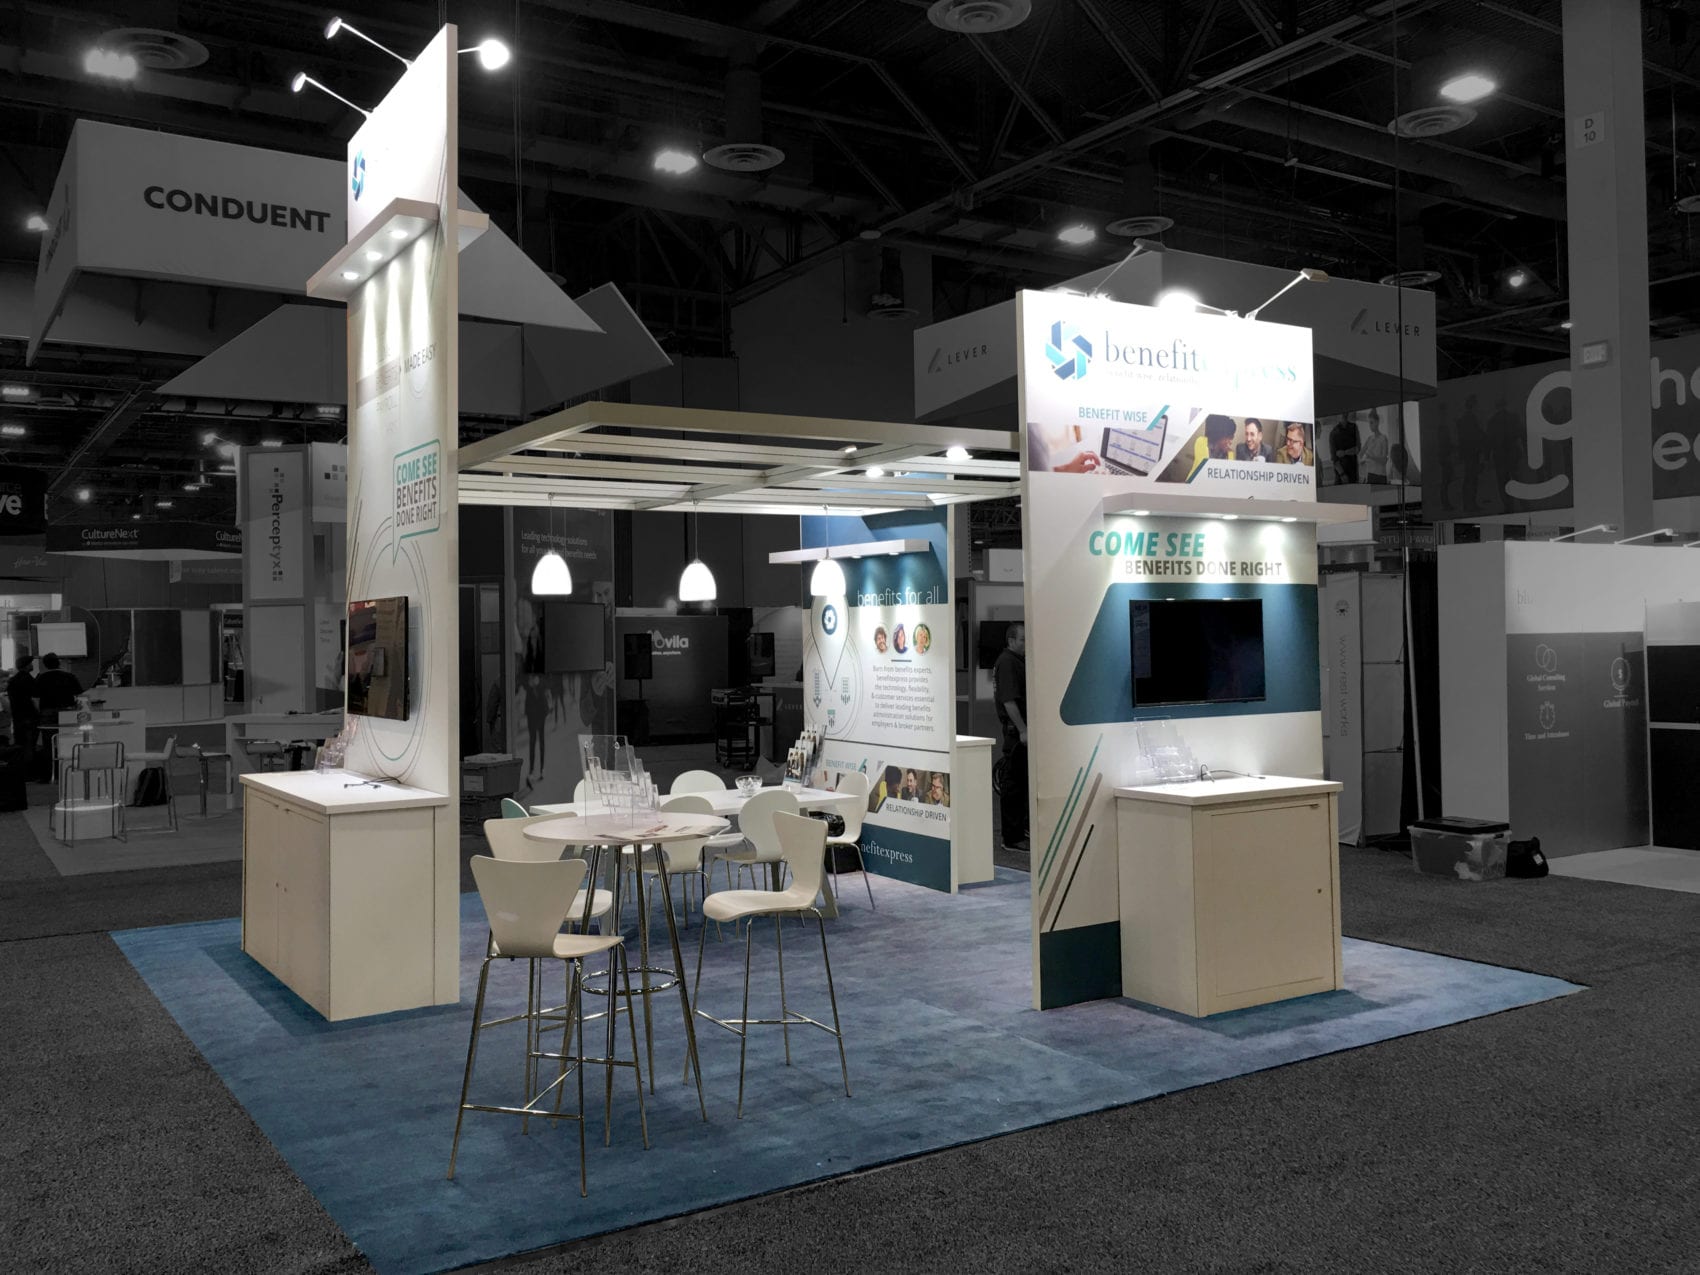
Core Elements of Show-Site Supervision in Miami Venues
Adherence to venue-specific manuals and protocols across Miami Beach Convention Center's 500,000 exhibit square feet and 84 breakout rooms
Timeline enforcement for installation and dismantle amid South Florida's freight routing and neighborhood access constraints
Coordination with AV, transportation, and DMC suppliers from the GMCVB directory for smooth integrations
Real-time quality checks and adjustments during events in Downtown Brickell or airport-adjacent facilities
Safety and compliance monitoring tailored to properties like the James L. Knight Center's 16,000 Square Foot spaces
Contingency planning for scale variations from 172,000 Square Foot Miami Airport Convention Center setups
Post-event reporting and debriefs drawing on convention sales team insights for future optimizations
Miami planning context
Show-site supervision stands as the critical layer of control in Miami's dynamic trade show landscape, where venues like the Miami Beach Convention Center with its 1.4 million square feet of total meeting space demand precise adherence to property-specific protocols amid high-volume exhibitor traffic. Coordinators manage the full cycle from pre-event walkthroughs through installation, live-event monitoring, and dismantle, aligning every step with the Greater Miami Convention and Visitors Bureau's outlined sales and services frameworks that support logistics, room blocks, and contracting. This service anticipates the complexities of South Florida's connected operating region, including Broward County spillovers, by enforcing timelines that account for neighborhood routing, freight windows, and the mixed supplier ecosystem encompassing AV providers, transportation firms, and destination management companies.
In environments such as the Miami Beach Convention Center's 60,000 Square Foot Grand Ballroom or the Miami Airport Convention Center's 29,000 Square Foot ballroom paired with 45 breakout rooms, supervision prevents disruptions from scale-related challenges like coordinating across 84 meeting rooms or navigating the 12-mile distance from Miami International Airport. Effective oversight integrates venue manuals, show organizer directives, and exhibitor-appointed contractor rules to maintain flow in the Collins Avenue hotel corridor or Downtown Miami's Biscayne Bay core, ensuring that activations in Wynwood, Brickell, or the airport-west belt proceed without hitches from labor variances or service overlaps.
Supervision extends to real-time adjustments for the regional venue depth, including Fort Lauderdale's 350,000 square feet of contiguous exhibit space as an overflow option, by prioritizing documentation, communication chains, and contingency measures tailored to each property's event platform.
Pre-Show Venue Alignment and Walkthrough Protocols
Before crews arrive at the Miami Beach Convention Center's vast 1.4 million square feet of meeting and event space, show-site supervision initiates with detailed alignment sessions reviewing the property's sales and services guidelines, which encompass contracting, logistics, and room block securings as highlighted by the Greater Miami Convention and Visitors Bureau. Supervisors conduct thorough site walkthroughs to map exhibit hall configurations against the 500,000 square feet of versatile space, identifying load-in paths, power allocations, and adjacency to the 60,000 Square Foot Grand Ballroom or 84 breakout rooms that often host parallel sessions. This phase establishes baseline documentation for exhibitor manuals, flagging potential conflicts from Collins Corridor hotel integrations or South Beach pedestrian flows.
Walkthroughs at the Miami Airport Convention Center extend to its 172,000 square feet of conference and trade show space, scrutinizing the 100,000 Square Foot exhibition areas alongside the 29,000 Square Foot ballroom and 45 breakout rooms for optimal booth placements that accommodate trucking from the nearby airport belt. Coordination here anticipates DoubleTree by Hilton culinary tie-ins and high-tech setups, ensuring supervision plans incorporate supplier directory resources for AV and transportation to avoid bottlenecks in Doral or Miami Springs access routes. These preparatory measures create a shared operational playbook distributed to all stakeholders, mitigating risks from venue-specific service platforms.
Installation Oversight Across Miami's Exhibit Scales
During installation at the Miami Beach Convention Center, supervision enforces phased timelines across the nearly 500,000 square feet of exhibit space, directing traffic through dedicated freight doors while synchronizing with the venue's event platform that supports tradeshows amid the Art Deco District proximity. Supervisors monitor structural integrations, lighting rigs, and interactive elements, cross-referencing against Junior Ballroom or breakout room adjacencies to prevent spillover impacts, all while logging progress for real-time updates to show organizers and exhibitors.
At the Miami Airport Convention Center's 100,000 Square Foot exhibition zones, oversight focuses on efficient use of the 172,000 total square feet, managing crew rotations around the three ballrooms and 45 breakout rooms to hit move-in deadlines despite west-side logistics from Hialeah or Sweetwater. This involves verifying compliance with property-managed services and external supplier inputs from the GMCVB list, such as employment services for staffing, ensuring booth assemblies align with high-tech conference demands without delaying adjacent catering preparations.
In Downtown Miami venues like the Miami Convention Center connected to the James L. Knight Center, supervision navigates the urban core's high-density programs, overseeing setups in spaces up to 16,000 square feet while accounting for walkable access to Brickell hotels and Biscayne Bay activations.
Phased crew directives based on hall dimensions
Power and rigging verifications per venue specs
Progress logging for stakeholder transparency
Live-Event Monitoring and Dynamic Adjustments
Once shows commence in the Miami Beach Convention Center's expansive halls, supervision shifts to continuous patrols across the 500,000 square feet, addressing attendee flows near the 20,000 Square Foot Junior Ballroom or 84 breakout rooms where hybrid sessions demand AV stability. Supervisors interface with on-floor teams to tweak displays, resolve minor malfunctions, and maintain aesthetic standards amid the active Mid-Beach and North Beach energy, drawing on GMCVB supplier networks for rapid AV or entertainment interventions.
Miami Airport Convention Center monitoring emphasizes the 100,000 Square Foot exhibit space's integration with 45 breakout rooms, scanning for wear from high-traffic trade shows and coordinating transportation adjustments for late arrivals via the airport proximity. This real-time vigilance ensures catering synergies with DoubleTree menus proceed smoothly, preventing disruptions in the Doral-west corridor's freight-sensitive environment.
For properties like the Coastal Convention Center at Fontainebleau Miami Beach, oversight includes rooftop oversight elements overlooking Biscayne Bay, balancing indoor conference flows with outdoor activations while adhering to resort-managed platforms.
Dismantle and Load-Out Coordination
Load-out at the Miami Beach Convention Center requires meticulous sequencing across 1.4 million square feet, with supervisors orchestrating reverse timelines to clear 500,000 exhibit square feet before Grand Ballroom turnovers, coordinating dock priorities and waste protocols per venue directives. This phase leverages documented pre-show walkthroughs to expedite palletizing and trucking, minimizing exposure fees in the competitive Collins Corridor schedule.
The Miami Airport Convention Center's 172,000 square feet sees supervision prioritizing the 100,000 Square Foot exhibition clear-out alongside 45 breakout rooms, syncing with ballroom resets and supplier pickups from GMCVB-listed transportation firms to facilitate swift exits toward Miami Lakes or Hialeah warehouses.
In Broward spillovers like the 350,000 Square Foot Fort Lauderdale center, similar protocols apply, treating Miami-Dade and Broward as interconnected for efficient regional handoffs.
Dock scheduling per freight windows
Waste and asset verification checklists
Final venue inspections for compliance
Vendor Ecosystem and Labor Integration
Show-site supervision in Miami harnesses the broad supplier ecosystem outlined by the GMCVB, integrating AV and film services, caterers, destination management companies, transportation, employment services, and entertainment bookings into a cohesive operation across venues like the Miami Beach Convention Center's 84 meeting rooms. Supervisors facilitate handoffs between house platforms and external vendors, ensuring labor mixes align with property manuals without presuming uniform rules.
At the Miami Airport Convention Center, this means bridging the culinary experts at DoubleTree with trade show logistics in 172,000 square feet, directing employment service inputs for peak-hour needs while monitoring for overlaps in the airport belt's operational tempo.
Across the venue clusters from Wynwood's creative activations to Key Biscayne resorts, oversight maintains neutral coordination stances, deferring to show-specific and venue-driven labor conditions.
Risk Mitigation and Safety Enforcement
Safety protocols form the backbone of supervision at the Miami Beach Convention Center, where 500,000 exhibit square feet demand rigorous floor patrols, emergency egress checks near the 60,000 Square Foot ballroom, and PPE enforcement amid South Beach's high-energy backdrop. Contingencies cover weather impacts on outdoor elements or power surges in multi-room setups spanning 84 breakouts.
Miami Airport Convention Center risk management targets the 100,000 Square Foot spaces' tech-heavy profiles, verifying rigging securities and crowd controls around 45 breakout rooms, integrated with transportation safeguards for MIA-adjacent flows 12 miles out.
James L. Knight Center oversight in Downtown emphasizes theater-scale capacities up to 5,000, preempting urban density risks with documented drills and supplier-vetted staffing.
Daily safety audits and logs
Emergency response chains
PPE and rigging certifications
Post-Show Analysis and Continuous Improvement
Following dismantle at the Miami Beach Convention Center, supervision compiles comprehensive reports detailing timelines against the 1.4 Million Square Foot utilization, vendor performances from GMCVB directories, and lessons from 500,000 exhibit square feet executions. These debriefs inform refinements for future Collins Corridor or Surfside events, shared via structured formats with clients and organizers.
Miami Airport Convention Center wrap-ups assess the 172,000 Square Foot operations, highlighting efficiencies in 45-breakout integrations and catering syncs, positioning for repeat west-belt programs.
Regional insights extend to Broward expansions toward 1.2 million square feet, fostering adaptive strategies across South Florida's venue depth.
Frequently Asked Questions on Show-Site Supervision in Miami
Q: What does show-site supervision entail for Miami trade shows?
It covers full-cycle oversight from pre-show walkthroughs at venues like the Miami Beach Convention Center's 1.4 million square feet through installation, monitoring, and load-out, ensuring protocol adherence and supplier coordination.
Q: How does supervision adapt to Miami Beach Convention Center specifics?
Supervisors manage the 500,000 Square Foot exhibit space, 60,000 Square Foot Grand Ballroom, and 84 breakout rooms by enforcing venue sales and services guidelines for logistics and contracting.
Q: What role does the GMCVB supplier ecosystem play?
It provides AV, transportation, DMC, and other services that supervision integrates across properties like the Miami Airport Convention Center's 172,000 square feet.
Q: Why is venue-specific planning critical in South Florida?
Miami-Dade and Broward operate as a connected region with varying manuals, from 350,000 Square Foot Fort Lauderdale spaces to airport facilities, requiring tailored timelines and coordinations.
Q: How is risk managed during live events?
Through continuous patrols, safety audits, and contingencies for scales like 100,000 Square Foot exhibitions at MACC or theater venues like James L. Knight Center.
Q: What follows the show for optimization?
Detailed reports and debriefs analyze performances across clusters like Downtown Brickell or Collins Corridor for future enhancements.