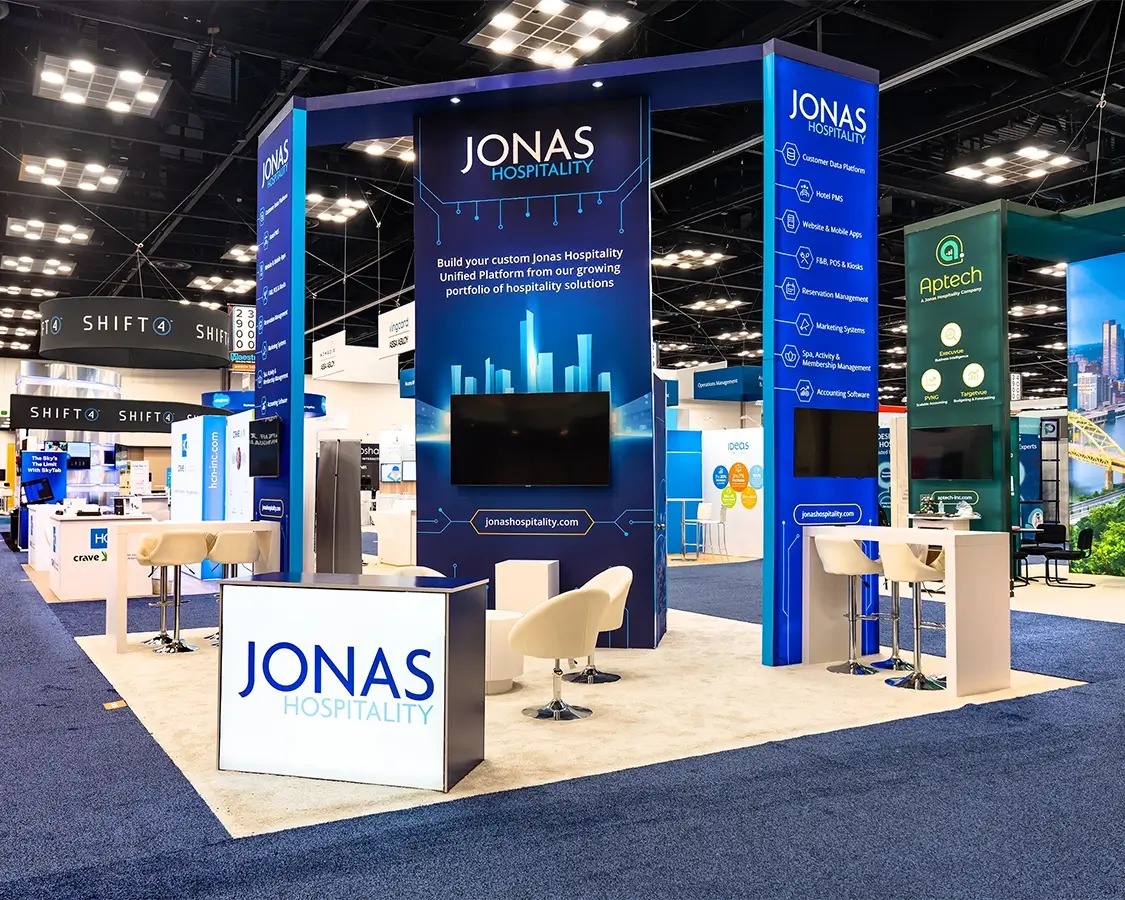
Core Elements of Venue Compliance and Show Services Documentation
Detailed review of each venue's exhibitor service manual for booth configuration limits and material restrictions
Timely submission of electrical, plumbing, and rigging service orders tailored to booth footprints
Freight credentialing and advance shipping manifests compliant with dock scheduling protocols
Designation as Exhibitor-Appointed Contractor (EAC) where applicable to secure labor access
Coordination of telecommunications and internet bandwidth requests matching activation needs
Certificate of insurance and method of payment authorizations aligned with venue policies
Targeted compliance for high-scale spaces like 500,000 Square Foot exhibit halls
Miami planning context
Securing compliance with venue regulations and accurately completing show services orders requires a thorough understanding of each property's unique requirements, particularly in a market featuring the Miami Beach Convention Center's nearly 500,000 square feet of versatile exhibit space alongside its 60,000 Square Foot Grand Ballroom and 84 breakout rooms. Exhibitors must navigate these elements through the specific exhibitor manuals provided by venues such as the Miami Airport Convention Center, which offers 172,000 square feet total including 100,000 square feet of exhibition space and 45 breakout rooms, ensuring all submissions align with freight handling, electrical provisions, and structural guidelines to avoid delays or penalties during high-stakes events.
The coordination process extends to interfacing with the broader South Florida supplier ecosystem, where categories for audio-visual services, transportation, and other logistics providers support the mixed operational environment across Miami Beach, Downtown Miami, and airport-adjacent facilities. Proper documentation not only facilitates smooth installation and dismantle phases but also positions exhibitors to leverage venue-managed platforms effectively, from the James L. Knight Center's theater configurations to the Coastal Convention Center at Fontainebleau Miami Beach's coastal-inspired setups overlooking Biscayne Bay.
Attention to deadlines and format specifications in these documents prevents common pitfalls, allowing focus on activation rather than remediation in a region where Broward County Convention Center serves as a key spillover with its 350,000 square feet of contiguous exhibit space.
Navigating Exhibitor Service Manuals Across Miami Venues
Exhibitor service manuals serve as the primary blueprint for compliance in Miami's convention facilities, outlining everything from load-in procedures at the Miami Beach Convention Center's expansive docks to material handling restrictions in its 500,000 square feet of exhibit space. These documents, typically issued by the official show contractor or venue management team, detail booth size limitations, fire safety setbacks, and hanging sign approvals, which become especially critical when planning for events utilizing the center's 60,000 Square Foot Grand Ballroom or any of its 84 breakout rooms. Exhibitors coordinating for such properties must cross-reference manual sections on electrical load calculations, ensuring requests do not exceed Per Square Foot allocations while accounting for high-draw elements like LED walls or interactive kiosks.
At the Miami Airport Convention Center, manuals emphasize logistics proximity to MIA, with specific protocols for the 100,000 square feet of exhibition space and 29,000 Square Foot ballroom, including advance notifications for oversized freight and hazardous materials declarations. Similarly, properties like the James L. Knight Center integrate theater-grade requirements into their paperwork, mandating detailed rigging plans for setups approaching its 16,000 Square Foot largest room capacity. This venue-driven approach underscores the need for comprehensive manual audits prior to submission, preventing rework during tight install windows.
Downtown venues such as the Miami Convention Center, connected to the James L. Knight Center, require unified documentation for adjoining buildings, focusing on shared loading zones and urban access constraints that influence paperwork for freight manifests and service orders.
Strategic Ordering of Electrical and Utility Services
Electrical service orders form a cornerstone of show services paperwork, calibrated precisely to booth dimensions and power demands in facilities like the Miami Beach Convention Center, where 500,000 square feet of exhibit space hosts events requiring everything from standard 20-amp circuits to high-capacity three-phase feeds for industrial demonstrations. These orders, submitted via online portals or manual kits, specify quantities, locations, and amperage, often accompanied by floor plan annotations to match venue-approved layouts and avoid overtime surcharges during peak load-in periods.
Plumbing and compressed air provisions follow similar rigor, particularly for beverage activations or pneumatic displays in the Miami Airport Convention Center's 172,000 square feet of configurable space, including its 45 breakout rooms where smaller-scale utilities integrate with catering tie-ins from partnered providers like DoubleTree by Hilton. Venue manuals dictate submission windows, typically 30 days pre-show, with Method of Payment elections streamlining billing for these essentials.
In resort-integrated spaces like the Coastal Convention Center at Fontainebleau Miami Beach, utility orders extend to rooftop event configurations overlooking Biscayne Bay, incorporating weather contingencies and elevated rigging compliance into the paperwork ensemble.
Circuit mapping tied to booth schematics
Hazardous material disclosures for high-power setups
Backup generator reservations for mission-critical exhibits
Freight Handling and Credentialing Documentation
Freight paperwork demands meticulous detail in Miami's venue clusters, starting with advance shipping labels and Bill of Lading forms that align with dock priorities at the Miami Beach Convention Center, managing inflows for its vast 1.4 million square feet amid Collins Avenue traffic patterns. Exhibitors must declare dimensions, weights, and handling instructions, often segmenting empty crates from dunnage to optimize empty storage in venue-assigned yards.
The Miami Airport Convention Center's proximity to freight routes necessitates Airport Security Aligned manifests for its 100,000 square feet of exhibition space, including temperature-controlled shipments flagged in compliance forms. Broward County Convention Center spillover events, with 350,000 square feet contiguous, introduce inter-county routing considerations in paperwork, ensuring carrier credentials match venue-approved lists.
Credentialing extends to driver badges and vehicle permits, submitted alongside union labor designations or EAC notifications to facilitate union halls or outside services without interruption.
Exhibitor-Appointed Contractor (EAC) Coordination Paperwork
Designating as an Exhibitor-Appointed Contractor requires targeted submissions in manuals from properties like the Miami Beach Convention Center, where EAC status unlocks coordinated access across 500,000 square feet without defaulting to the official general service contractor for install labor. This involves proof of insurance riders naming the venue and show management as additional insureds, alongside labor contingency plans that respect property-specific union protocols.
At the Miami Airport Convention Center, EAC paperwork integrates with its 45 breakout room configurations, specifying crew sizes and shift schedules to dovetail with house operations. the mixed supplier ecosystem in Greater Miami supports this through destination management companies and employment services listed in GMCVB directories, but all hinge on approved EAC filings.
For Downtown Miami venues like the James L. Knight Center, EAC forms emphasize theater safety integrations, mandating IATSE-compliant certifications for any rigging or lighting crews.
Insurance certificate uploads with $1M+ general liability minimums
Labor source declarations avoiding exclusive house unions
Supervisory contact designations for on-site coordination
Telecommunications and AV Service Requests
AV and telecom orders in Miami venues specify bandwidth tiers, Wi-Fi SSIDs, and fiber pulls tailored to event scale, such as dedicated lines for live streaming from the Miami Beach Convention Center's Grand Ballroom or distributed access points across its 84 breakout rooms. These forms, often cross-referenced with electrical submissions, include data jack quantities and voice line provisions, submitted to venue telecom providers or GMCVB-listed specialists.
The Miami Airport Convention Center's high-tech 172,000 square feet mandates hybrid AV setups in its exhibition hall, with paperwork detailing HDMI extensions and control booth feeds compatible with partnered catering layouts. Resort venues like Fontainebleau require outdoor-rated AV compliance for bay-view terraces.
Show services kits bundle these with internet speed tests and failover options, ensuring uninterrupted connectivity amid South Florida's variable weather impacts on signals.
Insurance, Payment, and Deadline Management
Certificates of insurance represent a non-negotiable paperwork pillar, verifying coverage levels against venue minimums—often $2 million aggregate for properties hosting 500,000 Square Foot exhibits like Miami Beach Convention Center—while Method of Payment forms elect credit cards, wires, or checks to preempt billing disputes. Deadlines cluster around 21-30 days Pre Move In, with expedited fees for late arrivals.
Miami Airport Convention Center aligns these with its 29,000 Square Foot ballroom specs, bundling payments for utilities tied to DoubleTree menus. Across clusters, from Brickell-adjacent Downtown sites to Mid-Beach resorts, unified tracking prevents oversights.
Broward integrations add cross-jurisdictional payment nuances for spillover shows.
Aggregate limit verifications
Exempt entity affidavits where applicable
Penalty schedules review
Venue Cluster-Specific Compliance Strategies
Miami Beach Convention and Collins Corridor properties, led by the Convention Center's 1.4 million square feet, emphasize beachfront load-in sequencing in paperwork, coordinating with Art Deco District pedestrian flows. Downtown, Brickell, and Biscayne Bay cores integrate urban high-rise freight elevators into James L. Knight Center forms.
Airport, Doral, and West Belt venues like MACC prioritize trucking manifests for west-access efficiency, while coastal resorts demand weatherproofing addendums.
Frequently Asked Questions on Miami Venue Paperwork
Q: How far in advance should exhibitors submit show services orders for Miami Beach Convention Center events?
Manuals typically require orders 30 days prior to move-in for the 500,000 Square Foot exhibit space, with 21-day cutoffs for electrical and AV to align with dock scheduling and supplier confirmations.
Q: What distinguishes EAC paperwork from standard exhibitor forms at Miami Airport Convention Center?
EAC designation adds labor access proofs and insurance riders specific to the 100,000 Square Foot hall and 45 breakouts, enabling outside coordination beyond house services.
Q: Are there unified insurance requirements across South Florida venues including Broward spillover?
Requirements vary by property, but common minimums include $1-2 million liability naming venues as additional insureds, detailed in each exhibitor manual.
Q: How do freight manifests adapt to Downtown Miami venue clusters?
Forms account for Biscayne Bay-area loading constraints and adjoining building access, as seen in Miami Convention Center and James L. Knight Center kits.
Q: What telecom specifics appear in resort venue paperwork like Fontainebleau?
Requests cover rooftop bandwidth and bay-view signal boosters, integrated with indoor-outdoor AV orders per coastal compliance sections.
Q: Can GMCVB suppliers influence show services paperwork?
The directory supports AV, transport, and DMC integrations, but primary forms route through venue portals with supplier subcontracts attached.