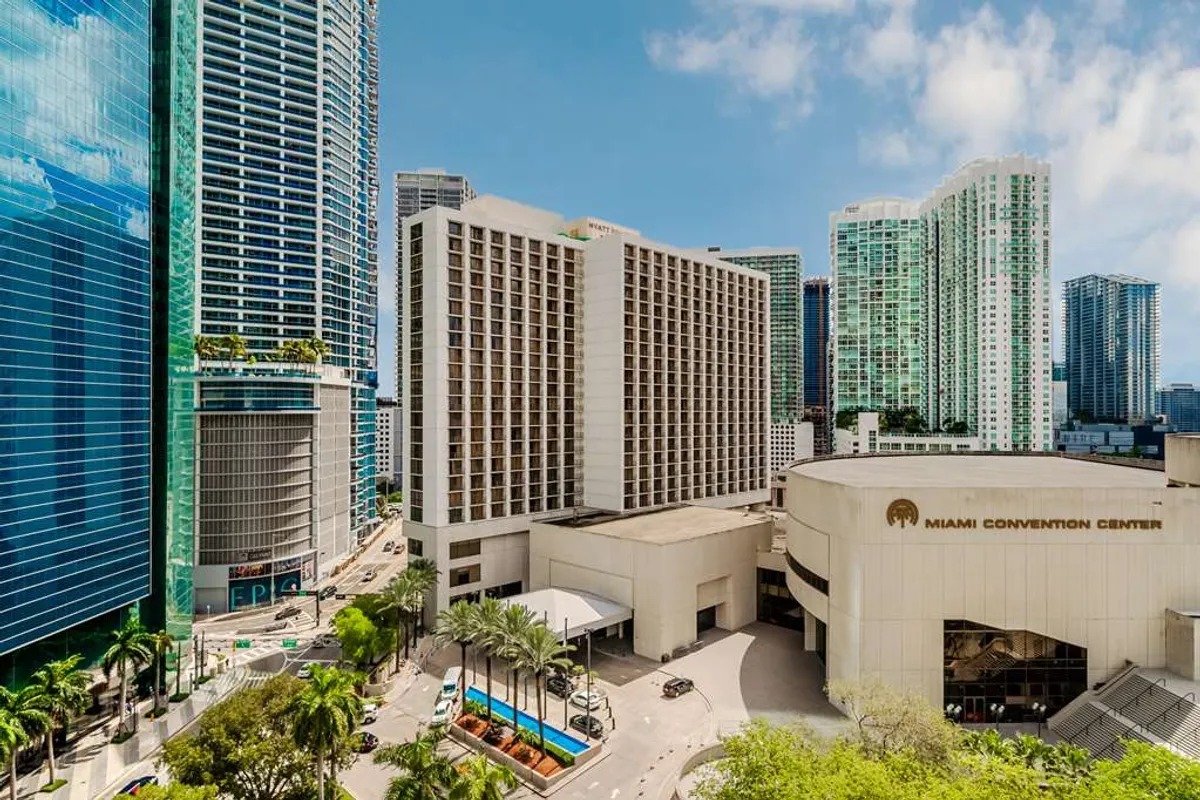
Key Operational Factors for Exhibits at Hyatt Regency Miami
Downtown Riverwalk urban routing and delivery timing
Venue-specific event manuals and coordination protocols
Integration with the Biscayne Bay corporate cluster
Utilization of GMCVB-listed supplier categories for AV and logistics
Differentiation from Miami Beach convention-scale operations
Manual-driven labor and service provisions
Alignment with regional Miami-Dade and Broward connectivity
Miami planning context
Positioned at 400 SE 2nd Ave in the Downtown Miami Riverwalk district, the Hyatt Regency Miami functions as a conference hotel suited to corporate gatherings, investor presentations, product launches, and targeted sponsor activations. Its placement within the Biscayne Bay core supports high-density professional programs that connect directly to Brickell financial centers and the urban business infrastructure, offering an alternative to the primary convention scale found at the Miami Beach Convention Center with its 500,000 square feet of exhibit space and 84 meeting rooms.
Coordination for exhibits at this property centers on adherence to individual venue guidelines, timely alignment with downtown delivery constraints, and utilization of the documented South Florida supplier network that includes dedicated categories for audio-visual services, transportation, catering, and destination management. Planning resources emphasize manual-driven decisions rather than blanket assumptions, ensuring every element from initial concepts through installation respects the operational realities of a downtown hotel environment.
South Florida's meetings economy treats Miami-Dade and Broward as an interconnected region, allowing the Hyatt Regency Miami to serve standalone corporate events or as part of overflow strategies tied to larger assets such as the Miami Airport Convention Center or the Broward County Convention Center with its 350,000 square feet of contiguous exhibit space. Successful outcomes depend on district-level nuance, including Riverwalk routing considerations and clear delineation of venue-managed versus external support services.
Strategic Positioning in the Downtown Miami and Brickell Cluster
The Hyatt Regency Miami occupies a defined role in the Downtown, Brickell, and Biscayne Bay Core cluster, which prioritizes investor events, product launches, sponsor activations, and corporate programs connected to the urban financial core and Biscayne Bay. This environment contrasts directly with the Miami Beach Convention and Collins Corridor cluster led by the 1.4 million square foot Miami Beach Convention Center and its 60,000 Square Foot Grand Ballroom.
Events at this Riverwalk property typically involve tighter footprints than west-side airport facilities or beachfront resorts, calling for exhibit designs that deliver focused impact within hotel meeting configurations. Planners benefit from recognizing how proximity to Brickell influences attendee flow, session scheduling, and the incorporation of bay-oriented hospitality elements that reinforce corporate messaging.
Operational planning therefore incorporates the urban density of the district, where street layouts and building access points shape material movement in ways that differ from the freight-friendly airport-west belt serving Doral, Miami Springs, and Hialeah locations.
Direct Biscayne Bay and Brickell adjacency
Corporate and investor event orientation
Urban core infrastructure considerations
Contrast with 500,000 square feet of Miami Beach exhibit space
Venue-Driven Event Protocols and Coordination Requirements
Conference hotels such as the Hyatt Regency Miami maintain distinct event platforms that dictate setup parameters, service availability, and installation sequences. Official Greater Miami resources stress the value of consulting property-specific documentation early, as conditions at individual venues evolve based on current event contracts and operational priorities.
Recent emphasis across Hyatt locations includes structured safety and wellbeing measures that influence floor plans, exhibit placement, and attendee circulation patterns. These considerations integrate with broader planning that treats each program as unique rather than applying uniform standards across South Florida properties.
Effective coordination positions the venue as the central reference point while layering in external expertise only where explicitly aligned with the approved event framework. This approach avoids disruption and maintains compliance throughout the planning timeline.
Accessing the Greater Miami Supplier Network for Meeting Support
The GMCVB supplier directory organizes resources into targeted categories that encompass audio-visual and film services, caterers, destination management companies, transportation providers, employment services, and entertainment booking. for Hyatt Regency Miami programs, these listings enable precise matching of external capabilities to venue requirements without assuming universal access.
The ecosystem supports mixed models in which the property handles core functions while specialized partners address production, logistics, or hospitality extensions. Documentation from the visitors bureau positions this network as a foundational strength for creating smooth experiences across downtown, beach, and airport venues alike.
Planners achieve best results by mapping responsibilities during the initial stages, confirming which elements fall under venue management and which draw from the approved supplier pool. This structured integration reduces on-site variables and supports consistent execution.
Audio-visual and production services
Transportation and logistics partners
Catering and hospitality specialists
Destination management coordination
Labor Positioning and Installation Guidelines in the Miami Market
Labor and related services in the Miami and Broward region follow venue-specific, show-specific, and manual-driven rules rather than a single overarching standard. at the Hyatt Regency Miami, applicable conditions derive from the property's event documentation and the organizer's contracts, requiring direct consultation for each program.
This positioning accommodates the diversity of South Florida venues, from convention centers to conference hotels, while maintaining clear boundaries on authorized personnel and procedures. the market's supplier breadth further supplements staffing needs through established employment service channels when aligned with venue approval.
Advance review of all documentation combined with proactive communication ensures that exhibit installation, monitoring, and dismantle phases proceed according to the live event parameters without introducing unsupported assumptions.
Urban Logistics, Freight Timing, and Riverwalk District Realities
The Downtown Miami Riverwalk setting introduces distinct freight and material handling demands compared to the airport-west access belt, where trucking routes and warehouse proximity offer operational advantages for larger shipments. City streets, hotel loading docks, and peak traffic periods require compressed yet accurate scheduling windows that account for these constraints.
Successful coordination builds appropriate lead times into the timeline and maintains contingency buffers for urban variables. Venue notes from the broader Miami meetings ecosystem consistently highlight the importance of such detail-oriented preparation for properties embedded in dense downtown environments.
Routing decisions also consider connections to nearby counties, allowing programs at the Hyatt Regency Miami to draw on the full regional infrastructure while remaining centered on the Riverwalk's business accessibility.
Precise downtown delivery window management
City street routing optimization
Hotel-specific loading dock protocols
Integration with regional Broward overflow capacity
Exhibit Design Adaptation for Conference Hotel Environments
Programs at the Hyatt Regency Miami favor high-impact, space-efficient exhibit solutions that complement corporate sessions, breakout discussions, and reception areas rather than occupying expansive trade show floors. Designs must respect the architectural limits, power infrastructure, and flow requirements unique to the property's meeting spaces.
This contrasts with the versatile configurations available at the Coastal Convention Center at Fontainebleau Miami Beach or the 172,000 square feet of conference space at the Miami Airport Convention Center. Downtown hotel exhibits therefore prioritize modularity, rapid setup within tight schedules, and smooth blending with the professional atmosphere.
Early collaboration during the concept phase allows for verification against current venue specifications, ensuring that graphics, interactive elements, and structural components align with both aesthetic goals and operational mandates.
Regional Context and Multi-Venue Planning Strategies
Miami's trade show activity operates as a single connected region spanning Miami-Dade and Broward counties, where the Hyatt Regency Miami functions alongside major assets such as the Broward County Convention Center campus and the Miami Beach Convention Center. This connectivity supports strategic decisions on primary venues versus overflow or specialized corporate extensions.
Planners evaluating downtown options weigh the Hyatt Regency Miami's Riverwalk advantages against the scale of beach corridor hotels or north coastal resorts in Sunny Isles Beach and Aventura. the resulting matrix considers attendee origins, freight feasibility, and program objectives to select the most effective combination of sites.
Comprehensive preparation incorporates the full spectrum of market signals, from the 29,000 Square Foot ballroom at the airport convention facility to the supplier depth cataloged across the GMCVB directory, creating resilient event frameworks capable of adapting to evolving requirements.
Miami-Dade and Broward as one operating region
Scale matching between hotel and convention assets
Corporate focus within broader meetings ecosystem
Frequently Asked Questions on Hyatt Regency Miami Exhibit Coordination
Q: How does the Hyatt Regency Miami differ operationally from Miami Beach Convention Center events?
The Hyatt Regency Miami operates within the Downtown Miami Riverwalk and Biscayne Bay core, focusing on corporate, investor, and product launch programs that leverage urban business proximity. in contrast, the Miami Beach Convention Center supplies nearly 500,000 square feet of exhibit space, a 60,000 Square Foot Grand Ballroom, and 84 breakout rooms for larger-scale trade shows.
Q: What labor approach applies to exhibits at downtown Miami conference hotels?
Labor follows venue-specific and event-specific manuals provided by the property. the South Florida market maintains a mixed, manual-driven model without universal rules, requiring direct consultation of the Hyatt Regency Miami documentation and show contracts for each program.
Q: Which supplier resources support events at the Hyatt Regency Miami?
The Greater Miami Convention and Visitors Bureau organizes suppliers into categories covering audio-visual services, catering, transportation, destination management companies, employment services, and entertainment. These resources complement venue offerings when integrated according to approved event parameters.
Q: What logistical factors are unique to the Miami Riverwalk district?
Urban density, street routing, and hotel loading schedules require precise freight timing and delivery coordination. These differ from the easier trucking access available in the airport-west belt and must be mapped against the property's specific dock and access protocols.
Q: How does the Hyatt Regency Miami fit into broader South Florida regional planning?
It functions as part of the connected Miami-Dade and Broward market, suitable for corporate conferences that benefit from central business district access. Regional strategies may combine it with the Broward County Convention Center or Miami Airport Convention Center depending on program scale and objectives.
Q: What safety and wellbeing considerations influence planning at this venue?
Hyatt properties maintain a consistent priority on guest and colleague safety through structured protocols that affect exhibit placement, spacing, and overall event flow. These measures form part of the venue-specific guidelines reviewed during initial coordination.