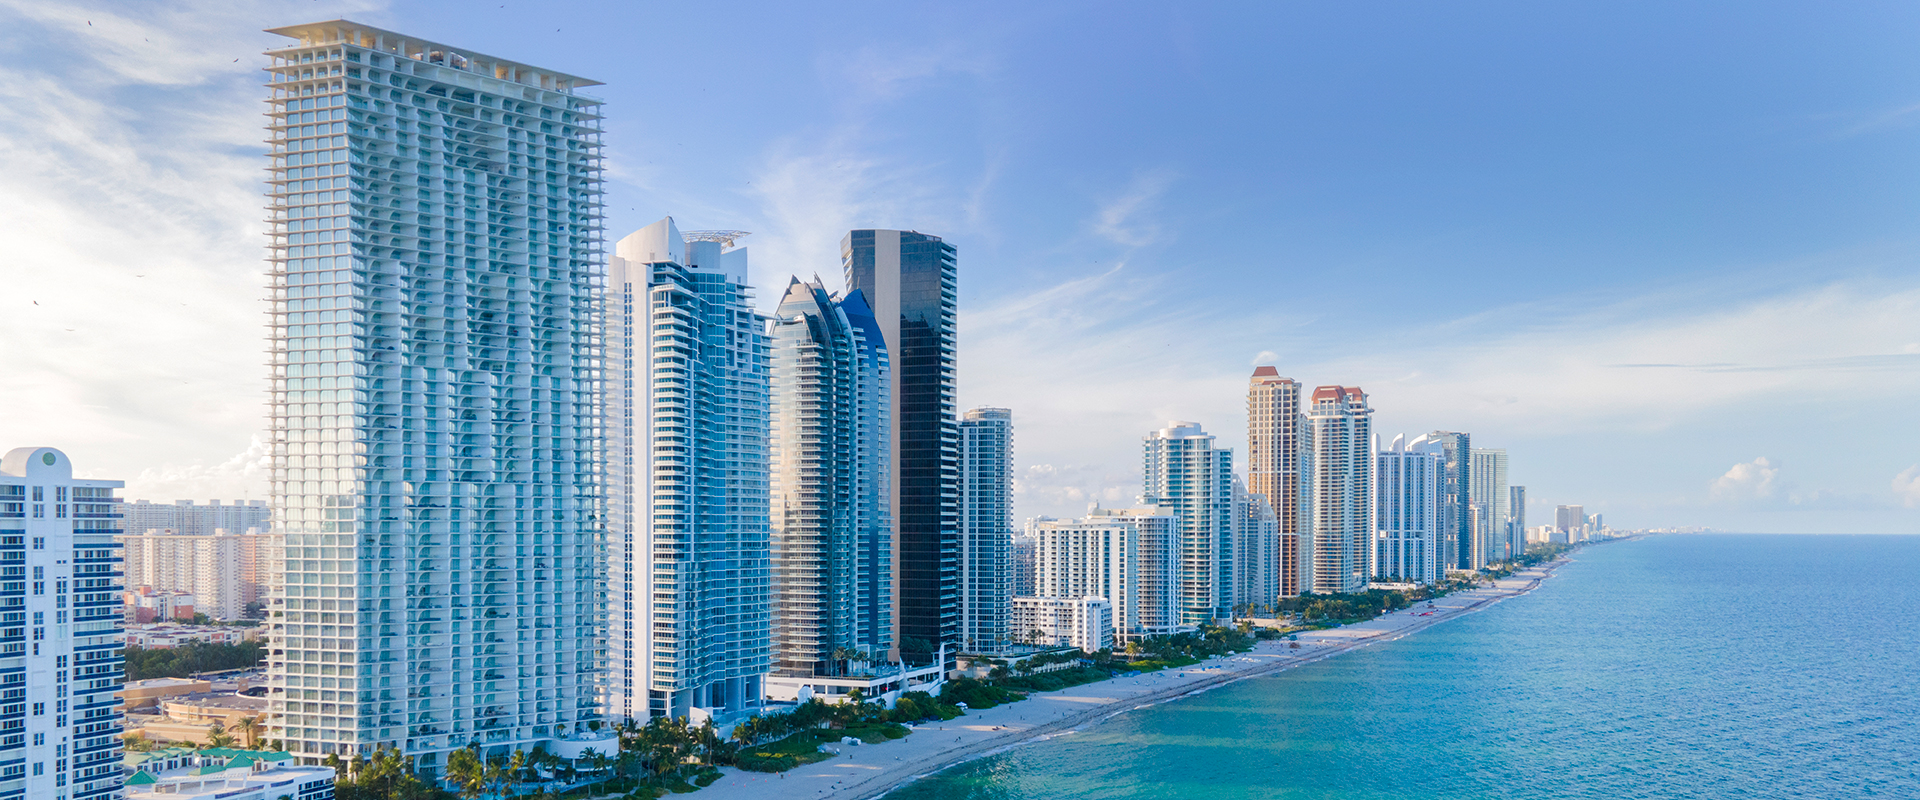
Operational Focus Areas for Sunny Isles Beach Exhibit Coordination
Mapping freight timing and routing from north-coastal addresses to Miami Beach Convention Center docks
Aligning booth specifications with venue-specific installation windows and dismantle schedules
Integrating audiovisual and presentation elements through certified regional suppliers
Accounting for district audience expectations in high-end resort and incentive settings
Coordinating with exhibitor-appointed contractors under individual property manuals
Evaluating overflow capacity at Broward County Convention Center for extended campaigns
Maintaining compliance with each venue's labor and service directives
Miami planning context
Sunny Isles Beach functions as a distinctive north-coastal segment within Miami-Dade County's layered event economy. Coordination resources for exhibits in this district focus on its position as a luxury hospitality node that supports larger programs staged at the Miami Beach Convention Center and complementary venues across the region. Planners reference the center's documented capacity of 1.4 million square feet of meeting and event space, including nearly 500,000 square feet dedicated to exhibits, a 60,000 Square Foot Grand Ballroom, a 20,000 Square Foot Junior Ballroom, and 84 breakout rooms when structuring multi-day trade show campaigns that draw attendees from coastal resort properties.
The broader market treats Miami-Dade and Broward counties as a single operational region for major shows, overflow programs, and incentive activations. This connected framework gives exhibit coordinators access to the Miami Airport Convention Center's 172,000 square feet of conference and trade show space as well as the Broward County Convention Center's 350,000 square feet of contiguous exhibit space. Such depth allows precise scaling of booth footprints and modular configurations while maintaining consistency across primary and secondary venues without assuming uniform rulesets.
Effective project direction in Sunny Isles Beach draws on the documented supplier ecosystem catalogued by the Greater Miami Convention and Visitors Bureau. Dedicated categories for audiovisual and film services, caterers, destination management companies, transportation, employment services, and entertainment booking enable integrated planning that addresses each venue's distinct loading, routing, and Exhibitor Appointed Contractor requirements.
Sunny Isles Beach Position Within the South Florida Convention Landscape
Sunny Isles Beach occupies a specialized niche in the north-coastal luxury corridor that complements the primary convention infrastructure led by the Miami Beach Convention Center. Trade show planners use this district's concentration of upscale accommodations and oceanfront properties to house key stakeholders and satellite programming that supports larger floor exhibits staged further south. the area's identity as a refined residential and resort enclave allows for differentiated hospitality activations that maintain separation from the high-energy environment of South Beach or the corporate density of Brickell and Downtown Miami.
Regional strategy correctly treats the Miami-Dade and Broward market as one interconnected operating territory. This perspective enables coordinators to route exhibit materials efficiently between primary venues and secondary resort locations while respecting each site's individual operational manual. Proximity along Collins Avenue and I-95 influences freight scheduling, particularly when avoiding peak seasonal traffic patterns that affect north-south movement during major show periods.
Successful programs in this district prioritize early alignment with venue sales and services teams. the Greater Miami Convention and Visitors Bureau maintains resources that assist with logistics, room blocks, and supplier referrals, providing a neutral coordination layer that exhibitors can reference regardless of the specific show contractor assigned.
Miami Beach Convention Center total capacity: 1,400,000 square feet of meeting and event space
Dedicated exhibit space at Miami Beach Convention Center: nearly 500,000 square feet
Additional support facilities include 84 breakout rooms and two ballrooms totaling 80,000 square feet
Broward County Convention Center offers 350,000 square feet of contiguous exhibit space with documented expansion plans
Miami Airport Convention Center supplies 100,000 square feet of exhibition space within its 172,000 Square Foot complex
Venue Specifications and Their Impact on Exhibit Design
The Miami Beach Convention Center remains the cornerstone for large-scale trade shows that draw participation from north-coastal districts such as Sunny Isles Beach. Its scale requires booth designs that perform equally well under high-ceiling exhibit halls and within the more intimate configurations of the 84 breakout rooms. Coordinators reference exact square footage metrics when calculating aisle compliance, sight lines, and electrical load requirements rather than applying generic assumptions.
Secondary capacity at the Miami Airport Convention Center provides 100,000 square feet of exhibition space and a 29,000 Square Foot ballroom supported by 45 breakout rooms. This facility often absorbs overflow or specialized vertical-market programs, necessitating modular systems that can be reconfigured quickly between venues without compromising brand consistency. Broward County Convention Center's 350,000 square feet of contiguous exhibit space further extends options for multi-week campaigns that begin in Miami Beach and continue northward or southward as needed.
Each property maintains distinct guidelines for rigging, floor loading, and display height. Exhibit planners incorporate these variables during initial concept phases to avoid costly on-site modifications. the absence of a single universal labor rule across the region reinforces the necessity of reviewing current exhibitor manuals for every show.
Faena Forum and the Coastal Convention Center at Fontainebleau Miami Beach illustrate the variety of non-traditional spaces available in the beach corridor. These venues favor experiential installations over traditional Pipe and Drape backwalls, prompting designers to emphasize lighting, digital integration, and spatial flow tailored to each unique architectural footprint.
Supplier Ecosystem and Coordination Protocols
The Greater Miami Convention and Visitors Bureau maintains an extensive supplier directory organized into discrete categories that streamline sourcing for audiovisual services, transportation, catering, destination management, staffing, and entertainment. Exhibit coordinators reference these listings to assemble compliant vendor teams that satisfy individual venue requirements while maintaining budgetary and scheduling discipline.
Transportation partners play a critical role when moving exhibit components between Sunny Isles Beach area hotels and the Miami Beach Convention Center or airport facilities. Precise scheduling accounts for bridge crossings, tunnel restrictions, and designated loading dock appointments that vary by property. Early engagement with destination management companies helps align these elements with overall program timelines.
Employment services and audiovisual providers listed in the official directory typically operate under established relationships with both convention centers and resort properties. This ecosystem supports a mixed-vendor environment in which exhibitors appoint specialized contractors for rigging, graphics production, and on-site supervision according to each show's general services contractor directives.
Catalogued suppliers also extend to entertainment booking and catering resources that prove useful for hospitality suites or evening receptions held in north-coastal districts. Integration of these services requires clear communication of move-in and move-out windows to prevent conflicts with primary exhibit hall activity.
Audiovisual and film services category supports complex presentation requirements across all major venues
Transportation suppliers address both passenger and freight movement within the connected Miami-Dade/Broward region
Destination management companies coordinate multi-venue itineraries and incentive components
Employment services provide compliant staffing aligned with venue-specific labor guidelines
Labor and Exhibitor-Appointed Contractor Considerations
South Florida venues operate under manual-driven labor frameworks that differ by property, show organizer, and union agreements in force at the time of the event. Coordinators treat each convention center, airport facility, and resort campus as possessing its own set of rules rather than assuming blanket access across the market. This disciplined approach protects project timelines and avoids disputes during installation phases.
The Miami Beach Convention Center, Miami Airport Convention Center, and Broward County Convention Center each publish current exhibitor manuals that detail permissible outside contractors, supervision ratios, and designated work hours. Exhibit planners review these documents in advance and secure necessary approvals before directing specialized crews for supervision, graphics application, or technology integration.
Resort-based venues along the north coast maintain separate protocols that frequently allow greater flexibility for hospitality-focused activations while still requiring adherence to house rules for electrical, rigging, and fire safety compliance. the mixed nature of the regional ecosystem rewards early dialogue with each property's event services team.
Employment services listed in the official supplier directory can supply additional personnel when venue rules permit. However, final authority rests with the show-specific documentation rather than generalized market assumptions.
District Differentiation and Exhibit Design Strategy
Sunny Isles Beach presents a refined, contemporary aesthetic that differs markedly from the active street-level energy of South Beach, the design-forward creativity of Wynwood, or the financial formality of Brickell. Exhibit components intended for audiences staying or programming in this district benefit from clean lines, premium materials, and subtle lighting treatments that resonate with luxury residential and resort expectations.
Coastal north districts favor experiential elements that integrate digital interactivity and comfortable seating zones rather than dense product displays. This preference influences footprint planning when the same booth must transition between the open floor of the Miami Beach Convention Center and smaller-scale resort functions further north.
Midtown Miami, the Design District, and Edgewater each carry their own visual language that planners contrast when developing regional rollout strategies. Modular systems that accept quick graphic swaps or accessory changes allow one core structure to address multiple audience segments without requiring full reconstruction between shows.
Operational detail extends to storage considerations during multi-venue sequences. Coordinators map warehouse locations and transportation windows that minimize double handling while respecting each facility's freight elevator dimensions and dock height requirements.
Luxury coastal audience expectations favor understated elegance over high-volume product merchandising
Modular construction enables efficient transitions between Miami Beach Convention Center and north-coastal resort spaces
Digital integration and lighting design receive priority in venues emphasizing experiential engagement
Neighborhood routing differences influence graphic durability and packing specifications
Freight, Timing, and Logistical Routing
Neighborhood routing from Sunny Isles Beach addresses to the Miami Beach Convention Center requires attention to Collins Avenue congestion patterns and designated truck routes that protect beachfront infrastructure. Coordinators schedule inbound freight to align with published move-in calendars that list exact dock appointment windows and advance warehousing cutoffs.
The Miami Airport Convention Center offers more direct access via SR 112 and surrounding industrial corridors, reducing transit time for materials originating from west or central distribution points. Broward County Convention Center expands options for programs that stage initial activity in Fort Lauderdale before shifting south, provided that crate labeling and documentation follow each venue's precise instructions.
Exhibitor-appointed contractors coordinate with general services contractors to manage uncrating, assembly, and reverse logistics. Detailed advance planning mitigates peak-period bottlenecks that occur when multiple overlapping shows occupy adjacent facilities in the Miami-Dade and Broward corridor.
Return freight routing back to north-coastal hotels or off-site storage completes the cycle. Accurate weight tickets, hazardous material declarations, and customs documentation (when international exhibitors participate) must be prepared well before the final dismantle period begins.
Strategic Recommendations for Multi-Venue Programs
Programs that encompass both the Miami Beach Convention Center and north-coastal districts achieve efficiency by standardizing core booth architecture while varying supplementary elements according to each location's scale and audience. Early mapping of all required venues, including potential Broward overflow dates, prevents last-minute redesign expenses and ensures brand continuity.
The documented supplier categories maintained by the Greater Miami Convention and Visitors Bureau serve as a reliable starting point for assembling compliant teams. Audiovisual partners familiar with both convention center rigging points and resort ballroom constraints reduce technical surprises during installation.
Project timelines should incorporate buffer days that account for variable traffic between Sunny Isles Beach and downtown or airport venues. This disciplined scheduling protects against weather-related delays common to coastal South Florida and maintains professional appearance throughout the entire event cycle.
Post-show evaluation benefits from documented metrics tied to each venue's square footage utilization, attendee traffic patterns, and lead-generation performance. These insights inform future allocations of exhibit budget across the interconnected Miami-Dade and Broward market.
Standardize structural elements while customizing surface finishes for district-specific appeal
Reference official supplier directories to maintain compliance across all participating venues
Incorporate schedule buffers for north-south routing during peak convention seasons
Capture venue-specific performance data to refine subsequent program planning
Frequently Asked Questions About Sunny Isles Beach Exhibit Coordination
Q: What is the exhibit space capacity at the Miami Beach Convention Center?
The Miami Beach Convention Center provides nearly 500,000 square feet of versatile exhibit space within its total 1.4 million square feet of meeting and event facilities, supported by 84 breakout rooms and two ballrooms.
Q: How does the regional supplier ecosystem support events connected to Sunny Isles Beach?
The Greater Miami Convention and Visitors Bureau maintains categorized listings for audiovisual services, transportation, destination management companies, catering, employment services, and entertainment that coordinators reference when assembling compliant vendor teams for any venue in the Miami-Dade and Broward corridor.
Q: Why is labor positioning described as venue-driven in the South Florida market?
Each convention center, airport facility, resort campus, and specialized venue publishes its own exhibitor manual that governs permissible contractors, supervision ratios, and work rules. No single blanket labor classification applies across the entire region.
Q: What role does Broward County Convention Center play for programs based near Sunny Isles Beach?
The Broward County Convention Center supplies 350,000 square feet of contiguous exhibit space and serves as a strategic overflow and extension venue for campaigns that begin at the Miami Beach Convention Center or require additional dates within the connected South Florida market.
Q: How should exhibit designs account for differences between Sunny Isles Beach and other Miami districts?
Designs intended for north-coastal luxury audiences emphasize refined materials, experiential digital elements, and comfortable interaction zones that contrast with the creative aesthetic of Wynwood, the corporate formality of Brickell, or the energetic style of South Beach.
Q: What operational details matter most when routing materials to north-coastal venues?
Coordinators must align freight schedules with each property's published dock appointments, observe designated truck routes, and prepare accurate documentation to satisfy both the Miami Beach Convention Center and individual resort or hotel event platforms.