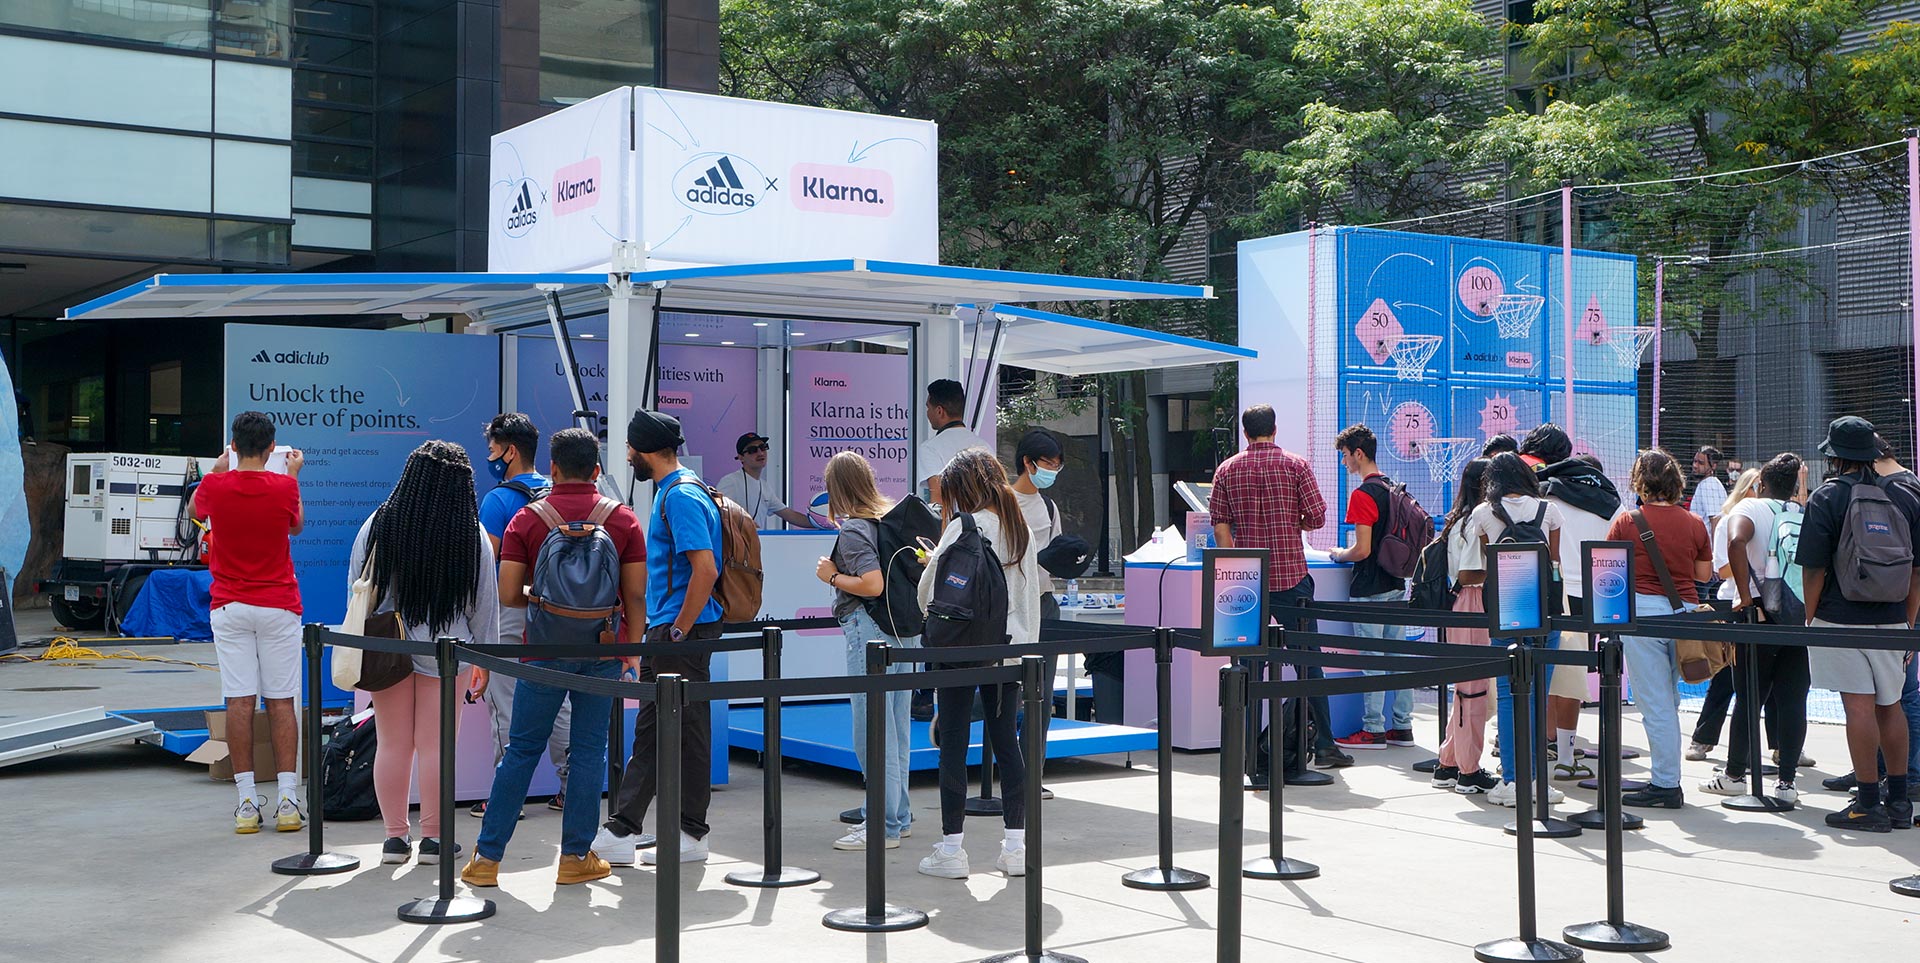
Essential Planning Pillars for Miami Pop-Up Events
Aligning temporary footprints with venue exhibit capacities like 500,000 square feet at Miami Beach Convention Center or 100,000 square feet at Miami Airport Convention Center.
Navigating cluster-specific routing through Collins Corridor hotels, Brickell urban core, or Doral freight belts for timely freight movements.
Integrating GMCVB-listed suppliers for AV, transportation, and catering to complement venue-managed platforms.
Configuring breakout rooms and junior ballrooms for quick-setup experiential zones amid 84 Miami Beach breakout options or 45 Airport Center rooms.
Adhering to property-driven labor rules via exhibitor manuals and show organizer directives for mixed vendor access.
Leveraging regional spillover to Broward County Convention Center's 350,000 contiguous exhibit square feet for overflow pop-ups.
Prioritizing Exhibitor Appointed Contractor coordination for freight timing and neighborhood access compliance.
Miami planning context
Pop-up events thrive in Miami's versatile event ecosystem, where venues like the Miami Beach Convention Center offer nearly 500,000 square feet of exhibit space alongside a 60,000 Square Foot Grand Ballroom and 84 breakout rooms ideal for short-duration brand experiences, product showcases, and experiential marketing campaigns. These temporary setups demand meticulous attention to venue-specific guidelines, freight access routes through neighborhood corridors such as Collins Avenue or the airport-west belt, and integration with the broader supplier network for audio-visual equipment, transportation, and catering services as outlined in the Greater Miami Convention and Visitors Bureau directory.
Planning pop-up services in this market requires navigating distinct venue clusters, from the Miami Beach Convention and Collins Corridor encompassing South Beach, Mid-Beach, and Bal Harbour for high-visibility coastal activations, to the Downtown Miami, Brickell, and Biscayne Bay Core supporting investor-focused pop-ups in Wynwood or the Miami Design District amid urban density and Biscayne Bay views. the Airport, Doral, and West Access Belt facilitates efficient logistics for exhibitors prioritizing trucking proximity over beachfront prestige, with the Miami Airport Convention Center's 100,000 square feet of exhibition space and 45 breakout rooms enabling rapid deployment in a high-tech conference environment.
Operational success hinges on aligning temporary structures with each property's event platform, whether utilizing the Miami Beach Convention Center's sales and services support for contracting and logistics or coordinating through resort-managed spaces like the Coastal Convention Center at Fontainebleau Miami Beach for blended indoor-outdoor formats overlooking Biscayne Bay.
Venue Selection Strategies Across Miami Clusters
Selecting the right venue cluster sets the foundation for pop-up event viability in Miami, where the Miami Beach Convention and Collins Corridor stands as the primary hub with the Miami Beach Convention Center's 1.4 million total square feet, including 500,000 exhibit square feet, a 60,000 Square Foot Grand Ballroom, a 20,000 Square Foot Junior Ballroom, and 84 breakout rooms tailored for compact, high-impact temporary installations near South Beach's Art Deco District and Lincoln Road shopping. This cluster's walkable integration of conference hotels along Collins Avenue supports pop-ups drawing foot traffic from pristine beaches and active nightlife, but demands early alignment with venue sales teams for space contracting and logistics as emphasized in official meeting planning notes.
The Downtown, Brickell, and Biscayne Bay Core offers urban precision for pop-ups in areas like Wynwood, Miami Design District, Midtown Miami, and Edgewater, where facilities such as the Miami Convention Center and James L. Knight Center host diverse activations tied to investor events and corporate programs overlooking the bay. Here, planning incorporates adjacency to high-density hotels and dining, with the Knight Center's 16,000 Square Foot largest room and 5,000 theater capacity adaptable for hybrid pop-up formats amid walkable downtown access within minutes of entertainment options.
Further west, the Airport, Doral, and West Access Belt prioritizes logistical efficiency through locations like Miami Springs, West Miami, Sweetwater, Hialeah, and Miami Lakes, led by the Miami Airport Convention Center's 172,000 square feet total space, 100,000 exhibit square feet, 29,000 Square Foot ballroom, and 45 breakout rooms. This positioning eases trucking for modular builds and freight-intensive pop-ups, contrasting beach corridor constraints while partnering with DoubleTree culinary experts for on-site catering integration.
Logistics and Freight Coordination Essentials
Freight planning for pop-up events in Miami mandates venue-manual adherence, with the Miami Beach Convention Center's exhibit halls requiring coordinated timing through Collins Corridor routes to manage neighborhood impacts in Miami Beach, South Beach, Surfside, Bal Harbour, and Bay Harbor Islands. Official venue resources stress Exhibitor Appointed Contractor processes for loading docks and service elevations, ensuring temporary structures deploy swiftly within 500,000 exhibit square feet without disrupting ongoing conventions or ballroom functions.
In the Brickell and Downtown core, logistics navigate Biscayne Bay adjacency and urban density, where the James L. Knight Center's downtown walkability facilitates quick access for pop-ups but necessitates precise scheduling around theater capacities of 5,000 and reception setups. the Miami Airport Convention Center streamlines west-side movements via Doral and Hialeah trucking paths, leveraging 100,000 exhibit square feet and 45 breakout rooms for events prioritizing airport proximity over coastal views, with high-tech conference spaces supporting rapid AV integrations from GMCVB suppliers.
Regional considerations extend to Broward County Convention Center spillover, where 350,000 contiguous exhibit square feet and future 1.2 Million Square Foot campus expansions provide overflow capacity for extended pop-up series, treating Miami-Dade and Broward as interconnected for freight routing and vendor mobilization.
Coordinate dock reservations via venue sales teams for Grand Ballroom-adjacent exhibits.
Schedule west-belt trucking outside peak airport hours for MACC deployments.
Monitor Collins Avenue hotel corridors for multi-venue pop-up syncing.
Supplier Ecosystem Integration for Smooth Execution
Miami's supplier directory through the Greater Miami Convention and Visitors Bureau encompasses dedicated categories for audio-visual and film services, caterers, destination management companies, transportation providers, employment services, and entertainment booking, enabling pop-up planners to assemble venue-complementary teams without universal labor restrictions. This mixed ecosystem supports the Miami Beach Convention Center's sales and services platform, where high-end suppliers collaborate on custom activations within 84 breakout rooms or the Junior Ballroom for experiential pop-ups.
At the Miami Airport Convention Center, supplier coordination enhances the 29,000 Square Foot ballroom and 100,000 exhibit space with DoubleTree-partnered catering and high-tech AV, while Downtown venues like the Coastal Convention Center at Fontainebleau Miami Beach blend indoor conference amenities with 7,000 Square Foot rooftop Biscayne Bay overlooks for pop-ups requiring entertainment talent and limo services from vetted lists.
Property-specific platforms at resorts and convention centers dictate final integrations, with GMCVB resources positioning outside vendors alongside house offerings for transportation, staffing, and production needs across clusters from Brickell high-rises to Doral logistics hubs.
Space Configurations and Temporary Build Adaptations
Pop-up events capitalize on Miami venues' flexible configurations, such as the Miami Beach Convention Center's 84 breakout rooms and 20,000 Square Foot Junior Ballroom for intimate brand immersions amid 500,000 exhibit square feet, allowing modular stands to activate alongside larger tradeshows via exhibitor manuals. Planning accounts for ceiling heights, load-in paths, and service elevations to fit temporary graphics, interactive zones, and product displays without permanent alterations.
The Miami Airport Convention Center's 45 breakout rooms and three ballrooms complement 100,000 exhibit space for tech-forward pop-ups, where high-tech infrastructure supports film services and AV from suppliers, paired with custom DoubleTree menus for attendee engagement. in urban cores, the James L. Knight Center's 16,000 Square Foot room adapts to reception-style pop-ups near downtown hotels, while Fontainebleau's coastal design merges indoor elegance with outdoor rooftops for skyline-view activations.
Utilize 60,000 Square Foot Grand Ballroom edges for high-visibility pop-up islands.
Divide 29,000 Square Foot MACC ballroom into zoned experiential pods.
Incorporate Faena Forum's cultural adjacency for design-district pop-ups.
Venue-Driven Labor and Service Guidelines
Labor dynamics for pop-up services remain venue-specific and show-organizer dependent, with Miami Beach Convention Center operations guided by sales teams handling contracting, room blocks, and logistics across 1.4 million square feet. Mixed access draws from GMCVB suppliers for AV, catering, and transportation, avoiding blanket rules in favor of manual-driven coordination for outside crews in exhibit halls and breakouts.
Airport Convention Center projects integrate culinary partnerships and high-tech services within 172,000 square feet, while Broward expansions offer 350,000 exhibit space under similar property-led models. Downtown and Brickell venues like the Knight Center emphasize walkable support ecosystems, ensuring pop-ups align with theater receptions and corporate programs through documented exhibitor protocols.
Neighborhood and Regional Expansion Tactics
Targeted neighborhoods like Wynwood, Miami Design District, Coconut Grove, Coral Gables, Key Biscayne, and Midtown Miami enhance pop-up reach in the Biscayne Bay Core, where urban vibrancy amplifies activations near design hubs and edgewater developments. North-coastal extensions to Miami Beach clusters leverage resort proximities for elevated experiences, with Collins Corridor hotels buffering convention center overflows.
Spillover to Broward County Convention Center's 31,639 Square Foot meeting venue positions South Florida as a unified region for multi-site pop-up tours, optimizing freight across counties while respecting venue platforms at Hard Rock or Diplomat resorts for incentive-tied extensions.
Sync Wynwood street art vibes with Design District modular builds.
Route Key Biscayne pop-ups via Biscayne Bay for exclusive access.
Plan Broward overflows post-Miami Beach peak seasons.
Frequently Asked Questions About Pop-Up Event Services in Miami
Q: What venue spaces suit pop-up events at Miami Beach Convention Center?
The facility provides 500,000 square feet of exhibit space, a 60,000 Square Foot Grand Ballroom, 20,000 Square Foot Junior Ballroom, and 84 breakout rooms, ideal for temporary setups coordinated through sales and services teams.
Q: How does the Miami Airport Convention Center support pop-up logistics?
With 172,000 total square feet including 100,000 exhibit space, a 29,000 Square Foot ballroom, and 45 breakout rooms, it offers high-tech conference areas and DoubleTree catering partnerships near airport trucking routes.
Q: What supplier options exist for pop-up AV and transportation?
GMCVB directories list audio-visual, film services, transportation, destination management, and catering providers to integrate with venue platforms across Miami clusters.
Q: Can pop-ups expand to Broward County venues?
Yes, the Broward County Convention Center features 350,000 contiguous exhibit square feet and future expansions over 1.2 million square feet for regional spillover.
Q: How do venue clusters affect pop-up planning?
Miami Beach/Collins Corridor prioritizes coastal visibility, Downtown/Brickell focuses urban density, and Airport/Doral emphasizes freight efficiency per official planning notes.
Q: What planning notes labor for pop-up installations?
Operations follow venue manuals, Exhibitor Appointed Contractor rules, and show directives, with mixed supplier access via GMCVB ecosystems.