Core Planning Factors for Miami Beach Trade Shows
Miami Beach Convention Center offers 1.4 million square feet of total meeting and event space with nearly 500,000 square feet dedicated to exhibits
Inclusion of a 60,000 Square Foot Grand Ballroom, 20,000 Square Foot Junior Ballroom, and 84 breakout rooms for layered programming
Miami Airport Convention Center provides 100,000 square feet of exhibition space within 172,000 total conference square feet as a key complementary venue
Broward County Convention Center supplies 350,000 contiguous exhibit square feet with documented expansion pathways beyond 1.2 million square feet
Venue-specific and show-specific labor positioning governed by individual property manuals and exhibitor guidelines
Structured supplier categories for AV, catering, destination management, transportation, staffing, and entertainment services
District differentiation among South Beach, Mid-Beach, and North Beach for logistics, routing, and supplementary event placement
Miami planning context
Miami Beach operates as a central node in the South Florida events landscape, led by the Miami Beach Convention Center's 1.4 million square feet of meeting and event space that includes nearly 500,000 square feet of versatile exhibit space. This scale supports trade shows ranging from mid-sized industry gatherings to expansive programs that integrate exhibition halls with a 60,000 Square Foot Grand Ballroom, a 20,000 Square Foot Junior Ballroom, and 84 breakout rooms for concurrent sessions. Planning resources for this market focus on translating these physical attributes into effective exhibit strategies that account for spatial flow, program scheduling, and integration with supporting activities.
The broader ecosystem draws from official supplier directories that catalog specialized providers across audiovisual and film services, catering, destination management companies, transportation, employment services, and entertainment booking. Coordination in Miami Beach therefore involves aligning these resources to venue-specific platforms rather than applying uniform approaches. Miami-Dade and Broward counties function as a single connected operating region, enabling strategic use of overflow capacity at the Miami Airport Convention Center or Broward County Convention Center when primary dates or scale requirements extend beyond a single property.
This resource prioritizes district-level distinctions across South Beach, Mid-Beach, and North Beach corridors, freight timing considerations, and exhibitor-appointed contractor protocols drawn directly from venue documentation. by focusing on these operational details, event professionals can develop programs that respect the unique routing realities of the beachfront grid and the mixed-vendor environment characteristic of South Florida conventions.
Miami Beach Convention Center Specifications and Planning Implications
The Miami Beach Convention Center delivers a total of 1.4 million square feet of meeting and event space, positioning it as a primary destination for trade shows that require substantial exhibit footprints. Nearly 500,000 square feet of this allocation consists of flexible exhibit space capable of accommodating varied booth configurations, island exhibits, and custom modular installations. Planners benefit from mapping these dimensions during the initial design phase to ensure that proposed exhibits align with hall layouts, aisle requirements, and sight lines established by the show's floor plan.
Complementing the exhibit halls are a 60,000 Square Foot Grand Ballroom suited for high-profile general sessions or award ceremonies and a 20,000 Square Foot Junior Ballroom that can host smaller receptions or breakout programming. the facility further includes 84 dedicated breakout rooms, enabling simultaneous educational tracks that drive traffic back to the exhibit floor. These elements create a self-contained environment where exhibit coordination must synchronize with ballroom schedules, room turnover times, and attendee movement patterns to maximize engagement throughout multi-day events.
Operational planning at this scale requires early review of the venue's event platform documentation. Attention to electrical distribution points, rigging capacities, and material handling protocols helps prevent last-minute adjustments. Because the center serves both citywide conventions and targeted industry shows, exhibit programs must account for fluctuating density levels across peak and non-peak days, ensuring that booth staffing and inventory levels match anticipated traffic derived from overall registration figures.
Approximately 500,000 square feet of exhibit space
60,000 Square Foot Grand Ballroom
20,000 Square Foot Junior Ballroom
Regional Venue Connectivity Across Miami-Dade and Broward
South Florida's trade show economy treats Miami Beach, downtown Miami, the airport district, and Broward County as an integrated network rather than isolated markets. When the Miami Beach Convention Center calendar is constrained, planners frequently route overflow or sequential programming to the Miami Airport Convention Center, which supplies 172,000 square feet of conference, trade show, and meeting space. This includes 100,000 square feet of dedicated exhibition space, a 29,000 Square Foot ballroom, and 45 breakout rooms, offering convenient access for attendees arriving through Miami International Airport.
Further north, the Broward County Convention Center in Fort Lauderdale functions as a major overflow resource with 350,000 square feet of contiguous exhibit space and an additional 31,639 Square Foot meeting venue. Publicly available campus expansion references project future capacity exceeding 1.2 million square feet, reinforcing the region's ability to absorb large-scale events that originate in Miami Beach but require supplemental square footage or alternative dates. This connectivity allows exhibit coordinators to design modular programs that can be resized or repositioned without sacrificing brand consistency.
Viewing the counties as one operating region influences decisions on freight consolidation, shared supplier contracts, and attendee shuttling. for instance, a primary exhibit presence at the Miami Beach Convention Center can be supported by hospitality suites or smaller activations at airport or Broward properties, extending the program's reach while managing Per Square Foot costs. Coordination therefore begins with a calendar review across multiple venue websites and GMCVB resources to identify logical pairings that optimize both logistics and budget.
District-Level Differentiation Within Miami Beach
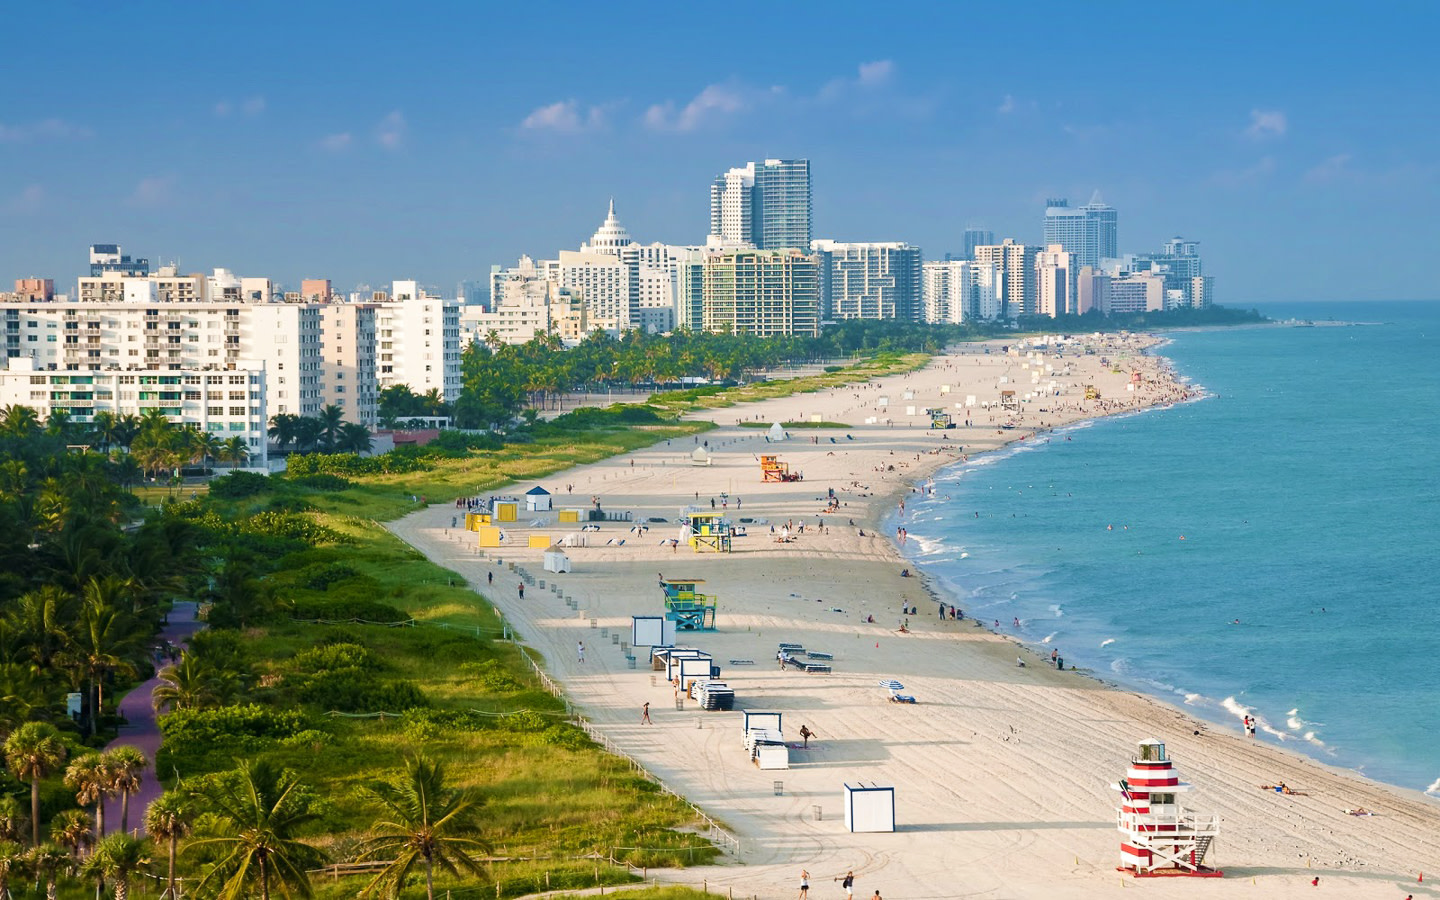
Miami Beach is not a monolithic destination but a series of distinct districts whose characteristics shape exhibit support strategies. South Beach emphasizes active, experiential environments that pair well with hospitality functions or smaller-scale activations, while Mid-Beach features resort campuses equipped for larger meetings, including the Coastal Convention Center at Fontainebleau Miami Beach. North Beach, Surfside, Bal Harbour, and Sunny Isles Beach offer quieter luxury settings suited for incentive components or executive briefings that complement a core trade show at the convention center.
These district differences affect routing decisions. Freight entering from the west via the MacArthur or Julia Tuttle causeways encounters different traffic patterns depending on whether the final destination lies in South Beach or further north. Similarly, hotel room blocks distributed across Mid-Beach properties require precise transportation planning to maintain attendee satisfaction and timely arrival at exhibit hall hours. Faena Forum in the Mid-Beach area provides an additional specialized venue option for events seeking distinctive architectural backdrops rather than conventional exhibit halls.
Successful coordination therefore incorporates these nuances from the outset. Exhibit design must consider not only the primary convention center footprint but also how collateral programming in adjacent districts influences overall material flows, storage needs during multi-venue days, and the sequencing of dismantle activities. Early district mapping helps avoid bottlenecks at bridge crossings or along Collins Avenue during peak setup and teardown windows.
South Beach: experiential and hospitality-focused activations
Mid-Beach: resort-scale meeting infrastructure including Fontainebleau and Faena Forum
North Beach and barrier islands: luxury settings for incentive and executive extensions
Causeway and Collins Avenue routing considerations for multi-district events
Supplier Ecosystem and Resource Coordination
The Greater Miami Convention and Visitors Bureau maintains an extensive supplier directory that organizes resources into clearly defined categories essential for trade show execution. Audiovisual and film services, caterers, destination management companies, transportation providers, employment services, and entertainment booking agencies form the backbone of this network. Rather than depending on a single point of contact, effective planning involves assembling the appropriate mix of these specialists according to each event's unique technical rider and venue guidelines.
This ecosystem approach supports flexibility across property types. a convention center project may draw heavily on transportation and AV partners, while a resort-based extension in Mid-Beach might emphasize catering and DMC services for experiential elements. the directory's breadth enables coordinators to match supplier expertise to specific requirements such as high-definition streaming for breakout rooms, refrigerated storage for catered functions, or accessible vehicle fleets for attendee shuttles between Miami Beach and airport venues.
Proactive coordination with these categories begins months in advance. Requests for proposals should reference the precise square footage and room counts drawn from official venue listings to ensure quoted services align with actual needs. This method reduces change orders and supports consistent quality whether the program remains entirely within the 500,000 Square Foot Miami Beach exhibit halls or extends into Broward County facilities.
Audiovisual and film services
Catering and on-site food services
Destination management companies
Transportation and shuttle providers
Employment and staffing services
Entertainment and talent booking
Venue-Specific Labor Positioning and Manual Requirements
Labor and service arrangements in the Miami Beach market are determined on a Venue by Venue and Show by Show basis rather than by any market-wide standard. Official planning materials from the Greater Miami Convention and Visitors Bureau and individual properties stress the importance of consulting the current exhibitor manual, union jurisdiction letters if applicable, and the show's appointed contractor policies. This manual-driven framework ensures that all parties operate within the parameters established for each specific event at the Miami Beach Convention Center or supporting venues.
The mixed nature of the supplier ecosystem means that projects frequently combine house services with outside vendors under clearly documented roles. for example, certain booth installations may require coordination with the venue's preferred electrical contractor while allowing exhibitor-appointed contractors for specialized AV integration. Planners are advised to secure all documentation early and to maintain open communication channels with both the Convention Sales and Services team and the show's general contractor to prevent compliance gaps.
This positioning extends to resort properties and specialized venues such as the Coastal Convention Center at Fontainebleau or the Faena Forum. Each maintains its own event platform, meaning labor rules that apply at the main convention center may differ at a beachfront resort hosting a related reception. Thorough pre-event reviews of all applicable manuals therefore constitute a non-negotiable element of professional coordination in the South Florida market.
Operational Details: Routing, Freight, and Exhibitor Coordination
Operational success at the Miami Beach Convention Center hinges on alignment with property-specific loading docks, freight elevators, and material handling schedules. the venue's scale and its location along the oceanfront grid require precise timing to avoid conflicts with concurrent events or peak tourist traffic on Collins Avenue and surrounding causeways. Coordinators must therefore integrate exhibit build schedules with official move-in windows, ensuring that inbound shipments from regional hubs arrive within designated periods to prevent storage surcharges or off-site warehousing complications.
Exhibitor-appointed contractor coordination forms another critical operational layer. When the show's general service contractor permits outside labor for certain scopes, clear chains of command must be established in advance. This includes pre-approval of rigging plots for booths exceeding standard height limits within the 500,000 Square Foot exhibit space and verification that all personnel carry current credentials required by the Miami Beach Convention Center security protocols.
Regional connectivity adds further operational considerations. Projects that span both Miami Beach and the Miami Airport Convention Center or Broward County Convention Center benefit from consolidated freight routing that minimizes duplicate drayage charges. by reviewing all three venues' documentation concurrently, planners can synchronize dismantle schedules so that materials flow efficiently from one location to the next, supporting multi-venue campaigns without unnecessary downtime or duplicated effort.
Alignment with venue-specific move-in and move-out windows
Causeway and Collins Avenue traffic pattern awareness
Exhibitor-appointed contractor pre-approval processes
Consolidated freight strategies across connected regional venues
Developing Effective Exhibit Strategies for the Miami Beach Market
Effective exhibit programs in Miami Beach begin with a clear mapping of the target venue's technical specifications against the show's overall objectives. with 1.4 million square feet available at the convention center and additional capacity at airport and Broward facilities, planners can scale booth footprints to match audience size while reserving adequate space for interactive demonstrations or lounge areas that encourage longer dwell times. This data-driven approach prevents both underutilization of premium square footage and overcrowding that impedes traffic flow.
Incorporating the supplier ecosystem early allows for smooth integration of technology and hospitality elements. Audiovisual partners can be engaged to design content that activates across both the exhibit hall and the 84 breakout rooms, creating a unified brand experience. Transportation providers can be looped in to manage shuttle loops between Miami Beach hotels and secondary venues, ensuring that invited guests experience minimal friction when moving between programming blocks.
Finally, post-event debriefs focused on actual versus projected metrics help refine future iterations. Tracking lead volume against the specific districts utilized, evaluating supplier performance against venue-specific KPIs, and documenting any manual-driven labor adjustments builds institutional knowledge that compounds over multiple cycles in the South Florida market. This iterative process transforms one-off exhibits into strategic, regionally optimized programs that leverage the full depth of Miami Beach and its connected venues.
Frequently Asked Questions About Miami Beach Trade Show Coordination
Q: How should planners approach labor and vendor services in Miami Beach?
Labor and services operate under venue-specific and show-specific guidelines detailed in each property's exhibitor manual. the market supports a mixed ecosystem where house services and outside vendors are engaged according to the individual event's rules and GMCVB supplier categories.
Q: Does Miami Beach function as part of a larger regional market?
Yes. Miami-Dade and Broward counties are treated as one connected operating region. the Miami Airport Convention Center and Broward County Convention Center with its 350,000 contiguous exhibit square feet frequently serve as overflow or complementary venues for Miami Beach-centered programs.
Q: What supplier categories are available through official channels?
The GMCVB directory organizes suppliers into dedicated segments covering audiovisual and film services, caterers, destination management companies, transportation, employment services, and entertainment booking to support comprehensive event execution.
Q: Why does district differentiation matter for events in Miami Beach?
South Beach, Mid-Beach, and North Beach each present distinct logistical profiles, venue types, and attendee experiences. Understanding these variations informs routing, hotel block distribution, and the placement of supplementary activations relative to the main convention center.
Q: How can exhibitors prepare for freight and operational requirements?
Review venue-specific loading schedules, causeway routing realities, and exhibitor-appointed contractor policies well in advance. Coordination across the connected Miami Beach, airport, and Broward venues helps optimize material flow and minimize scheduling conflicts.