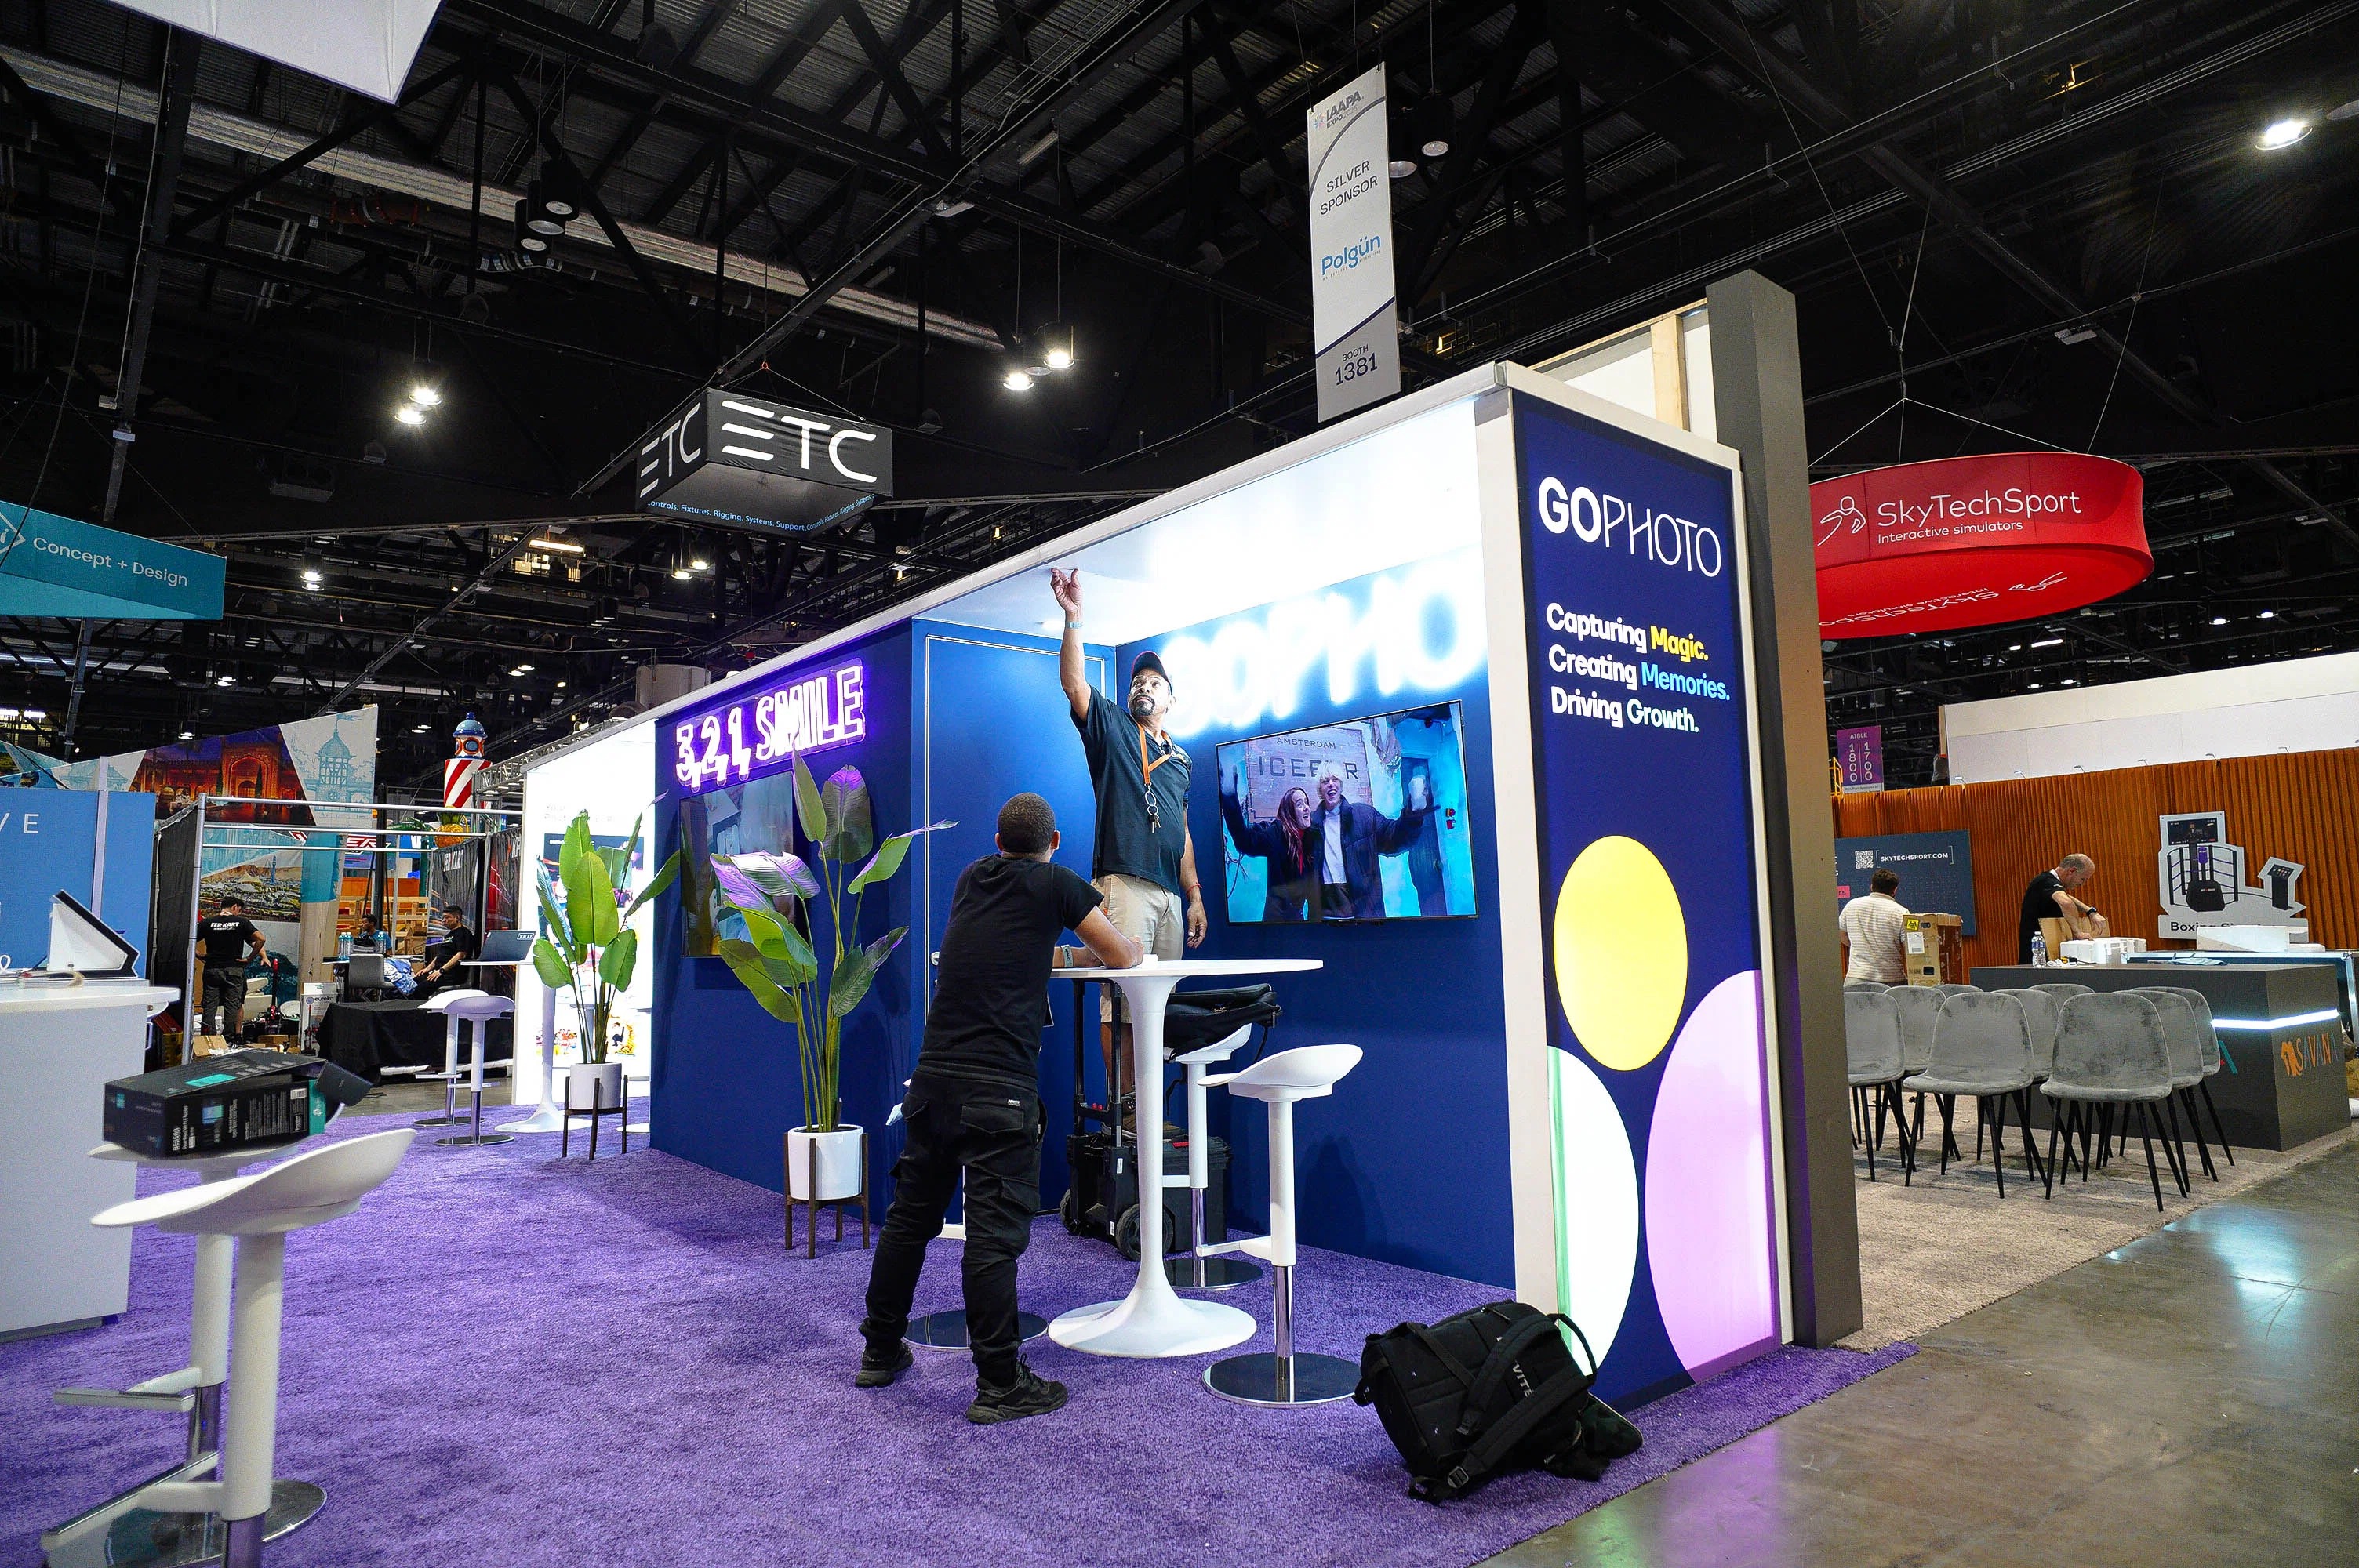
Critical Coordination Factors for Miami Island Exhibits
Aligning island footprints with venue exhibit hall capacities, such as the 500,000 square feet at Miami Beach Convention Center.
Sequencing freight moves through Collins Avenue corridors or airport-west access belts to minimize disruptions.
Integrating with property-specific sales and services teams for load-in approvals and floor marking.
Leveraging the regional supplier directory for transportation and employment services tied to installation timelines.
Ensuring compatibility with breakout room adjacencies and ballroom overflows in multi-hall configurations.
Accounting for Biscayne Bay-area urban routing versus beachfront pedestrian densities during peak setup windows.
Coordinating with exhibitor-appointed protocols across Miami-Dade and Broward properties.
Miami planning context
Island exhibits represent a premium display format in Miami's trade show landscape, positioned centrally within vast halls to maximize visibility and attendee flow from every direction. at venues such as the Miami Beach Convention Center, with its 1.4 million square feet of total meeting space including a 60,000 Square Foot Grand Ballroom, these installations leverage the scale to create immersive brand experiences independent of perimeter walls. Planning involves aligning booth footprints—often 20 by 20 feet or larger—with floor plans that account for neighboring setups, overhead rigging points, and emergency egress routes specific to each property's operational guidelines.
Miami's venue ecosystem, spanning the Miami Beach Convention Center, Miami Airport Convention Center's 100,000 square feet of exhibition space, and spillover options like the Broward County Convention Center's 350,000 contiguous square feet, requires tailored installation strategies. Coordination focuses on pre-event site assessments, material delivery sequencing, and integration with show management protocols to ensure smooth execution amid high-volume events.
The process extends beyond basic assembly to encompass structural integrity checks, electrical distributions for multimedia elements, and alignment with the Greater Miami Convention and Visitors Bureau's supplier network for ancillary services like transportation and AV support.
Venue Scale and Island Layout Optimization
Miami's convention facilities provide the expansive floor plates essential for island exhibits, where the Miami Beach Convention Center's nearly 500,000 square feet of versatile exhibit space allows for multiple freestanding islands amidst dense exhibitor arrays. Installation coordination begins with reviewing certified floor plans to position these self-contained structures—typically featuring towering pylon signage, interactive pods, and open demo zones—away from hall edges to optimize 360-degree engagement. This setup demands precise measurements to maintain mandated aisle widths, often 10 feet or more, while factoring in the venue's 84 breakout rooms for ancillary sessions that influence traffic patterns.
The Miami Airport Convention Center complements this with 100,000 square feet of exhibition area alongside 45 breakout rooms and a 29,000 Square Foot ballroom, ideal for hybrid events where islands serve as central hubs. Planners must synchronize installations with the property's high-tech infrastructure, ensuring exhibit elements like suspended lighting grids or modular counters align without impeding the flow to adjacent function spaces. Regional spillover to the Broward County Convention Center, boasting 350,000 square feet of contiguous exhibit space, extends these opportunities for larger-scale deployments amid South Florida's interconnected market.
Review venue metrics for maximum island dimensions per hall.
Sequence installations to accommodate 60,000 Square Foot ballroom integrations.
Plan for 84 meeting rooms' proximity in traffic modeling.
Freight and Access Pathway Planning
Navigating Miami's venue clusters shapes freight strategies for island exhibits, with the Miami Beach and Collins Corridor relying on coastal access routes that prioritize timed dock assignments amid South Beach's high pedestrian volumes. Installations involve staging heavy components—such as steel frameworks for overhead canopies or crated video walls—at designated marshaling yards before advancing into the 500,000 Square Foot halls, coordinating with transportation suppliers listed in the GMCVB directory to handle the volume without bottlenecking Lincoln Road-adjacent entries.
In the Downtown, Brickell, and Biscayne Bay core, properties like those near 1101 Brickell Avenue benefit from urban trucking lanes, while the Airport, Doral, and West Access Belt facilitates direct hauls to the Miami Airport Convention Center's 172,000 square feet of total space. This belt supports efficient material inflows for exhibit builds requiring forklift paths through 100,000 Square Foot exhibition zones, emphasizing pre-cleared booth space markings to avoid conflicts with simultaneous setups in the 29,000 Square Foot ballroom.
Broward integrations demand cross-county logistics, treating Miami-Dade and Broward as a unified region for overflow shows where island freight must align with expansion plans exceeding 1.2 million square feet campus-wide.
Utilize airport-west belts for heavy-load routing to MACC.
Time coastal dock usage around Collins Corridor peaks.
Incorporate GMCVB transportation partners for regional hauls.
Property-Specific Setup Protocols
Each Miami venue dictates unique installation rhythms, as seen at the Miami Beach Convention Center where the Convention Sales and Services team assists with contracting and logistics across 1.4 million square feet, ensuring island exhibits integrate with the Grand Ballroom's 60,000 Square Foot footprint for hybrid formats. Coordinators verify rigging capacities and floor load limits before erecting multi-level structures, aligning with the 84 breakout rooms' configurations to prevent pathway encroachments during peak hours.
The Miami Airport Convention Center's platform, paired with DoubleTree culinary partnerships, streamlines setups in its 100,000 Square Foot exhibition space by prioritizing high-tech integrations for islands featuring AV-heavy demos. Planners address the 45 breakout rooms' adjacencies by sequencing assembly phases, from base framing to finish carpentry, under venue-managed timelines that accommodate the 29,000 Square Foot ballroom's event overlaps.
Resort-oriented spaces like the Coastal Convention Center at Fontainebleau Miami Beach blend indoor-outdoor elements, requiring island installations to harmonize with rooftop overlooks and Biscayne Bay views, while the James L. Knight Center's downtown walkability influences rapid-turn setups near its 16,000 Square Foot largest room.
Supplier Ecosystem Integration
Miami's broad supplier network, as cataloged by the GMCVB, underpins island installations through dedicated categories for AV, film services, transportation, and employment agencies. This ecosystem enables sourcing specialized handlers for positioning massive island components within the Miami Beach Convention Center's expansive halls, where audiovisual rigging for immersive displays must sync with venue platforms without assuming uniform access rules.
Transportation providers facilitate moves across venue clusters, from Brickell high-rises to Doral freight yards, supporting the disassembly and reassembly of modular islands in the Miami Airport Convention Center's 172,000 Square Foot domain. Employment services fill coordination gaps for on-site supervision, adhering to property-specific manuals that govern outside vendor participation in exhibit hall builds.
Caterers and destination management companies round out support for activation phases post-installation, ensuring islands in Broward spillover venues like the 350,000 Square Foot convention center operate within a cohesive regional framework.
Engage AV suppliers for multimedia island integrations.
Partner with transportation for cluster-spanning logistics.
Utilize employment services for Venue Manual Compliant staffing.
Labor and Manual-Driven Execution
South Florida's labor landscape operates on venue-specific and show-organizer directives, with no blanket access across properties like the Miami Beach Convention Center or Miami Airport Convention Center. Installation coordination respects each facility's event platform, from sales team logistics at the 1.4 Million Square Foot MBCC to high-tech setups in MACC's 100,000 Square Foot exhibits, ensuring compliance through pre-approved contractor lists and manual reviews.
Mixed vendor dynamics prevail, drawing from GMCVB categories without presuming unrestricted crew movements; instead, planning emphasizes sequenced labor phases—forklift operations, structural bolting, electrical terminations—tailored to hall configurations and breakout room proximities. This approach accommodates Broward extensions, where 350,000 square feet demand aligned protocols across counties.
Final field conditions hinge on live paperwork, positioning coordination as the bridge between design intent and venue realities for robust island executions.
Adhere to property sales and services guidance.
Review exhibitor manuals for labor sequencing.
Coordinate with show organizers for approvals.
Safety and Structural Compliance
Island installations in Miami prioritize venue-mandated safety amid scales like the 500,000 Square Foot MBCC exhibit space, incorporating fire-retardant materials, anchor point certifications, and egress modeling around 360-degree aisles. Coordinators conduct mock-ups against floor plans featuring 84 breakout rooms, verifying overhead clearances for pylon elements and base stability on hall slabs.
At MACC, compliance extends to high-tech zones within 172,000 square feet, aligning electrical loads and cabling routes with the 29,000 Square Foot ballroom's peripherals. Regional standards unify efforts across clusters, from Biscayne Bay urban sites to coastal resorts, ensuring installations withstand South Florida's event densities without venue rule violations.
Post-setup inspections confirm integrations with supplier-provided AV and transport, safeguarding operations through documented adherence to each property's operational framework.
Multi-Venue and Overflow Strategies
Miami's ecosystem supports island deployments across primary and secondary sites, with the Miami Beach Convention Center anchoring high-profile shows in its 1.4 Million Square Foot portfolio, while MACC handles airport-adjacent volume in 100,000 exhibit feet. Overflow to Broward County Convention Center's 350,000 square feet necessitates unified planning for freight handoffs and labor continuity between Miami-Dade and Broward.
Clusters like Downtown Brickell and Wynwood inform flexible strategies, positioning islands near investor activations or design district tie-ins, coordinated via GMCVB resources. This interconnected approach maximizes South Florida's capacity for simultaneous or sequential installations.
Plan cross-county for Broward spillovers.
Leverage clusters for routing flexibility.
Unify via GMCVB supplier integrations.
Frequently Asked Questions on Island Exhibit Installation
Q: How do venue sizes impact island exhibit planning in Miami?
Facilities like the Miami Beach Convention Center's 500,000 square feet of exhibit space and the Miami Airport Convention Center's 100,000 square feet dictate island dimensions and quantities, requiring floor plan alignments for optimal positioning and traffic flow.
Q: How are freight routes managed across clusters?
Coastal corridors serve Miami Beach sites, while airport-west belts support MACC, with Broward extensions treating South Florida as a connected region for efficient material movements.
Q: What makes labor coordination venue-specific?
Each property's manual and show rules govern outside services, from MBCC's sales team support to MACC's high-tech platforms, ensuring compliant executions.
Q: Can islands integrate with ballroom spaces?
Yes, in venues like MBCC's 60,000 Square Foot Grand Ballroom or MACC's 29,000 Square Foot ballroom, planning sequences setups to harmonize exhibit and event overlaps.
Q: How does regional spillover affect installations?
Broward County Convention Center's 350,000 square feet provides overflow capacity, coordinated as part of South Florida's unified market for larger or multi-site programs.