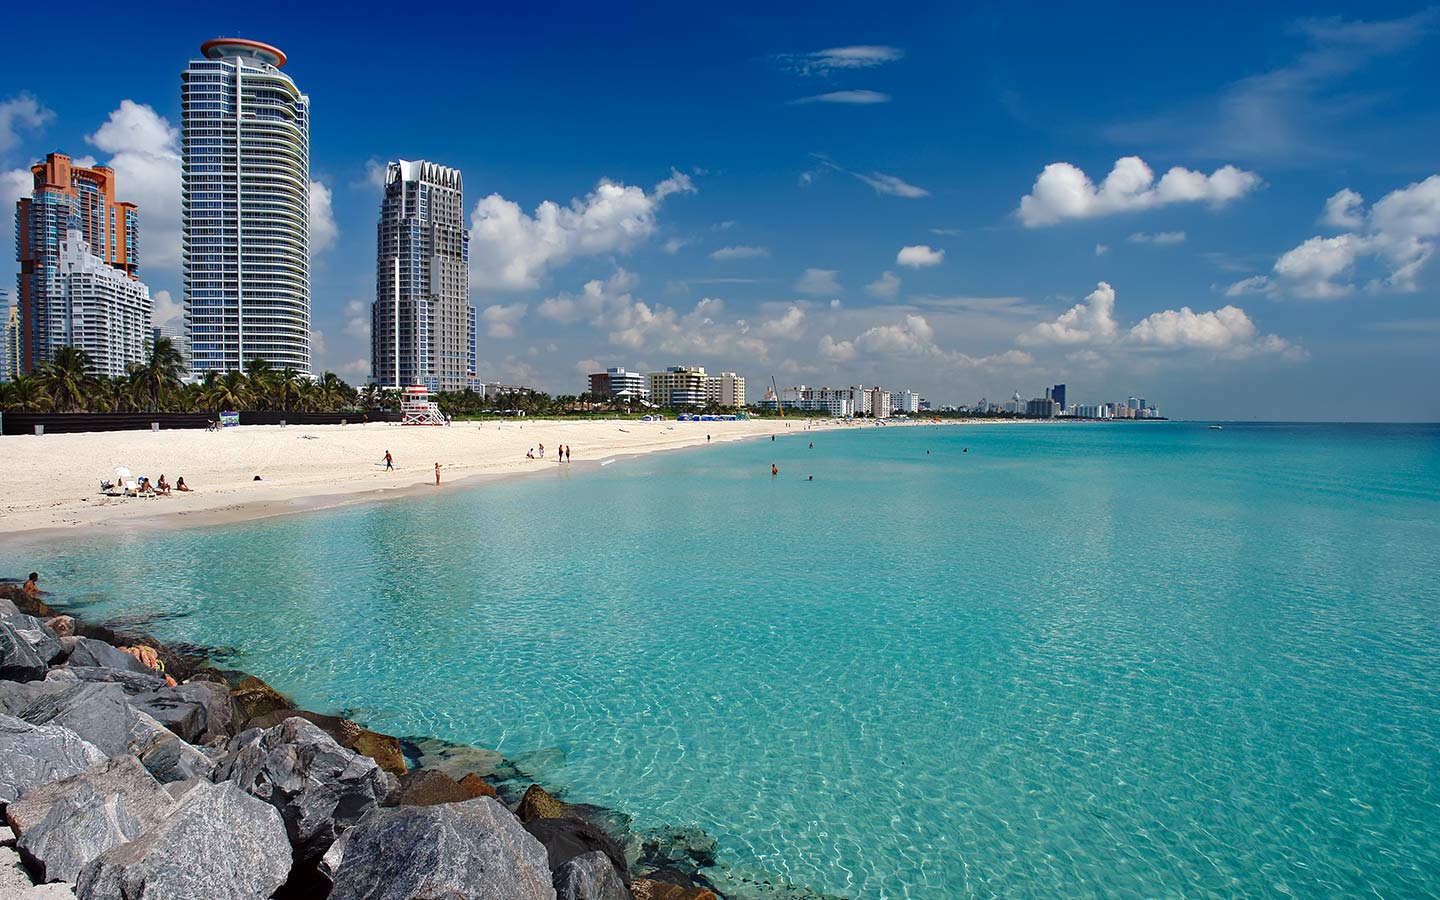
Core Planning Considerations for South Beach Exhibitions
Miami Beach Convention Center specifications including 500,000 square feet of exhibit space and 84 breakout rooms
Venue-by-venue labor and service rules documented in each property's event manual
Supplier ecosystem breadth across AV, catering, DMC, transportation and entertainment categories
Regional connectivity between Miami-Dade convention assets and Broward County overflow capacity
District-level operational nuances separating South Beach hospitality activations from downtown corporate environments
Exhibitor-appointed contractor coordination and freight timing aligned to individual venue requirements
Integrated strategies for multi-property campaigns spanning convention halls and beach corridor venues
Miami planning context
South Beach operates as a distinctive node within Miami's trade show economy, drawing on the Miami Beach Convention Center's 1.4 million square feet of meeting and event space that includes nearly 500,000 square feet of dedicated exhibit space. This infrastructure supports programs that blend main hall exhibitions with district-level activations along the oceanfront corridor, where hospitality properties and specialized venues handle ancillary functions. Coordination centers on matching exhibit requirements to the center's 60,000 Square Foot Grand Ballroom, 20,000 Square Foot Junior Ballroom, and 84 breakout rooms while respecting the distinct routing and timing realities of beach-adjacent properties.
The broader ecosystem encompasses the Miami Airport Convention Center's 172,000 square feet of conference and trade show space, including 100,000 square feet of exhibition area, alongside Broward County's 350,000 square feet of contiguous exhibit space as a key overflow resource. Effective planning treats Miami-Dade and Broward as a single connected region, enabling strategies that accommodate primary shows at major facilities and secondary events in South Beach without assuming uniform operational conditions across sites. Supplier categories ranging from audio-visual services and destination management companies to transportation and entertainment booking provide the necessary depth for tailored execution.
As a planning resource, the emphasis remains on venue-specific manuals, exhibitor-appointed contractor protocols, and Show by Show documentation that governs labor, freight movement, and service access. This approach ensures programs in South Beach differentiate from those in Brickell or Wynwood through attention to the area's hospitality focus, pedestrian-scale logistics, and integration with the regional supplier network maintained by the Greater Miami Convention and Visitors Bureau.
Miami Beach Convention Center Specifications and Capabilities
The Miami Beach Convention Center functions as the central facility for trade shows that incorporate South Beach elements, delivering 1.4 million square feet of total meeting and event space. Nearly 500,000 square feet of this capacity consists of versatile exhibit space configurable for varied booth footprints and island displays. the center's layout supports both large-scale trade floor activity and concurrent programming through its dedicated ballrooms and meeting rooms.
A 60,000 Square Foot Grand Ballroom accommodates high-profile general sessions, award ceremonies, or evening receptions that often draw delegates staying in South Beach hotels. Complementing this is a 20,000 Square Foot Junior Ballroom and a total of 84 breakout rooms offering flexible configurations for workshops, client meetings, and educational tracks. These assets allow exhibit planners to construct comprehensive programs where the main trade show floor serves as the hub while South Beach venues host targeted extensions.
Planning teams reference the center's sales and services resources for guidance on contracting timelines, logistics sequencing, and technical specifications. This documented support helps align custom exhibit elements with the facility's load-in parameters and audiovisual infrastructure without relying on assumptions about universal access across the South Florida market.
60,000 Square Foot Grand Ballroom
20,000 Square Foot Junior Ballroom
84 dedicated breakout rooms
Regional Convention Infrastructure and Overflow Capacity
South Beach programs frequently intersect with the wider South Florida venue network when the Miami Beach Convention Center reaches capacity or when events require additional exhibition or meeting space. the Miami Airport Convention Center contributes 172,000 square feet of conference, trade show, and meeting space, of which 100,000 square feet is dedicated exhibition area supported by a 29,000 Square Foot ballroom and 45 breakout rooms. This facility serves as a strategic alternative for airport-adjacent or mid-scale programs that feed into or draw from South Beach hospitality.
Further north, the Broward County Convention Center in Fort Lauderdale operates as a major overflow partner with 350,000 square feet of contiguous exhibit space and a 31,639 Square Foot meeting venue. Expansion plans referenced in official materials project future campus capacity exceeding 1.2 million square feet, reinforcing the value of viewing the two counties as one integrated event economy. This connectivity allows exhibit coordinators to secure backup dates or supplementary space when primary South Beach-aligned events expand.
Treating the region holistically supports incentive programs, association conventions, and corporate activations that begin with exhibits at one center and extend to resort or beach settings. Coordination focuses on synchronized scheduling, shared supplier resources, and clear handoffs between properties rather than assuming any single labor or service model applies universally.
Supplier Network and Service Coordination Across Categories
The Greater Miami Convention and Visitors Bureau maintains an extensive supplier directory that underpins successful events in South Beach and surrounding districts. Dedicated categories cover audio-visual and film services, catering operations, destination management companies, transportation providers, employment and staffing resources, plus entertainment and talent booking. This breadth enables planners to assemble vendor teams matched to the precise technical, logistical, and experiential requirements of each program.
Rather than depending on a single in-house solution, the market functions through a mixed ecosystem where outside suppliers integrate according to venue-specific guidelines. for South Beach activations this often means sourcing high-quality catering or transportation that complements the area's hospitality character while ensuring compliance with the primary convention center's audiovisual standards. Early mapping of these resources against show timelines helps prevent last-minute conflicts with load-in schedules or move-out windows.
The supplier framework supports both large convention-center exhibitions and smaller district events by providing scalable options. Whether an exhibit requires specialized rigging, custom lighting, or coordinated shuttle services between South Beach hotels and the main hall, the directory supplies vetted partners familiar with South Florida venue protocols. This network approach reinforces operational resilience across the connected Miami-Dade and Broward market.
Venue-Specific Labor Positioning and Operational Protocols
Labor arrangements in the South Beach market follow a venue-driven model where each property maintains its own set of rules documented in current exhibitor manuals and show contracts. the Miami Beach Convention Center, Miami Airport Convention Center, and Broward County Convention Center do not share identical labor frameworks, nor do resort-based or boutique venues such as the Coastal Convention Center at Fontainebleau Miami Beach or Faena Forum. Planners must consult the latest documentation for each site to determine house service requirements, exhibitor-appointed contractor eligibility, and any restrictions on outside crews.
This show-specific and manual-driven approach replaces blanket assumptions with property-level clarity. for a program that moves between the main convention floor and South Beach hospitality spaces, separate coordination steps are required for each location. the Greater Miami CVB supplier listings for employment services can assist with staffing needs, yet final deployment remains subject to the individual venue's labor provisions and the event organizer's directives.
Safe coordination therefore begins with obtaining the relevant exhibitor manual early in the planning cycle. Attention to these details helps exhibitors avoid compliance issues while maintaining flexibility to incorporate specialized outside vendors where permitted. the mixed nature of the market rewards thorough preparation over generalized expectations about labor access across South Florida.
Review each venue's current exhibitor manual before finalizing contractor selections
Distinguish between house services and authorized outside vendors per property
Align staffing plans with both show organizer rules and individual venue policies
Utilize GMCVB employment service listings as one component of broader coordination
South Beach District Differentiation and Hospitality Integration
South Beach presents a hospitality-centric environment that contrasts with the corporate focus of Brickell or the creative-industrial character of Wynwood. Its oceanfront positioning and historic Art Deco architecture influence the tone of ancillary events, favoring experiential activations that complement rather than duplicate the primary trade show floor at the Miami Beach Convention Center. Exhibit planning therefore accounts for how booth aesthetics and programming can transition smoothly into beach-corridor receptions or hotel-based extensions.
Neighborhood routing in South Beach emphasizes pedestrian flow, limited truck access on certain streets, and tighter timing windows compared with airport or downtown venues. These factors shape decisions around exhibit component sizing, on-site assembly sequences, and the selection of modular or lightweight structures that facilitate quicker move-in at secondary locations. Coordination with destination management companies becomes particularly relevant for managing delegate movement between the convention center and South Beach points of interest.
The district's role within the larger Miami Beach hotel corridor further supports housing strategies and off-site dinners that enhance overall attendee experience. by recognizing these distinctions early, planners can develop unified themes that maintain brand consistency while adapting to the operational tempo unique to South Beach properties and the venues that serve them.
Multi-Venue Campaign Development and Best Practices
Successful South Beach programs often span multiple sites, requiring synchronized planning that respects each location's independent specifications. a typical campaign might center exhibits at the Miami Beach Convention Center, host breakout sessions at the James L. Knight Center or Faena Forum, and conclude with hospitality functions in South Beach hotels. This distributed model leverages the full depth of the regional infrastructure while demanding rigorous attention to cross-venue logistics and supplier handoffs.
Best practices include mapping all freight routes in advance, confirming exhibitor-appointed contractor approvals at every property, and building buffer time into schedules to accommodate Miami traffic patterns between districts. Early engagement with the CVB's convention sales and services team can streamline contracting and room block coordination across the connected Miami-Dade and Broward economy. Documentation of each decision against the relevant venue manual protects against on-site discrepancies.
The approach also incorporates contingency planning around the Broward County Convention Center for overflow or parallel programming. by maintaining a venue-first perspective throughout, exhibitors achieve operational clarity that supports both the scale of major trade shows and the nuanced execution required for South Beach-specific elements. This methodical coordination turns the market's complexity into a strategic advantage for well-prepared programs.
Strategic Timing and Freight Considerations for South Beach Programs
Trade show schedules in South Beach align with the Miami Beach Convention Center's published load-in and load-out calendars, which must be cross-referenced against hotel and boutique venue availability for ancillary components. Advance freight receiving at the center's designated marshalling yards helps prevent bottlenecks that could impact subsequent moves to South Beach locations. Planners track these sequences carefully to maintain continuity between the main exhibit build and district activations.
The supplier ecosystem plays a critical supporting role by providing transportation partners experienced in navigating the specific routing constraints of the beach corridor. Whether moving materials from the airport convention facility or coordinating last-mile delivery from Broward, documented carrier approvals ensure compliance with each property's regulations. This layered preparation reduces the risk of delays in a market where events frequently overlap across the regional calendar.
Attention to these operational details allows exhibit programs to capitalize on the full range of available space while honoring the distinct character of South Beach. the result is a cohesive experience that respects venue boundaries and leverages the documented strengths of the South Florida meetings infrastructure.
Frequently Asked Questions About South Beach Trade Show Planning
Q: How does the regional supplier ecosystem support South Beach events?
The Greater Miami Convention and Visitors Bureau directory organizes suppliers into targeted categories that include audio-visual services, caterers, destination management companies, transportation, employment services, and entertainment booking. This network enables coordinated access to specialized resources matched to each venue's requirements.
Q: Do all South Florida venues follow the same labor rules?
No. Labor, house services, and outside vendor access are governed by each property's individual event manual, the specific show organizer policies, and current exhibitor documentation. the Miami Beach Convention Center, Broward County Convention Center, and supporting venues each maintain distinct protocols.
Q: What role does the Broward County Convention Center play for South Beach planners?
It functions as a major overflow and complementary venue offering 350,000 square feet of contiguous exhibit space and a 31,639 Square Foot meeting venue, with campus expansion plans projected above 1.2 million square feet. This capacity supports the connected Miami-Dade and Broward event economy.
Q: Why is early manual review important for South Beach exhibitions?
Each venue maintains unique requirements for freight timing, contractor eligibility, and technical services. Consulting the current exhibitor manual for the Miami Beach Convention Center and any secondary properties prevents compliance issues and supports accurate program sequencing.
Q: How should planners view Miami-Dade and Broward counties for trade shows?
Official guidance recommends treating the two counties as one interconnected operating region. This perspective accommodates major shows, overflow needs, incentive programs, and resort activations that frequently route through both areas.