Critical Planning Factors for North Beach Exhibitions
Coastal corridor routing and freight timing requirements
Venue-specific loading dock and installation protocols
Exhibitor-appointed contractor coordination procedures
Supplier ecosystem access for AV, transport, and staffing
Miami-Dade and Broward cross-market spillover dynamics
Event manual adherence across resort and convention properties
Miami planning context
Effective planning for trade shows and corporate exhibitions connected to North Beach, Florida demands precise attention to the operational realities of the connected Miami-Dade and Broward County event market. the Miami Beach Convention Center provides 1.4 million square feet of meeting and event space, nearly 500,000 square feet of versatile exhibit space, a 60,000 Square Foot Grand Ballroom, a 20,000 Square Foot Junior Ballroom, and 84 breakout rooms. Projects that base hospitality in North Beach must coordinate northward routing from the convention core, align freight schedules with coastal traffic patterns, and integrate with venue-specific loading protocols and exhibitor-appointed contractor requirements.
The broader ecosystem documented by the Greater Miami Convention and Visitors Bureau includes dedicated supplier categories for audio-visual services, transportation, destination management, catering, employment services, and entertainment. This network supports mixed-vendor coordination rather than any single universal standard. North Beach planners therefore treat each property—whether the main convention center, adjacent resort venues such as the Coastal Convention Center at Fontainebleau Miami Beach, or Faena Forum—as having distinct operational manuals that govern installation timing, material handling, and service access. Broward County spillover adds further depth, with the Broward County Convention Center supplying 350,000 square feet of contiguous exhibit space and expansion plans exceeding 1.2 million square feet.
North Beach Position in the Miami Beach Event Corridor
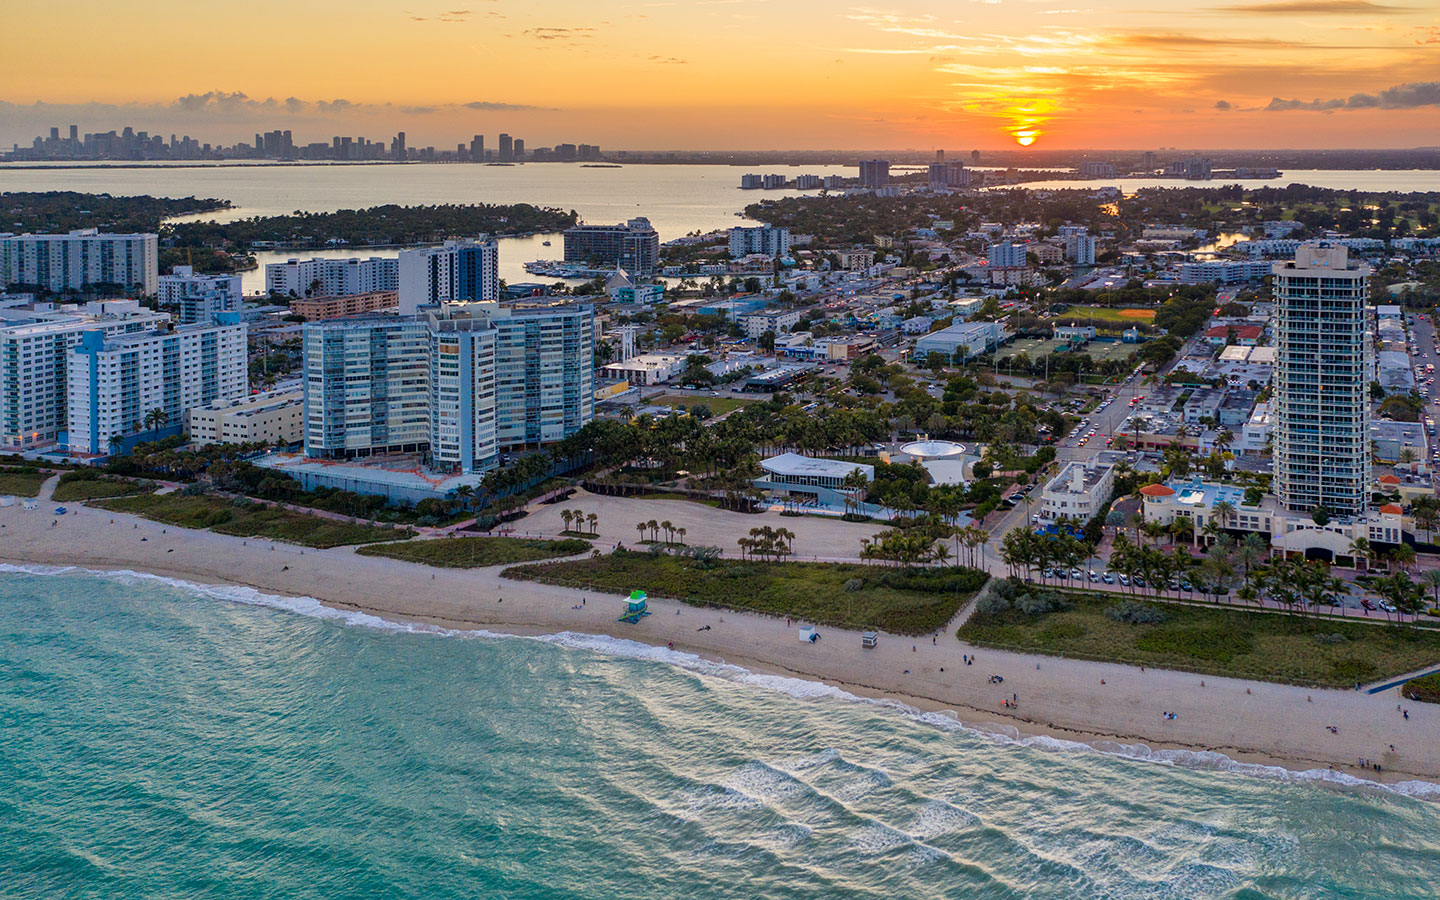
North Beach functions as a quieter, upscale hospitality and activation district north of the primary South Beach and Mid-Beach convention activity. Its coastal location places it within convenient range of the Miami Beach Convention Center while offering distinct neighborhood characteristics that influence exhibit logistics. Planners must map precise northward movement from the convention center at 1901 Convention Center Drive, accounting for Collins Avenue traffic, potential event-day beach closures, and the transition through Mid-Beach zones where properties such as Fontainebleau host their own meetings.
This positioning requires early mapping of hotel loading docks, temporary storage options permitted by individual properties, and timing windows that avoid peak tourist hours. Because the area routes through the same South Florida event economy that treats Miami-Dade and Broward as a single operational region, exhibit plans often span multiple days of move-in, show, and move-out that intersect with both convention-center and resort calendars. the Greater Miami Convention and Visitors Bureau supplier directory underscores the importance of pre-qualifying transportation partners familiar with these corridors.
Successful coordination therefore begins with detailed review of each venue’s exhibitor manual and the show organizer’s specific directives. North Beach activations—whether hospitality suites, off-site receptions, or smaller-scale product demonstrations—must integrate smoothly with the larger exhibit program at the convention center or nearby facilities such as Faena Forum.
Proximity to Miami Beach Convention Center requires documented routing plans
Collins Avenue and 63rd–87th Street corridors carry specific traffic and loading constraints
Resort properties maintain independent dock and freight schedules
Integration with Broward County overflow events expands planning scope
Miami Beach Convention Center Specifications and Planning Implications
The Miami Beach Convention Center remains the primary driver for large-scale trade shows that draw exhibitors to North Beach hotels. Its 1.4 million square feet of total meeting and event space includes nearly 500,000 square feet of exhibit space, a 60,000 Square Foot Grand Ballroom, a 20,000 Square Foot Junior Ballroom, and 84 breakout rooms. These dimensions allow for concurrent programming that frequently sends overflow activity, hospitality functions, and executive meetings into surrounding coastal districts including North Beach.
Exhibit planners must translate these scale figures into concrete logistics: dock door counts, column spacing, ceiling heights, and power distribution all shape booth design and material choices. Freight timing becomes especially important because the convention center’s central Miami Beach location funnels trucks through shared beach corridors that also serve North Beach properties. Early submission of advance warehouse and Direct to Show Site schedules helps avoid bottlenecks.
The facility’s dedicated Convention Sales and Services team, supported by the Greater Miami Convention and Visitors Bureau, assists with certain logistics, yet final responsibility for exhibitor-appointed contractor coordination rests with the exhibiting company and its chosen partners. North Beach-based program elements must therefore align move-in and move-out windows with the convention center’s published calendar to maintain operational continuity.
84 breakout rooms plus multiple ballrooms for hybrid programming
Official exhibitor manual dictates all labor and material handling rules
Airport and Broward County Venue Capacity as Regional Support
While North Beach sits firmly inside the Miami Beach coastal corridor, many programs also reference the Miami Airport Convention Center and Broward County Convention Center for overflow or parallel events. the Miami Airport Convention Center supplies 172,000 square feet of conference and trade show space, including 100,000 square feet of exhibition area, a 29,000 Square Foot ballroom, and 45 breakout rooms. This facility serves organizations whose attendees arrive via Miami International Airport and then distribute across both downtown and beach locations.
Further north, the Broward County Convention Center in Fort Lauderdale offers 350,000 square feet of contiguous exhibit space together with a 31,639 Square Foot meeting venue and documented plans to expand the campus beyond 1.2 million square feet. This depth creates genuine spillover opportunities for North Beach planners when the Miami Beach Convention Center calendar is full. Cross-county trucking routes, toll considerations, and differing municipal regulations become additional planning layers that must be addressed in the project timeline.
Treating the two counties as one connected operating region allows exhibit designers to standardize certain booth components while customizing graphics or configurations for each specific venue’s ceiling heights, floor load limits, and AV infrastructure. the official GMCVB supplier directory assists in locating transportation companies experienced in these inter-county moves.
Supplier Ecosystem and Service Coordination
The Greater Miami Convention and Visitors Bureau maintains an extensive supplier directory organized by category—audio-visual and film services, caterers, destination management companies, transportation providers, employment services, and entertainment booking. This structure reflects a market that operates through a broad, mixed-vendor network rather than a single on-site solution for every need. for North Beach projects, planners select from these pre-vetted partners while still confirming each vendor’s compliance with the lead venue’s exhibitor manual.
Audio-visual requirements for a North Beach hospitality suite, for example, must be compatible with both the hotel’s in-house rules and any larger presentation staged at the Miami Beach Convention Center. Transportation partners coordinate airport transfers, inter-venue shuttles, and drayage that respect Collins Avenue weight restrictions and delivery windows. Catering and staffing similarly follow property-specific health and labor guidelines that vary between convention centers, resort campuses, and independent venues such as Faena Forum.
Early identification of these suppliers during the RFP stage prevents last-minute conflicts. the ecosystem’s breadth gives planners flexibility, yet that flexibility depends on rigorous advance coordination and clear documentation of which vendor holds responsibility for each element of the program.
Separate GMCVB categories for AV, transportation, DMC, catering, and staffing
All vendors must adhere to the lead venue’s exhibitor-appointed contractor rules
Destination management companies often coordinate multi-venue logistics
Entertainment booking follows distinct permitting paths for beach versus interior spaces
Venue-Driven Labor and Operational Best Practices
Labor, installation, and dismantle services in the South Florida market are governed by each venue’s individual manual, the show organizer’s union or open-labor designation, and the specific exhibitor contract. No blanket rule applies across the Miami Beach Convention Center, Fontainebleau’s Coastal Convention Center, the Miami Airport Convention Center, or Broward facilities. North Beach planners must therefore obtain and distribute the current exhibitor manual for every property involved well in advance of move-in.
Safe coordination language centers on venue-specific, show-specific, and manual-driven execution. This approach respects house rules while allowing exhibitors to engage qualified outside contractors where permitted. Documentation of insurance, safety certifications, and badge requirements protects all parties and prevents delays at the dock. the GMCVB’s supplier directory for employment services can supply additional staffing options when the primary general service contractor’s allocations are exhausted.
Operational success also hinges on clear communication of freight cut-off dates, material handling rates, and storage limitations. Because North Beach properties often host ancillary events, separate but synchronized schedules must be maintained so that convention-center move-in does not conflict with hotel ballroom setups occurring on the same calendar block.
Exhibit Design Strategies Aligned with North Beach and Regional Venues
Booth concepts for North Beach-supported programs benefit from modular construction that can be reconfigured across the varying ceiling heights and floor plans of the Miami Beach Convention Center, resort ballrooms, and Broward overflow space. Island exhibits that incorporate lighting and digital elements must be designed to comply with the strictest fire and electrical codes published by any of the venues on the schedule.
Graphics should be produced with both indoor convention-center lighting temperatures and the brighter daylight conditions of coastal hospitality suites in mind. Shipping and crate strategies must accommodate both Direct to Show Site delivery at the convention center and smaller hotel docks common in North Beach. Reusable components reduce both cost and the carbon footprint of repeated South Florida rotations.
Pre-show renderings and CAD drawings submitted for venue approval well before the freight deadline help avoid costly on-site modifications. Integration of AV, interactivity, and hospitality zones should be planned in consultation with the selected audio-visual supplier and the property’s in-house technical team so that power, data, and rigging requirements are locked in during the design phase.
Modular systems accommodate multiple venue ceiling heights
Graphics optimized for both convention hall and daylight resort settings
Early CAD submission prevents dock-side redesign
Material choices must satisfy the most restrictive fire code among scheduled venues
Integrated Project Coordination and Timeline Management
A comprehensive timeline for any North Beach-linked exhibition begins six to nine months prior with venue selection confirmation, continues through manual collection and supplier contracting, and culminates in detailed move-in rehearsals. Key milestones include exhibitor manual review, labor order placement, freight booking with carriers experienced in coastal deliveries, and final safety walk-throughs.
Because the Miami-Dade/Broward region functions as one extended market, planners maintain a master calendar that flags overlapping events at the Miami Beach Convention Center, Miami Airport Convention Center, Broward County Convention Center, and resort properties. This overview prevents double-booking of specialized vendors and ensures transportation assets remain available for the entire program duration.
Post-event debriefs focused on actual versus projected load-in times, supplier performance, and any manual deviations feed continuous improvement for subsequent programs. the goal remains consistent: translate the documented scale of South Florida’s convention infrastructure into predictable, on-budget execution that leverages North Beach’s hospitality strengths without introducing operational surprises.
Frequently Asked Questions About North Beach Trade Show Planning
Q: What is the primary convention facility serving North Beach exhibitors?
The Miami Beach Convention Center, with 1.4 million square feet of meeting space and nearly 500,000 square feet of exhibit space, serves as the main anchor. North Beach properties supply overflow hospitality and smaller activations that must be coordinated with the convention center’s published schedules and exhibitor manuals.
Q: How should labor and installation be approached for North Beach events?
All labor follows venue-specific, show-specific, and manual-driven rules. the Miami Beach Convention Center, Fontainebleau Coastal Convention Center, and Broward facilities each maintain independent requirements; exhibitors must consult the current exhibitor manual and show organizer directives for every property involved.
Q: Which supplier resources are available for South Florida trade shows?
The Greater Miami Convention and Visitors Bureau directory lists separate categories for audio-visual services, transportation, destination management companies, caterers, employment services, and entertainment. These suppliers support the mixed-vendor ecosystem that powers both convention-center and resort programs.
Q: Does North Beach connect to Broward County convention activity?
Yes. the region treats Miami-Dade and Broward as one connected market. the Broward County Convention Center’s 350,000 square feet of exhibit space and planned campus expansion above 1.2 million square feet create legitimate spillover capacity for programs headquartered near North Beach.
Q: What operational details matter most for coastal corridor exhibits?
Routing along Collins Avenue, freight timing to avoid peak traffic, dock availability at individual hotels, exhibitor-appointed contractor coordination, and strict adherence to each venue’s loading and material-handling rules are the primary operational considerations.
Q: How does the Miami Airport Convention Center fit into North Beach planning?
The facility supplies 172,000 square feet of meeting and exhibit space including a 29,000 Square Foot ballroom. It serves airport-centric arrivals whose attendees later distribute to beach hotels, requiring planners to synchronize transportation and scheduling between the airport property and North Beach venues.