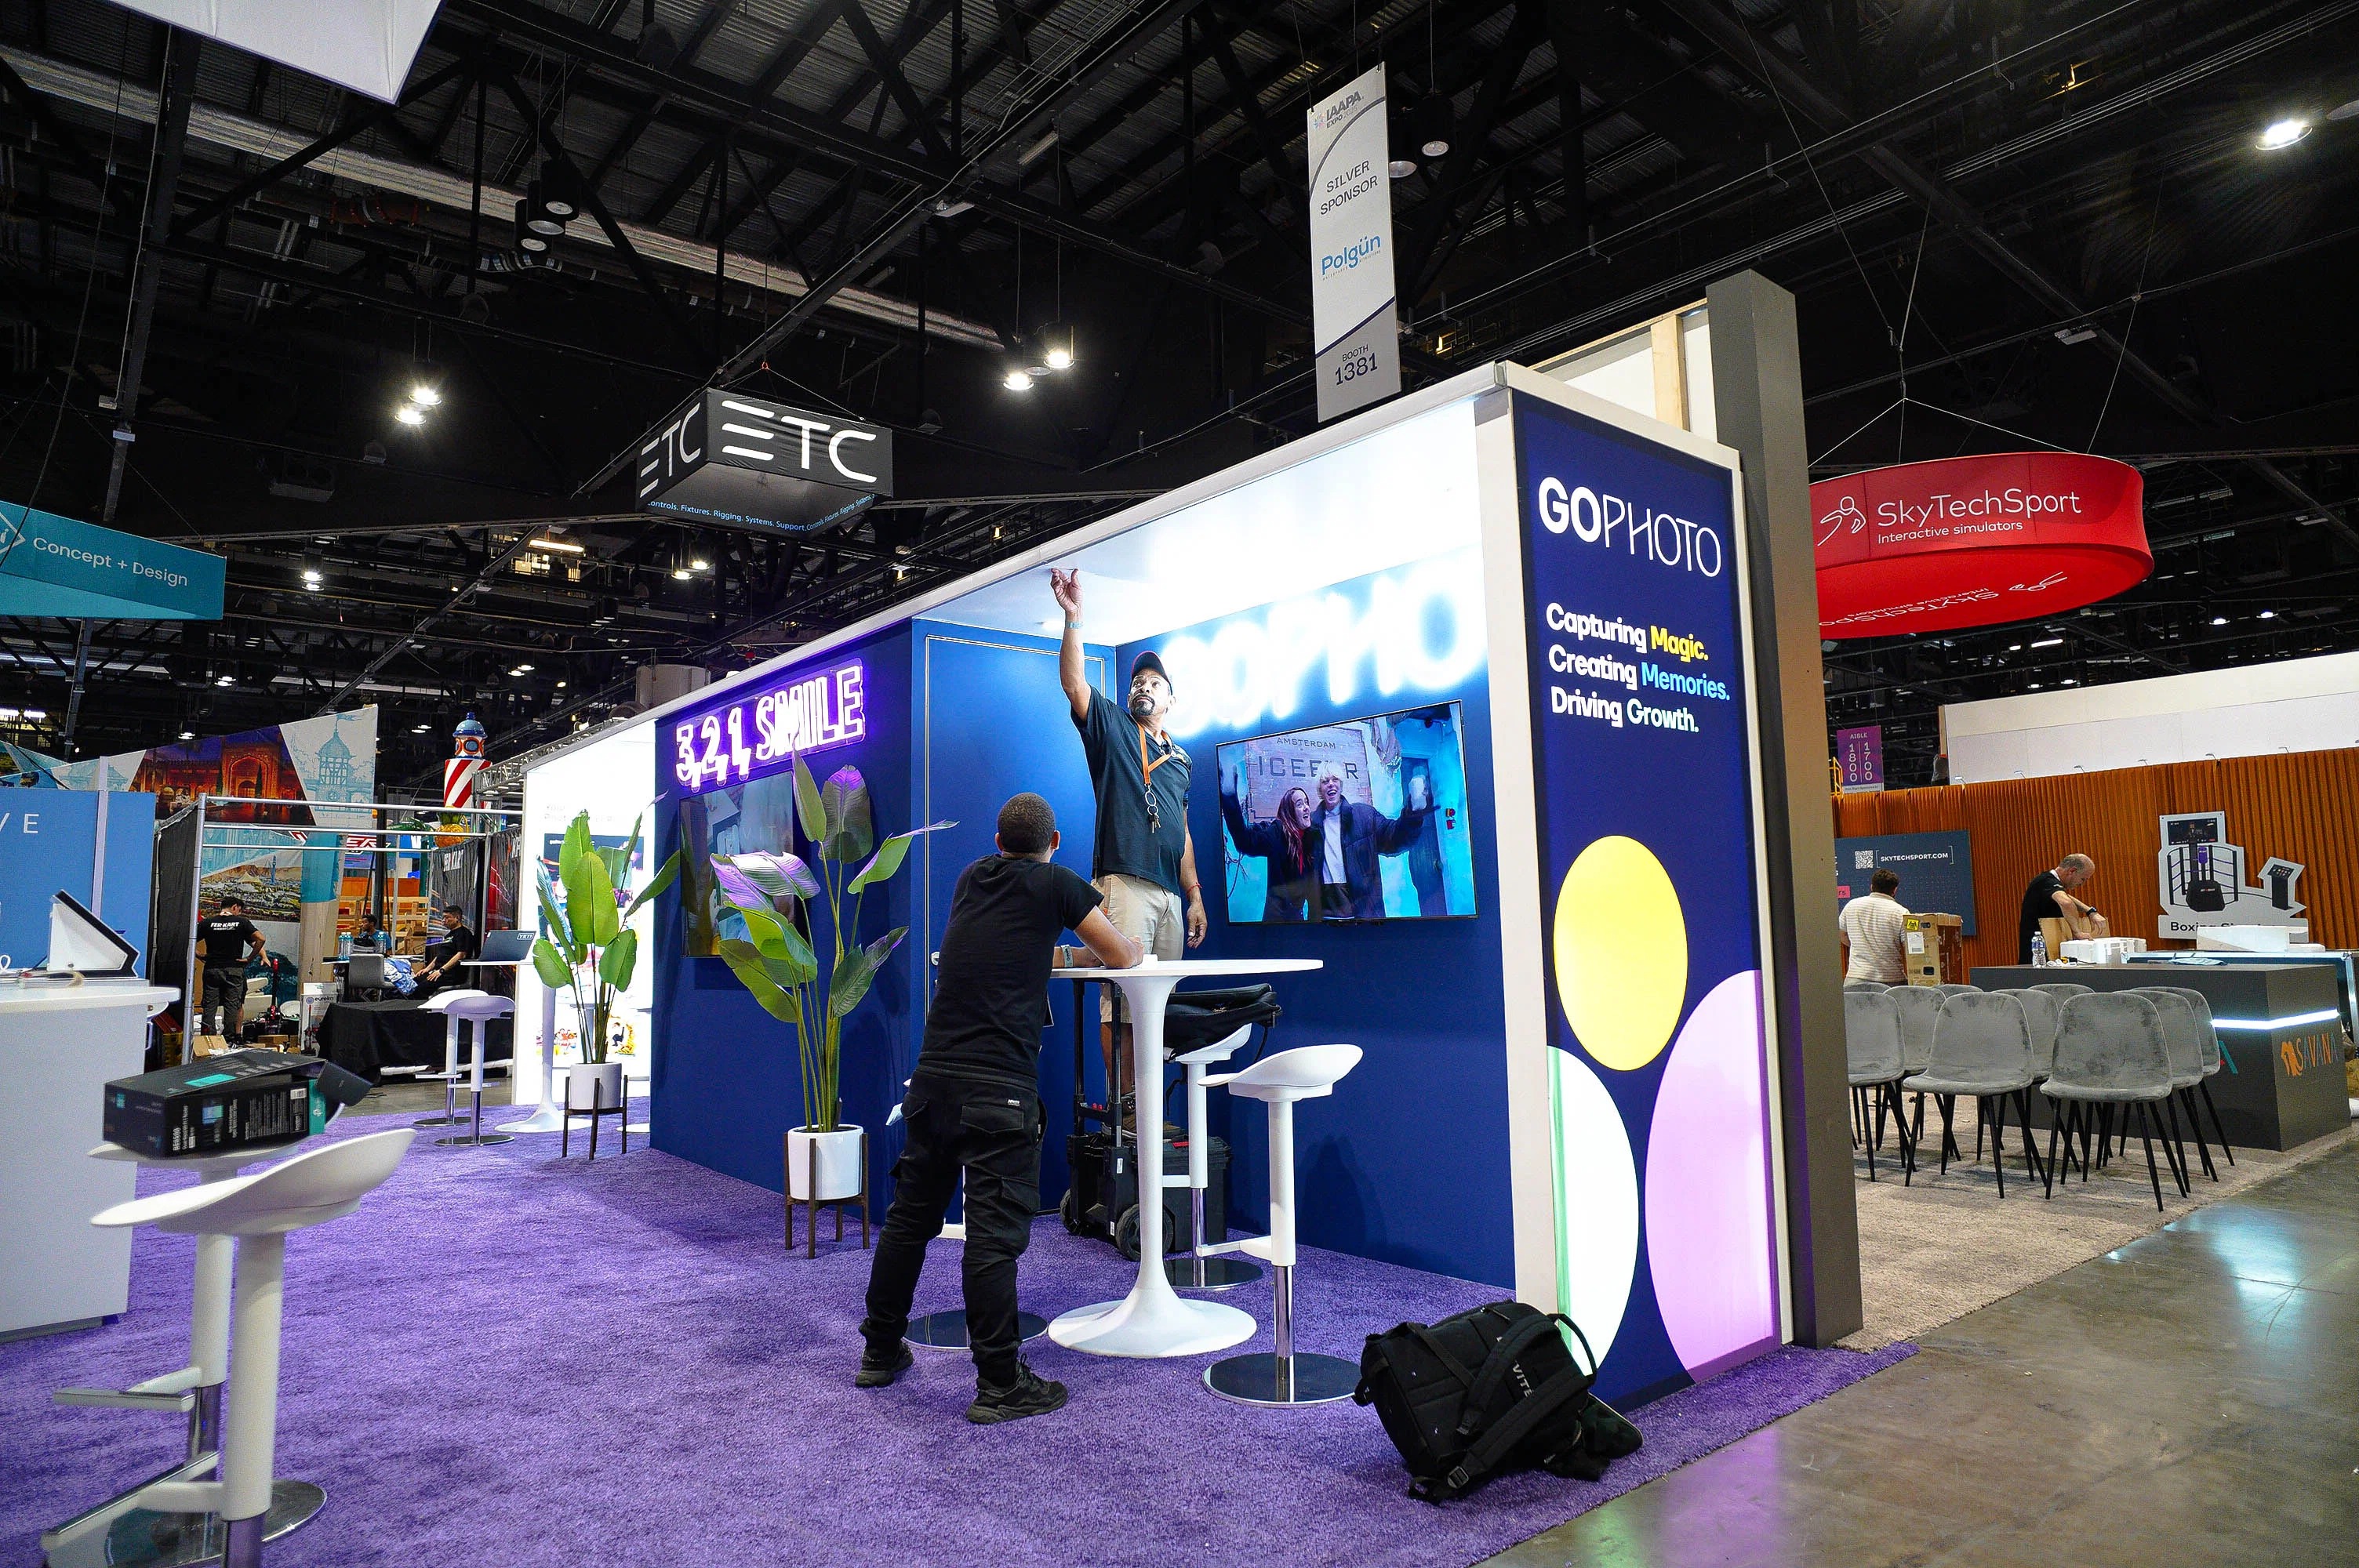
Core Components of Inline Booth Installation in Miami Venues
Precise alignment to linear booth guidelines maintaining 10-foot aisle clearances in halls like the Miami Beach Convention Center's 500,000 square foot exhibit space.
Integration of modular framing systems that comply with backwall height limits and no-build zones common across Miami properties.
Strategic power and data routing through floor channels to support lighting and interactive displays without tripping hazards.
Coordination of graphics application timing to avoid show move-in conflicts at venues such as the Miami Airport Convention Center.
Furniture and accessory stabilization techniques suited to high-traffic inline positions amid Miami's convention density.
Safety barrier and fire marshal inspections tailored to each venue's protocol in the Biscayne Bay and beachfront clusters.
Miami planning context
Inline booth installation demands meticulous attention to linear space constraints typical in major Miami venues, positioning exhibits within standardized 10-foot wide aisles flanked by neighboring displays. at facilities like the Miami Beach Convention Center, which features nearly 500,000 square feet of versatile exhibit space alongside a 1.4 million square foot total meeting footprint including 84 breakout rooms, inline setups must navigate shared backwalls and sightline restrictions to maximize visibility without encroaching on adjacent booths. Similarly, the Miami Airport Convention Center's 100,000 square feet of exhibition area paired with 172,000 square feet overall supports high-volume trade shows where efficient installation aligns with show timelines amid airport-adjacent logistics.
Planning inline installations in Miami involves synchronizing with venue manuals that dictate dock schedules, power allocations, and rigging limits specific to each property, from the downtown Miami Convention Center's event diversity to the James L. Knight Center's theater-adjacent configurations. the broader South Florida supplier ecosystem, encompassing AV services, transportation, and destination management as listed by the Greater Miami Convention & Visitors Bureau, facilitates layered coordination for elements like carpet laying, header signage, and furniture placement within these inline perimeters. This approach mitigates disruptions in high-traffic clusters such as the Miami Beach Convention and Collins Corridor or the Downtown, Brickell, and Biscayne Bay Core.
Effective inline booth deployment in Miami hinges on pre-event verification of booth profiles against venue floor plans, ensuring backlit graphics, tension fabrics, and modular counters fit smoothly into 10x10, 10x20, or 20x20 footprints while adhering to non-projecting element rules that preserve aisle flow in densely packed halls.
Navigating Linear Space Constraints at Key Miami Facilities
Inline booths in Miami's convention landscape operate under strict linear configurations designed to optimize floor utilization in massive exhibit halls, such as the 500,000 square feet available at the Miami Beach Convention Center, where rows of 10x10 and 10x20 spaces line up against shared backwalls rising to permissible heights typically capped to prevent sightline obstruction. Installation begins with footprint verification against the venue's CAD files, positioning framing systems flush to boundaries while accounting for the 1.4 million square foot total capacity that includes a 60,000 Square Foot Grand Ballroom and 84 breakout rooms, all feeding into peak move-in periods that demand staggered crew access. This setup ensures no overhangs or projections into aisles, preserving emergency egress paths critical in South Beach's high-density environment.
Further coordination addresses the interplay between inline units and island exhibits in hybrid floor plans at places like the Miami Airport Convention Center, where 100,000 square feet of exhibition space supports trade shows alongside a 29,000 Square Foot ballroom and 45 breakout rooms. Crews focus on anchoring pedestal bases and tension fabric panels to withstand foot traffic from concurrent sessions, integrating LED strips along perimeters without violating electrical load limits per circuit. in the Airport, Doral, and West Access Belt cluster, proximity to freight routes influences the sequence of unloading versus assembly, prioritizing backwall erection before aisle-facing elements to minimize neighbor disruptions during shared installation windows.
Pre-Show Logistics and Freight Coordination
Freight handling for inline booth installation in Miami requires alignment with venue-specific dock protocols, particularly at the Miami Beach Convention Center where advance shipping windows precede move-in days to manage the influx supporting nearly 500,000 square feet of exhibits. Planners verify crate dimensions against elevator capacities and hall door clearances, routing modular components through Collins Avenue access points while coordinating with the South Florida transportation suppliers noted in GMCVB directories. This phase includes labeling for exhibitor-appointed contractor access, ensuring skidded frames and rolled graphics arrive sequenced for Just in Time unpacking amid potential beach corridor traffic delays.
At the Miami Airport Convention Center, logistics leverage the facility's 172,000 square foot footprint by pre-clearing customs-bonded shipments if international, then staging in designated marshaling areas before hall entry. Installation sequences prioritize vertical elements like truss headers over horizontal shelving, with teams employing fork-guided pallet jacks suited to the 100,000 square foot exhibit zones. Across Downtown Miami and Brickell venues, including the Miami Convention Center's adjoining James L. Knight Center setup, freight manifests detail weight distributions to comply with floor load ratings, preventing overloads during peak convention seasons.
Advance freight manifests specifying crate counts and weights for venue pre-approval.
Staged unloading to match installation timelines in multi-hall environments.
Customs and bonded storage coordination via GMCVB-listed providers.
Assembly Protocols for Modular Inline Structures
Assembly of inline booths commences with base plate leveling using precision shims to counter subtle hall floor variances at facilities like the Coastal Convention Center at Fontainebleau Miami Beach, integrating indoor-outdoor transitions with stable 10x20 footprints. Tension fabric systems snap into aluminum extrusions post-frame erection, calibrated for wind resistance in bay-view exposures while headers receive vinyl applications under controlled lighting to match brand vibrancy. This methodical build-out adheres to venue manuals dictating tool restrictions and noise curfews, especially in the Miami Beach cluster's hospitality-adjacent halls.
In the Miami Airport Convention Center's high-tech 100,000 square foot exhibition space, crews deploy lockable casters on furniture pods for post-install adjustments, routing bundled cables through grommeted channels to power hubs without exposed runs. Modular counters with integrated storage lock down via cam mechanisms, supporting literature racks and charging stations optimized for inline visibility. for downtown properties like the James L. Knight Center, assembly incorporates acoustic panels to buffer theater proximity, ensuring vibration-free setups during concurrent performances.
Graphics installation follows structural completion, employing heat guns for smooth seam welding on backlit panels and magnetic mounts for interchangeable headers, all verified against fire-retardant certifications required across Miami's venue spectrum.
Power, Lighting, and AV Integration
Electrical integration for inline booths at the Miami Beach Convention Center involves mapping booth circuits to hall panels, distributing 20-amp services across multi-outlet strips secured under counters to illuminate backwalls spanning permissible heights in 500,000 square foot layouts. Dimmers and spot fixtures position via clamp-on heads, highlighting product pedestals while dimming avoids glare into neighboring aisles. GMCVB supplier ecosystems provide compatible gear rentals, synced with show organizers for load balancing during Grand Ballroom-adjacent exhibits.
The Miami Airport Convention Center's 45 breakout rooms complement its 172,000 square foot total by enabling hybrid inline setups with HDMI daisy-chaining for video walls, powered through floor boxes that crews expose per manual diagrams. LED tape outlines perimeter shelving, controlled via RF remotes to pulse with traffic flow, ensuring no RF interference in dense 100,000 square foot zones. Downtown venues demand surge-protected PDUs for interactive kiosks, with teams testing polarity and grounding pre-activation to meet inspector walkthroughs.
AV coordination extends to wireless mic placements on podiums, routed through booth monitors without stand extensions breaching linear bounds, all calibrated during quiet hours at properties like the Faena Forum.
Circuit mapping to prevent overloads in shared hall panels.
Wireless AV testing for interference-free operation.
Surge protection and grounding verification per venue standards.
Safety Compliance and Final Walkthroughs
Safety protocols for inline installations at Miami venues mandate padded corner caps on all protrusions, secured with industrial adhesives to endure the foot traffic in 500,000 square foot halls like the Miami Beach Convention Center. Fire marshal inspections focus on material clearances from backwalls and exit paths, with crews documenting compliance photos for records amid 84 meeting room integrations. Non-slip matting under high-traffic zones prevents slips, especially in humid Biscayne Bay climates affecting the Downtown and Brickell core.
At the Miami Airport Convention Center, walkthroughs verify anchor points for hanging banners within height limits, cross-checking against 100,000 square foot floor plans before attendee ingress. Teams conduct load tests on cantilever shelves, ensuring stability for demo units while evac stanchions remain accessible. in the Airport belt, emphasis falls on forklift exclusion zones during final tweaks, aligning with supplier-vetted practices from GMCVB lists.
Post-install punch lists address micro-adjustments like tension tweaks on fabrics or label alignments, signed off by coordinators to release holds at multi-venue clusters.
Dismantle and Move-Out Efficiency
Dismantle reverses installation sequencing at Miami Beach Convention Center, starting with AV de-rigging to free power before disassembling frames in the 500,000 square foot exhibit space, collapsing into skids for prompt dock return amid tight move-out windows tied to the 1.4 million square foot operations. Graphics roll without creases, furniture pads protect during extraction, coordinating with transportation networks for Broward spillover if needed.
Miami Airport Convention Center move-outs leverage 172,000 square foot logistics by palletizing modulars in hall peripheries, vacuuming carpets per specs before inspector clears for the 100,000 square foot zones. Teams sequence high-value items first, minimizing exposure in the West Access Belt's freight corridors.
Across James L. Knight Center and similar, dismantle includes residue sweeps and fixture returns, ensuring zero-impact handoff to house crews.
Reverse-sequence dismantle to expedite hall clearance.
Padded protection during component extraction.
Vacuum and inspection for pristine handoff.
Venue Cluster Adaptations for Inline Projects
In the Miami Beach Convention and Collins Corridor, inline installations adapt to beachfront walkability by emphasizing quick-assembly kits for South Beach, Mid-Beach hotel integrations, and Bal Harbour overflow, fitting 500,000 square foot scales with ocean-view sightlines. the Downtown, Brickell, and Biscayne Bay Core prioritizes urban density compliance at Miami Convention Center adjacencies, routing installs through Edgewater and Wynwood access for investor events.
Airport, Doral, and West belt projects streamline freight-heavy inlines via Hialeah trucking lanes, suiting Miami Lakes warehousing proxies while aligning with MACC's 100,000 square foot high-tech exhibits.
Frequently Asked Questions on Inline Booth Installation in Miami
Q: What are the standard sizes for inline booths at Miami Beach Convention Center?
Inline booths typically configure as 10x10, 10x20, or 20x20 feet within the 500,000 square foot exhibit space, adhering to linear row guidelines that maintain 10-foot aisles and backwall height limits per the venue manual.
Q: How does freight access differ between Miami Beach and Airport venues?
Miami Beach Convention Center relies on Collins Corridor docks with advance shipping for its 500,000 square foot halls, while Miami Airport Convention Center facilitates quicker airport-side routing into 100,000 square foot zones, both coordinated via GMCVB supplier networks.
Q: What safety measures apply to inline booth power setups?
Power distributions use 20-amp circuits mapped to hall panels, with surge protection, grounding tests, and no exposed cables, verified during fire marshal walkthroughs at all Miami properties like the James L. Knight Center.
Q: Can inline booths incorporate AV in Miami venues?
Yes, AV integrates via floor boxes and daisy-chained HDMI for video walls, tested for RF interference in dense spaces such as the Miami Airport Convention Center's 172,000 square foot total footprint.
Q: How is dismantle timed for Miami trade shows?
Dismantle follows reverse installation order during designated move-out windows, prioritizing hall clearance at facilities with 84 breakout rooms like Miami Beach Convention Center to meet multi-event turnovers.
Q: What role do venue manuals play in inline planning?
Venue manuals dictate dock access, load limits, and compliance for each property, from MBCC's Grand Ballroom proximities to MACC's ballroom integrations, ensuring coordinated execution.