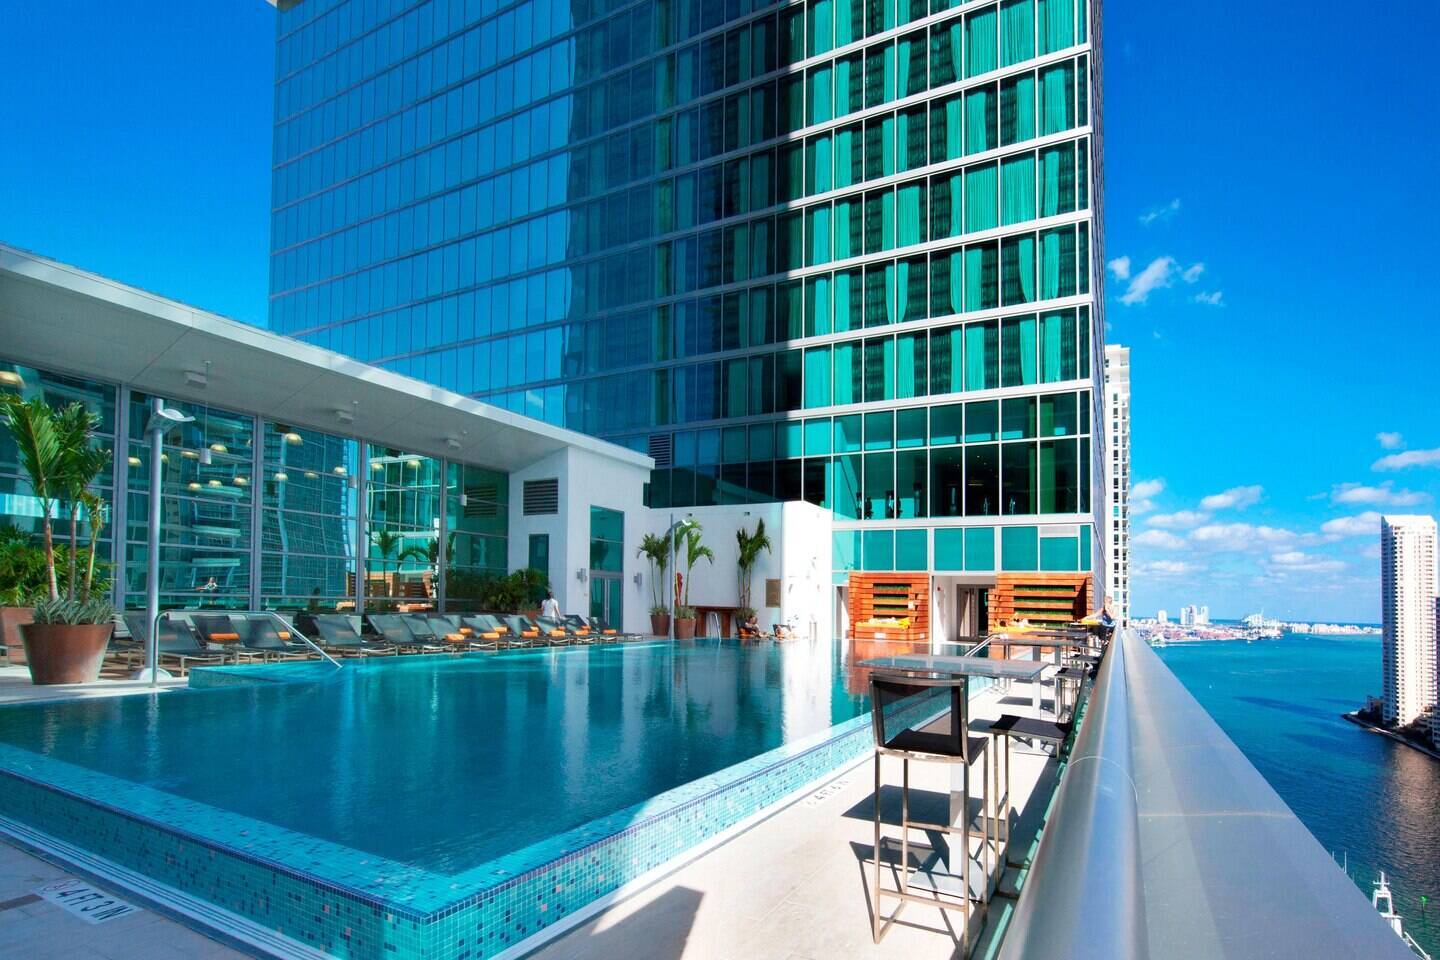
Essential Coordination Elements at the JW Marriott Marquis Miami
Biscayne Bay urban routing and high-rise access protocols
Metropolitan Miami mixed-use campus integration
Vertical freight movement and loading dock sequencing
Technology infrastructure alignment for executive presentations
Proximity advantages to Brickell financial and cultural districts
Venue-specific service manual adherence for each program
Connection points to broader South Florida supplier categories
Miami planning context
The JW Marriott Marquis Miami operates as a luxury conference hotel in Downtown Miami, distinguished by its 313 elegantly appointed guest rooms including 56 suites outfitted with advanced technology platforms. This configuration supports extended-stay executive programs and high-touch corporate events that benefit from immediate proximity to the Brickell financial corridor and Biscayne Bay waterfront. Unlike the expansive exhibit halls found at the Miami Beach Convention Center or the Miami Airport Convention Center, this property delivers an intimate, design-forward environment optimized for selective attendee experiences rather than high-volume trade show traffic.
Planning initiatives at the JW Marriott Marquis Miami center on the operational realities of a high-rise urban hotel within the Downtown Miami and Brickell cluster. Event organizers must account for Biscayne Boulevard circulation patterns, vertical material movement constraints, and integration with the mixed-use Metropolitan Miami campus. the venue complements larger regional assets such as the 500,000 square feet of exhibit space at the Miami Beach Convention Center by hosting satellite programming, sponsor hospitality, and investor-focused sessions that leverage Miami's connected Miami-Dade and Broward meetings ecosystem.
Effective coordination draws upon the broad South Florida supplier directory that includes dedicated categories for audio-visual services, transportation, catering, and destination management. All arrangements remain driven by the specific event manual, show organizer directives, and individual property protocols rather than blanket market assumptions.
Downtown Miami Positioning and Cluster Differentiation
The JW Marriott Marquis Miami anchors programs within the Downtown Miami, Brickell, and Biscayne Bay Core cluster, a district that prioritizes investor relations events, technology product launches, and high-density corporate meetings. This area contrasts sharply with the Miami Beach Convention and Collins Corridor, where the 1.4 million square feet of meeting space and nearly 500,000 square feet of exhibit space support large-scale conventions. Downtown properties instead facilitate tighter, more focused gatherings that capitalize on the urban core's density and immediate access to financial institutions along Brickell Avenue.
Operational nuance emerges in the neighborhood routing. Exhibitors and planners must navigate the Biscayne Boulevard corridor with attention to peak traffic windows, designated loading zones for high-rise towers, and the logistical implications of operating within a dense mixed-use development. the Metropolitan Miami campus setting adds layers of coordination with adjacent residential, retail, and office components that influence attendee flow, material staging, and security perimeters.
This district-level differentiation extends to program scale. Where the Broward County Convention Center provides 350,000 square feet of contiguous exhibit space for overflow activity, the JW Marriott Marquis Miami serves as a strategic hub for executive briefings and branded experiences that do not require expansive floor space but demand precision in environment and service delivery.
Immediate adjacency to Brickell financial corridor supports smooth attendee transitions
Biscayne Bay views enhance reception and hospitality functions
Urban core density requires tighter security and access management
Mixed-use campus introduces additional stakeholder coordination layers
Guestroom and Suite Infrastructure for Extended Event Support
With 313 guest rooms including 56 suites featuring State of the Art technology and sophisticated design, the JW Marriott Marquis Miami accommodates the lodging component critical to multi-day corporate programs. This inventory enables planners to consolidate event activities, lodging, and limited exhibit elements under one roof, reducing transportation variables common when utilizing dispersed beach or airport properties.
Technology integration within the suites allows for smooth extension of conference sessions into private working areas, supporting hybrid formats that combine in-room digital connectivity with main ballroom presentations. the property's First to Market positioning within the JW Marriott brand underscores a focus on business travelers who require both luxury accommodations and functional workspaces.
When coordinating with regional activity, these accommodations complement programs that begin at larger venues such as the Miami Beach Convention Center's 60,000 Square Foot Grand Ballroom before transitioning to downtown for executive debriefs or sponsor engagements. Planners must map room block strategies against overall event calendars to optimize occupancy without disrupting standard hotel operations.
Logistics and Material Handling in the Urban Core
High-rise properties like the JW Marriott Marquis Miami present distinct freight challenges compared to ground-level convention facilities. Material movement typically involves designated loading docks at street level followed by coordinated vertical transport via service elevators, requiring precise scheduling to avoid interference with daily hotel functions. Advance mapping of these pathways against Biscayne Boulevard delivery windows forms a foundational element of successful downtown execution.
The Metropolitan Miami development adds campus-specific considerations including shared access points and security checkpoints that govern inbound and outbound exhibit materials. Timing becomes critical given the proximity to both the Port of Miami and major highways, yet constrained by downtown traffic patterns that differ markedly from the west-side freight access available in the Airport, Doral, and West Access Belt cluster.
Effective planning incorporates buffer periods for setup and dismantle that respect the property's ongoing operations. This approach contrasts with the more industrial-scale loading capabilities at the Miami Airport Convention Center's 100,000 square feet of exhibition space, underscoring the need for tailored timelines when working within luxury hotel environments.
Sequence deliveries to align with designated urban loading windows
Map vertical transport routes in advance with property operations
Account for shared campus access points within Metropolitan Miami
Build in contingency time for downtown traffic variables
Supplier Ecosystem and Service Coordination
The Greater Miami Convention and Visitors Bureau maintains an extensive supplier directory that separates categories for audio-visual and film services, caterers, destination management companies, transportation, employment services, and entertainment booking. for events at the JW Marriott Marquis Miami, this ecosystem enables precise matching of specialized vendors to the property's luxury positioning and downtown location requirements.
Coordination involves aligning these external resources with the venue's internal protocols rather than assuming uniform standards across Miami-Dade and Broward counties. Transportation partners must navigate the specific routing constraints of the Biscayne Bay corridor, while AV providers address the technology infrastructure already present in the 56 suites and meeting spaces.
This mixed-vendor environment supports the nuanced demands of investor events and product launches where presentation quality and smooth service execution carry equal weight. the approach treats each program as unique, drawing from the full regional supplier pool without presuming any single provider holds exclusive venue access.
Venue-Driven Labor and Operational Protocols
Labor and service arrangements at the JW Marriott Marquis Miami follow the property's individual event manual and show-specific directives, consistent with the broader South Florida approach that treats each venue according to its own platform. the market does not operate under a single labor model but rather integrates house services with qualified outside suppliers as permitted by the live event documentation.
This positioning aligns with official guidance across Miami and Broward venues, where convention centers, airport facilities, and resort properties each maintain distinct operational frameworks. for the JW Marriott Marquis Miami, planners reference the current manual to determine acceptable vendor access, staffing configurations, and service boundaries rather than applying regional generalizations.
The GMCVB supplier network provides additional depth for categories including employment services when supplemental staffing becomes necessary. Successful programs maintain clear documentation trails that respect both the property's policies and the event organizer's contractual requirements, ensuring compliance across the connected Miami-Dade and Broward operating region.
Reference the specific venue manual for each program
Align outside suppliers with documented access permissions
Maintain separation between house services and qualified vendors
Document all labor arrangements against show directives
Strategic Integration with Regional Miami Assets
The JW Marriott Marquis Miami functions effectively as a complementary venue within Miami's larger meetings landscape. While the Miami Beach Convention Center delivers 84 breakout rooms and extensive exhibit capacity, downtown properties like this one host the refined executive components that enhance overall program impact. This relationship supports hybrid strategies where main convention activity occurs on the beach before select sessions migrate to the Biscayne Bay core.
Proximity to the North Coastal Extension and Airport West Belt further expands options. Organizers can route freight through west-side facilities for fabrication before final downtown delivery, or extend programs to Aventura and Sunny Isles resorts for additional hospitality elements. the JW Marriott Marquis Miami serves as the sophisticated urban anchor within these multi-venue architectures.
District differentiation drives these decisions. the Collins Corridor emphasizes beachfront scale, the west belt prioritizes logistics efficiency, and the downtown core delivers financial district adjacency and luxury branding. Understanding these distinctions allows planners to construct coherent regional programs that leverage each location's operational strengths.
Best Practices for Exhibit and Activation Design
Exhibit and activation design at the JW Marriott Marquis Miami benefits from careful scaling to the property's luxury conference environment. Rather than large modular systems suited to the 29,000 Square Foot ballroom at the Miami Airport Convention Center, downtown programs favor custom, technology-integrated displays that complement the sophisticated architectural detailing and Biscayne Bay views.
Material selection should account for vertical transport limitations and the need for rapid setup within operational windows. Graphic and structural elements perform best when engineered for the narrower corridors and elevator constraints typical of high-rise conference hotels, while maintaining the elevated aesthetic expected by executive audiences.
Digital integration represents a core opportunity given the property's emphasis on State of the Art technology throughout its guest rooms and suites. Hybrid elements that bridge physical displays with virtual participation align with the venue's business-first positioning and the broader Miami market's innovation focus.
Scale display footprints to high-rise spatial constraints
Prioritize technology features that leverage existing infrastructure
Design for efficient vertical movement and rapid installation
Align aesthetic language with luxury downtown environment
Planning Considerations for JW Marriott Marquis Miami
Q: What distinguishes event planning at the JW Marriott Marquis Miami from Miami Beach venues?
The JW Marriott Marquis Miami operates within the Downtown Miami and Brickell cluster, emphasizing urban logistics, Biscayne Bay access, and proximity to the financial district. This contrasts with the Miami Beach Convention Center's 500,000 square feet of exhibit space and beachfront orientation, requiring different routing, loading, and supplier coordination strategies tailored to high-rise hotel operations.
Q: How many guest rooms and suites does the JW Marriott Marquis Miami offer?
The property features 313 elegantly appointed guest rooms, including 56 suites equipped with State of the Art technology. These accommodations support extended-stay corporate programs and serve as functional extensions of meeting activities within the Metropolitan Miami development.
Q: What labor approach applies to events at this downtown Miami hotel?
Arrangements remain venue-driven and manual-specific, consistent with South Florida's Property by Property framework. Planners consult the current event documentation to determine acceptable house services and outside vendor participation rather than applying uniform regional labor assumptions.
Q: How does the Metropolitan Miami location affect logistics?
The mixed-use campus introduces shared access points, specific loading protocols, and vertical transport requirements that differ from ground-level convention centers. Biscayne Boulevard routing and campus security perimeters must be mapped during initial planning to ensure smooth material movement.
Q: Which supplier resources support programs at the JW Marriott Marquis Miami?
The Greater Miami supplier directory provides categorized resources for AV services, catering, transportation, destination management, and additional specialties. These integrate with the property's specific protocols to deliver smooth execution for executive events and branded activations.
Q: Can the JW Marriott Marquis Miami accommodate large trade show exhibits?
The property serves targeted corporate programs, product launches, and executive sessions that complement larger exhibitions held at the Miami Beach Convention Center or Broward County Convention Center. Exhibit elements here focus on refined, technology-enhanced activations scaled to the luxury conference hotel environment.