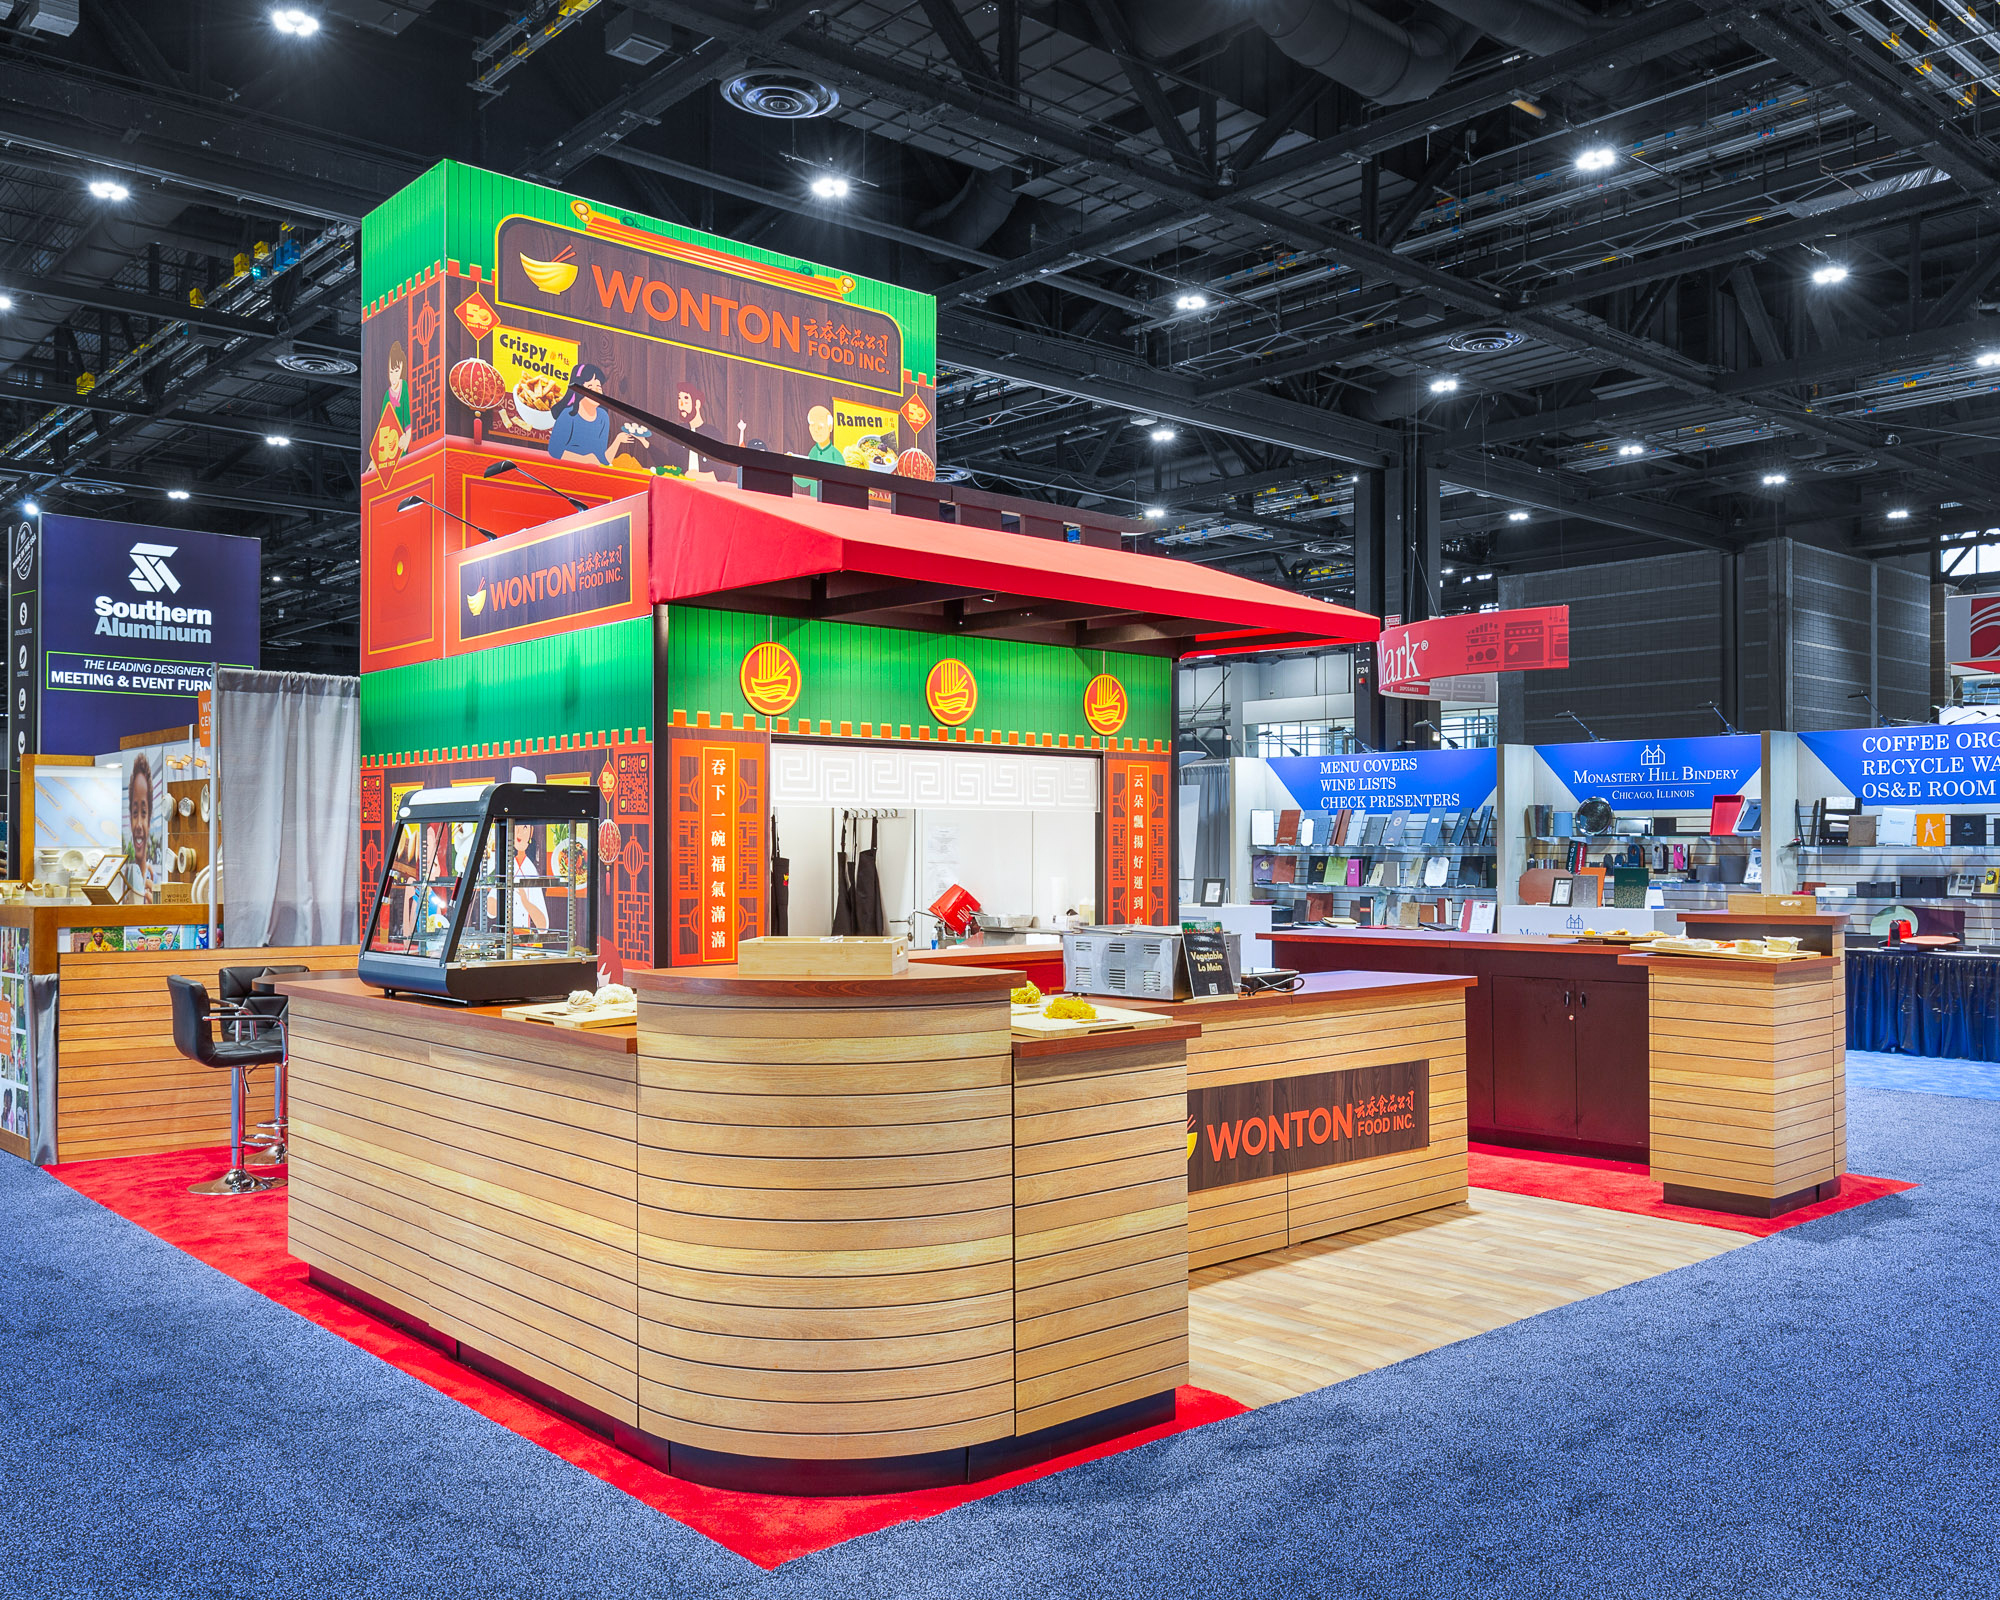
Strategic Advantages of Modular Systems in Miami Venues
Adapt to diverse hall sizes, from 500,000 square feet at Miami Beach Convention Center to 100,000 square feet at Miami Airport Convention Center
Facilitate quick reconfigurations for 84 breakout rooms or 60,000 Square Foot Grand Ballroom setups
Support freight routing through airport-west belts like Doral and Miami Springs for efficient logistics
Integrate with GMCVB-listed AV and transportation suppliers for comprehensive event support
Enable transitions to Broward spillover venues with 350,000 square feet of exhibit space
Optimize for Venue Manual Driven labor coordination without fixed custom builds
Enhance scalability across Miami Beach, Downtown, and Brickell clusters
Miami planning context
In Miami's trade show environment, where events span from massive conventions filling the Miami Beach Convention Center's 1.4 million square feet of total meeting space to targeted gatherings in the 172,000 square feet offered by the Miami Airport Convention Center, modular exhibit systems stand out for their versatility. These systems allow for rapid reconfiguration to fit booth spaces ranging from standard 10x10 footprints up to island configurations that leverage the center's 60,000 Square Foot Grand Ballroom or the airport center's 29,000 Square Foot ballroom, ensuring compliance with venue-specific loading protocols and freight timing requirements without custom overhauls each time.
Planning modular setups involves coordinating with the broader South Florida supplier ecosystem, which includes categories for audio-visual services, transportation, and destination management companies as listed in the Greater Miami Convention and Visitors Bureau directory. This approach supports exhibitor-appointed contractor processes across venue clusters, from the Miami Beach Convention Center anchored Collins Avenue corridor to the Downtown Miami and Brickell core, where routing through neighborhood-specific access points becomes critical for timely installations.
The reusability of modular components proves particularly valuable in a market with regional spillover, such as the Broward County Convention Center's 350,000 square feet of contiguous exhibit space, allowing exhibits to transition between Miami-Dade properties and adjacent Broward facilities while maintaining structural integrity and visual impact.
Scaling Modular Designs to Miami's Exhibit Hall Capacities
Modular exhibit systems excel in environments like the Miami Beach Convention Center, where nearly 500,000 square feet of versatile exhibit space demands booths that can expand or contract based on assigned plots within the hall's layout. Planners coordinate these systems to align with the center's operational flow, incorporating elements that fit beneath standard ceiling heights and around column placements typical in such large-scale facilities. the 1.4 million square feet of total meeting and event space, including a 60,000 Square Foot Grand Ballroom, further underscores the need for modular flexibility, as exhibits often interface with adjacent ballroom functions or the 84 breakout rooms for hybrid activations.
At the Miami Airport Convention Center, with its 100,000 square feet of exhibition space complemented by 45 breakout rooms and a 29,000 Square Foot ballroom, modular systems provide a streamlined path to populate high-tech conference areas. Coordination here emphasizes proximity to airport logistics, ensuring components arrive via west-access belts in Doral and Miami Springs, ready for assembly that respects the venue's emphasis on efficient trade show and meeting integrations. This setup allows exhibitors to mirror the facility's partnership model with on-site culinary teams by focusing resources on booth adaptability rather than one-off constructions.
Logistics Coordination for Modular Installations Across Venue Clusters
Navigating Miami's venue clusters requires precise planning for modular exhibit deployments, starting with the Miami Beach Convention and Collins Corridor, where the convention center's South Beach location influences trucking routes along Collins Avenue and into Mid-Beach loading docks. Modular systems minimize on-site build times, aligning with freight windows that account for the area's walkable hospitality density and Art Deco district proximities, while supporting transitions to nearby Surfside or Bal Harbour for smaller satellite events.
In the Downtown, Brickell, and Biscayne Bay core, including properties like the James L. Knight Center with its 16,000 Square Foot largest room capacity, modular frameworks adapt to urban routing challenges through Edgewater and Wynwood access points. Planners leverage the cluster's high-density corporate programs by selecting interconnecting panels and bases that comply with show-specific manuals, facilitating smooth handoffs in exhibitor-appointed contractor scenarios.
The Airport, Doral, and West Access Belt caters to freight-heavy modular shipments, with the Miami Airport Convention Center's 172,000 square feet benefiting from direct MIA proximity—12 miles from the Miami Beach center but optimized for heavier loads into Hialeah or Miami Lakes warehouses en route. This belt's role in fabrication routing ensures modular kits arrive pre-assembled where possible, reducing dependency on variable venue labor conditions.
Prioritize Doral and Miami Springs for west-side freight entry
Account for Collins Corridor hotel block integrations
Align with Brickell investor event densities
Utilize 12-mile MIA-to-MBCC trucking realities
Customization Within Modular Frameworks for South Florida Events
Modular exhibit systems permit targeted customizations that resonate with Miami's event mix, such as integrating graphics suited to the Coastal Convention Center at Fontainebleau Miami Beach's coastal-inspired settings overlooking Biscayne Bay. Planners select from standardized modules to incorporate branding elements that enhance indoor-outdoor flows, matching the venue's blend of conference amenities without deviating from core reusability principles.
For Downtown Miami's Miami Convention Center, which adjoins the James L. Knight Center for music festivals and business conferences, modular designs incorporate durable, lightweight components that withstand frequent reconfigurations across theater capacities up to 5,000 seats. This involves specifying tension fabrics and locking mechanisms that secure against Biscayne Bay humidity variations, ensuring longevity for repeated use in Wynwood or Miami Design District activations.
Regional spillover to Broward County Convention Center's 350,000 square feet and future 1.2 Million Square Foot expansions benefits from modular portability, allowing South Florida exhibitors to standardize footprints that plug into either county's exhibit halls while accommodating the 31,639 Square Foot meeting venue for ancillary sessions.
Integration with Miami's Supplier Ecosystem
The Greater Miami Convention and Visitors Bureau's supplier directory underpins modular exhibit planning by providing access to audio-visual, film services, transportation, and destination management categories, essential for powering and enhancing booth functionalities. Coordinators match modular electrical grids with AV suppliers' capabilities, ensuring smooth video walls or interactive displays within the Miami Beach Convention Center's 500,000 Square Foot halls.
Transportation specialists from the ecosystem handle modular component shipments across venue clusters, from Brickell high-rises to North Beach resorts, optimizing for employment services that support Show Manual Driven setups. This network extends to entertainment booking for activations in Faena Forum or James L. Knight Center events, where modular bases serve as stable platforms for dynamic elements.
Catering and employment services listed complement modular strategies at facilities like the Miami Airport Convention Center, where 45 breakout rooms pair with exhibit spaces, allowing integrated food stations without structural conflicts.
AV for high-tech MACC integrations
Transport for cluster-spanning moves
DMCs for full-program logistics
Cost and Program Management with Modular Approaches
Modular exhibit systems drive program efficiency in Miami's multi-venue landscape, reducing expenditure on custom fabrications for recurring shows at the Miami Beach Convention Center's 84 meeting rooms or the airport center's ballrooms. Planners track ROI through reusable investments that span seasons, coordinating storage transitions between Doral freight hubs and Broward spillovers.
Exhibit program management leverages modularity for portfolio standardization, enabling quick pivots for investor launches in Brickell or product demos in Midtown Miami, all while adhering to venue-specific contracting via GMCVB sales teams. This positions exhibitors to scale budgets across 1.4 million square feet of MBCC space down to Knight Center theaters.
Long-term coordination includes freight timing audits for Collins Corridor peaks, ensuring modular kits avoid rush-hour Brickell bottlenecks and capitalize on west-belt efficiencies.
Venue-Specific Planning Considerations for Modular Systems
Each Miami venue dictates unique modular adaptations, such as the Miami Beach Convention Center's emphasis on versatile exhibit space that accommodates modular islands amid 500,000 square feet, with planners verifying column clearances and dock priorities through sales and services teams. the 20,000 Square Foot Junior Ballroom adds flexibility for tiered modular risers.
Miami Airport Convention Center's high-tech bent requires modular wiring looms compatible with DoubleTree culinary integrations, supporting 100,000 square feet of exhibitions alongside 172,000 total square feet. Breakout room counts at 45 necessitate portable modular dividers.
Resort venues like Fontainebleau's Coastal Convention Center call for weather-resistant modular exteriors for rooftop extensions, blending with Miami Design District aesthetics in nearby activations.
MBCC: Grand Ballroom column mapping
MACC: Tech-catering syncs
Fontainebleau: Bay-view durability
Transitioning Modular Exhibits Regionally
Modular systems facilitate smooth shifts to Broward County Convention Center's 350,000 square feet, treating Miami-Dade and Broward as interconnected for overflow from Miami Beach mega-shows. Planners standardize heights and weights for unified trucking from MIA, 12 miles to MBCC but direct to west venues.
This regional strategy covers Faena Forum in Miami Beach to Knight Center adjacencies, with modular portability minimizing disassembly in labor-variable environments.
Overflow planning incorporates GMCVB supplier networks for cross-county AV and transport, sustaining exhibit lifecycles across South Florida's convention rhythm.
Frequently Asked Questions About Modular Exhibit Systems in Miami
Q: How do modular exhibit systems fit large venues like the Miami Beach Convention Center?
These systems scale to fill portions of the 500,000 square feet of exhibit space or interface with the 60,000 Square Foot Grand Ballroom, using interconnecting frames that adapt to hall layouts and 84 breakout room needs while respecting freight protocols.
Q: What logistics support modular installations at the Miami Airport Convention Center?
Proximity to west-access areas like Doral enables efficient component delivery for the 100,000 square feet of exhibition space, coordinating with GMCVB transportation suppliers for timely setups in the 172,000 Square Foot facility.
Q: Can modular exhibits transition between Miami clusters?
Yes, reusability supports moves from Collins Corridor hotels to Brickell corporate events or airport belt conventions, standardizing for venue-manual compliance across Downtown, Wynwood, and beyond.
Q: How does the supplier ecosystem enhance modular exhibits?
GMCVB categories for AV, transport, and DMCs integrate with modular power and media needs, supporting activations from James L. Knight Center theaters to Fontainebleau rooftops.
Q: Are modular systems suitable for Broward spillover?
Portability aligns with the 350,000 square feet at Broward County Convention Center, enabling South Florida continuity from Miami-Dade events without full rebuilds.
Q: What planning factors affect modular use in Miami venues?
Venue-specific manuals, loading docks, and show organizer rules planning notes configurations, with GMCVB sales teams aiding coordination for spaces like MACC's 29,000 Square Foot ballroom.