Core Planning Factors for Edgewater Exhibitions
Bayfront routing and bridge access considerations for exhibit freight
Proximity to 1.4 million square feet of space at Miami Beach Convention Center
Convenient access to 172,000 square feet at Miami Airport Convention Center
Spillover capacity from Broward County Convention Center's 350,000 square feet
Engagement with specialized supplier categories across the regional directory
Venue-by-venue review of labor, services, and event manuals
Differentiation from logistics patterns in Wynwood, Brickell, and Midtown
Miami planning context
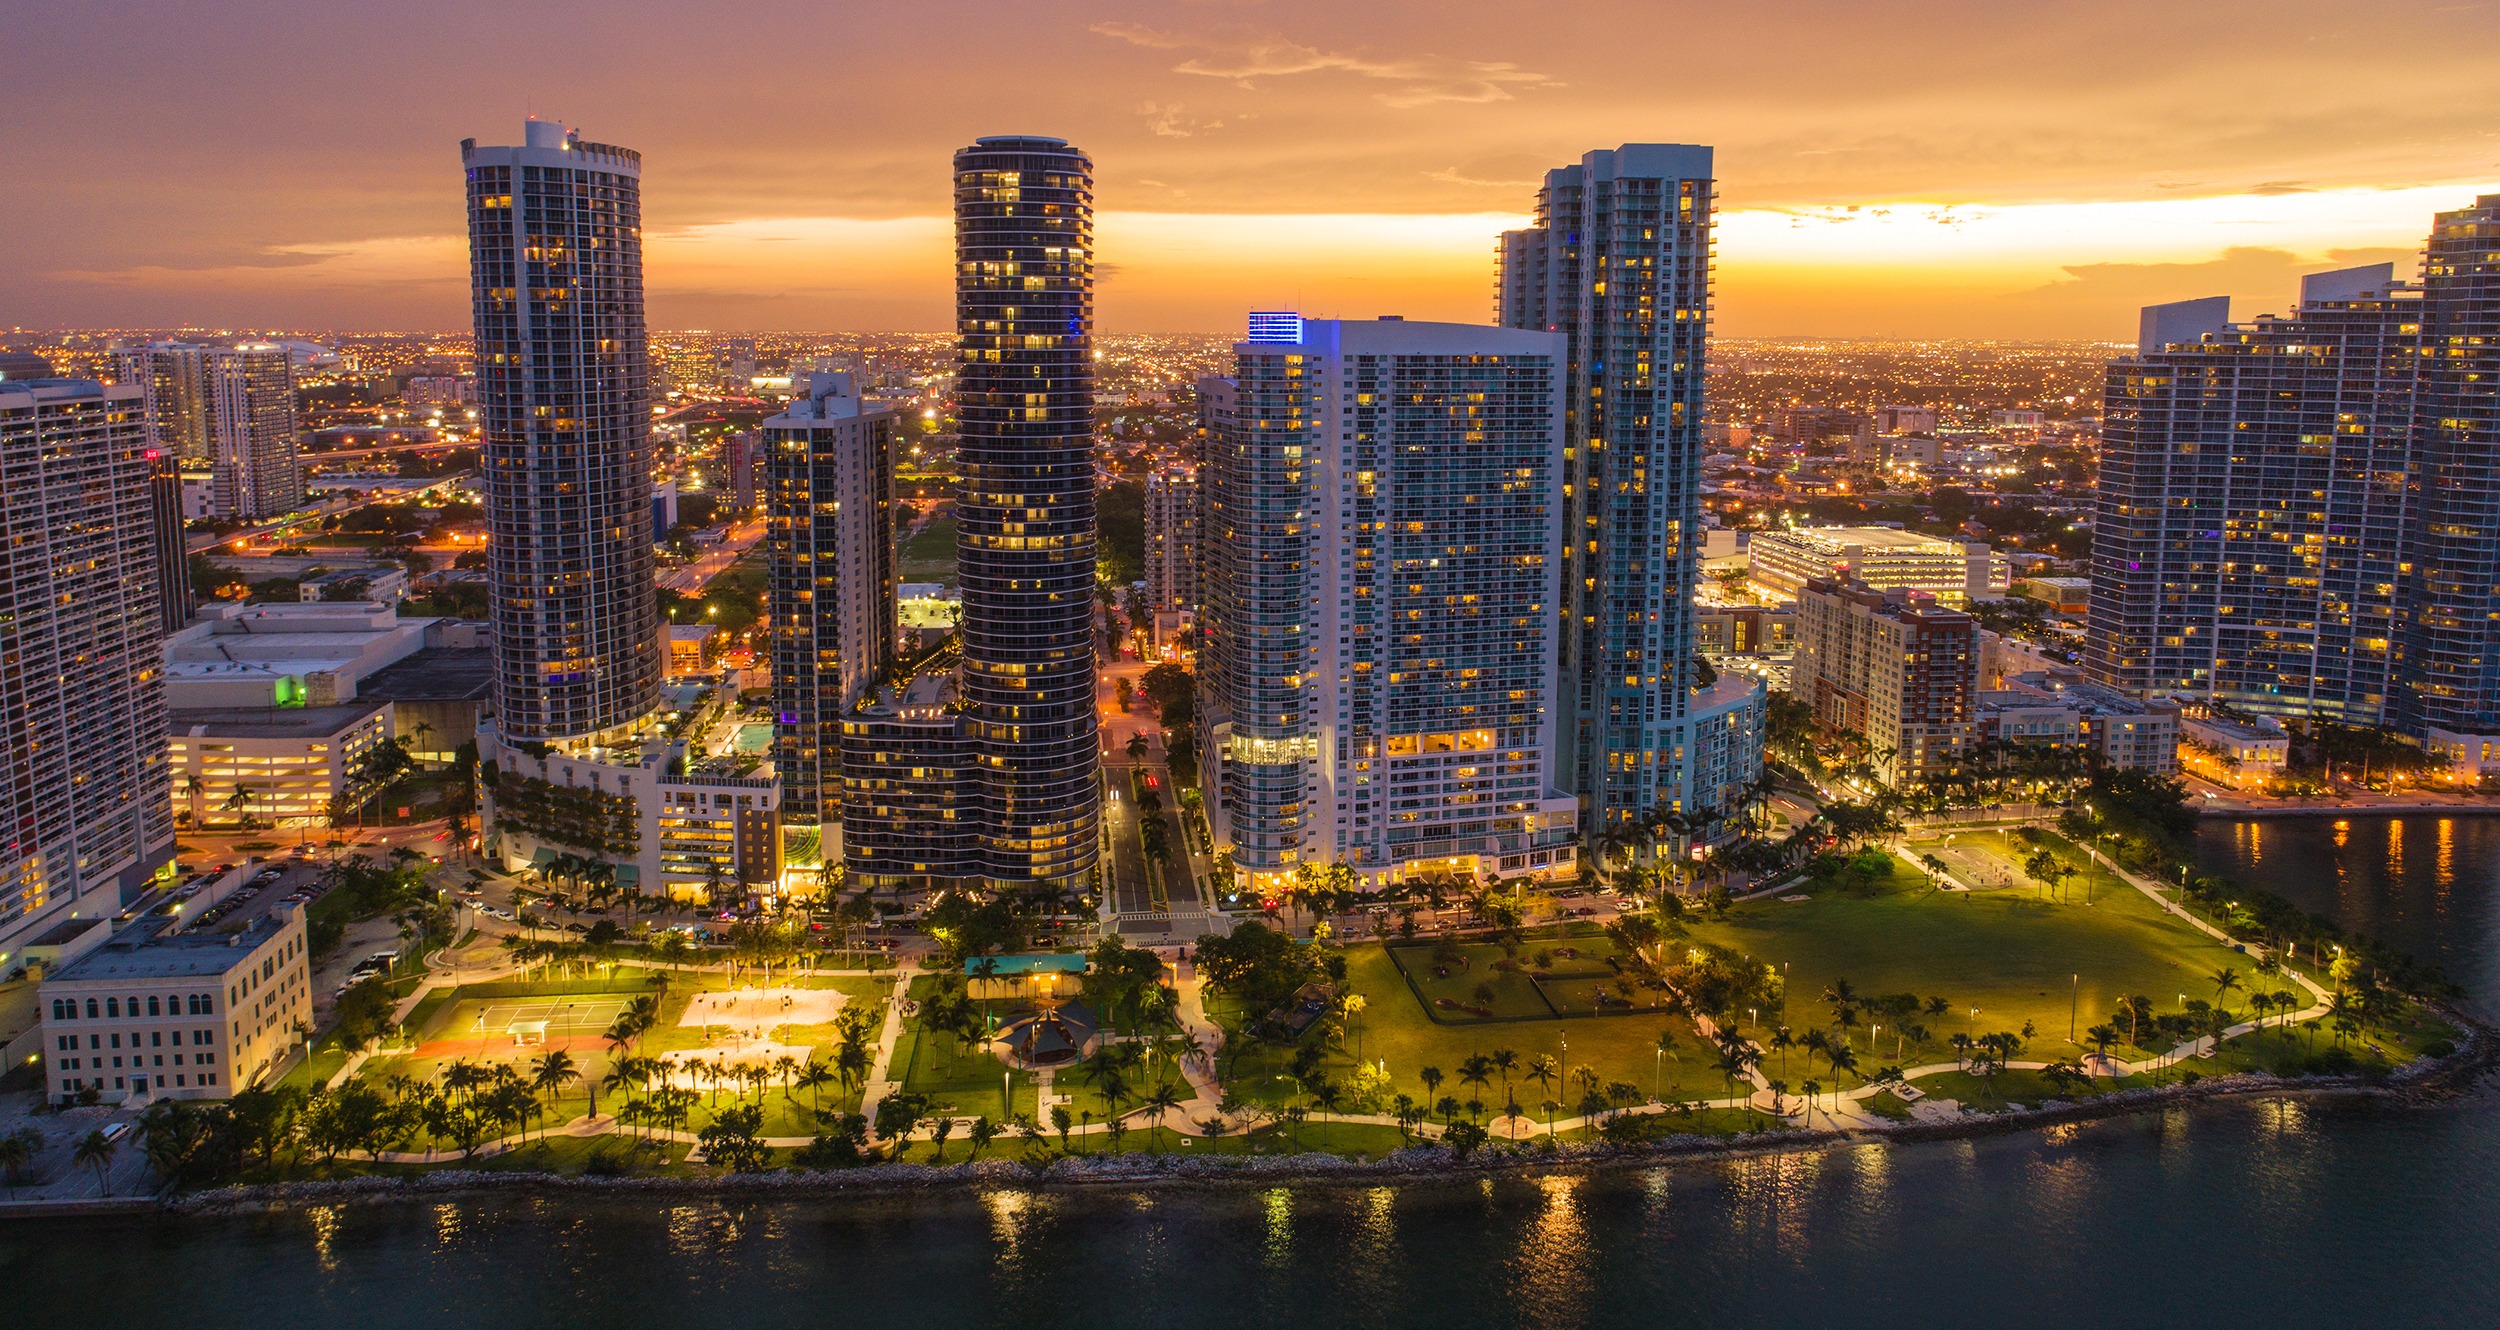
Edgewater functions as a key residential and commercial node in Miami's connected trade show landscape, positioned between the urban density of Downtown and the creative corridors of Midtown and Wynwood. Its location along Biscayne Bay requires tailored attention to bridge crossings, traffic sequencing, and delivery timing when supporting exhibitions at flagship facilities throughout Miami-Dade and Broward counties.
Coordination efforts in this district benefit from the regional depth of convention capacity while acknowledging operational distinctions from adjacent areas such as Brickell or the Miami Design District. Planners focus on aligning booth programs with the specific manuals, routing realities, and supplier capabilities that define successful participation across South Florida venues.
The market treats Miami-Dade and Broward as a single ecosystem for major shows, overflow programs, and supporting activations. This integrated view planning notes detailed preparation around freight movement, exhibitor-appointed contractor protocols, and utilization of categorized meeting services without assuming uniform conditions.
Edgewater's Role in Miami's Broader Trade Show Ecosystem
Edgewater contributes a measured, bay-oriented perspective to Miami's event economy. While the primary anchor remains the Miami Beach Convention Center and its surrounding hotel corridor, real project demand extends into neighborhoods like Edgewater for pre-event meetings, post-show hospitality, and corporate satellite activities. This district's mix of high-rise residences and offices creates a calmer operational tempo than the intense commercial zones further south.
South Florida venue strategy recognizes the value of treating Miami-Dade and Broward counties as one functional region. Exhibitors based in Edgewater can therefore plan for programs that begin at a beachfront facility and continue with overflow elements at the Broward County Convention Center or airport-adjacent halls. Such continuity demands early mapping of cross-county logistics and consistent application of exhibitor-appointed contractor guidelines.
Operational emphasis falls on neighborhood-specific variables such as permitted loading windows in waterfront developments and sequencing around daily resident traffic. These details distinguish Edgewater planning from approaches used in more arts-centric or finance-driven districts, ensuring that booth materials arrive intact and on schedule regardless of the primary venue.
By maintaining focus on these interconnections, coordinators develop resilient strategies that accommodate both large-scale conventions and targeted industry gatherings without relying on generalized assumptions about the market.
Key Convention Facilities and Their Specifications
The Miami Beach Convention Center supplies 1,400,000 square feet of meeting and event space, including nearly 500,000 square feet of versatile exhibit space. Additional assets comprise a 60,000 Square Foot Grand Ballroom, a 20,000 Square Foot Junior Ballroom, and 84 breakout rooms, supporting a spectrum of formats from international trade fairs to specialized conferences that frequently include Edgewater participants.
The Miami Airport Convention Center adds 172,000 square feet of combined conference, trade show, and meeting space. Its 100,000 square feet of dedicated exhibition area, 29,000 Square Foot ballroom, and 45 breakout rooms make it particularly relevant for Edgewater coordinators seeking minimized transit times and streamlined freight handling near major transportation hubs.
Further north, the Broward County Convention Center offers 350,000 square feet of contiguous exhibit space together with a 31,639 Square Foot meeting venue. Ongoing campus expansion plans point toward a future total exceeding 1.2 million square feet, reinforcing its function as a relief valve and complementary site for Miami-originated programs.
Each property publishes its own event platform and supporting documentation. Review of these materials remains the foundational step when coordinating exhibits from Edgewater to guarantee alignment with loading docks, electrical specifications, and dismantle timelines.
Miami Airport Convention Center: 100,000 square feet of exhibition space plus 45 breakout rooms
Broward County Convention Center: 350,000 square feet of contiguous exhibit space with expansion underway
Neighborhood Logistics and Freight Coordination in Edgewater
Edgewater's waterfront geography introduces specific routing considerations involving causeways and limited arterial roads that feed both Downtown and Miami Beach. Freight timing must therefore synchronize with venue load-in calendars and avoid peak residential movement hours, reducing the likelihood of delays that could affect booth installation precision.
Exhibitor-appointed contractors coordinate closely with property teams to manage material flow from supplier origins through Edgewater access points to final show floors. Attention to crate labeling, temporary storage options, and real-time status updates forms an essential layer of protection for custom-fabricated elements traveling within the connected Miami-Dade and Broward economy.
Unlike districts with immediate industrial adjacency, Edgewater requires planners to account for mixed-use building constraints and alternative delivery protocols during large events. These nuances, combined with coastal weather contingencies, shape more granular timelines than those applied in less residentially dense areas.
Effective preparation incorporates buffer periods for bridge traffic and early confirmation of permitted vehicle sizes, allowing exhibit programs to maintain momentum from initial concept through final removal across multiple venue types.
Accessing the Regional Supplier and Service Network
The Greater Miami Convention and Visitors Bureau maintains a supplier directory that organizes resources into distinct categories including audio-visual and film services, caterers, destination management companies, transportation providers, employment services, and entertainment booking. This structure supports a vendor-network model well suited to the varied demands of exhibitions coordinated from Edgewater.
Rather than depending on a single universal provider, the ecosystem encourages selective engagement with high-quality specialists for each required function. Such flexibility proves especially useful when an event at the Miami Beach Convention Center requires supplemental AV, while a related activation at the airport facility needs separate transportation and staffing components.
Coordinators draw from this breadth to construct complete support chains that respect individual venue policies. the resulting integration enhances both operational smoothness and the attendee experience without presuming standardized service levels across all properties.
Continuous updates to the supplier listings reflect the market's evolution, enabling planners to match emerging event requirements with appropriate partners throughout the South Florida region.
Audio-visual and film services for booth technology
Catering and specialized culinary support
Destination management for attendee logistics
Transportation solutions across counties
Employment services and staffing augmentation
Entertainment and talent booking options
Venue-Driven Labor Positioning and Protocols
Labor, house services, and outside-vendor access in the Miami and Broward markets follow each venue's individual manual and event platform. the Miami Beach Convention Center maintains dedicated convention sales and services teams, while facilities such as the James L. Knight Center or the Coastal Convention Center at Fontainebleau operate under distinct resort-managed frameworks. This variability precludes blanket characterizations of market conditions.
The overall environment functions as a mixed, Vendor Network Driven system. Planners therefore verify current exhibitor documentation and engage directly with show organizers to clarify permitted crew compositions, supervision requirements, and dismantle windows for every project originating from Edgewater.
Safe coordination rests on treating each exhibition as show-specific and manual-driven. Early dialogue with all stakeholders helps surface any unique restrictions or collaborative opportunities, supporting compliant and efficient execution whether the primary site is the Broward County Convention Center or an airport venue.
This disciplined approach protects program integrity while capitalizing on the depth of available resources cataloged in the regional supplier directory.
Differentiation Across Adjacent Miami Districts
Edgewater's bayfront character and balanced residential-commercial profile set it apart from the finance-oriented density of Brickell, the creative studio environment of Wynwood, or the design-focused streets of the Miami Design District. These distinctions influence everything from staff commuting patterns to the selection of hospitality venues for client entertainment surrounding major shows.
Midtown Miami and Downtown offer more immediate proximity to certain corporate functions, yet Edgewater frequently provides quieter staging areas for larger booth components before transfer to the Miami Beach Convention Center or James L. Knight Center. Understanding these micro-differences allows for more accurate resource allocation and timeline development.
When campaigns span multiple neighborhoods, planners evaluate how Edgewater's logistical profile complements or contrasts with neighboring options such as Coconut Grove or Coral Gables. the resulting district-level strategy maximizes coverage across the unified Miami-Dade and Broward event economy.
Such comparative analysis, grounded in venue specifications and operational manuals, equips exhibitors to select the most advantageous base for each element of a multi-venue program.
Edgewater versus Brickell: reduced commercial intensity with stronger bay access
Edgewater versus Wynwood: logistical focus rather than artistic adjacency
Integration with venues including Faena Forum and Fontainebleau facilities
Best Practices for Long-Term Exhibition Strategy
Developing sustained success from Edgewater begins with calendar alignment to the primary venues and awareness of spillover patterns into Broward. Early identification of freight pathways, supplier availability windows, and labor documentation deadlines creates a foundation that scales from single shows to annual multi-event series.
Booth design choices should reflect the specific square footage and ceiling heights documented for target halls, whether the 500,000 Square Foot exhibit floor at Miami Beach or the more compact exhibition zones at the airport center. Iterative reviews with selected service partners further refine these elements before fabrication.
Post-event analysis of routing efficiency, supplier performance, and venue compliance informs refinements for subsequent programs. Over time this accumulated knowledge strengthens coordination capabilities across the entire South Florida landscape without dependence on any single location or assumption.
The ultimate aim remains precise, venue-specific execution that delivers measurable value while respecting the distinct operational signatures of each district and facility within the Miami region.
Frequently Asked Questions About Edgewater Trade Show Coordination
Q: Why is Edgewater relevant for planning Miami-area trade shows?
Its bayfront position between Downtown and Midtown Miami supplies distinct routing options and a measured operational pace while remaining closely connected to the Miami Beach Convention Center, Miami Airport Convention Center, and Broward County Convention Center.
Q: What are the exhibit space capacities of the main regional venues?
Miami Beach Convention Center offers nearly 500,000 square feet of exhibit space within 1.4 million total square feet. Miami Airport Convention Center provides 100,000 square feet of exhibition space, and Broward County Convention Center supplies 350,000 square feet of contiguous exhibit space.
Q: How does the supplier ecosystem function in this market?
The Greater Miami Convention and Visitors Bureau directory organizes providers into separate categories for AV, catering, destination management, transportation, staffing, and entertainment. This structure supports a flexible, network-based approach tailored to individual venue and show requirements.
Q: Are labor arrangements uniform across South Florida venues?
No. Labor, house services, and vendor access remain driven by each property's specific event manual, show contract, and current operating conditions rather than a single regional rule set.
Q: How does Edgewater differ logistically from nearby districts?
Edgewater emphasizes bayfront bridge routing, mixed-use loading constraints, and residential traffic sequencing. These factors contrast with the commercial density of Brickell, the creative access of Wynwood, or the design-oriented streets of the Miami Design District.
Q: What initial step should coordinators take for an Edgewater-based project?
Review the target venue's current exhibitor manual, map freight routes through Edgewater-specific corridors, and identify appropriate suppliers from the regional directory to align all elements with documented requirements.