Key Planning Factors for Andaz Miami Beach Programs
Mid-Beach positioning within the Collins Corridor cluster
Operational alignment with Miami Beach Convention Center scale
Venue-specific guidelines for setup and coordination
Utilization of the GMCVB supplier ecosystem for specialized services
District differentiation between Mid-Beach and South Beach or Brickell
Freight timing and neighborhood routing considerations
Experiential design suited to oceanfront immersive environments
Miami planning context
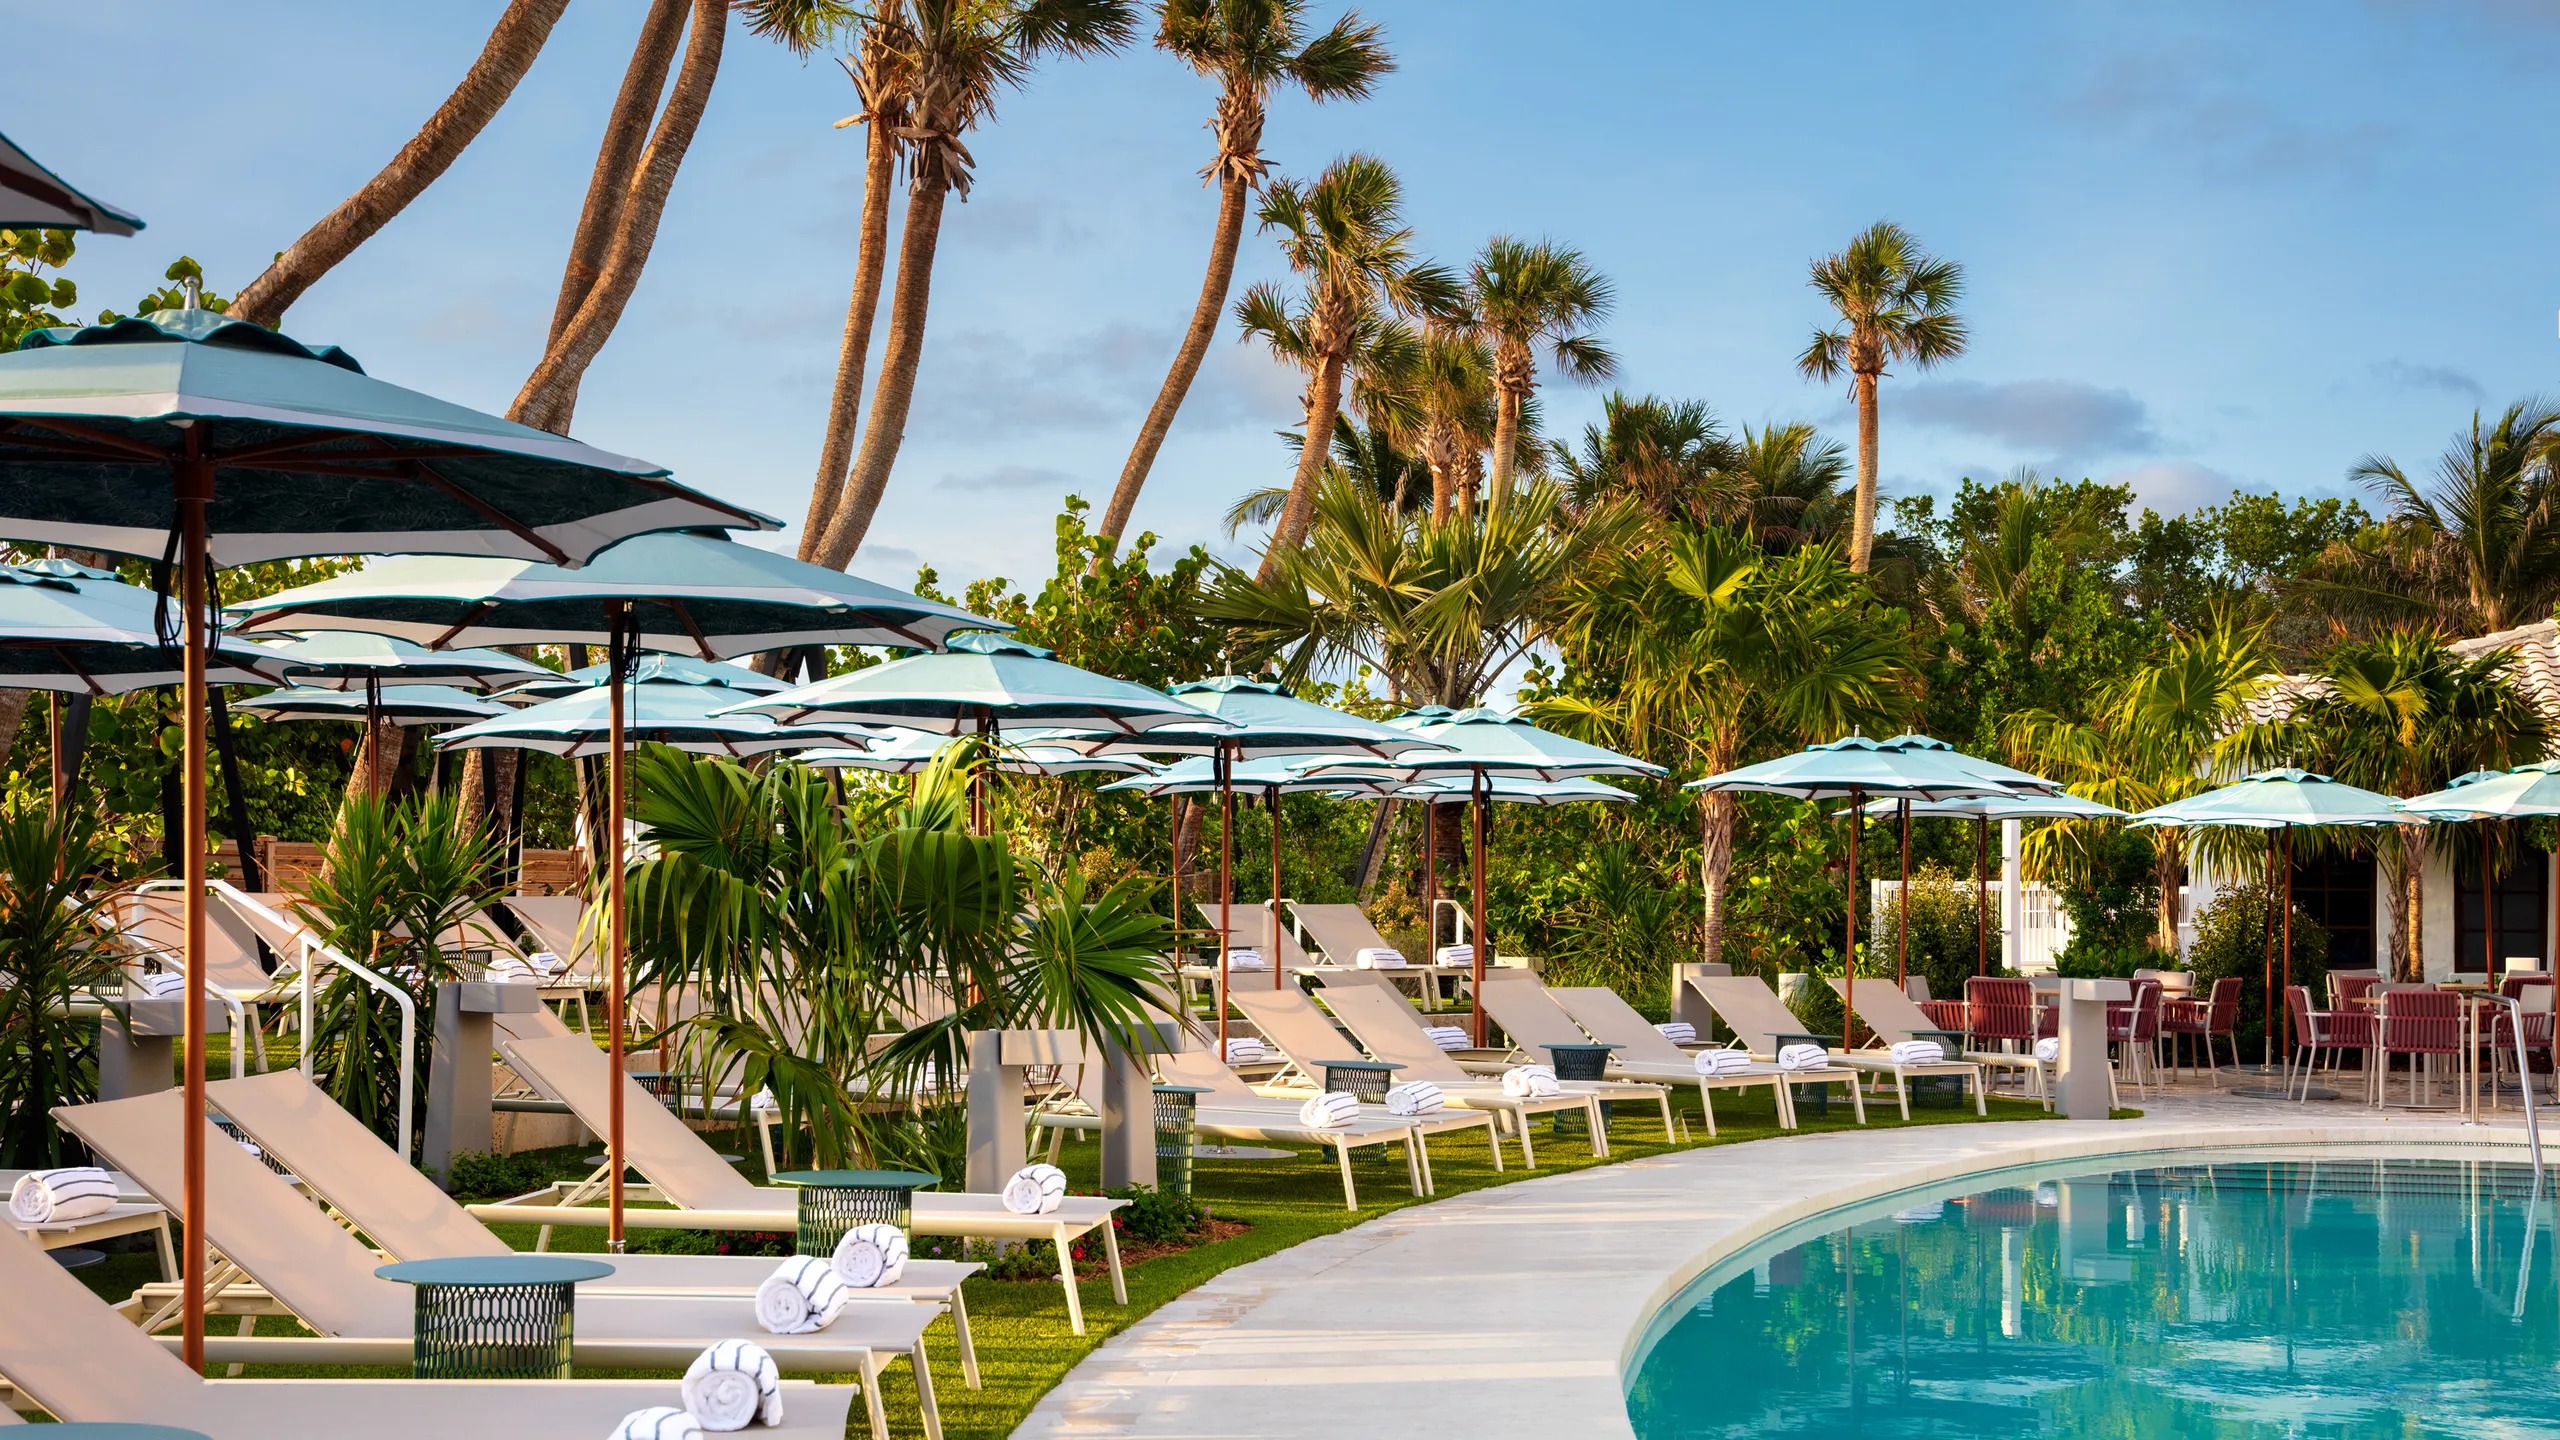
Andaz Miami Beach occupies a distinctive position along Collins Avenue in the Mid-Beach segment of Miami Beach. the property creates an environment focused on immersion and creativity, featuring an innovative ocean-view lobby that connects directly to the Atlantic, a signature Andaz Lounge suited for networking and social functions, a luxe pool oasis, and an elevated bar overlooking sand and sea. As the first Andaz in Florida, it offers a sophisticated interpretation of Miami Beach that supports corporate gatherings, brand activations, and specialized meetings seeking an alternative to conventional conference settings.
This oceanfront hotel operates within the Miami Beach Convention and Collins Corridor cluster, which encompasses Mid-Beach alongside the primary Miami Beach Convention Center and neighboring Collins Avenue properties. the broader market includes 1.4 million square feet of meeting and event space at the Convention Center, nearly 500,000 square feet of exhibit space, a 60,000 Square Foot Grand Ballroom, and 84 breakout rooms. Andaz Miami Beach functions as a complementary venue for targeted programming, overflow activities, or standalone events that benefit from proximity to these larger assets while maintaining a distinct experiential character.
Effective planning for Andaz Miami Beach requires attention to district-specific operational patterns, venue-driven service coordination, and integration with the South Florida supplier network. This resource outlines established approaches to exhibit coordination, logistics routing along Collins Avenue, and alignment with regional infrastructure spanning Miami-Dade and Broward counties.
Property Characteristics and Event Potential
The Andaz Miami Beach description emphasizes its role in welcoming both curious travelers and local explorers to indulge, immerse, create, and play. This oceanfront property at 4041 Collins Avenue delivers a bold reinterpretation of Miami Beach that transcends conventional glamour through sophisticated design and direct connection to the shoreline. the First of Its Kind ocean-view lobby establishes an immediate sense of openness, while the signature Andaz Lounge functions as a central social space ideal for receptions or informal discussions. These elements create natural opportunities for carefully coordinated brand environments that engage attendees without overpowering the architectural intent.
The luxe pool oasis and elevated bar above the sand and sea extend programming options beyond interior spaces, supporting daytime activations or evening functions that capitalize on the Atlantic backdrop. Such settings reward exhibit and display approaches that incorporate thematic resonance with the marine environment and the property's focus on inspired experiences. Planning at this level prioritizes designs that enhance flow between indoor and outdoor zones while respecting the venue's emphasis on refined luxury.
As part of authoritative venue analysis for the Miami market, coordination begins with thorough mapping of how program objectives align with these physical and atmospheric attributes. This ensures that any custom installations or technical requirements integrate smoothly with the established character of the property rather than introducing conflicting elements.
The address at 4041 Collins Avenue places the venue in a corridor known for its concentration of hospitality assets that support both independent and affiliated events. This location supports convenient access for attendees arriving through Miami International Airport or regional transportation routes while maintaining separation from the denser pedestrian zones further south.
Ocean-view lobby as primary arrival and orientation space
Signature Andaz Lounge for targeted networking functions
Luxe pool oasis supporting daytime experiential activations
Elevated bar with direct sea views for evening programs
Emphasis on immersion, creativity, and sophisticated luxury
Mid-Beach Context in the Miami Venue Landscape
Miami area convention activity distributes across four primary clusters that together create a connected regional operating environment. the Miami Beach Convention and Collins Corridor includes Mid-Beach, South Beach, North Beach, Surfside, Bal Harbour, and Bay Harbor Islands. This cluster centers on the Miami Beach Convention Center, which provides 1.4 million total square feet of meeting and event space along with nearly 500,000 square feet of versatile exhibit space, a 60,000 Square Foot Grand Ballroom, a 20,000 Square Foot Junior Ballroom, and 84 breakout rooms.
Andaz Miami Beach contributes a specialized oceanfront option within the Mid-Beach portion of this corridor. Its scale and character support programs that either stand alone or function as extensions of larger activities at the Convention Center. This arrangement allows planners to allocate intensive breakout sessions, hospitality functions, or creative activations to the hotel while reserving high-volume exhibition components for the adjacent convention infrastructure. Such multi-venue strategies have become standard in markets with this level of clustered inventory.
District-level differences prove significant for operational planning. Mid-Beach maintains a more measured pace than the high-density South Beach meeting district while offering easier shoreline access than downtown Brickell or the Design District. Compared to the airport-west belt serving Doral, Miami Springs, and Hialeah, Collins Avenue properties require different freight and delivery sequencing due to beach corridor traffic patterns and urban density. These distinctions planning notes decisions about material routing, installation windows, and vendor staging.
The North Coastal Extension toward Sunny Isles, Aventura, and eventually Broward County adds further depth. with the Broward County Convention Center providing 350,000 square feet of contiguous exhibit space and plans for campus growth beyond 1.2 million square feet, regional programs can distribute components across Miami-Dade and Broward depending on scale and audience requirements.
Primary anchoring by Miami Beach Convention Center assets
Collins Avenue concentration of hospitality support venues
Clear differentiation from downtown Brickell urban core
Logistical contrast with airport-west freight advantages
Potential for integrated programming with Broward spillover
Exhibit Coordination and Design Approaches
Programs at Andaz Miami Beach benefit from exhibit and display solutions that respond directly to the property's emphasis on sophisticated luxury and environmental connection. Custom environments should incorporate materials and lighting that complement the ocean-view lobby and outdoor spaces rather than compete with them. This requires early conceptual alignment with the architectural vocabulary of the venue to ensure installations enhance attendee immersion.
Coordination follows venue-driven protocols that vary by property across the Miami market. Each hotel and convention asset maintains its own event platform, technical specifications, and access rules. Successful outcomes depend on detailed review of all documentation and consistent communication among the exhibitor-appointed contractor, venue team, and other service providers. This approach avoids assumptions based on generalized market rules.
The surrounding supplier ecosystem supports precise execution through dedicated categories for audio-visual integration, specialized fabrication, and experiential technology. These resources enable the creation of displays that incorporate interactive elements suitable for the creative focus of the Andaz environment while meeting all safety and operational standards. Planning timelines should allocate sufficient lead time for design iteration, material procurement, and on-site integration testing.
Experienced coordination resources emphasize modular approaches that allow adaptation to the specific spatial constraints of oceanfront hotel venues. This includes attention to ceiling clearances, load-bearing considerations, power distribution, and pathways that preserve guest circulation throughout the property.
Designs that respond to oceanfront architectural elements
Early alignment with venue technical documentation
Integration of interactive components for engagement
Material selections appropriate for marine-influenced setting
Modular construction supporting efficient installation
Logistics and Access Along the Collins Corridor
Collins Avenue in Mid-Beach presents specific routing and delivery considerations that differ from other Miami clusters. the beach corridor experiences periodic congestion related to both event activity and general tourism patterns, requiring precise scheduling for inbound materials and outbound removal. Properties at 4041 Collins Avenue benefit from established hotel loading procedures, yet these must be synchronized with broader corridor traffic management.
In contrast to the airport-west access belt, which supports more direct freight movements from fabrication facilities in Doral and Hialeah, Collins Corridor logistics often involve shorter but more constrained final delivery segments. This reality influences decisions about drayage timing, temporary staging locations, and the selection of transportation partners familiar with Miami Beach hotel operations. Advance mapping of these sequences reduces the risk of schedule compression during critical move-in windows.
The broader South Florida region treats Miami-Dade and Broward as an integrated operating area for major shows and overflow programs. This perspective allows planners to evaluate whether primary exhibition components should reside at the Miami Beach Convention Center while ancillary functions occupy Andaz Miami Beach, or whether a purely hotel-based format better serves the objectives. Each choice carries distinct implications for labor coordination, equipment transport, and attendee movement.
Neighborhood-level awareness extends to parking, security perimeters, and adjacent property interfaces that can affect overall event flow. Coordination plans that incorporate these factors from the initial stages typically achieve smoother execution and more positive stakeholder feedback.
Collins Avenue delivery window coordination
Contrast with airport-west freight routing advantages
Integration with regional Miami-Dade and Broward assets
Attention to corridor traffic and staging patterns
Early mapping of move-in and move-out sequences
Supplier Network and Service Coordination
The Greater Miami Convention and Visitors Bureau maintains a comprehensive supplier directory organized by specialized categories including audio-visual and film services, catering, destination management companies, transportation, employment services, and entertainment booking. This ecosystem supports the mixed-vendor environment characteristic of South Florida meetings rather than centralized control through any single provider. for Andaz Miami Beach programs, this network supplies the precise capabilities required for sophisticated executions.
High-quality partners within this directory collaborate to deliver memorable moments while operating under the specific guidelines established by each venue. the directory's breadth allows planning teams to assemble teams with demonstrated experience in oceanfront hotel settings, ensuring that technical, culinary, and logistical components align with the property's immersive positioning. This flexible structure has contributed to Miami's growth as a destination capable of hosting both intimate gatherings and large-scale conventions.
Labor and service arrangements remain fundamentally venue-specific and manual-driven. No universal rule set applies across convention centers, airport facilities, resort campuses, and boutique hotels. Instead, each event operates according to its own documentation, show organizer requirements, and direct venue instructions. This reality necessitates clear delineation of responsibilities among all parties and proactive communication throughout the planning timeline.
The supplier ecosystem also extends to firms specializing in custom fabrication and exhibit construction. These partners understand the operational nuances of the Collins Corridor and can contribute to designs that respect both the creative intent of the Andaz environment and the practical constraints of beachfront logistics.
Audio-visual and technology integration services
Specialized catering and culinary execution
Destination management and transportation resources
Employment and staffing coordination options
Entertainment and experiential enhancement partners
Strategic Framework for Regional Event Success
Developing a successful program at Andaz Miami Beach begins with alignment between event objectives and the property's distinctive character within the Collins Corridor. This foundation informs subsequent decisions regarding scale, technical requirements, attendee experience design, and supporting services drawn from the broader Miami ecosystem. the approach treats the venue as one component within a larger regional inventory that includes the Miami Beach Convention Center, downtown Brickell assets, airport convention facilities, and Broward County options.
The Miami market demonstrates strength in both concentrated convention activity and distributed programming that leverages multiple property types. Events that combine focused sessions at oceanfront hotels with larger exhibitions at primary convention centers can achieve greater impact than single-venue formats. Understanding the 500,000 square feet of exhibit space and extensive breakout inventory at the Miami Beach Convention Center helps planners determine optimal distribution of program elements.
Operational success further depends on rigorous attention to timing, contractor coordination, and compliance with all venue-specific protocols. the mixed labor environment requires clear documentation and ongoing dialogue rather than reliance on assumed market standards. This disciplined methodology has supported the sustained growth of South Florida as a preferred destination for corporate, association, and incentive events.
Looking forward, continued expansion across Miami-Dade and Broward counties will reinforce the value of strategic venue selection. Properties like Andaz Miami Beach occupy an important niche by offering environments that prioritize creativity and immersion, enabling brands to create memorable touchpoints that resonate with sophisticated audiences.
Implementation Best Practices for Collins Corridor Programs
Implementation at Andaz Miami Beach follows a sequence that integrates early conceptual work with detailed operational mapping. Initial phases focus on matching program goals to the property's oceanfront attributes and experiential focus. Subsequent stages address technical specifications, supplier selection from the GMCVB-supported network, and creation of integrated timelines that account for Collins Avenue realities.
Regular checkpoints with all stakeholders help surface potential conflicts before they impact critical path activities. This includes confirmation of power requirements, rigging parameters, material handling procedures, and safety protocols specific to the venue. the goal remains smooth integration that allows the creative and commercial objectives to take precedence.
Post-event evaluation should capture lessons regarding logistics, attendee movement, and vendor performance to inform future programs in the Miami market. the accumulated knowledge from operating across clusters including Mid-Beach, downtown, airport-west, and north coastal areas strengthens overall planning capability.
The combination of distinctive venue attributes, extensive regional infrastructure, and a mature supplier ecosystem positions Andaz Miami Beach as a compelling choice for organizations seeking differentiated environments within a market known for its scale and sophistication.
Sequential planning from concept through execution
Regular stakeholder alignment checkpoints
Documentation of venue-specific technical needs
Post-program review for continuous improvement
Leverage of accumulated Miami cluster knowledge
Frequently Asked Questions
Q: What distinguishes Andaz Miami Beach within the Miami meetings market?
Located at 4041 Collins Ave. in the Mid-Beach district, Andaz Miami Beach offers an oceanfront setting with an innovative ocean-view lobby, signature lounge, luxe pool oasis, and elevated bar. It functions as a specialized venue within the Miami Beach Convention and Collins Corridor cluster that complements the 1.4 million square feet of space and nearly 500,000 square feet of exhibit space at the nearby Miami Beach Convention Center.
Q: How does Mid-Beach differ operationally from other Miami venue clusters?
Mid-Beach within the Collins Corridor provides oceanfront access and a balanced pace distinct from the density of South Beach, the urban focus of Brickell and downtown Miami, or the freight advantages of the airport-west belt. Logistics emphasize Collins Avenue routing, delivery timing, and coordination with the broader supplier ecosystem serving both Miami-Dade and Broward counties.
Q: What supplier resources support events at this property?
The Greater Miami Convention and Visitors Bureau supplier directory includes dedicated categories for audio-visual services, catering, destination management companies, transportation, staffing, and entertainment. This network enables assembly of specialized teams that align with venue-specific requirements and the sophisticated demands of oceanfront programs.
Q: Are labor and vendor rules consistent across Miami Beach venues?
Labor, house services, and outside vendor access follow venue-specific guidelines and individual event manuals rather than blanket market rules. Coordination depends on direct review of documentation for the property, show organizer requirements, and established communication protocols with all parties involved.
Q: How can programs at this work integrate with larger conventions?
Its position in the Collins Corridor supports multi-venue strategies that combine focused activations at the hotel with larger-scale exhibitions or general sessions at the Miami Beach Convention Center, which features a 60,000 Square Foot Grand Ballroom, 84 breakout rooms, and extensive exhibit capacity. Regional connections extend to Broward County assets when needed.
Q: What logistical factors require attention for Collins Avenue events?
Planning must address neighborhood routing, traffic patterns, delivery windows, and the operational differences between beach corridor properties and those in the airport-west or downtown clusters. Early development of detailed schedules and selection of experienced transportation partners help maintain timelines.