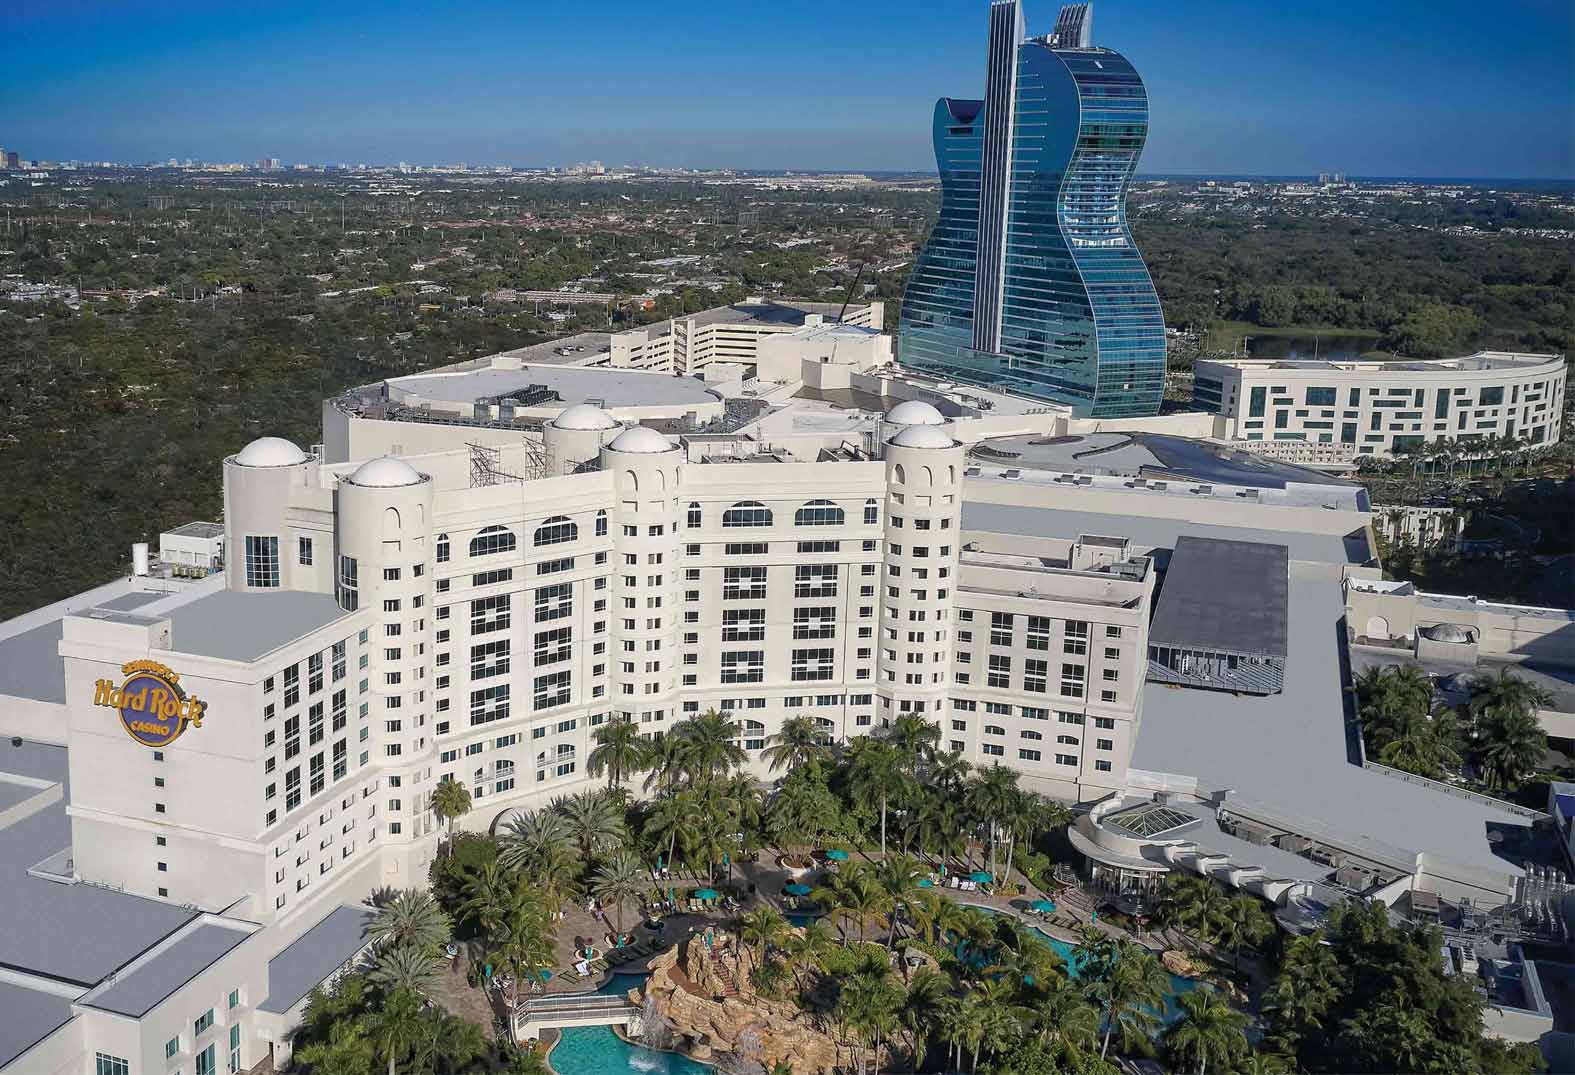
Core Operational Details for Planning at Seminole Hard Rock Hollywood
120,000 square feet of total meeting space across the resort campus
38,000 Square Foot carpeted exhibition hall for tradeshow floor plans
Venue-specific event manuals that govern labor and service access
North Coastal Extension positioning within the Miami-Broward continuum
Support for association conventions, corporate programs, and fundraisers
Integration with regional supplier categories for AV, transportation, and catering
Overflow role connecting Miami-Dade conferences with Broward hospitality inventory
Miami planning context
Positioned in the North Coastal Extension of South Florida's meetings market, the Seminole Hard Rock Hotel & Casino Hollywood functions as a resort event campus that accommodates mid-scale exhibition and conference activity. the property delivers 120,000 square feet of meeting space led by a 38,000 Square Foot carpeted exhibition hall expressly suited for tradeshow floor plans, association conventions, large corporate gatherings, and social fundraisers. This Hollywood venue serves planners who require resort-scale hospitality paired with functional exhibit capacity while operating as part of the wider Miami-Dade and Broward County continuum.
Effective coordination at this campus begins with precise alignment to the venue's documented specifications and the established supplier ecosystem that supports AV, transportation, catering, and related services across the region. the Greater Miami Convention and Visitors Bureau supplier directory identifies distinct categories for these resources, enabling project teams to assemble the right combination of partners for each event's manual-driven requirements. As an authoritative planning resource, this overview equips exhibitors and coordinators with district-specific context for the Hollywood-Seminole Reservation area without assuming execution responsibilities.
The North Coastal cluster that includes Hollywood, Aventura, Sunny Isles Beach, and Hallandale Beach provides overflow and complementary capacity for programs rooted in the Miami Beach Convention Center corridor or the airport-west belt. with the larger Miami Beach Convention Center offering nearly 500,000 square feet of exhibit space and the Broward County Convention Center supplying 350,000 square feet of contiguous exhibit space, the Seminole Hard Rock Hollywood fills a targeted role for events that blend exhibition needs with on-campus resort amenities.
Venue Scale and Functional Specifications
The Seminole Hard Rock Hotel & Casino Hollywood provides 120,000 square feet of meeting space with a prominent 38,000 Square Foot carpeted exhibition hall at its core. Official documentation confirms this hall is configured to host tradeshows that require flexible floor coverage, association conventions that combine exhibit and session elements, large corporate groups seeking integrated programming, and social fundraisers that benefit from spacious yet contained environments. the carpeted surface influences certain display and booth anchoring decisions, requiring planners to verify compatibility with the venue's floor load ratings and installation protocols during the earliest stages of stand design.
This scale positions the property as a practical choice for mid-sized exhibition programs that do not require the half-million square feet available at the Miami Beach Convention Center yet still demand professional tradeshow infrastructure. the remaining square footage within the 120,000 Square Foot total supports concurrent breakout sessions, registration flows, and hospitality zones that frequently accompany exhibit-driven events. Planners benefit from mapping these adjacencies early so that booth layouts, aisle widths, and traffic patterns align with the overall meeting footprint and the specific event's attendance profile.
Because the campus operates as a resort event venue rather than a dedicated convention center, its meeting platform integrates hotel operations directly with exhibition activity. This integration affects scheduling windows, move-in sequencing, and the placement of support services. Coordination therefore centers on the property's published event guidelines, which establish clear parameters for each function type and help avoid conflicts between exhibit setup and ongoing resort guest activity.
38,000 sq ft carpeted exhibition hall confirmed for tradeshow use
Total meeting space of 120,000 square feet supports mixed-format events
Resort campus layout requires precise adjacency mapping
Event-specific manuals dictate floor and load considerations
North Coastal Extension and Broward Spillover Dynamics
The Seminole Hard Rock Hollywood occupies a strategic location within the North Coastal Extension cluster that encompasses Sunny Isles Beach, Aventura, North Miami Beach, Hallandale Beach, and Hollywood. This district serves as a natural extension for programs originating in Miami-Dade County when additional resort inventory or specialized hospitality environments are required. the connected Miami-Broward operating region allows planners to distribute overflow sessions, sponsor activations, or incentive components across county lines while maintaining operational continuity.
Broward County itself supplies substantial convention infrastructure, including the Broward County Convention Center with 350,000 square feet of contiguous exhibit space and plans for campus growth beyond 1.2 million square feet. Within this ecosystem the Seminole Hard Rock Hollywood functions as a complementary resort asset rather than a primary exhibit facility, enabling hybrid programs that combine the larger exhibition halls of Fort Lauderdale or Miami Beach with the branded hospitality and entertainment offerings available on the Seminole Reservation campus.
District-level differentiation becomes evident when comparing the Hollywood location to the Collins Corridor hotels or the airport-west belt. the North Coastal zone prioritizes resort ambiance and on-campus amenities, which proves advantageous for association conventions that incorporate networking dinners, sponsor hospitality suites, or post-session entertainment. Routing between Miami Beach, Brickell, and Hollywood requires attention to I-95 and A1A corridors, particularly during peak season when both leisure and business travel converge.
North Coastal Extension links Miami-Dade programs to Broward resort inventory
Hollywood location distinct from Miami Beach Convention Center corridor
Supports hybrid events that blend exhibit needs with resort hospitality
Broward spillover capacity complements 500,000 sq ft Miami Beach exhibit space
Exhibit Planning and Stand Coordination Processes
Successful exhibit execution at the Seminole Hard Rock Hollywood begins with thorough review of the venue's event manual and the show's particular labor and service stipulations. the 38,000 Square Foot carpeted hall accommodates a range of booth footprints, yet planners must account for the fixed dimensions, column placement if any, and the integration of adjacent meeting rooms that may share circulation space. Early dimensional verification prevents last-minute adjustments that could affect neighboring exhibitors or session schedules.
Custom stand design for this property benefits from attention to the carpeted surface, which may require specific anchoring systems or modular flooring overlays depending on the weight and stability requirements of individual displays. Coordination with the selected general service contractor and any exhibitor-appointed contractors follows the show's documented rules, ensuring that installation timelines align with the venue's published move-in and move-out windows. the resort setting also introduces considerations around noise levels, lighting balance with adjacent ballroom or pre-function areas, and the visual alignment of branding with the overall Hard Rock aesthetic.
The broader South Florida market supplies a robust ecosystem of specialized providers. the GMCVB supplier directory organizes resources into discrete categories including audio-visual services, transportation logistics, and destination management companies. These partners enable exhibitors to source rigging, digital integration, or material handling support without assuming any single provider maintains an on-site monopoly. the planning resource role centers on helping teams identify which combinations of these services best match the manual for each specific event at the Hollywood campus.
Labor, Services, and Venue-Driven Guidelines
Labor and service access at the Seminole Hard Rock Hollywood follows a venue-driven, show-specific model rather than a uniform regional rule set. Official South Florida venue documentation consistently directs planners to consult each property's current event manual and the individual show's exhibitor prospectus. This approach acknowledges that convention centers, airport facilities, and resort campuses maintain distinct operational frameworks driven by their management structures and union or vendor agreements in force at the time of the event.
The market's mixed supplier ecosystem supports this flexibility. Separate categories exist for AV and film services, caterers, transportation providers, employment services, and entertainment booking. Project teams can therefore assemble the appropriate mix of outside vendors once the show's general service contractor and the venue have clarified permissible scopes of work. This layered coordination model helps maintain compliance while still drawing on the depth of talent available throughout Miami-Dade and Broward counties.
Planners are advised to secure the latest version of the venue's meeting and event guidelines well in advance of site selection. These documents typically outline electrical distribution, internet provisioning, material handling parameters, and any restrictions related to the carpeted exhibition hall. Because the Seminole Hard Rock operates as both a casino-resort and a meetings destination, certain security and access protocols may differ from pure convention center environments and therefore warrant explicit confirmation.
Venue-specific and show-specific labor protocols apply
GMCVB supplier directory organizes AV, catering, and transportation resources
Event manuals establish permissible contractor scopes
Mixed ecosystem supports flexible vendor selection
Integration with the Wider Miami Meetings Market
The Seminole Hard Rock Hollywood participates in a regional meetings economy led by the Miami Beach Convention Center's 1.4 million square feet of total meeting and event space, including nearly 500,000 square feet of versatile exhibit space and 84 breakout rooms. When those primary facilities reach capacity or when programming requires a resort environment with integrated hospitality, the North Coastal venues including Seminole Hard Rock provide logical extensions. This interconnected geography treats Miami-Dade and Broward as a single operational region for major shows, overflow programs, incentive events, and targeted activations.
Airport-adjacent facilities add further depth with 172,000 square feet of conference and trade show space, while the downtown Brickell and Biscayne Bay core support high-density corporate launches. the Seminole Hard Rock Hollywood differentiates itself through its entertainment branding, on-campus dining and gaming options, and the ability to host both daytime exhibition hours and evening hospitality functions without requiring off-site shuttles for attendees staying on property. This end-to-end capability streamlines logistics for corporate groups and associations seeking to minimize external transportation variables.
Successful regional programs frequently distribute components across multiple venues. a main exhibition block at the Miami Beach Convention Center can be supplemented with hospitality suites or smaller breakout exhibitions at the Hollywood campus. Planning such distributed events demands rigorous attention to freight timing, badge interoperability, and synchronized scheduling—considerations that experienced coordinators address by mapping each venue's distinct load-in procedures and neighborhood routing realities.
Event Types and Programmatic Best Practices
The official meetings profile for Seminole Hard Rock Hollywood explicitly lists tradeshows, association conventions, large corporate groups, and social fundraisers as primary use cases. Each category carries distinct planning rhythms. Tradeshows emphasize efficient booth circulation within the 38,000 Square Foot hall and precise alignment with concurrent education sessions. Association conventions often layer poster sessions, awards presentations, and networking functions that utilize both the exhibition floor and adjacent meeting rooms.
Corporate programs benefit from the resort's branded environment, allowing sponsors to create immersive experiences that merge product demonstration areas with hospitality lounges. Social fundraisers frequently require flexible reconfiguration of the carpeted space to accommodate gala seating, silent auction zones, and entertainment stages. in all cases, advance verification of ceiling heights, power drop locations, and rigging points—information contained in the venue's technical specifications—prevents costly on-site modifications.
Best-practice coordination includes early engagement with the property's sales and services team to confirm availability of preferred dates and to understand any seasonal overlaps with casino-resort peak periods. Documentation of all agreements, from room blocks to exhibit space assignments, should reference the specific event manual in force. This disciplined approach ensures that the 120,000 Square Foot meeting platform delivers its full intended value for exhibitors and attendees alike.
Tradeshows benefit from carpeted hall flexibility
Association conventions integrate exhibits with breakout programming
Corporate events leverage on-campus hospitality integration
Fundraisers utilize reconfigurable 38,000 sq ft space
Strategic Coordination Across the Miami-Broward Continuum
Viewing Seminole Hard Rock Hollywood through a regional lens reveals its value as a bridge between Miami's primary convention assets and Broward's expanding meetings campus. with the Fort Lauderdale convention center positioned as a major overflow market, the Hollywood resort adds differentiated inventory that supports programs too specialized or hospitality-focused for pure exhibit halls. Planners who master this continuum can construct multi-venue campaigns that optimize cost, attendee experience, and exhibitor ROI.
Operational nuance appears in the details: freight movement from west-side warehouses to the North Coastal zone follows different timing windows than beach corridor deliveries. Supplier partners familiar with both Miami-Dade and Broward routes can advise on these distinctions once the show's transportation parameters are known. the emphasis remains on Venue by Venue verification rather than blanket assumptions about market-wide practices.
As exhibitors and organizers continue to seek efficient ways to activate within South Florida's layered venue landscape, the Seminole Hard Rock Hollywood represents a targeted option for events that prioritize integrated resort amenities alongside functional exhibition space. Detailed pre-planning around the 38,000 Square Foot hall's specifications, the property's event guidelines, and the supporting regional supplier network remains the foundation for consistent execution.
Frequently Asked Questions
Q: How much meeting and exhibit space does Seminole Hard Rock Hotel & Casino Hollywood offer?
The property provides 120,000 square feet of meeting space that includes a 38,000 Square Foot carpeted exhibition hall suitable for tradeshows and related events.
Q: Where is the Seminole Hard Rock Hollywood located relative to Miami?
The venue is located at 1 Seminole Way, Hollywood, FL 33314 within the North Coastal Extension that connects northern Miami-Dade communities with Broward County meetings assets.
Q: What types of events are hosted in the exhibition hall?
The 38,000 Square Foot carpeted hall is documented as suitable for tradeshows, association conventions, large corporate groups, and social fundraisers.
Q: How does labor and vendor access work at this resort campus?
Access follows venue-specific and show-specific guidelines detailed in each event's manual. the broader South Florida supplier ecosystem supplies AV, transportation, catering, and additional services organized by category through the GMCVB directory.
Q: Does the Seminole Hard Rock Hollywood serve as overflow for Miami Beach events?
Yes, the North Coastal cluster including Hollywood functions as a complementary venue for overflow programs, sponsor hospitality, and resort-based segments that connect with Miami Beach Convention Center or Broward County activity.
Q: What should planners verify before booking exhibit space?
Planners should review the current event manual, confirm dimensional compatibility with the 38,000 Square Foot hall, map adjacencies to meeting rooms, and align with the show's general service contractor requirements.