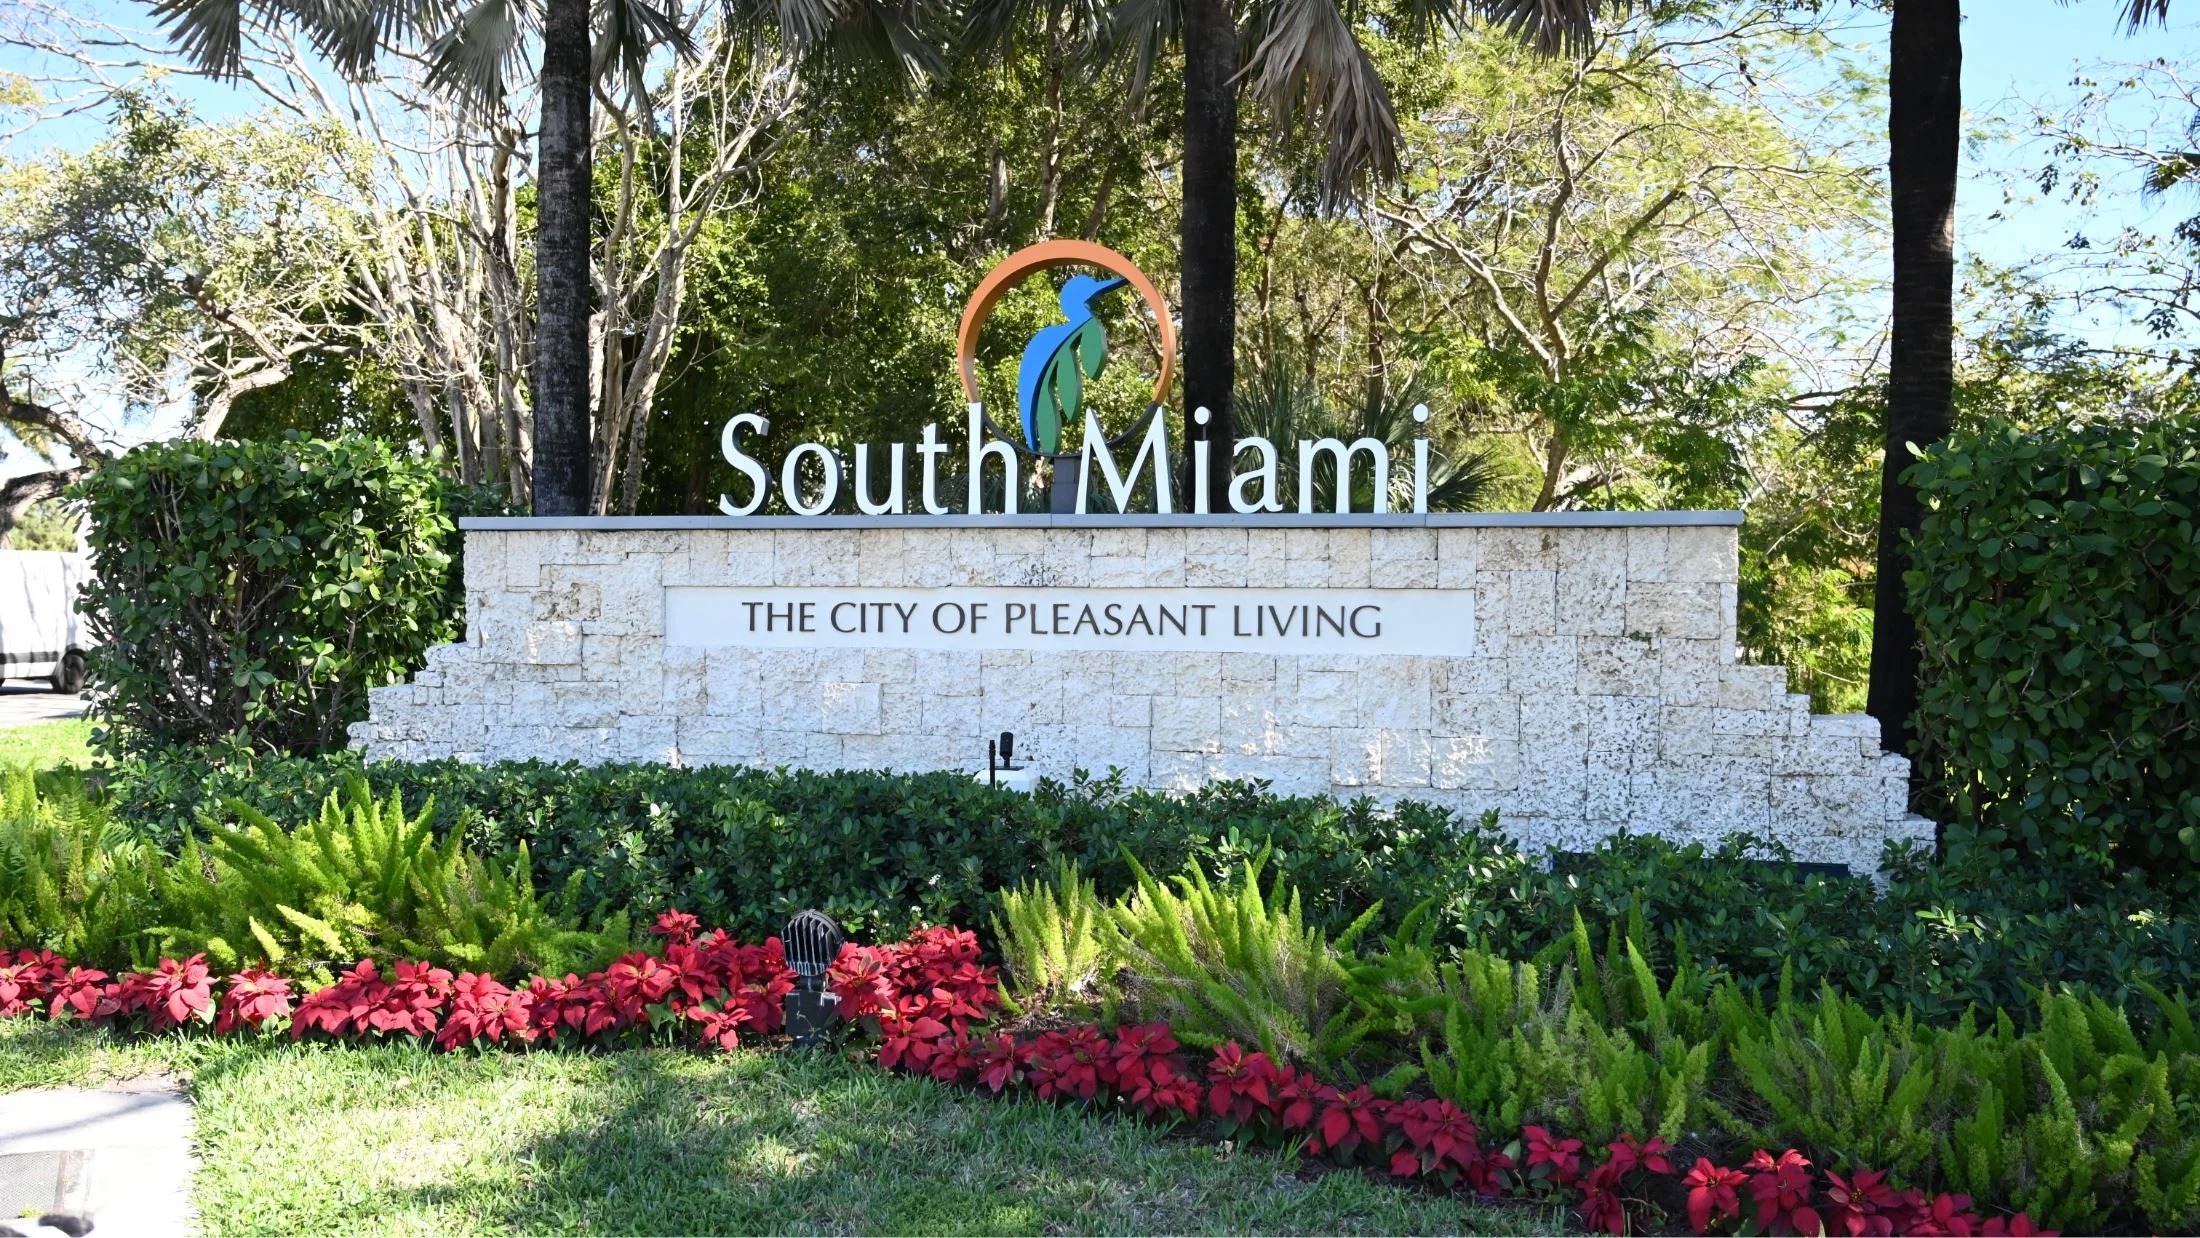
Core Planning Elements for South Miami Events
Mapping South Miami routing to Miami Beach and airport convention facilities
Aligning with documented venue capacities and ballroom configurations
Selecting from categorized supplier ecosystem for AV, catering, and transport
Following property-specific labor and exhibitor-appointed contractor rules
Coordinating freight schedules across Miami-Dade and Broward county lines
Differentiating south-county corporate events from beach-core or downtown programs
Integrating breakout sessions and overflow with regional venue depth
Miami planning context
South Miami operates as a distinct south-county corporate node within the interconnected Miami-Dade and Broward event economy. Its tree-lined commercial corridors and proximity to major roadways position it for events that draw on the resources of larger venues rather than functioning as a standalone convention hub. Planners must therefore align South Miami-based programs with the documented capacities and procedures of flagship facilities while accounting for neighborhood routing, freight movement, and venue-specific service models.
The Miami Beach Convention Center supplies 1.4 million square feet of meeting and event space including nearly 500,000 square feet of exhibit space, a 60,000 Square Foot Grand Ballroom, a 20,000 Square Foot Junior Ballroom, and 84 breakout rooms. Complementing this are the Miami Airport Convention Center's 172,000 square feet of conference and trade show space and the Broward County Convention Center's 350,000 square feet of contiguous exhibit space. These assets create a regional platform that South Miami organizations routinely tap for overflow, satellite activations, and full-scale trade shows.
Effective coordination treats every element—freight timing, supplier selection, labor access, and district access—as interdependent. the Greater Miami Convention and Visitors Bureau supplier directory identifies dedicated categories for audio-visual services, catering, destination management, transportation, employment services, and entertainment. These resources support mixed-vendor models that vary by property and by show.
South Miami's Role in the Connected South Florida Meetings Region
South Miami sits within the south-county corporate band that forms one segment of a Thirty Eight Market taxonomy covering beach convention core, downtown and airport belts, north-coastal luxury zones, and Fort Lauderdale spillover. Rather than hosting its own large-scale convention center, the district contributes corporate demand, medical-sector programs, and educational partnerships that feed into the primary venues. Planners therefore treat South Miami as a strategic origin or satellite point rather than a primary exhibit floor location.
This positioning requires precise operational mapping. Projects originating in South Miami must calculate transit windows to the Miami Beach Convention Center's loading docks, the Miami Airport Convention Center's exhibition halls, or the Broward County Convention Center's future campus expansion projected above 1.2 million square feet. Each leg introduces distinct timing, permitting, and neighborhood traffic considerations that experienced coordinators incorporate into master timelines.
The Greater Miami Convention and Visitors Bureau frames the entire territory as a single operating region for major shows, incentive programs, and resort activations. Coordination resources therefore emphasize continuity across county lines, ensuring that an exhibit built for a South Miami corporate gathering can scale smoothly when the same organization moves into a 100,000 Square Foot airport exhibit hall or a 350,000 Square Foot Broward tradeshow floor.
South-county corporate demand links directly to Miami Beach Convention Center's 500,000 square feet of exhibit space
Airport Convention Center supplies 29,000 Square Foot ballroom for hybrid South Miami programs
Broward County Convention Center functions as primary overflow venue with 31,639 square feet of meeting space
Supplier directory separates categories to support Venue by Venue customization
Venue Specifications That Shape South Miami Exhibit Strategy
The Miami Beach Convention Center remains the anchor with 1.4 million total square feet, 84 meeting rooms, and versatile ballroom configurations that accommodate both large plenary sessions and targeted breakout tracks often preferred by South Miami professional associations. Its scale influences booth sizing, aisle flow, and storage decisions long before an exhibit leaves the design phase.
The Miami Airport Convention Center offers a more compact 172,000 Square Foot footprint with 100,000 square feet of exhibition space and 45 breakout rooms. This configuration suits mid-sized South Miami corporate events that prioritize proximity to air travel and logistics hubs. Coordinators must therefore differentiate between programs that need the beachfront prestige of the larger center and those that benefit from airport adjacency.
Broward County Convention Center extends the regional inventory with 350,000 contiguous exhibit square feet and documented expansion language. South Miami planners frequently evaluate this option when primary Miami-Dade dates are unavailable or when attendance projections exceed single-venue capacity. Each property publishes its own exhibitor manual, making venue-specific review a non-negotiable step in the coordination sequence.
Logistics and Neighborhood Routing Considerations
South Miami's commercial core along Sunset Drive and its residential buffers create distinct loading and access realities compared with Brickell high-rises or Wynwood warehouse districts. Coordinators map truck routes that avoid school zones, integrate with US-1 traffic patterns, and synchronize with venue-appointed move-in windows at the Miami Beach or airport facilities.
Freight timing becomes especially critical when exhibits must travel from South Miami staging areas to the Miami Beach Convention Center's dock schedule or the Broward County Convention Center's expanded campus. Advance planning around these windows prevents demurrage charges and ensures that labor calls align with actual arrival rather than theoretical schedules.
The broader Miami-Dade and Broward transportation supplier category listed by the GMCVB supplies options for both local shuttles and long-haul exhibit transport. Selection criteria include compatibility with each venue's dock height, security protocols, and environmental requirements rather than generic availability.
Calculate transit from South Miami to Miami Beach Convention Center loading facilities
Align with Miami Airport Convention Center's 45 breakout room scheduling constraints
Reference Broward County Convention Center's 350,000 Square Foot contiguous floor for overflow
Utilize GMCVB-listed transportation suppliers for venue-compliant movement
Supplier Ecosystem and Service Coordination
The official GMCVB supplier directory organizes resources into discrete categories including audio-visual and film services, caterers, destination management companies, transportation, employment services, and entertainment booking. This structure supports a mixed-vendor environment in which South Miami planners can assemble the precise team required by each venue's house rules and the show's general service contractor requirements.
Audio-visual partners must be vetted against the Miami Beach Convention Center's in-house capabilities and the Airport Convention Center's dedicated infrastructure. Catering selections follow similar property-specific guidelines, especially when events incorporate the 60,000 Square Foot Grand Ballroom or the 29,000 Square Foot airport ballroom. Coordination therefore centers on compatibility matrices rather than single-supplier assumptions.
Destination management companies listed in the directory often handle multi-day programs that begin with South Miami corporate briefings and conclude with beachfront receptions. Their role includes synchronizing transportation, staffing, and entertainment elements across the regional footprint while remaining compliant with each venue's individual operating manual.
Labor and Exhibitor-Appointed Contractor Positioning
Labor conditions across South Florida venues are driven by individual property manuals, show organizer contracts, and the specific rules published by the general service contractor. the Miami Beach Convention Center, Miami Airport Convention Center, and Broward County Convention Center each maintain distinct service platforms; no single blanket policy applies. Coordinators therefore review current documentation for every event rather than relying on market-level generalizations.
The GMCVB supplier directory's employment services category provides access to staffing partners who understand these venue variations. Whether an exhibit requires union-represented labor for certain tasks at the convention centers or follows resort-managed protocols at affiliated properties, the final configuration is always determined by the live event paperwork and the venue's published guidelines.
This venue-driven approach protects compliance while allowing South Miami organizations to utilize outside specialists where permitted. Successful coordination hinges on early dialogue with the show organizer and the facility's event services team to confirm all exhibitor-appointed contractor parameters before design finalization.
Review each venue manual for Miami Beach, airport, and Broward centers
Align with GMCVB-listed employment services for compliant staffing
Confirm exhibitor-appointed contractor rules per show
Avoid assumptions about uniform labor across South Florida properties
Exhibit Design Strategies Aligned with Regional Venues
Exhibit properties for South Miami-connected programs must flex between the Miami Beach Convention Center's 500,000 square feet of exhibit space and the more intimate configurations possible in the airport or Broward facilities. Island booths that perform well in the Grand Ballroom may require reconfiguration for breakout-heavy agendas, while modular systems allow rapid adaptation when events shift from one venue to another within the connected region.
Graphics and technology selections are informed by the documented room counts and ballroom sizes. an 84 Meeting Room program at the Miami Beach Convention Center demands clear sightlines and portable AV solutions that differ from those suited to the 45 breakout rooms at the airport center. Early integration of these venue facts into the design brief prevents costly on-site adjustments.
Storage and reinstallation considerations also vary. South Miami corporate exhibitors who maintain year-round presence across multiple regional shows benefit from designs that accommodate the freight realities of US-1 corridors and the dock schedules of each major facility. Coordination resources emphasize these operational details so that aesthetic goals and logistical constraints reach equilibrium.
Integrated Regional Tactics for South Miami Exhibitors
Successful programs treat South Miami as one node in a larger taxonomy that includes Downtown Miami, Brickell, Wynwood, the Design District, Midtown, Edgewater, Coconut Grove, Coral Gables, Key Biscayne, Miami Beach, and the full North to South coastal corridor. This perspective allows exhibitors to leverage Broward County spillover when Miami-Dade calendars are full and to coordinate multi-venue road shows that maximize exposure across the 1.4 million square feet of documented meeting space.
Pre-event site visits, manual reviews, and supplier alignment meetings form the backbone of this integrated approach. by mapping every element against the real capacities published by the Miami Beach Convention Center, the Miami Airport Convention Center, and the Broward County Convention Center, planners reduce surprises and maintain control over budgets and timelines.
The result is a repeatable framework that South Miami organizations can apply whether mounting a single booth in 100,000 square feet of airport exhibition space or orchestrating a multi-day corporate activation that spans both Miami-Dade and Broward venues. Emphasis remains on facts, manuals, and documented supplier categories rather than promotional generalizations.
Cross-reference 1.4 million square feet at Miami Beach Convention Center
Incorporate 172,000 square feet of airport conference capacity
Evaluate 350,000 square feet of Broward exhibit space for overflow
Utilize GMCVB supplier categories for consistent regional support
Frequently Asked Questions About South Miami Trade Show Coordination
Q: How does South Miami connect to the Miami Beach Convention Center for trade shows?
South Miami functions as a south-county corporate feeder to the Miami Beach Convention Center's 1.4 million square feet of meeting space and 500,000 square feet of exhibit space. Coordination focuses on freight timing, neighborhood routing along US-1, and alignment with the venue's published exhibitor manual and 84 breakout room capabilities.
Q: What supplier resources are available for events tied to South Miami?
The GMCVB supplier directory lists dedicated categories for audio-visual services, caterers, destination management companies, transportation, employment services, and entertainment. These support venue-specific needs at the Miami Beach Convention Center, Miami Airport Convention Center, and Broward County Convention Center.
Q: How should exhibitors plan freight movement from South Miami?
Freight schedules are developed around each venue's dock availability, whether the Miami Beach Convention Center, the 100,000 Square Foot Miami Airport exhibition hall, or the Broward County Convention Center's 350,000 contiguous square feet. Early mapping prevents conflicts with regional traffic patterns and show move-in windows.
Q: Can South Miami events utilize Broward County Convention Center space?
Yes. the connected Miami-Dade and Broward operating region treats the Broward County Convention Center's 350,000 square feet of exhibit space and planned campus expansion as legitimate overflow and expansion capacity for South Miami-originated programs when primary dates are unavailable.
Q: What makes South Miami distinct from Downtown Miami or Brickell for exhibit planning?
South Miami emphasizes south-county corporate, medical, and educational audiences within a lower-density setting. This influences booth scale, attendee flow, and transportation requirements compared with the high-density urban environments of Downtown Miami or Brickell while still drawing on the same regional venue and supplier infrastructure.