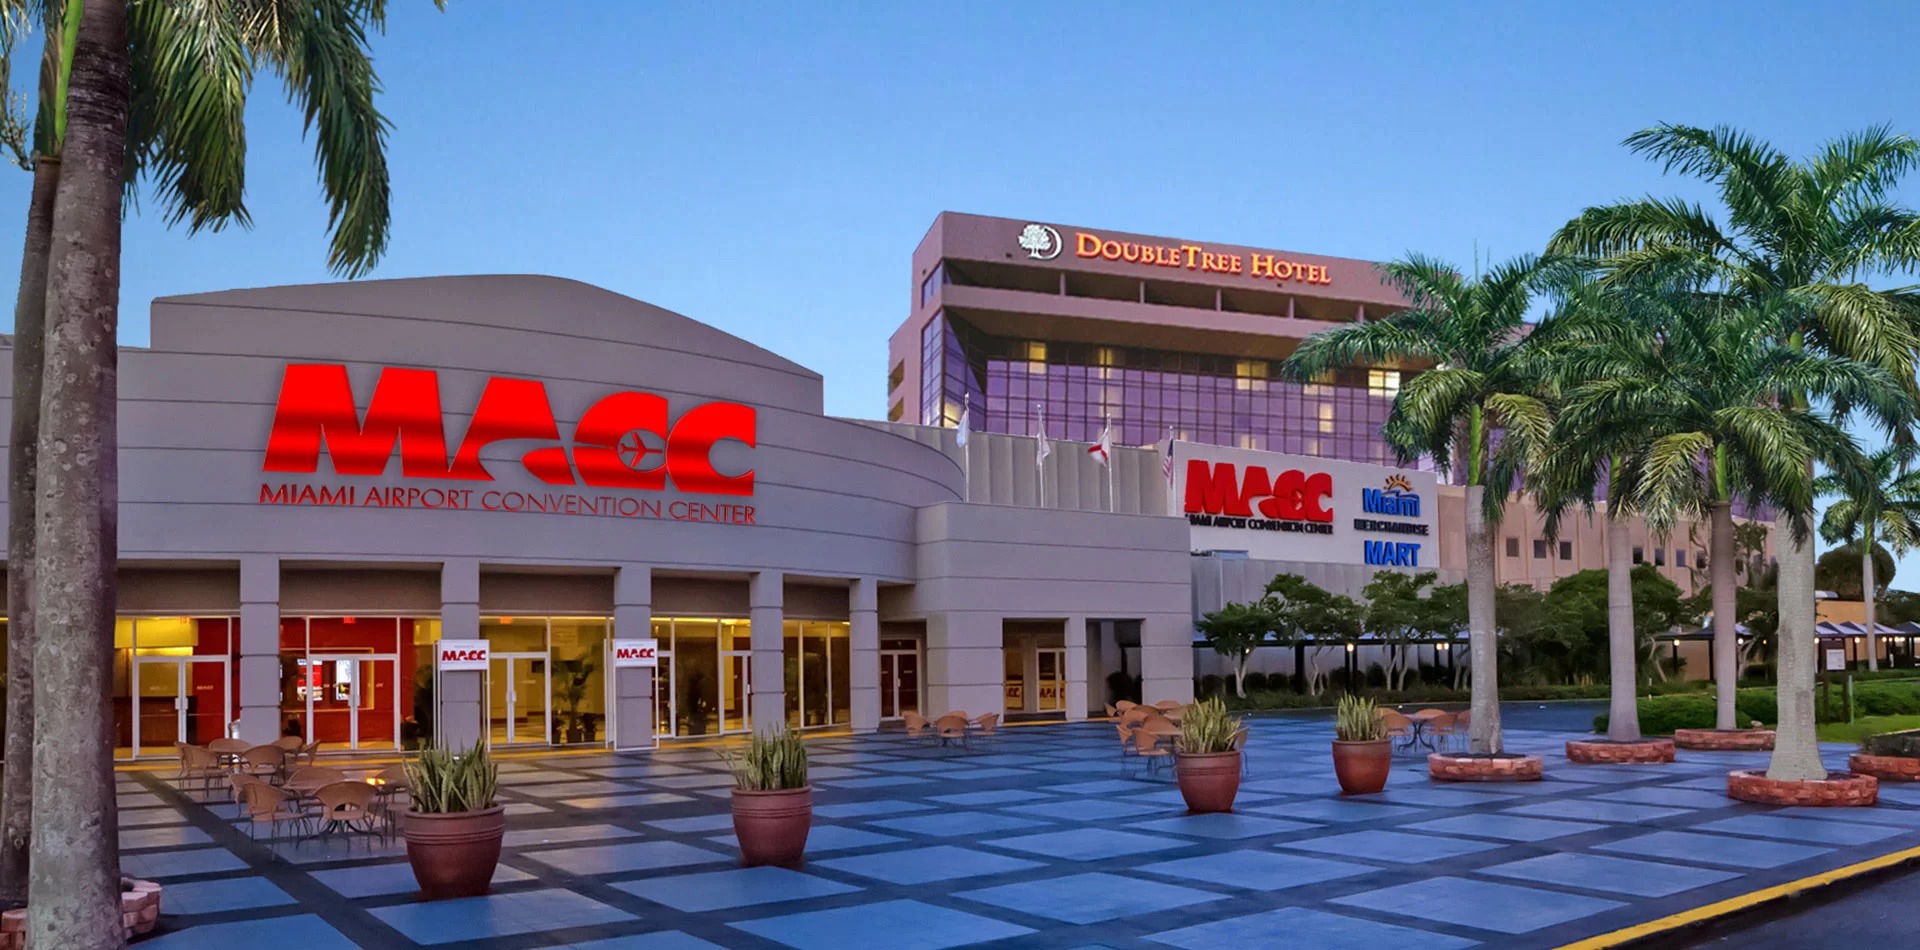
Core Operational Considerations for MACC Events
172,000 square feet of total conference, trade show, and meeting space
29,000 Square Foot ballroom recognized as second largest regionally
45 breakout rooms plus three ballrooms overall
Custom catering developed in partnership with DoubleTree by Hilton
Strategic Airport West location for optimized freight and attendee access
Venue-specific guidelines for loading, routing, and service coordination
Miami planning context
Located at 711 NW 72nd Avenue in the Blue Lagoon area, the Miami Airport Convention Center functions as a key asset within Miami’s distributed meetings market. It serves exhibitors and organizers seeking an alternative to the primary Miami Beach cluster, which features nearly 500,000 square feet of exhibit space and 1.4 million square feet overall. the MACC’s 100,000 square feet of exhibition space, 29,000 Square Foot ballroom—second largest in the region—and 45 breakout rooms support focused trade shows, corporate conferences, and hybrid formats where rapid access to Miami International Airport reduces transit friction and supports tighter scheduling.
This venue operates within the Airport, Doral, and West Access Belt, a district noted for facilitating smoother freight movements and material routing than the Collins Corridor or South Beach zones allow. Planners must account for venue-specific loading realities, neighborhood routing patterns, and exhibitor-appointed contractor protocols that differ from those at larger beachfront or downtown Brickell properties. Integration with the DoubleTree by Hilton for custom catering further streamlines food and beverage coordination, aligning culinary execution directly with the center’s three ballrooms and extensive breakout options.
Effective coordination across the connected Miami-Dade and Broward County region treats the MACC as part of a larger ecosystem that includes spillover capacity at the Broward County Convention Center and resort venues further north. Attention to district-level distinctions, freight timing, and the broad supplier network for AV, transportation, and related services enables precise planning that matches event objectives to the operational strengths of the Airport West corridor.
Positioning the Miami Airport Convention Center in the Regional Landscape
Miami’s convention demand distributes across four primary clusters, each addressing different exhibitor priorities. the Airport, Doral, and West Access Belt containing the MACC emphasizes logistical efficiency for programs where international arrivals, time-sensitive deliveries, or reduced urban congestion provide measurable advantages. This contrasts with the Miami Beach Convention and Collins Corridor cluster led by the 500,000 Square Foot exhibit hall and 84 meeting rooms that draw large-scale events tied to hospitality density and walkable South Beach environments.
The MACC’s scale and configuration make it suitable for targeted industry exhibitions, product launches, and association meetings that benefit from its 172,000 total square feet without requiring the full infrastructure of the beachfront flagship. Its placement supports integration with Broward County overflow options, including the Fort Lauderdale convention campus that offers 350,000 square feet of contiguous exhibit space and potential future expansion beyond 1.2 million square feet. This connected regional view allows planners to construct multi-venue programs that span Miami-Dade and Broward without operational disconnects.
District differentiation extends to freight handling. the west-side belt enables more direct trucking routes from regional fabrication points, minimizing delays common in higher-traffic tourist corridors. Successful coordination therefore begins with mapping these routing realities against the specific event manual for the MACC, ensuring material flow aligns with dock availability and permitted move-in windows.
Facility Specifications and Technical Capabilities
The official profile of the Miami Airport Convention Center details 172,000 square feet of high-technology space purpose-built for conferences, trade shows, and meetings. of this, 100,000 square feet is allocated specifically for exhibition floor plans, providing ample room for island booths, inline displays, and interactive demonstration areas. the centerpiece 29,000 Square Foot social catering ballroom ranks as the second largest in the South Florida region, while the overall complement of three ballrooms and 45 breakout rooms supports concurrent programming and flexible session formats.
These dimensions allow event organizers to configure spaces for theater, classroom, reception, or banquet setups as required. the breakout rooms prove especially valuable for workshops, advisory sessions, or sponsor meetings that run parallel to main floor activity. Venue documentation should be reviewed for exact ceiling heights, power infrastructure, rigging points, and floor loading capacities that inform structural decisions for custom exhibits.
Catering integration represents another defined strength. the center maintains an established partnership with the culinary professionals at the DoubleTree by Hilton Miami Airport to produce tailored menus that match event themes and attendee demographics. This collaboration reduces the coordination layers typically required when sourcing external food and beverage providers, creating a more cohesive operational flow from registration through closing reception.
Total space: 172,000 square feet
Exhibition floor: 100,000 square feet
Primary ballroom: 29,000 square feet
Total ballrooms: three
Breakout rooms: 45
Address: 711 NW 72nd Ave, Miami, FL 33126
Contact: (305) 261-3800
Logistics, Routing, and District-Specific Access
The Airport West / Blue Lagoon location of the MACC delivers distinct operational benefits for exhibitors managing heavy materials or tight timelines. Proximity to Miami International Airport reduces ground transportation duration for both attendees and freight, supporting events with significant international participation or last-minute shipments. Compared to the Miami Beach Convention Center district, the western access belt generally permits more predictable trucking patterns and avoids peak tourist corridor congestion that can extend load-in periods.
Planning considerations must include detailed review of the venue’s current loading dock procedures, permitted vehicle types, and material staging areas. Neighborhood routing through the surrounding industrial and commercial zones differs from downtown Brickell or Mid-Beach paths, requiring advance mapping to avoid delays. Freight timing becomes especially critical for multi-day setups where early arrival windows can be secured through proactive coordination with show management and the center’s event services team.
These factors contribute to the venue’s role as a practical choice for exhibitors who value efficiency in material handling over beachfront ambiance. the broader market notes that west-side properties support fabrication routing and warehouse movements more readily than beach-adjacent sites, allowing focus to remain on program quality rather than logistical friction.
Minutes from Miami International Airport terminals
West-side trucking routes with reduced tourist traffic
Venue-defined dock and staging protocols
Alignment with exhibitor-appointed contractor rules
Integration potential with regional freight networks
Supplier Ecosystem and Venue-Driven Coordination
The Greater Miami Convention and Visitors Bureau maintains a detailed supplier directory organized by specialized categories including audio-visual and film services, caterers, destination management companies, transportation providers, employment services, and entertainment booking. for MACC events, this ecosystem supplies the necessary resources when venue-managed options require supplementation. the market operates on a mixed-vendor model rather than a single universal standard, enabling planners to assemble the precise support team for each program’s technical, staffing, or hospitality requirements.
Labor, house services, and outside vendor access remain strictly venue-driven, show-specific, and governed by the latest exhibitor manual. the Miami Airport Convention Center follows its own operational platform, distinct from rules at the Fontainebleau Coastal Convention Center, Faena Forum, or Broward County properties. This individualized approach requires direct consultation of current documentation to determine permitted contractor scopes, union parameters where applicable, and any restrictions on equipment or personnel.
Early engagement with the supplier network helps align AV integration for the 45 breakout rooms, transportation for airport arrivals, and additional staffing during peak move-in. Such coordination, grounded in the GMCVB’s recognized supplier categories, supports compliance while delivering the sophisticated execution expected at professional convention facilities across the South Florida region.
Exhibit Design and Implementation Considerations
Custom exhibit solutions for the Miami Airport Convention Center must respond to the venue’s specific spatial and technical profile. the 100,000 square feet of exhibition space accommodates varied footprints while the adjacent ballrooms and breakout rooms invite brand extensions through wayfinding, digital kiosks, or modular components that maintain visual consistency across the entire event footprint. Designs that incorporate the center’s high-tech infrastructure tend to create more immersive attendee experiences without exceeding floor or rigging limitations.
Portability and efficient assembly characteristics align well with the operational tempo of airport-adjacent events where setup windows may be compressed by flight schedules. Planners benefit from reviewing official floor plans and service specifications to ensure structural elements, lighting, and interactive technology integrate cleanly with the MACC’s existing power distribution and data capabilities. This preparation minimizes on-site adjustments and supports smoother interaction between exhibitors, contractors, and venue staff.
Within the wider Miami context, exhibits successful at the MACC often demonstrate adaptability for potential rotation to other clusters such as Downtown Brickell investor events or North Coastal resort activations. the emphasis remains on solutions that respect each property’s unique loading realities and service guidelines rather than applying a generic playbook across the market.
Scale displays to 100,000 Square Foot exhibition floor
Extend branding into breakout and ballroom spaces
Incorporate venue AV and technology infrastructure
Prioritize efficient installation and dismantle sequences
Reference current MACC exhibitor manual for compliance
Strategic Preparation and Regional Integration Best Practices
Successful events at the Miami Airport Convention Center begin with comprehensive review of all venue policies, show management instructions, and applicable labor documentation. Early dialogue with the center’s event services team clarifies move-in scheduling, material handling expectations, and post-show procedures. This diligence, combined with coordination through the GMCVB supplier categories, helps prevent unforeseen costs and supports on-time execution in a district where airport logistics can influence every timeline.
The MACC functions effectively as a standalone venue or as one element within multi-property South Florida campaigns. Pairing exhibition activity here with follow-up sessions at the Broward County Convention Center or hospitality functions in Aventura or Sunny Isles creates continuity across the connected Miami-Dade and Broward marketplace. Such strategies leverage the regional depth while respecting the distinct operational character of each location.
Post-event evaluation should capture not only lead generation but also logistical metrics such as actual versus planned setup duration, freight efficiency, and attendee satisfaction with airport proximity. These insights refine future planning for the MACC and comparable airport-west properties, contributing to progressively more effective execution throughout Miami’s varied convention districts.
Venue Differentiation and Long-Term Planning Value
The Miami Airport Convention Center distinguishes itself through balanced capacity and logistical practicality rather than competing directly on sheer size with the Miami Beach Convention Center’s 1.4 million square feet or the specialized resort campuses along Collins Avenue. Its 45 breakout rooms and regionally significant ballroom make it particularly appropriate for events requiring substantial concurrent programming alongside an active exhibition floor. the DoubleTree by Hilton catering partnership adds a further layer of operational integration not always available at standalone facilities.
Within the four defined clusters—Miami Beach, Downtown Brickell, Airport West, and North Coastal—each property set addresses different audience and logistical profiles. the MACC’s west-side placement serves exhibitors who prioritize predictable material flows and minimized travel times, elements that gain importance as programs scale or include time-sensitive international components. This differentiation planning notes planners toward more strategic venue selection rather than defaulting to the largest available option.
Long-term, the center contributes to the depth of Miami’s meetings infrastructure, enabling the market to absorb varied event types while maintaining connections to Broward spillover capacity. Planners who master the operational nuances of the Airport West district position their programs for greater efficiency and attendee satisfaction across the entire South Florida region.
Frequently Asked Questions About the Miami Airport Convention Center
Q: How much exhibition and meeting space does the Miami Airport Convention Center offer?
The venue provides 172,000 square feet of conference, trade show, and meeting space that includes 100,000 square feet dedicated to exhibitions, a 29,000 Square Foot ballroom, and supporting facilities.
Q: How many breakout rooms and ballrooms are available at MACC?
The center features 45 breakout rooms together with three ballrooms, one of which is the 29,000 Square Foot social catering ballroom recognized as the second largest in the region.
Q: What catering and hospitality options exist at the Miami Airport Convention Center?
The MACC has partnered with the culinary team at the DoubleTree by Hilton to design and deliver custom menus tailored to the specific needs of each event and its attendees.
Q: Why would an exhibitor choose the Airport West district over Miami Beach venues?
The MACC offers easier access to Miami International Airport and improved west-side freight routing, reducing logistical complexity compared to the higher-density beach corridor that surrounds the larger Miami Beach Convention Center.
Q: How should planners approach labor and supplier services for MACC events?
Arrangements follow venue-specific guidelines detailed in the current exhibitor manual. the broader South Florida supplier ecosystem categorized by the GMCVB supplies AV, transportation, staffing, and additional resources when needed.
Q: Is the Miami Airport Convention Center suitable for large-scale trade shows?
With 100,000 square feet of exhibition space, extensive breakout capacity, and professional-grade infrastructure, the center effectively supports substantial trade shows, corporate events, and association conferences.