Key Planning Considerations for Airport-West Exhibitions
Direct adjacency to Miami Airport Convention Center exhibition and meeting facilities
Immediate access to Miami International Airport for inbound exhibitors and attendees
Integration of hotel guest rooms with 100,000 square feet of dedicated exhibit space
Utilization of 29,000 Square Foot ballroom and 45 breakout rooms for hybrid programs
Venue-specific labor and service guidelines that vary by event and organizer
West-side routing advantages for freight movements versus barrier-island corridors
Connection to the broader South Florida supplier ecosystem for specialized support
Miami planning context
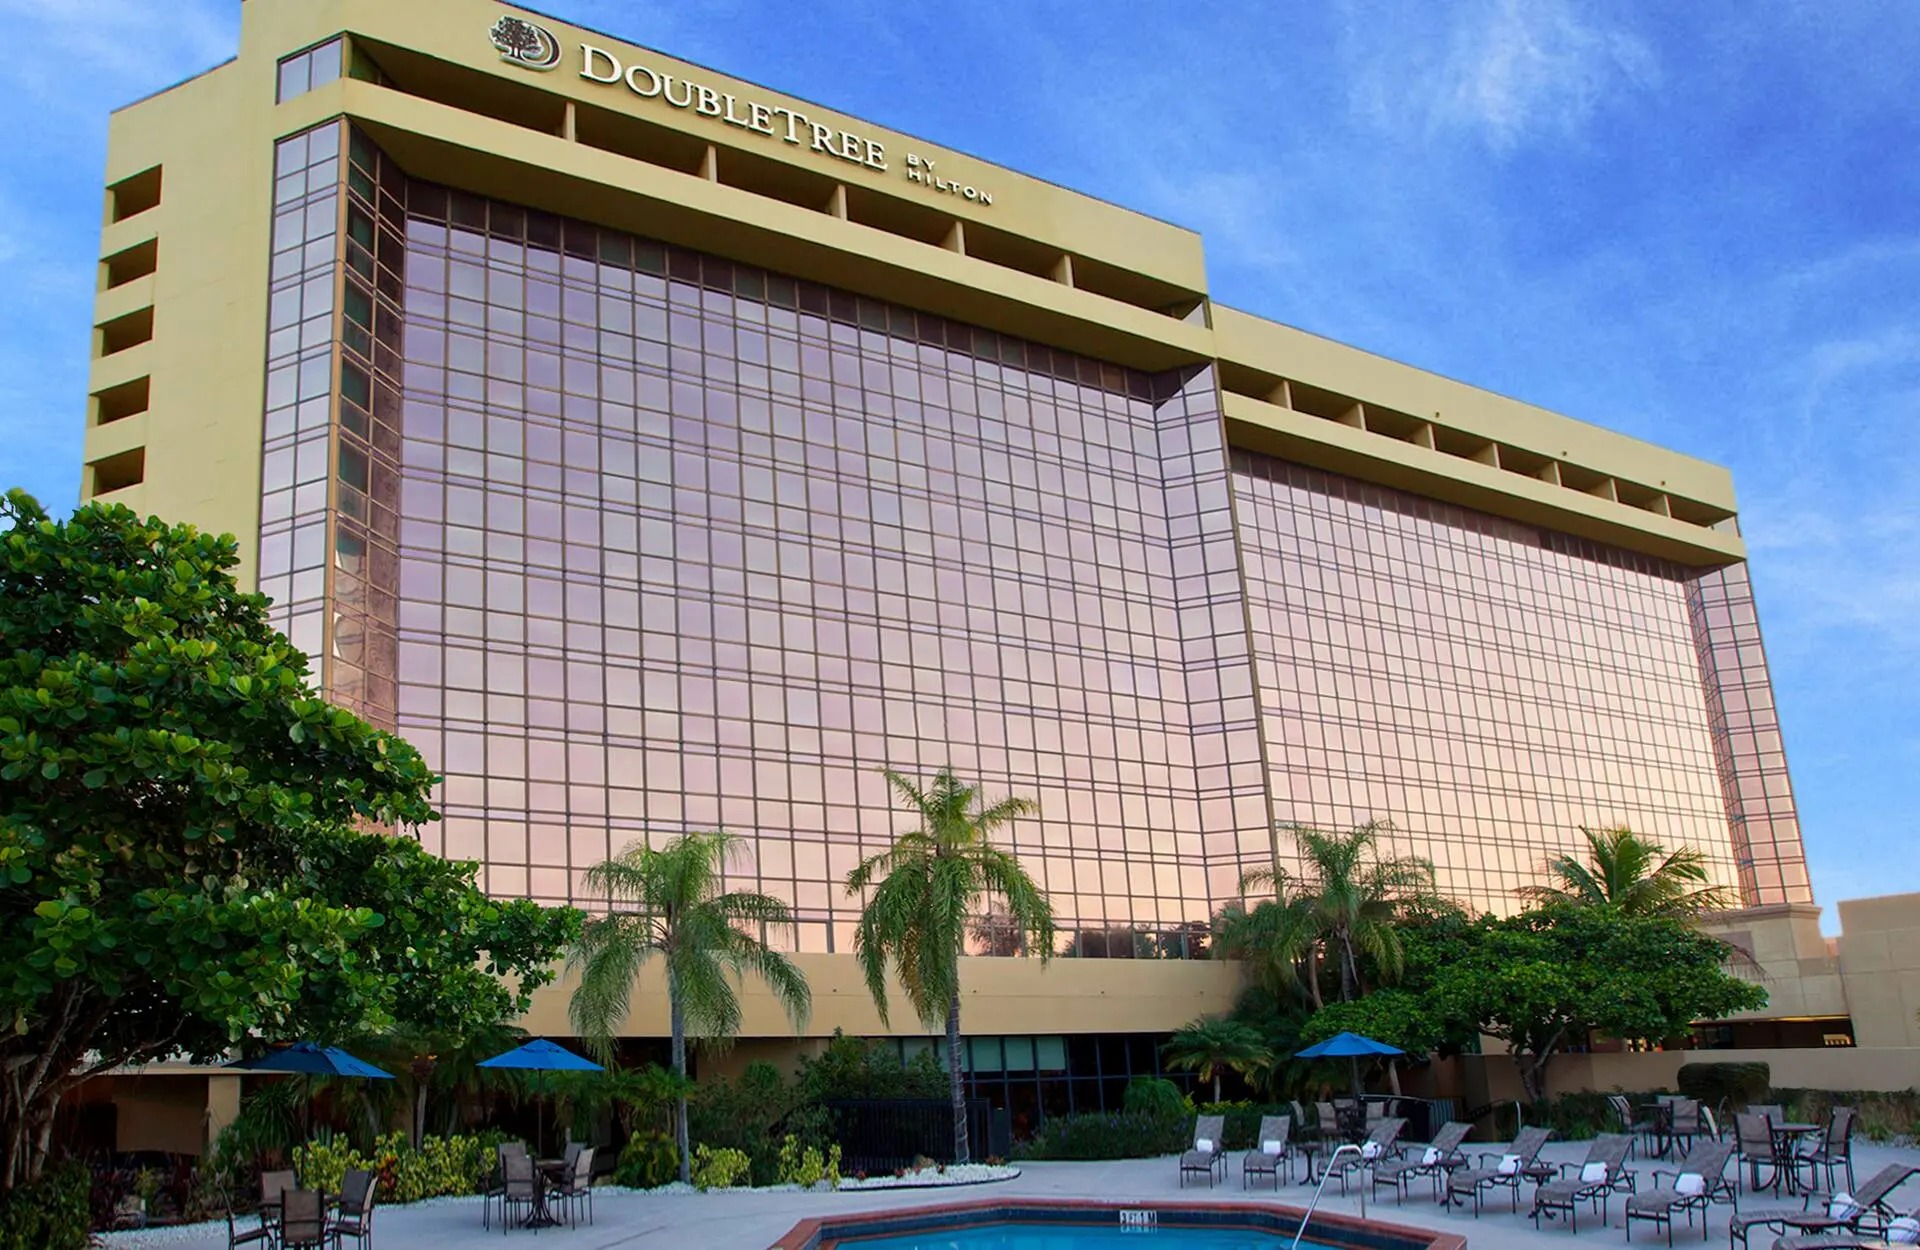
The DoubleTree by Hilton Miami Airport & Convention Center occupies a strategic position within Miami's airport-west meetings cluster. This conference hotel directly adjoins the Miami Airport Convention Center, creating integrated options for exhibitors who require immediate proximity to Miami International Airport alongside dedicated trade show space. Planning for events here centers on the operational distinctions of west-side access compared to the Miami Beach convention district or Brickell downtown assets, where freight routing, attendee arrivals, and material handling follow different patterns.
Exhibitors and show organizers benefit from the combined platform that links hotel accommodations with the convention center's 172,000 square feet of conference, trade show, and meeting space. This includes 100,000 square feet of exhibition space, a 29,000 Square Foot ballroom, and 45 breakout rooms. Such specifications support programs that blend larger exhibit halls with targeted sessions, all within a configuration that prioritizes efficiency for air travelers and logistics-focused teams operating in the broader South Florida ecosystem spanning Miami-Dade and Broward counties.
Effective exhibit coordination at this property relies on venue-specific manuals, precise freight timing aligned with west Miami routes, and utilization of the regional supplier network for audio-visual services, transportation, and related meeting support. These elements differentiate airport-belt events from beachfront or urban-core programs, allowing planners to address the distinct flow, setup demands, and attendee logistics that define successful exhibitions in this district.
Position Within Miami's Airport-West Meetings Corridor
Miami's trade show infrastructure extends beyond the primary Miami Beach Convention Center with its 500,000 square feet of exhibit space and 84 meeting rooms. the airport-west belt, led by properties such as the DoubleTree by Hilton Miami Airport & Convention Center, serves exhibitors requiring streamlined airport access and west Miami freight pathways. This hotel adjoins the Miami Airport Convention Center, forming a cohesive site for events that benefit from reduced transit times and simplified logistics compared to Collins Corridor or Biscayne Bay venues.
The surrounding Doral, Miami Springs, and Hialeah areas within this cluster support necessary movements for materials and equipment. Planners reference venue manuals to align setup schedules with the specific requirements of each program rather than assuming uniform conditions across South Florida. This district-level approach recognizes that airport-adjacent properties handle different attendee profiles and operational sequences than resort or downtown alternatives, particularly for shows emphasizing quick turnaround and air-travel convenience.
Coordination resources for this location emphasize alignment with the connected Miami-Dade and Broward regional framework. Events here often function as extensions of larger conventions or standalone corporate programs where the immediate availability of hotel rooms and convention space creates efficiencies in scheduling and attendee management.
Part of the airport, Doral, and west access belt cluster
Supports easier trucking access than beach corridor venues
Adjoins 172,000 square feet of combined conference and exhibit space
Venue-driven guidelines determine final operational parameters
Specifications of the Adjoining Miami Airport Convention Center
The Miami Airport Convention Center adjoining the DoubleTree by Hilton provides 172,000 square feet of conference, trade show, and meeting space. This breaks down to 100,000 square feet of exhibition space, a 29,000 Square Foot ballroom, and 45 breakout rooms. These dimensions accommodate Mid to Large scale exhibitions while allowing integration with the hotel's guest facilities for smooth multi-day programming.
Exhibitors planning custom stands within this footprint focus on layouts that optimize visibility and flow within the available exhibit halls. the specifications support both traditional booth configurations and more interactive installations, provided they adhere to the property's height, weight, and access parameters outlined in official documentation. Coordination with the adjoining hotel enables convenient storage or hospitality functions without requiring off-site shuttling common at separated beachfront venues.
These capabilities position the property as a practical choice for associations, corporate product launches, and industry gatherings that prioritize logistics simplicity. the scale remains distinct from the Miami Beach Convention Center's nearly 500,000 square feet of exhibit space or the Broward County Convention Center's 350,000 contiguous square feet, creating a targeted environment suited to specific program requirements.
Successful utilization depends on early review of floor plans and technical specifications to ensure exhibit designs align with the physical attributes of both the convention floor and supporting hotel spaces.
Navigating the Regional Supplier and Service Ecosystem
The Greater Miami Convention and Visitors Bureau maintains a broad supplier directory that separates categories for audio-visual services, catering, destination management, transportation, staffing, and entertainment. This structure supports a mixed-vendor environment where exhibitors at the DoubleTree by Hilton Miami Airport & Convention Center select specialized partners according to each event's manual and organizer directives.
Rather than relying on single-source solutions, planning emphasizes matching appropriate providers to the venue's specific requirements. Transportation partners facilitate movements from Miami International Airport terminals to the 711 NW 72nd Avenue location, while audio-visual experts address the technical demands of the 29,000 Square Foot ballroom and breakout rooms. This ecosystem approach enables precise budgeting and execution without presuming uniform service levels across all Miami venues.
Exhibitor-appointed contractors operate within the parameters established for each individual show at this airport-west site. Coordination involves verifying current guidelines to maintain compliance while leveraging the depth of South Florida resources that extend into Broward County when overflow or specialized needs arise.
Dedicated categories for AV, transportation, and staffing services
Venue and show-specific application of supplier resources
Supports both convention center and integrated hotel functions
Extends across the connected Miami-Dade and Broward region
Custom Booth Design Approaches for Airport-West Events
Exhibit designs for the DoubleTree by Hilton Miami Airport & Convention Center and its adjoining facilities prioritize modularity and efficient shipping to accommodate air and ground transportation patterns common to this district. Structures must balance visual impact within the 100,000 square feet of exhibition space while allowing rapid assembly that respects venue-specific timelines and access points.
Designers consider the demographics of air-arriving attendees, creating booths that facilitate quick engagement and information exchange during concentrated visit windows. Lighting, graphics, and interactive elements are calibrated to the ceiling heights and ambient conditions documented for the Miami Airport Convention Center halls. Storage and hospitality components integrate with the hotel's capabilities to reduce the need for external rentals.
Nuanced differentiation from beachfront designs includes emphasis on durability for frequent handling and adaptability for programs that may shift between exhibition floors and the 45 breakout rooms. This results in solutions that maintain brand consistency while addressing the operational realities of west Miami logistics versus the routing complexities of Collins Avenue or Faena Forum environments.
Operational Details Including Routing and Material Handling
West Miami routing offers distinct pathways for inbound freight compared to the Miami Beach convention district or Brickell core. the DoubleTree by Hilton Miami Airport & Convention Center at 711 NW 72nd Avenue benefits from proximity to major arteries that support efficient delivery schedules for exhibit materials, though each show maintains its own advance warehouse and on-site timing protocols as defined in the event documentation.
Material handling follows the venue's established procedures rather than generalized assumptions. Exhibitors coordinate with approved providers listed within the supplier ecosystem to ensure compliance with dock access, storage limitations, and move-in sequences. This attention to detail prevents disruptions that can occur when programs transition between the hotel meeting spaces and the larger convention exhibition areas.
Successful execution requires mapping these elements during initial planning phases. the adjacency of sleeping rooms, ballroom, and exhibit halls creates opportunities for compressed schedules, but only when freight timing, labor assignments, and supplier roles receive venue-specific confirmation well in advance.
These considerations form part of the broader emphasis on treating each property according to its individual platform rather than applying blanket regional practices.
Focus on west-side access routes for deliveries
Adherence to show-specific advance and on-site schedules
Coordination through approved ecosystem providers
Integration between hotel and convention center operations
Differentiation from Miami Beach and Downtown Venues
The airport-west cluster including the DoubleTree by Hilton Miami Airport & Convention Center presents a clear contrast to the Miami Beach Convention Center's 1.4 million square feet of meeting space and the Collins Corridor resort properties. Where beachfront venues emphasize walkability and oceanfront ambiance, this location prioritizes direct airport connectivity and simplified freight movements through the Doral and Miami Springs corridor.
Downtown Brickell and Biscayne Bay assets support investor events and high-density corporate programs within urban settings, while the airport property serves exhibitions needing rapid attendee processing and integrated hotel-convention layouts. the 45 breakout rooms and 29,000 Square Foot ballroom enable concurrent programming that flows naturally between accommodation and exhibit areas without external transportation dependencies.
Broward County spillover venues such as the Fort Lauderdale convention center with its 350,000 square feet provide additional overflow options, yet the DoubleTree property maintains its role for programs that specifically leverage Miami International Airport proximity. This district differentiation planning notes planners toward the most suitable environment based on attendee travel patterns, exhibit scale, and logistical priorities.
Understanding these distinctions allows for more precise coordination that maximizes the operational strengths of each Miami-area cluster.
Best Practices for Exhibition Success at This Property
Preparation for events at the DoubleTree by Hilton Miami Airport & Convention Center begins with thorough review of the latest venue and show manuals to establish clear parameters for exhibit construction, installation, and dismantling. Early engagement with the supplier network ensures availability of appropriate audio-visual, transportation, and support services tailored to the combined hotel and convention center environment.
Design teams incorporate flexibility to accommodate potential shifts between the 100,000 square feet of exhibition space and smaller breakout configurations. Graphics and structural elements should account for the specific lighting profiles and audience traffic flows documented for this airport-adjacent setting. Material choices balance impact with the practicalities of air and truck transport common to west Miami programs.
On-site coordination emphasizes communication between exhibitor-appointed contractors, venue staff, and show organizers to maintain schedules within the integrated footprint. Post-event evaluations often highlight the efficiencies gained through the property's layout, informing refinements for subsequent exhibitions in this corridor or across the wider South Florida meetings region.
Review current manuals for each individual event
Align designs with documented spatial and technical specifications
Leverage categorized supplier resources for specialized needs
Schedule freight and labor according to venue directives
Frequently Asked Questions
Q: What exhibit space is available at the Miami Airport Convention Center adjoining the DoubleTree by Hilton?
The Miami Airport Convention Center provides 100,000 square feet of exhibition space within its total 172,000 square feet of conference, trade show, and meeting space. It also features a 29,000 Square Foot ballroom and 45 breakout rooms that integrate with the hotel for comprehensive event programming.
Q: How does the airport-west location benefit trade show exhibitors compared to Miami Beach venues?
The airport-west position of the DoubleTree by Hilton Miami Airport & Convention Center offers direct proximity to Miami International Airport and west-side routing for freight. This creates operational efficiencies in attendee arrival and material handling that differ from the traffic and logistics patterns of the Miami Beach Convention Center district.
Q: Does the DoubleTree by Hilton Miami Airport & Convention Center adjoin other facilities?
Yes, the property directly adjoins the Miami Airport Convention Center and the Shopping Mall of the Miami International Merchandise Mart. This creates an integrated platform linking hotel accommodations with substantial exhibition and meeting space.
Q: What labor considerations apply to exhibitions at this property?
Labor, house services, and vendor access follow venue-specific, show-specific, and manual-driven guidelines. the South Florida market operates through a mixed supplier network without a single blanket rule set, requiring reference to current event documentation for each program.
Q: How does this venue fit into the wider South Florida meetings region?
The DoubleTree by Hilton Miami Airport & Convention Center forms part of the connected Miami-Dade and Broward County meetings framework. It serves as a key asset within the airport-west cluster while complementing larger beach and downtown venues plus Broward spillover options for comprehensive regional planning.