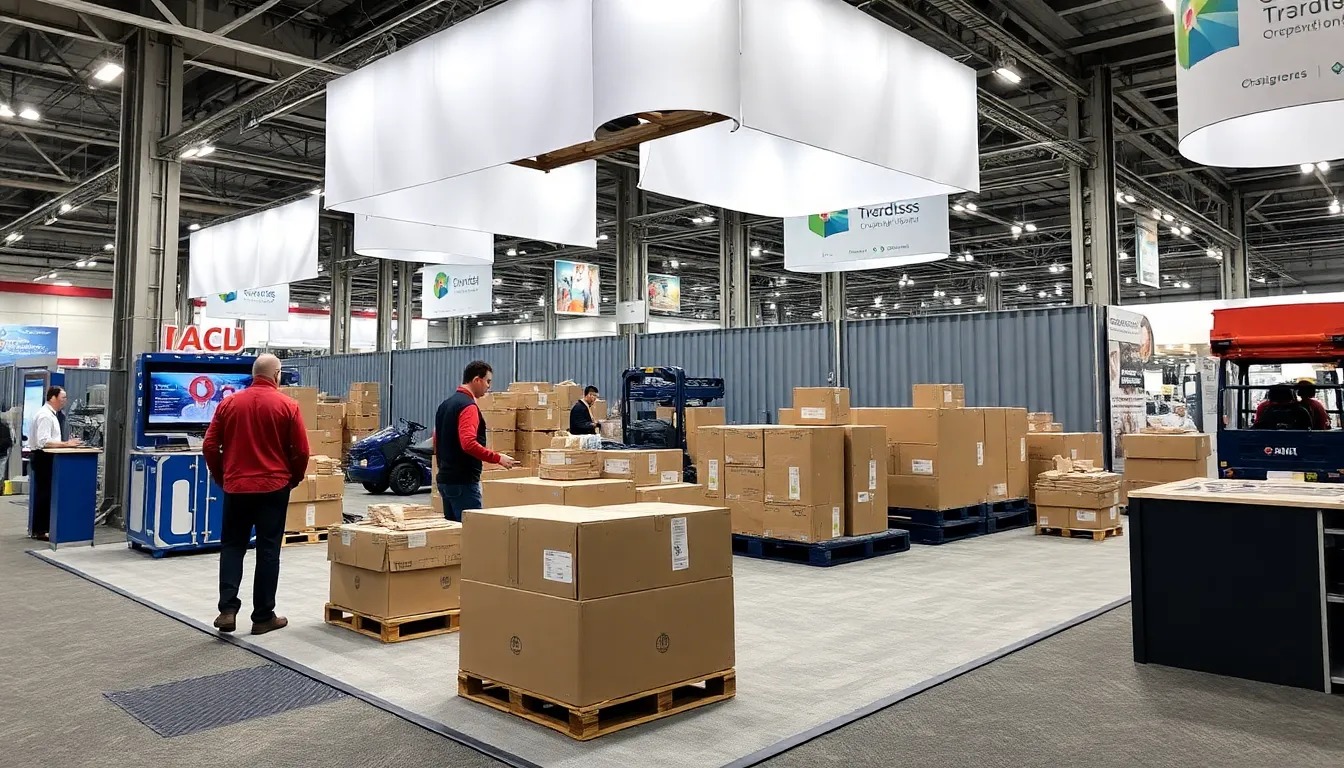
Core Elements of Effective Exhibit Storage and Refurbishment
Climate-controlled environments tailored to Miami's subtropical conditions preserve materials for reuse in massive halls like the 60,000 Square Foot Grand Ballroom.
Inventory tracking systems that monitor components for shows spanning 500,000 square feet of exhibit space.
Refurbishment audits focusing on structural integrity after transport from Doral or Miami Lakes logistics points.
Integration with South Florida's supplier network for specialized repairs on AV-integrated displays.
Scheduled maintenance aligned with peak seasons at Miami Beach Convention Center and overflow venues.
Freight-optimized packaging for routing through Brickell, Edgewater, and North Beach corridors.
Documentation compliance for venue-specific handling at properties with 29,000 Square Foot ballrooms.
Miami planning context
Miami's convention landscape demands meticulous exhibit storage and refurbishment strategies, given the sheer scale of facilities such as the Miami Beach Convention Center's 500,000 square feet of exhibit space within its 1.4 million total square feet of meeting and event area, complemented by 84 breakout rooms. Exhibitors handling large-scale displays for these environments require off-site preservation that accounts for the region's venue clusters, from the Miami Beach Convention and Collins Corridor to the Downtown, Brickell, and Biscayne Bay Core, ensuring components remain protected against humidity and transit wear before deployment.
Refurbishment processes must align with the operational rhythms of South Florida's connected markets, including Broward County's spillover capacity at venues boasting 350,000 square feet of contiguous exhibit space. Planning involves coordinating with the broader supplier ecosystem outlined by the Greater Miami Convention and Visitors Bureau, which encompasses transportation, AV services, and employment resources, to refresh graphics, structures, and electronics without disrupting schedules tied to the 100,000 square feet of exhibition space at the Miami Airport Convention Center.
These services facilitate efficient asset management across Miami Beach, Downtown Miami, Brickell, Wynwood, and the airport-adjacent west access belt, where freight movements and trucking routes play critical roles in preparing exhibits for events in 84 meeting rooms or 45 breakout rooms across key properties.
Navigating Storage Requirements for Miami's Venue Scale
The Miami Beach Convention Center's expansive 1.4 million square feet of total meeting and event space, including nearly 500,000 square feet dedicated to exhibits, underscores the necessity for robust storage solutions that can accommodate voluminous booth elements year-round. Exhibitors must plan storage capacities that handle disassembled island displays, towering pylons, and modular systems transported across the Miami Beach Convention and Collins Corridor, which links South Beach, Mid-Beach, and Bal Harbour. Proper storage prevents degradation from the area's high humidity, ensuring readiness for rapid setups in the venue's 84 breakout rooms or the adjacent 60,000 Square Foot Grand Ballroom.
Storage protocols extend to the Miami Airport Convention Center's 172,000 square feet of conference and trade show space, featuring 100,000 square feet of exhibition area and 45 breakout rooms. Here, storage strategies incorporate inventory logging for components frequently moved via the Airport, Doral, and West Access Belt, where locations like Miami Springs and Hialeah support easier trucking than the congested beach routes. This approach maintains exhibit condition between events, factoring in the venue's partnership with on-site culinary teams that often coincides with high-traffic show calendars.
Refurbishment Strategies Aligned with Regional Logistics
Refurbishing exhibits for Miami's dynamic market involves detailed assessments post-event, particularly after deployments in the Downtown, Brickell, and Biscayne Bay Core cluster, encompassing Downtown Miami, Wynwood, and the Miami Design District. Technicians evaluate wear from Biscayne Bay-area transports, refreshing tension fabrics, LED panels, and locking hardware to meet standards for reuse in facilities like the James L. Knight Center, which supports urban corporate programs with its 16,000 Square Foot largest room and 5,000 theater capacity.
South Florida's interconnected operations, treating Miami-Dade and Broward as a unified region, demand refurbishment timelines that sync with Broward County Convention Center's 350,000 square feet of exhibit space and planned expansions beyond 1.2 million square feet. Processes include color-matching for graphics exposed to coastal elements and reinforcing frames for repeated freight handling through Midtown Miami or Coconut Grove, leveraging the GMCVB's supplier categories for AV, transportation, and entertainment to source precise components without delays.
Planning refurbishment around venue manuals ensures compliance with property-specific rules at resorts like the Coastal Convention Center at Fontainebleau Miami Beach, blending indoor conference setups with outdoor rooftop spaces overlooking Biscayne Bay and the Miami skyline.
Surface cleaning and coating applications for humidity resistance.
Electronics diagnostics for displays used in 20,000 Square Foot Junior Ballrooms.
Modular reconfiguration for varying booth footprints across 84 meeting rooms.
Venue Cluster-Specific Storage Planning
In the Miami Beach Convention and Collins Corridor, storage planning prioritizes secure, accessible facilities that facilitate quick pulls for the Miami Beach Convention Center's versatile exhibit halls. Components from events in Surfside or Bay Harbor Islands require organized shelving and racking systems that track usage history, enabling planners to anticipate needs for the venue's Grand Ballroom or adjacent hotel corridors along Collins Avenue.
The Airport, Doral, and West Access Belt influences storage layouts optimized for palletized freight from Miami Lakes or Sweetwater, supporting the Miami Airport Convention Center's 100,000 Square Foot exhibition space and 29,000 Square Foot ballroom. This cluster's emphasis on west-side movements reduces exposure to beach traffic, preserving crated exhibits in transit.
Downtown clusters like Brickell and Edgewater call for storage that accommodates high-density corporate activations, with tagged inventories ready for the Miami Convention Center's adjoining buildings or Faena Forum setups, ensuring structural elements withstand urban routing demands.
Coordinating with South Florida's Supplier Ecosystem
The Greater Miami Convention and Visitors Bureau's supplier directory provides a foundation for integrating storage and refurbishment with AV and film services, caterers, destination management companies, transportation, employment services, and entertainment booking. This ecosystem supports comprehensive exhibit management for properties like the Miami Beach Convention Center, where logistics coordination ensures timely asset returns post-500,000 Square Foot shows.
Refurbishment workflows leverage these suppliers for specialized tasks, such as custom electronics repairs for displays in the Miami Airport Convention Center's high-tech spaces or transportation handoffs for Broward overflow events. Venue sales and services teams at major properties assist in broader planning, from contracting to securing logistics, aligning storage rotations with show calendars across 45 breakout rooms.
This networked approach handles the variability of labor and services across convention centers, resorts, and urban venues, maintaining exhibit quality without assuming uniform rules.
Partnering with transportation for secure crate movements.
Utilizing employment services for skilled refurbishment oversight.
Sourcing AV specialists for integrated display updates.
Freight and Timing Considerations in Storage Cycles
Exhibit storage cycles in Miami must account for freight realities in neighborhood routing, particularly from the airport-west belt to Miami Beach venues, where trucking through Hialeah or West Miami optimizes delivery windows for the 1.4 Million Square Foot Miami Beach Convention Center. Planners schedule inspections and minor refurbishments during off-peak periods, avoiding conflicts with peak-season loads in the Collins Corridor.
For Downtown and Brickell events, storage protocols include padded racking for vertical elements destined for Wynwood activations or Midtown programs, factoring in Biscayne Bay proximity and urban density. the Broward connection expands this to cross-county hauls for 350,000 Square Foot halls, with storage manifesting prepared for venue-specific freight timing.
These considerations ensure exhibits emerge from storage primed for installation in 84 meeting rooms or 60,000 Square Foot ballrooms, with documentation streamlining exhibitor-appointed contractor coordination.
Long-Term Asset Management for Repeat Exhibitors
Repeat exhibitors at Miami venues benefit from storage programs that catalog wear patterns across multiple deployments, such as from the Miami Airport Convention Center's 172,000 square feet to Fontainebleau's coastal setups. Annual refurbishments address cumulative transport stress, updating finishes for the subtropical climate while preserving value for assets reused in James L. Knight Center productions.
Planning extends to future expansions like Broward County's campus growth beyond 1.2 million square feet, where stored modular systems provide flexibility for evolving booth designs in Miami Design District-linked events. This forward-looking management integrates supplier ecosystem inputs for sustainable upkeep.
Comprehensive tracking supports scalability, from small Coconut Grove meetings to massive North Beach conventions, ensuring operational efficiency across South Florida's venue depth.
Seasonal rotation audits for high-use components.
Budget forecasting tied to refurbishment scopes.
Sustainability reporting for material recycling.
Frequently Asked Questions on Exhibit Storage and Refurbishment
Q: Why is exhibit storage critical for Miami Beach Convention Center events?
The center's 500,000 square feet of exhibit space and 1.4 million total square feet require storage that safeguards large-scale booths against humidity, enabling quick redeployment in 84 breakout rooms or the 60,000 Square Foot Grand Ballroom.
Q: How does refurbishment support Miami Airport Convention Center shows?
Refurbishment restores components for the 100,000 Square Foot exhibition area and 45 breakout rooms, addressing wear from airport-adjacent trucking while integrating with the venue's high-tech and catering platforms.
Q: What role does the supplier ecosystem play in these services?
GMCVB-listed suppliers for AV, transportation, and more facilitate coordinated storage pulls and refurbishments across Miami-Dade and Broward venues.
Q: How do venue clusters influence storage planning?
Clusters like Miami Beach Collins Corridor prioritize beach-route accessibility, while the west belt emphasizes freight efficiency for Doral and Hialeah movements.
Q: Can storage accommodate Broward County overflow?
Yes, strategies scale for 350,000 square feet of exhibit space, treating South Florida as a connected region for cross-county asset management.
Q: What timing factors affect refurbishment schedules?
Schedules align with venue manuals, peak seasons, and freight windows, ensuring readiness for properties like Fontainebleau or Faena Forum.