Core Planning Considerations for Airport District Events
Immediate proximity to Miami International Airport for attendee logistics
IACC approval standards for dedicated executive conference quality
Adjacency to Melreese Golf Club for expanded programming options
Access to documented regional supplier categories for AV and support services
Freight and routing efficiencies versus Miami Beach corridor constraints
Venue-driven coordination models within the mixed South Florida ecosystem
Scalable integration of displays within contained meeting environments
Miami planning context
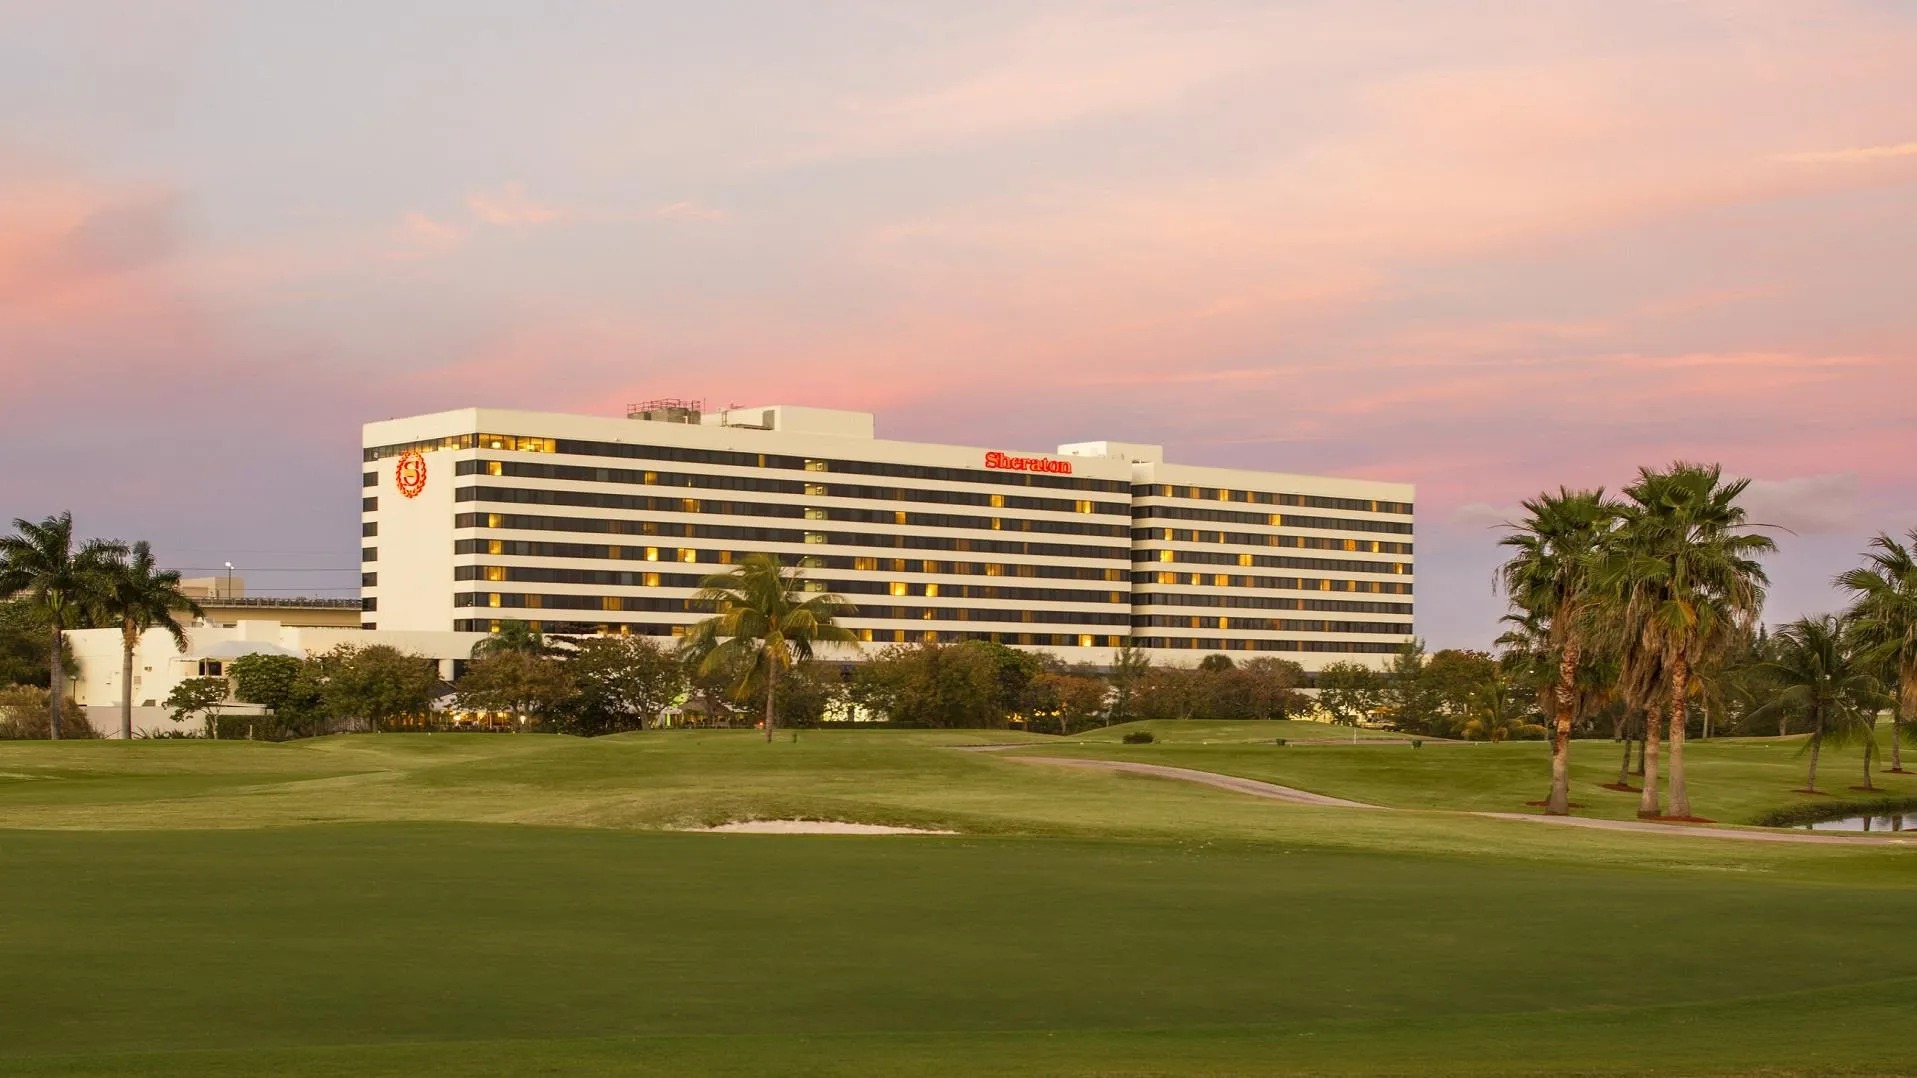
Positioned at 3900 NW 21st Street adjacent to Melreese Golf Club and minutes from Miami International Airport, the Sheraton Miami Airport Hotel & Executive Meeting Center operates as an IACC-approved facility dedicated to high-standard business gatherings. This placement within the airport-west access belt offers distinct operational benefits compared to the Miami Beach Convention Center cluster or downtown Brickell venues, particularly for programs where attendee travel timing and simplified material routing are essential. Wireless high-speed Internet throughout the property supports smooth digital integration for presentations, hybrid sessions, and any supporting branded environments.
As part of Miami's interconnected meetings market spanning Miami-Dade and Broward counties, this venue complements larger assets such as the Miami Airport Convention Center with its 172,000 square feet of conference space and the Broward County Convention Center's 350,000 square feet of exhibit space. Planning resources emphasize venue-specific coordination that draws from the Greater Miami Convention and Visitors Bureau supplier directory, covering categories including audio-visual services, transportation, and specialized support. This ecosystem enables tailored approaches for incorporating scaled custom displays or informational installations without disrupting the focused atmosphere expected in an executive meeting center.
District-level nuances in the airport-west belt allow for more predictable freight timing and reduced exposure to coastal traffic patterns that affect beachfront or North Coastal Extension properties. Effective coordination therefore centers on aligning event objectives with the property's established meeting platform, regional supplier capabilities, and the practical realities of operating in a market where each venue maintains its own service parameters.
Positioning Within Miami's Airport-West Meetings Cluster
The airport-west access belt, including the Sheraton Miami Airport Hotel & Executive Meeting Center, addresses a specific segment of regional demand focused on convenience and operational predictability. This district contrasts with the Miami Beach Convention and Collins Corridor, led by 1.4 million square feet of total meeting space and nearly 500,000 square feet of exhibit area plus 84 breakout rooms. Instead of competing on scale, airport properties excel in minimizing transit intervals between arrival gates and meeting rooms, which proves advantageous for corporate groups, training sessions, and time-sensitive product presentations where every hour counts.
Notes from South Florida market analysis highlight that west-side locations support easier trucking access and fabrication routing compared to beach properties that require navigation of congested causeways. the Sheraton's business-class orientation and IACC approval reinforce this by maintaining environments engineered for concentration rather than leisure. Planners benefit from this when scheduling custom elements that must arrive and install according to tight timelines, reducing variables that might arise in denser urban or resort clusters such as Brickell or Sunny Isles.
This differentiation extends to attendee experience, with the nearby Melreese Golf Club providing options for outdoor components or networking extensions that integrate naturally with indoor sessions. Wireless high-speed Internet availability across the entire property further ensures that technology-dependent displays or data-driven demonstrations operate without disruption, creating a cohesive setting that aligns with the expectations of professional audiences arriving from multiple origins.
Minimized ground transport duration from airport terminals
Alignment with west-side infrastructure for material handling
Focus on productivity over resort-style amenities
Complement to larger-scale venues in the immediate vicinity
The Standards and Infrastructure of IACC-Approved Executive Meeting Centers
IACC approval at the Sheraton Miami Airport Hotel & Executive Meeting Center indicates adherence to global benchmarks for purpose-built conference facilities, encompassing dedicated spaces, staff competencies, and technical systems optimized for learning and collaboration. These criteria distinguish the property from multipurpose hotels and support the integration of supplementary elements such as modular displays or interactive stations that enhance rather than compete with core programming. in practice, this translates to rooms engineered for acoustics, lighting, and connectivity that maintain focus throughout extended sessions.
Within the broader Greater Miami meetings ecosystem, such facilities work alongside the supplier directory maintained by the destination marketing organization. This directory organizes resources into distinct categories for audio-visual support, catering, destination management, and transportation, allowing coordinators to supplement the venue's internal platform with specialized external expertise as needed. the result is a flexible yet structured approach that respects the Sheraton's emphasis on executive quality while accessing the depth available across Miami-Dade and Broward counties.
When compared to other listed venues such as the James L. Knight Center or the Coastal Convention Center at Fontainebleau, the Sheraton's IACC status and airport adjacency create a niche for events requiring both professional rigor and logistical simplicity. Planners reference these attributes when developing event specifications to ensure all components, including any custom-fabricated branding elements, perform as intended within the approved conference framework.
Integrating Scaled Custom Displays in Conference Hotel Environments
Although the Sheraton Miami Airport Hotel does not offer the expansive exhibition floors associated with the Miami Airport Convention Center's 100,000 square feet of dedicated exhibit space or the Broward County Convention Center's contiguous hall, its meeting and ballroom areas readily support thoughtfully proportioned custom displays, product theaters, and informational kiosks. Success depends on precise alignment with room dimensions, traffic flow, and the property's focus on unobtrusive professional settings. Early dialogue regarding spatial and technical parameters helps ensure these additions amplify session value without introducing congestion.
Coordination strategies prioritize modular designs that adapt to varying room configurations and leverage the venue's comprehensive wireless high-speed Internet for real-time data or interactive features. This approach draws on the mixed-service character of the South Florida market, where no single blanket operational rule applies. Instead, teams consult venue-specific documentation and engage appropriate partners from the GMCVB supplier listings to address fabrication, delivery, and technical integration in ways that conform to established event protocols.
Attention to these details allows exhibit components to function as strategic extensions of the meeting content rather than standalone attractions. Whether supporting a fifty-person executive retreat or a larger conference format, the process emphasizes respect for the IACC-driven environment while utilizing the regional ecosystem to deliver cohesive results that meet both aesthetic and functional requirements.
Documentation of all agreements and timelines further mitigates risk, creating a reproducible methodology that can transfer to other airport-belt or downtown properties as event portfolios evolve.
Match display footprints to specific meeting room capacities
Confirm full compatibility with in-house wireless systems
Incorporate feedback loops during initial design phases
Prioritize elements that reinforce educational or business goals
Engaging the South Florida Meetings Supplier Network
The official Greater Miami supplier directory organizes specialized providers into targeted segments that support venues throughout the connected Miami-Dade and Broward region. for events at the Sheraton Miami Airport Hotel & Executive Meeting Center, this network supplies resources for audio-visual production, transportation logistics, staffing augmentation, and ancillary services that extend the property's core capabilities. the ecosystem model recognizes that individual venues maintain distinct operational platforms while benefiting from collective market depth rather than operating in isolation.
Effective utilization requires mapping supplier competencies against the specific demands of each program phase, from initial design consultation through on-site support and post-event breakdown. in the context of custom exhibition elements, this might involve partners experienced in conference-scale rather than arena-scale fabrication, ensuring outputs suit the Sheraton's executive focus. All engagements remain grounded in venue documentation to maintain compliance with established parameters and avoid assumptions about universal access or labor models.
This networked strategy proves especially relevant when events span multiple days or incorporate elements that connect indoor sessions with potential outdoor programming at the adjacent Melreese Golf Club. by treating the supplier base as an extensible resource rather than a fixed crew, planners achieve greater adaptability across varying event sizes while upholding the professional standards associated with IACC-approved properties.
Market observations confirm that this approach supports both standalone hotel conferences and programs that overflow from or feed into larger conventions at the Miami Beach Convention Center or regional Broward facilities.
Logistics and Routing Specifics in the Airport-West Belt
The airport district's infrastructure provides measurable advantages for material movement and setup scheduling when compared to the Collins Corridor or coastal routes that serve Miami Beach venues. Properties such as the Sheraton benefit from direct proximity to airport cargo and freight corridors, enabling more reliable delivery windows for components of custom displays or technology installations. This reduces exposure to the tourist and event-related congestion that can impact timing at the 60,000 Square Foot Grand Ballroom or breakout rooms at the primary beach convention center.
Planning therefore incorporates detailed review of the hotel's event manual for loading dock procedures, elevator capacities, and storage limitations typical of conference hotels. Coordination with regional transportation suppliers listed in the GMCVB directory helps secure appropriate vehicles and scheduling that align with both the Sheraton's requirements and any concurrent activity at the nearby Miami Airport Convention Center. the overall effect is a more controlled environment for pre-function staging and post-event removal.
Additional nuance arises when programming extends to the adjacent Melreese Golf Club, requiring careful sequencing of indoor-outdoor transitions. by addressing these district-specific operational details during the initial planning phase, teams minimize disruptions and maintain the uninterrupted focus that defines successful executive meeting center outcomes across South Florida's varied venue landscape.
Map delivery schedules against airport and highway access
Reference property-specific loading and storage guidelines
Select transportation partners familiar with west-belt routing
Sequence any golf club integrations to avoid conflicts
Contextualizing the Sheraton Within Miami's Venue Landscape
Miami's convention economy distributes across four primary clusters: the Miami Beach Convention and Collins Corridor, the Downtown Brickell and Biscayne Bay core, the airport-west access belt, and the North Coastal Extension reaching into Broward County. the Sheraton Miami Airport Hotel occupies a clear position in the third group, delivering business-oriented meeting space that serves groups prioritizing rapid airport access and contained environments over the large-scale exhibition capacity of the Miami Beach Convention Center or the luxury resort appeal of Fontainebleau or Faena properties.
This contextual placement informs strategic decisions about when to select the Sheraton versus alternatives such as the James L. Knight Center downtown or overflow options at the expanding Broward County Convention Center. for programs that blend conference sessions with modest display or demonstration components, the Sheraton's IACC approval and technology backbone provide an efficient match. Planners use this comparative framework to balance attendee convenience, budgetary parameters, and desired atmosphere within the single connected South Florida operating region.
The approach also acknowledges that labor, technical, and support services remain venue-driven and manual-specific rather than subject to blanket regional rules. Referencing official supplier categories and property documentation ensures that coordination stays aligned with actual conditions at the Sheraton while retaining the flexibility to adapt strategies for future events in any of the defined clusters.
Structured Best Practices for Executive Meeting Center Outcomes
Successful events at the Sheraton Miami Airport Hotel begin with comprehensive mapping of spatial, technical, and scheduling requirements against the venue's IACC-aligned infrastructure. This includes early identification of opportunities for custom display integration, confirmation of wireless network capacity for all digital components, and development of contingency timelines that account for the airport district's freight patterns. Structured documentation at every stage creates a reference framework that supports all participating suppliers and venue staff.
Engagement with the GMCVB-identified supplier ecosystem follows a deliberate sequence that matches competencies to project phases, always filtered through the Sheraton's specific event guidelines. Regular checkpoints verify alignment on labor models, technical interfaces, and material handling, preventing assumptions that could arise in a market characterized by varied venue platforms. This disciplined process applies whether the program remains entirely within the hotel or incorporates elements at the neighboring golf club.
Post-event review captures quantitative and qualitative data on how exhibit and meeting components performed, informing refinements for subsequent programs at this property or comparable venues in the west belt, downtown, or beach clusters. Over time, this iterative methodology builds institutional knowledge that enhances efficiency and impact across Miami's diverse meetings portfolio.
Collectively, these practices position the Sheraton Miami Airport Hotel & Executive Meeting Center as a reliable choice for professional gatherings that value precision, connectivity, and operational clarity within South Florida's broader convention ecosystem.
Initiate planning with detailed venue specification review
Build phased timelines incorporating supplier and freight windows
Maintain continuous documentation of all agreements
Capture performance metrics during post-event analysis
Adapt learnings across different regional venue clusters
Frequently Asked Questions
Q: What defines the Sheraton Miami Airport Hotel & Executive Meeting Center?
It is an IACC-approved business-class hotel and executive meeting center located at 3900 NW 21st Street in Miami, adjacent to Melreese Golf Club and close to Miami International Airport, with wireless high-speed Internet available throughout the property.
Q: How does the airport-west district differ from Miami Beach venues?
The airport-west belt prioritizes rapid air traveler access, simplified freight routing, and business efficiency, contrasting with the Miami Beach Convention Center's 500,000 square feet of exhibit space and the traffic patterns of the Collins Corridor.
Q: Can custom displays be incorporated at this property?
Scaled custom exhibits, kiosks, and branded environments can be integrated into its conference spaces when planned according to the venue's parameters, room capacities, and technical infrastructure including comprehensive wireless connectivity.
Q: What supplier resources support events at the Sheraton?
The Greater Miami Convention and Visitors Bureau directory provides categorized suppliers for audio-visual services, transportation, catering, and additional meeting support, enabling coordination within the venue-specific service model.
Q: How does this venue fit into the wider South Florida market?
It forms part of the airport-west cluster that complements the Miami Beach, downtown Brickell, and north coastal clusters, contributing to a connected Miami-Dade and Broward meetings region where each property follows its own operational guidelines.
Q: What technology support does the property offer?
Wireless high-speed Internet is accessible throughout the entire Sheraton Miami Airport Hotel & Executive Meeting Center, supporting digital components of conferences and any integrated display elements.