Operational Priorities for Airport-District Exhibitions
Alignment with Miami Airport Convention Center loading and freight protocols
Modular booth systems adaptable to 100,000 Square Foot exhibit halls and 500,000 Square Foot Miami Beach spaces
Integration with GMCVB-listed suppliers for AV, transportation, and catering
Venue-specific manual review for exhibitor-appointed contractor coordination
Routing considerations for airport belt access and Broward County spillover
Timing strategies for freight movement between Miami International Airport and regional venues
Scalable design approaches for both compact breakout sessions and large ballroom activations
Miami planning context
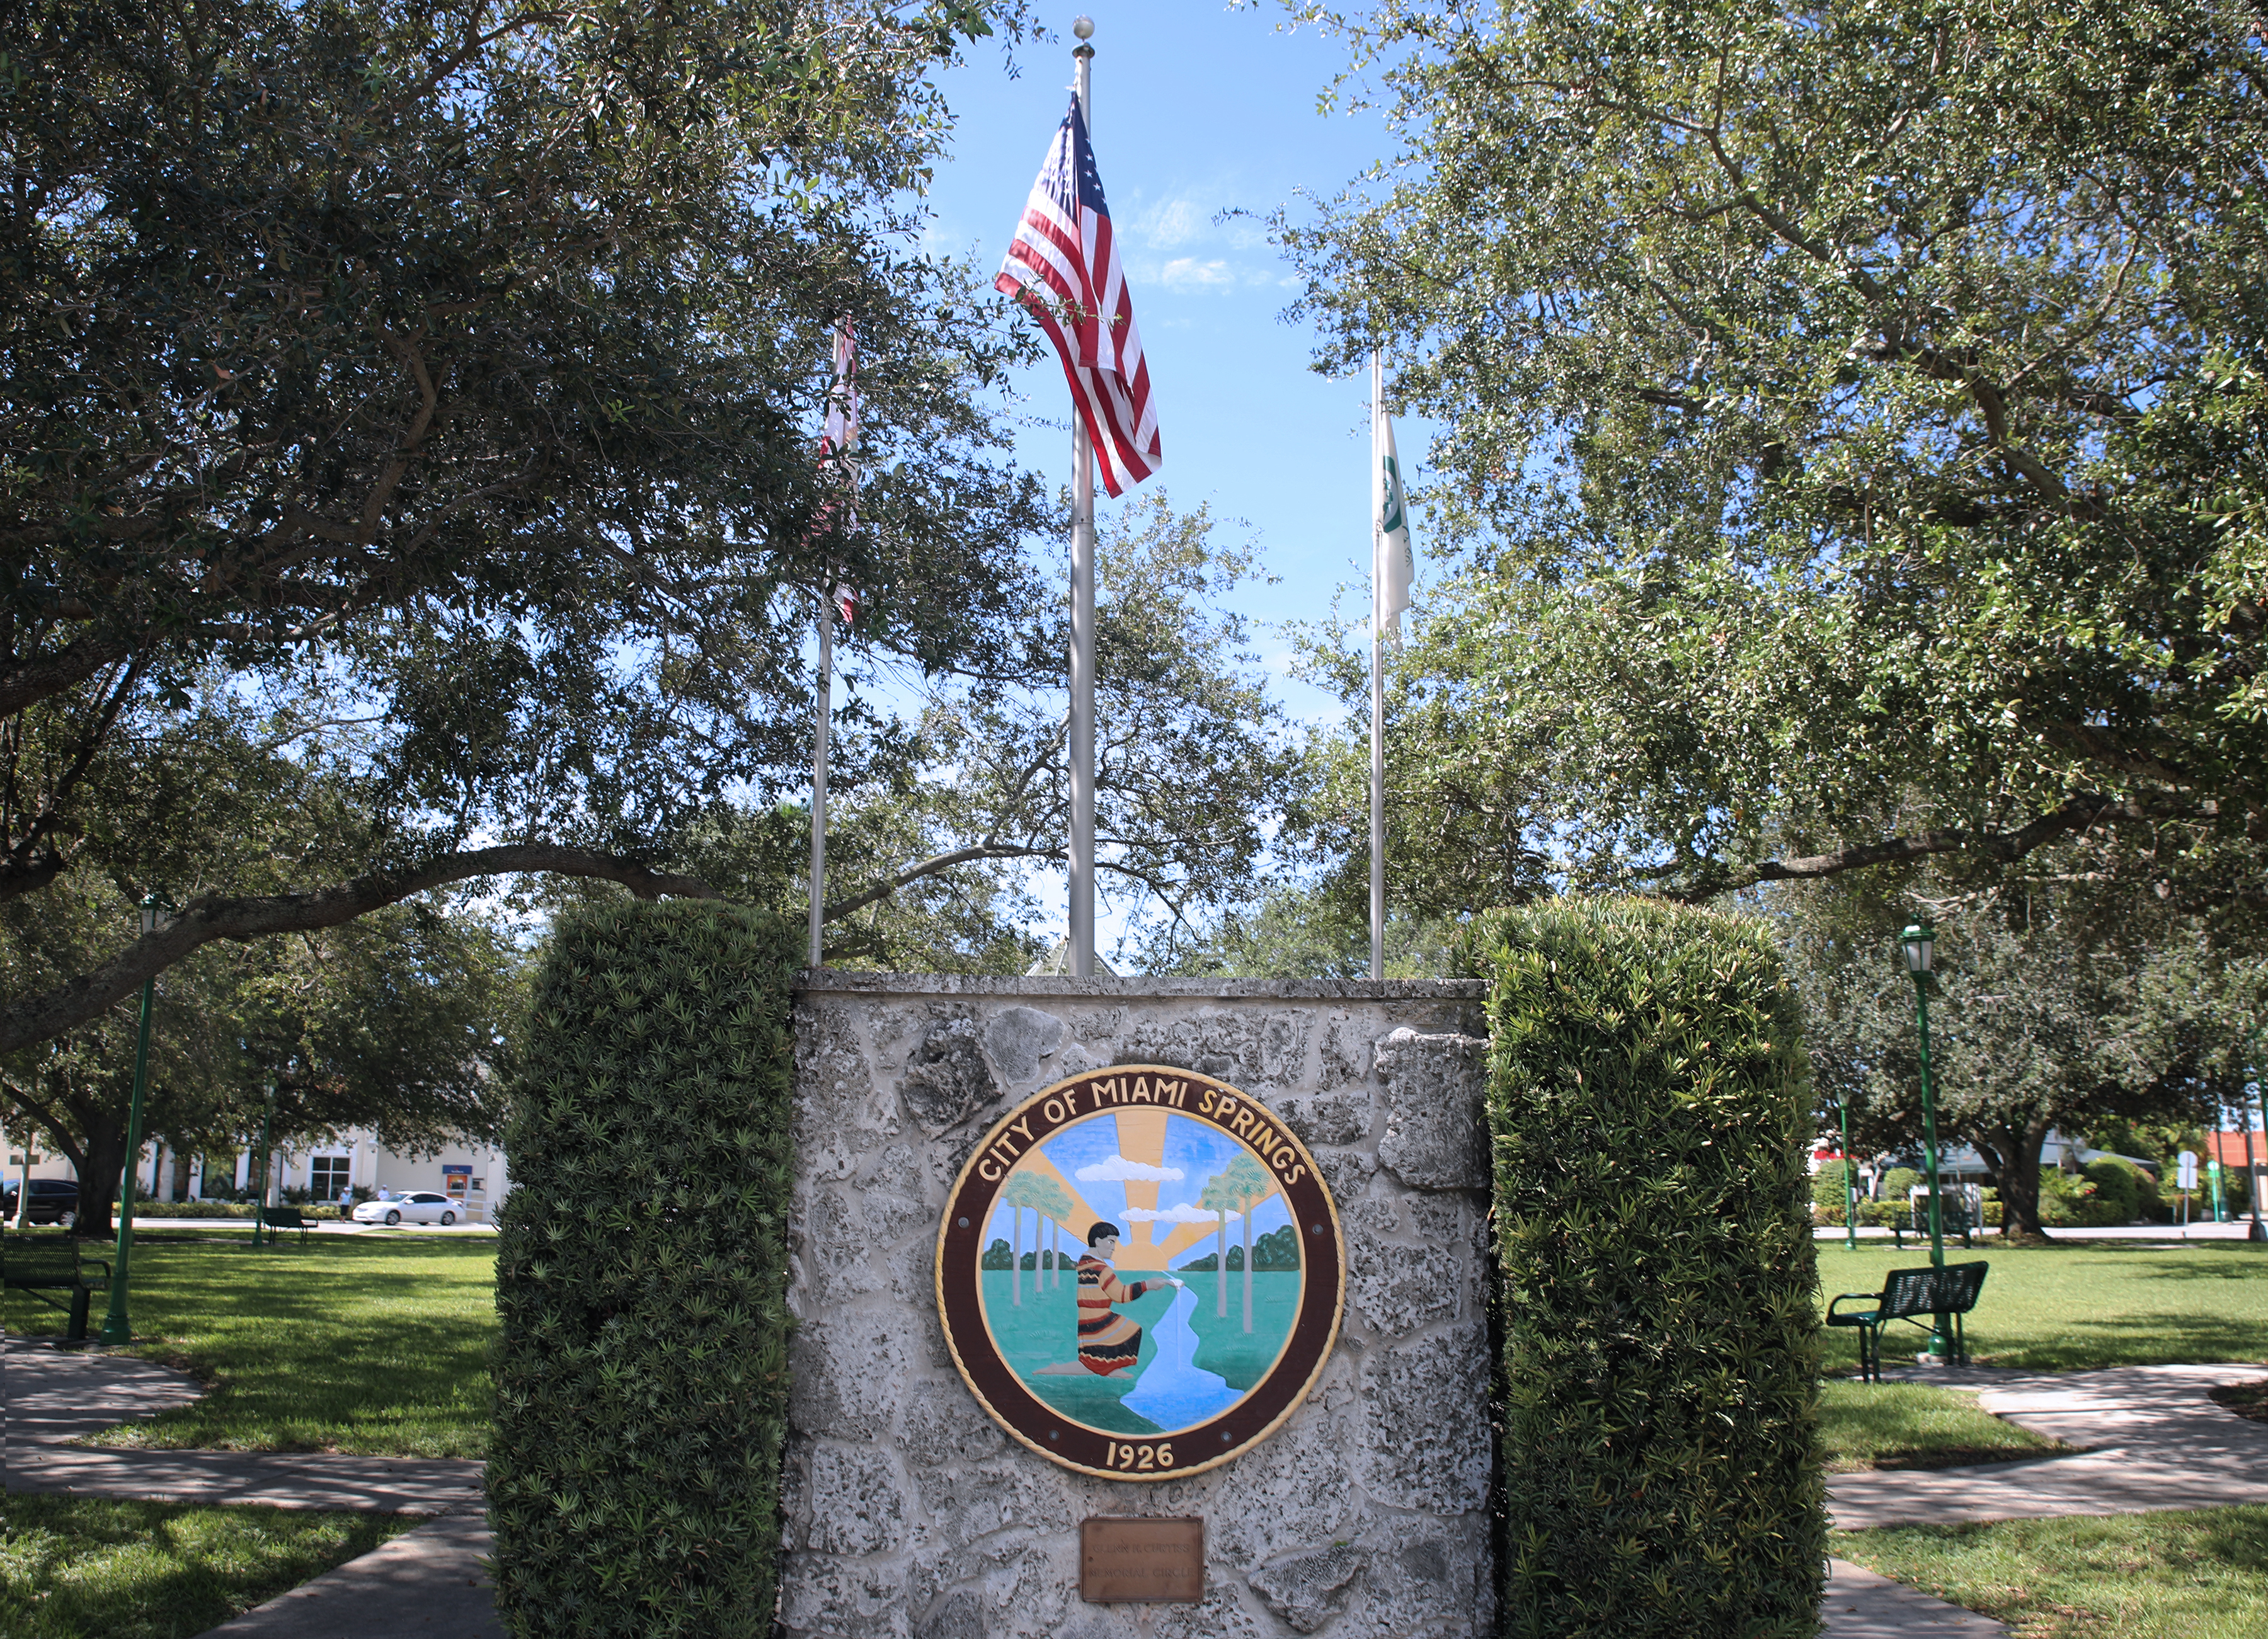
Miami Springs sits at the center of the airport district within the broader South Florida meetings economy, providing direct access to the Miami Airport Convention Center and efficient routing to the Miami Beach Convention Center corridor. This location supports exhibitors managing programs that span multiple scales, from compact airport conferences to major conventions requiring up to 500,000 square feet of exhibit space. Planning in this district prioritizes operational details such as loading dock realities, neighborhood access routes, and precise alignment with each venue's individual manual.
The Miami Airport Convention Center delivers 172,000 square feet of combined conference, trade show, and meeting space, including 100,000 square feet of exhibition area, a 29,000 Square Foot ballroom, and 45 breakout rooms. These specifications create distinct design and logistics parameters that differ from the 1.4 million square feet available at the Miami Beach Convention Center, which features nearly 500,000 square feet of versatile exhibit space, a 60,000 Square Foot Grand Ballroom, a 20,000 Square Foot Junior Ballroom, and 84 breakout rooms. Effective coordination treats Miami-Dade and Broward counties as a single connected operating region for overflow programs and multi-venue activations.
The Greater Miami Convention and Visitors Bureau maintains an extensive supplier directory covering audio-visual services, catering, destination management companies, transportation, employment services, and entertainment booking. This ecosystem enables precise matching of resources to each event's documented requirements rather than applying uniform approaches across properties.
Miami Airport Convention Center Specifications and Planning Requirements
The Miami Airport Convention Center offers 172,000 square feet of dedicated conference, trade show, and meeting space. Within this footprint, 100,000 square feet supports exhibition activities while a 29,000 Square Foot ballroom and 45 breakout rooms accommodate ancillary programming. These dimensions require exhibit designs that maximize visibility within defined perimeters while allowing efficient setup and dismantle cycles typical of airport-proximate events.
Exhibitors benefit from understanding how these specifications interact with larger regional venues. the nearby Miami Beach Convention Center expands options dramatically with 1.4 million total square feet of meeting and event space, including nearly 500,000 square feet of exhibit space and 84 meeting rooms. This contrast influences decisions around modularity, shipping weight, and reconfiguration timelines when single programs utilize multiple South Florida locations.
Successful planning begins with detailed review of each property's event manual. Factors such as dock door availability, ceiling heights, and power distribution vary between the airport facility and beachfront convention campus, necessitating early documentation of all technical constraints before finalizing booth engineering.
100,000 square feet of exhibition space
29,000 Square Foot ballroom
45 breakout rooms
Proximity to Miami International Airport for inbound freight
Regional Connectivity Across Miami-Dade and Broward Counties
South Florida venue strategy recognizes Miami-Dade and Broward counties as an integrated operating region. the Broward County Convention Center contributes 350,000 square feet of contiguous exhibit space with a 31,639 Square Foot meeting venue and documented plans for campus expansion beyond 1.2 million square feet. This capacity frequently absorbs overflow from Miami-anchored programs, creating multi-market scheduling opportunities for national exhibitors.
Miami Springs functions as a logistical node in this network due to its position west of downtown and immediate adjacency to the airport. This geography supports streamlined movement of materials between arrival points and both the Miami Airport Convention Center and routes eastward toward Miami Beach or northward into Broward. Neighborhood routing details, including truck access patterns around the airport belt, become critical elements in project timelines.
Coordinating across these markets requires mapping each venue's distinct operational protocols. Differences in exhibitor-appointed contractor policies, union jurisdictions where applicable, and preferred service providers demand individualized checklists rather than generalized regional assumptions.
The Greater Miami Convention and Visitors Bureau reinforces this connected approach through its meetings planning resources, which highlight how programs often span multiple properties within the tri-county ecosystem.
1.2 million square foot planned campus expansion in Broward
Connected Miami-Dade and Broward operating region for overflow and incentive events
Airport district routing advantages for multi-venue schedules
Utilizing the South Florida Supplier Ecosystem
The official GMCVB supplier directory organizes resources into targeted categories including audio-visual and film services, caterers, destination management companies, transportation providers, employment services, and entertainment booking. This structure supports precise vendor selection based on each event's documented needs at the Miami Airport Convention Center or larger beachfront facilities.
Rather than relying on single-source solutions, experienced planners build networks that align with venue-specific guidelines. Transportation partners handle last-mile delivery from airport cargo areas to exhibit halls, while AV specialists configure systems scaled to either 100,000 Square Foot exhibition floors or 60,000 Square Foot ballrooms depending on the program.
This ecosystem approach allows flexibility when shows transition between the airport district and Miami Beach or Broward venues. Catering and destination management resources can be calibrated to different attendee profiles across corporate, association, or incentive events common to the region.
Documentation from each supplier category ensures compliance with individual property rules while maintaining consistent brand presentation throughout multi-day or multi-venue activations.
Audio-visual and film services
Catering and entertainment booking
Destination management companies
Transportation and employment services
Venue-aligned supplier selection process
Freight Logistics and Timing Considerations
Airport-district events at the Miami Airport Convention Center place particular emphasis on freight timing due to proximity to Miami International Airport cargo operations. Advance planning of carrier schedules, drayage windows, and material handling protocols helps prevent bottlenecks common to facilities with high daily flight volumes.
Exhibitors coordinating with the Miami Beach Convention Center must account for additional transit time and routing variables when moving displays eastward. the 500,000 square feet of exhibit space there often hosts larger-scale programs requiring different crane and forklift specifications than those at the airport venue.
Neighborhood routing through Miami Springs and surrounding areas requires awareness of peak traffic patterns, construction zones, and designated truck corridors. These operational details directly impact installation schedules and should be mapped against each venue's published load-in timelines.
Professional coordination resources maintain updated references to current venue manuals, ensuring freight plans reflect the latest access regulations and safety requirements across the South Florida circuit.
Venue-Driven Labor and Service Coordination
Labor considerations in the Miami Springs area and broader South Florida market remain strictly venue-specific, show-specific, and governed by individual property manuals. the Miami Airport Convention Center, Miami Beach Convention Center, and Broward County Convention Center each maintain distinct operational frameworks that dictate available services and contractor access.
The regional supplier ecosystem provides additional staffing and technical support through GMCVB-listed employment services and specialized providers. This network approach allows planners to match resources precisely to documented event requirements without assuming uniform conditions across properties.
Exhibitor-appointed contractor coordination follows each venue's published guidelines. Whether managing a compact display in one of the 45 breakout rooms at the airport center or a major presence in the 60,000 Square Foot Grand Ballroom at Miami Beach, all arrangements reference the current event documentation and organizer directives.
This disciplined approach protects program integrity while leveraging the depth of resources available throughout Miami-Dade and Broward counties.
Venue-specific and manual-driven labor frameworks
Supplier ecosystem support for specialized services
Exhibitor-appointed contractor protocols per venue
Exhibit Design Strategies for Multi-Venue Programs
Booth systems intended for Miami Springs events must accommodate the technical differences between the 100,000 Square Foot exhibition floor at the airport convention center and the nearly 500,000 square feet available at the Miami Beach Convention Center. Modular components that reconfigure efficiently between these scales deliver both cost effectiveness and visual consistency.
Lighting, graphics, and interactive elements require calibration for varying ceiling heights, power configurations, and ambient light conditions found across airport, beachfront, and Broward venues. Storage solutions for components not used in smaller breakout sessions become important considerations for multi-day regional schedules.
Design planning incorporates the full spectrum of South Florida event types, from technical trade shows at the Miami Airport Convention Center to high-visibility activations that may route through resort properties or the Broward County Convention Center. This versatility ensures brand representation remains strong regardless of assigned square footage.
Early integration of venue specifications into the design phase prevents costly modifications during installation weeks when freight and labor timelines compress.
Strategic Preparation for South Florida Event Success
Comprehensive preparation for Miami Springs programs begins with mapping all potential venues that may be part of a regional schedule. From the Miami Airport Convention Center's focused footprint to the expansive Miami Beach Convention Center and Broward spillover options, each property contributes unique operational parameters that must be documented and addressed.
The Greater Miami Convention and Visitors Bureau resources provide foundational references for supplier categories and planning contacts. These tools support development of detailed project timelines that account for freight movement, service procurement, and compliance requirements across the connected Miami-Dade and Broward market.
Attention to district-level nuances, such as airport-area traffic patterns and venue-specific loading realities, separates successful executions from those encountering avoidable delays. Professional coordination brings structured methodology to these variables, allowing exhibitors to focus on program objectives rather than logistical variables.
The result is a coordinated approach that respects the distinct character of each South Florida venue while capitalizing on the depth of the regional meetings infrastructure.
Multi-venue mapping and timeline development
Supplier category alignment per GMCVB directory
District-specific operational nuance review
Compliance with current venue manuals
Planning Questions for Miami Springs and South Florida Events
Q: What are the primary specifications of the Miami Airport Convention Center?
The facility provides 172,000 square feet of conference, trade show, and meeting space including 100,000 square feet of exhibition space, a 29,000 Square Foot ballroom, and 45 breakout rooms. These dimensions planning notes booth design and logistics planning for airport-district events.
Q: How does the Miami Springs area connect to larger regional venues?
Its airport proximity supports efficient routing to the Miami Beach Convention Center with 1.4 million square feet of total space and nearly 500,000 square feet of exhibit space, as well as the Broward County Convention Center with 350,000 square feet of contiguous exhibit space. South Florida operates as a connected Miami-Dade and Broward region for overflow and multi-venue programs.
Q: Which supplier categories support events in this market?
The Greater Miami Convention and Visitors Bureau directory organizes resources for audio-visual services, caterers, destination management companies, transportation, employment services, and entertainment booking. These categories enable targeted vendor selection aligned with each venue's requirements.
Q: How should labor and services be approached for Miami Springs events?
All labor and service decisions must follow venue-specific manuals and show directives. the market operates on a mixed, venue-driven model supported by the broad supplier ecosystem rather than any single universal rule set. Current event documentation always governs final arrangements.
Q: What freight considerations apply to airport-district exhibitions?
Planning emphasizes carrier timing, drayage windows, and alignment with each venue's loading protocols. Routing through the Miami Springs area requires attention to truck corridors and access patterns, particularly when materials move between Miami International Airport and multiple convention facilities.
Q: Can a single booth system work across different South Florida venues?
Modular designs that adapt to varying scales from 100,000 square feet at the airport center to 500,000 square feet at Miami Beach deliver efficiency. Early incorporation of all potential venue specifications ensures the system meets technical requirements at each location without mid-program modifications.