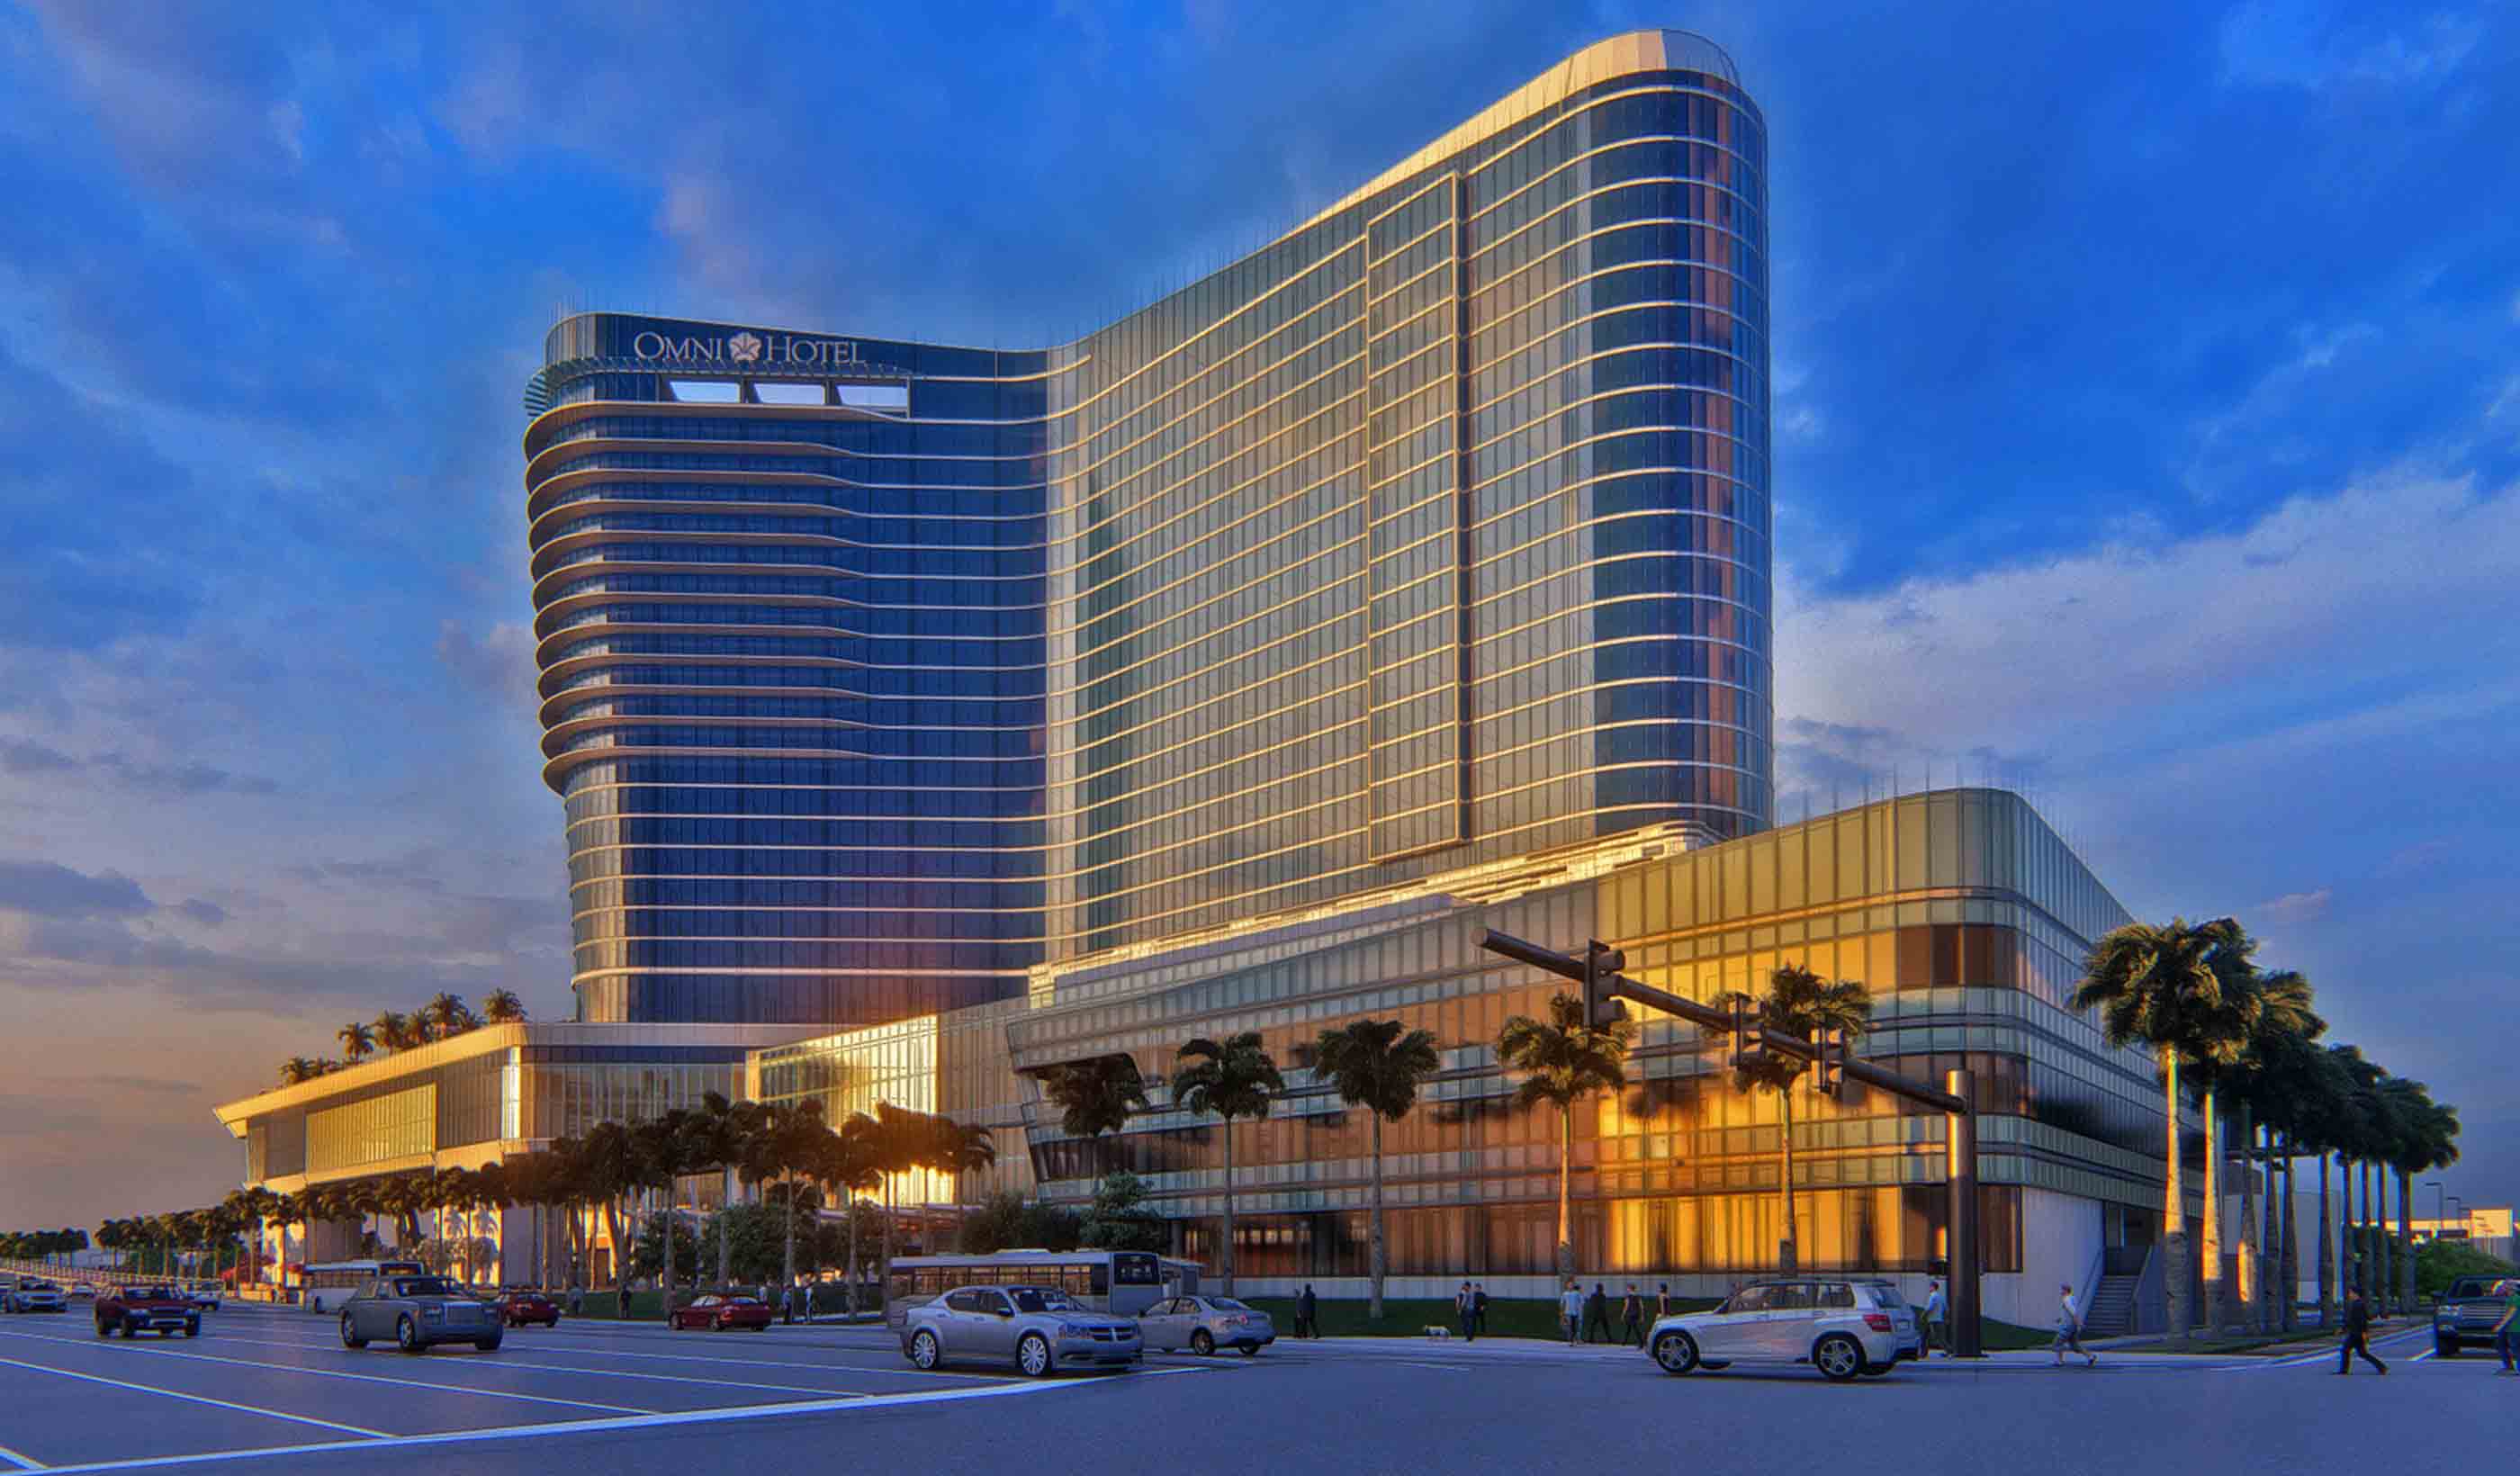
Key Operational Details for Events at Broward County Convention Center
Primary spillover role for Miami-Dade overflow programs
Venue-specific service and logistics guidelines
Integration within connected Miami-Broward regional market
Address at 1950 Eisenhower Boulevard, Fort Lauderdale, FL 33316
Miami planning context
The Broward County Convention Center serves as South Florida's major convention facility in Fort Lauderdale and operates as a key overflow resource for programs that extend beyond Miami Beach and downtown Miami venues. Its 350,000 square feet of contiguous exhibit space supports large-scale trade shows and industry gatherings while the adjacent 31,639 Square Foot meeting venue accommodates concurrent sessions and breakout programming. Planners view the property as part of a single connected operating region spanning Miami-Dade and Broward counties, enabling coordinated event calendars that distribute demand across available infrastructure.
Operational focus at this venue centers on its dedicated exhibit floor, expansion plans that reference a future campus exceeding 1.2 million square feet, and integration with the broader South Florida supplier ecosystem. Coordination requires attention to venue-specific guidelines for freight movement, service procurement, and event execution that differ from those at the Miami Beach Convention Center or airport-adjacent properties. the center's position at 1950 Eisenhower Boulevard places it within the Fort Lauderdale Convention District, offering distinct routing and access characteristics compared with beach-corridor or Biscayne Bay venues.
Effective planning treats the Broward County Convention Center as a differentiated asset within the regional taxonomy of thirty-one verified South Florida venues. Its scale and location support exhibitors seeking contiguous floor space for island booths, custom modular systems, and large-format activations that might exceed available footprints at smaller downtown or resort properties.
Venue Role in the South Florida Convention Ecosystem
Within the connected Miami and Broward market, the Broward County Convention Center functions as a major overflow asset for exhibitors and organizers whose programs exceed capacity at the Miami Beach Convention Center or require alternative dates. the regional taxonomy positions Fort Lauderdale properties as extensions of Miami-Dade activity, allowing trade show calendars to distribute across both counties without treating them as isolated markets. This interconnected approach supports multi-venue campaigns, phased rollouts, and backup planning when primary Miami Beach or Brickell facilities reach booking limits.
The center's scale of 350,000 contiguous exhibit square feet differentiates it from airport-west facilities that list 100,000 square feet of exhibition space and from resort-based venues that emphasize smaller meeting footprints. Planners reference its capacity when designing regional roadshows or annual conferences that benefit from dedicated loading infrastructure and reduced density compared with the Collins Corridor cluster. Official descriptions frame the property as South Florida's premier event destination in Fort Lauderdale, underscoring its relevance for programs that blend exhibit floors with substantial meeting components.
Coordination resources emphasize alignment with the Greater Miami Convention and Visitors Bureau supplier directory, which catalogs specialized providers across audio-visual, transportation, catering, and destination management categories. This ecosystem supports venue-driven execution where each property maintains distinct operational manuals rather than uniform regional rules.
Spillover capacity for Miami Beach and downtown Miami events
Supports trade shows requiring large contiguous footprints
Part of unified Miami-Dade and Broward operating region
Complements the 500,000 square feet of exhibit space at Miami Beach Convention Center
Exhibit Space Specifications and Layout Considerations
The Broward County Convention Center provides 350,000 square feet of contiguous exhibit space that enables flexible hall divisions for concurrent shows or single-occupancy mega events. This configuration supports a range of booth typologies including peninsula, island, and double-deck structures that maximize visibility across open sightlines. Planners calculate aisle widths, column placements, and utility floor boxes during initial space selection to ensure compliance with fire marshal regulations and ADA circulation paths.
Compared with the nearly 500,000 square feet of versatile exhibit space at the Miami Beach Convention Center, the Fort Lauderdale property offers a more compact yet fully contiguous floor that simplifies material handling and electrical distribution. the absence of divided halls reduces setup complexity for shows that require continuous attendee flow between product zones. Ceiling heights and load capacities, while not uniformly published, follow standard convention center engineering that accommodates heavy machinery and suspended signage within defined parameters.
Exhibitors preparing custom displays reference the venue's floor plan during design development to align graphics scale, lighting positions, and interactive elements with expected traffic patterns. Early coordination with the appointed show contractor ensures that booth packages integrate with the center's house services for internet, power, and waste management without assuming uniform access across all South Florida properties.
The contiguous nature of the space also facilitates large-format experiential activations that might exceed the 100,000 square feet of exhibition space listed for the Miami Airport Convention Center, giving organizers an alternative when airport proximity is not a primary requirement.
350,000 square feet available in single contiguous block
Supports island booths up to 40 by 60 feet and larger
Flexible division options for multiple concurrent events
Utility and electrical distribution aligned to floor plan
Distinct from segmented layouts at certain downtown venues
Meeting Facilities and Concurrent Session Planning
Adjacent to the exhibit floor sits a 31,639 Square Foot meeting venue that hosts general sessions, keynote presentations, and educational programming without requiring external shuttles. This space complements the exhibit hall by allowing attendees to move smoothly between product displays and conference tracks. Breakout capacity, though not explicitly quantified in primary listings, follows patterns established across comparable regional centers that provide multiple divisible rooms.
Planners integrate the meeting venue into overall event flow by scheduling concurrent sessions that drive traffic back to the exhibit floor during designated hours. the layout supports theater, classroom, and banquet configurations that align with association continuing-education requirements or corporate product launches. Audio-visual infrastructure within the space typically includes projection, sound reinforcement, and lighting grids that exhibitors and organizers coordinate through approved regional suppliers.
When compared with the 60,000 Square Foot Grand Ballroom at the Miami Beach Convention Center, the Broward County meeting venue presents a more intimate scale suited to mid-sized general sessions while still accommodating several hundred participants. This differentiation allows organizers to select the Fort Lauderdale property when the event mix favors balanced distribution between exhibit and educational components rather than arena-style plenary halls.
31,639 square feet dedicated to meetings and events
Suitable for keynotes, breakouts, and educational tracks
Facilitates direct flow between sessions and exhibit floor
Divisible space for concurrent programming options
Campus Expansion and Long-Term Capacity Outlook
Current documentation from the official venue site references ongoing campus development that is projected to bring total capacity above 1.2 million square feet upon completion. This expansion language signals future growth in both exhibit and meeting space that could further solidify the center's position within the regional hierarchy. Planners monitoring multi-year calendars factor these developments into site selection for events scheduled beyond the immediate planning window.
The expansion trajectory differentiates the Broward County Convention Center from static properties that lack published growth plans. As additional square footage comes online, the venue may absorb larger national trade shows that currently default to primary Miami Beach dates. Coordination teams track public updates on the expansion to adjust booth design strategies for future programs that could utilize extended footprints or new loading configurations.
Until the additional space materializes, exhibitors continue to optimize within the existing 350,000 Square Foot contiguous exhibit floor and 31,639 Square Foot meeting venue. This disciplined approach maintains operational continuity while preparing conceptual designs that scale with the campus evolution. the projected growth reinforces the property's long-term relevance for South Florida regional event strategy.
Future campus expected to exceed 1.2 million square feet
Phased development will add exhibit and meeting capacity
Positions venue for larger national shows over time
Current planning remains anchored in existing 350,000 square feet
Regional Location and Access Characteristics
Situated at 1950 Eisenhower Boulevard in the Fort Lauderdale Convention District, the center benefits from proximity to major interstate corridors that connect directly to Miami-Dade County. This location offers distinct routing advantages for freight originating from west-side fabrication hubs or airport cargo facilities compared with beach-corridor venues that require narrower Collins Avenue navigation. the district itself forms part of the north-coastal extension cluster that includes Hallandale Beach and Hollywood properties.
Planners map transportation timelines by factoring typical traffic patterns between Miami Beach, downtown Brickell, and Fort Lauderdale. the connected nature of the two counties allows exhibitors to maintain consistent supplier relationships across venues while adjusting only for property-specific access protocols. Parking infrastructure at the venue includes a dedicated garage that supports attendee and staff vehicles without relying on remote satellite lots common at some resort campuses.
The Fort Lauderdale address places the center within a Twenty Five Minute drive of Miami International Airport under standard conditions, supporting same-day arrival for national exhibitors who split time between multiple South Florida properties. This accessibility reinforces the venue's spillover function for programs that begin in Miami and extend northward or vice versa.
1950 Eisenhower Boulevard, Fort Lauderdale, FL 33316
Part of Fort Lauderdale Convention District
Direct interstate access from Miami-Dade County
Twenty-five minute drive to Miami International Airport
Distinct routing profile versus Miami Beach corridor
Supplier Ecosystem and Venue-Driven Coordination
The Greater Miami Convention and Visitors Bureau maintains a comprehensive supplier directory that lists specialized categories for audio-visual services, catering, destination management companies, transportation, and staffing resources. These providers support events at the Broward County Convention Center through venue-approved channels rather than blanket regional authorization. Coordination therefore begins with the official exhibitor manual for each specific show to determine permitted outside vendors and house labor requirements.
Exhibitors benefit from the mixed ecosystem that allows selection of specialized partners for rigging, graphics production, and interactive technology while remaining compliant with individual venue policies. the directory's breadth reflects a mature market that has developed beyond single-contractor dominance, giving planners multiple qualified options for each service category. Successful execution hinges on early alignment between the show organizer, the center's event team, and selected suppliers.
This venue-driven model contrasts with assumptions of uniform labor or service rules across all South Florida properties. Each convention center, airport facility, and resort maintains distinct operational platforms that require separate verification. the Broward County Convention Center follows this pattern, directing exhibitors to its published guidelines for material handling, booth installation timelines, and dismantle schedules.
Planning resources emphasize documentation review well in advance of move-in to prevent last-minute conflicts with electrical, internet, or cleaning specifications that may differ from those at the James L. Knight Center or the Coastal Convention Center at Fontainebleau.
Utilize GMCVB supplier categories for AV and transportation
Confirm rules in each show's exhibitor manual
Venue-specific rather than blanket regional policies
Broad ecosystem supports specialized service providers
Best Practices for Exhibitor Preparation and Success
Successful participation at the Broward County Convention Center begins with detailed review of the official floor plan and technical specifications published for each event. Custom exhibit design should account for the 350,000 Square Foot contiguous space by creating sightlines that engage attendees from multiple approach angles. Graphics scale, lighting placement, and digital integration all benefit from early mock-ups that simulate actual booth placement within the hall's column grid and ceiling height.
Logistics planning includes precise freight delivery windows coordinated through the designated general service contractor. Material handling considerations differ from those at smaller venues, requiring accurate weight tickets and labeling that align with the center's dock capacity. Storage of empty crates and packaging follows venue protocols that maintain clear aisles during show hours.
Post-event evaluation focuses on attendee metrics captured within the specific layout of the Fort Lauderdale property. Insights gained inform adjustments for future programs that may shift between the Broward County Convention Center and primary Miami venues depending on date availability and audience demographics. This iterative approach treats the regional market as a single ecosystem where each venue contributes distinct operational strengths.
Exhibitors who document their experiences with booth performance, traffic flow, and service coordination build institutional knowledge that improves outcomes across multiple South Florida events. the center's role as both standalone destination and spillover option rewards flexible planning that adapts to its unique scale and regional connectivity.
Align custom designs to contiguous floor characteristics
Schedule freight according to published move-in windows
Capture metrics specific to this venue's layout
Maintain documentation for future regional planning
Frequently Asked Questions
Q: How much exhibit space does the Broward County Convention Center offer?
The venue provides 350,000 square feet of contiguous exhibit space along with a 31,639 Square Foot meeting venue. These dimensions position it as a significant spillover option for regional trade shows that complement activity at the Miami Beach Convention Center and other Miami-Dade properties.
Q: Is the this work considered part of the Miami trade show market?
Yes. Official regional analysis treats Miami-Dade and Broward counties as a single connected operating region for major shows, overflow programs, and conference activity. the center functions as a Fort Lauderdale anchor that absorbs demand when primary Miami venues are at capacity.
Q: What are the expansion plans for the program?
Venue documentation indicates that the campus will boast more than 1.2 million square feet of space as expansion work advances. Current planning utilizes the existing 350,000 square feet of exhibit space while monitoring public updates on future phases.
Q: How does labor and service coordination work at this venue?
Operations follow venue-specific guidelines published in each show's exhibitor manual. the broader South Florida supplier ecosystem provides AV, transportation, catering, and related services through approved channels rather than uniform regional rules.
Q: Where is the this service located?
The address is 1950 Eisenhower Boulevard, Fort Lauderdale, FL 33316, within the Fort Lauderdale Convention District. the location offers direct interstate access from Miami-Dade County and lies approximately twenty-five minutes from Miami International Airport under normal traffic conditions.
Q: How does the center compare to the Miami Beach Convention Center?
The Broward property offers 350,000 contiguous exhibit square feet while the Miami Beach Convention Center lists nearly 500,000 square feet of versatile exhibit space plus a 60,000 Square Foot Grand Ballroom. Each serves distinct yet complementary roles within the regional venue taxonomy.