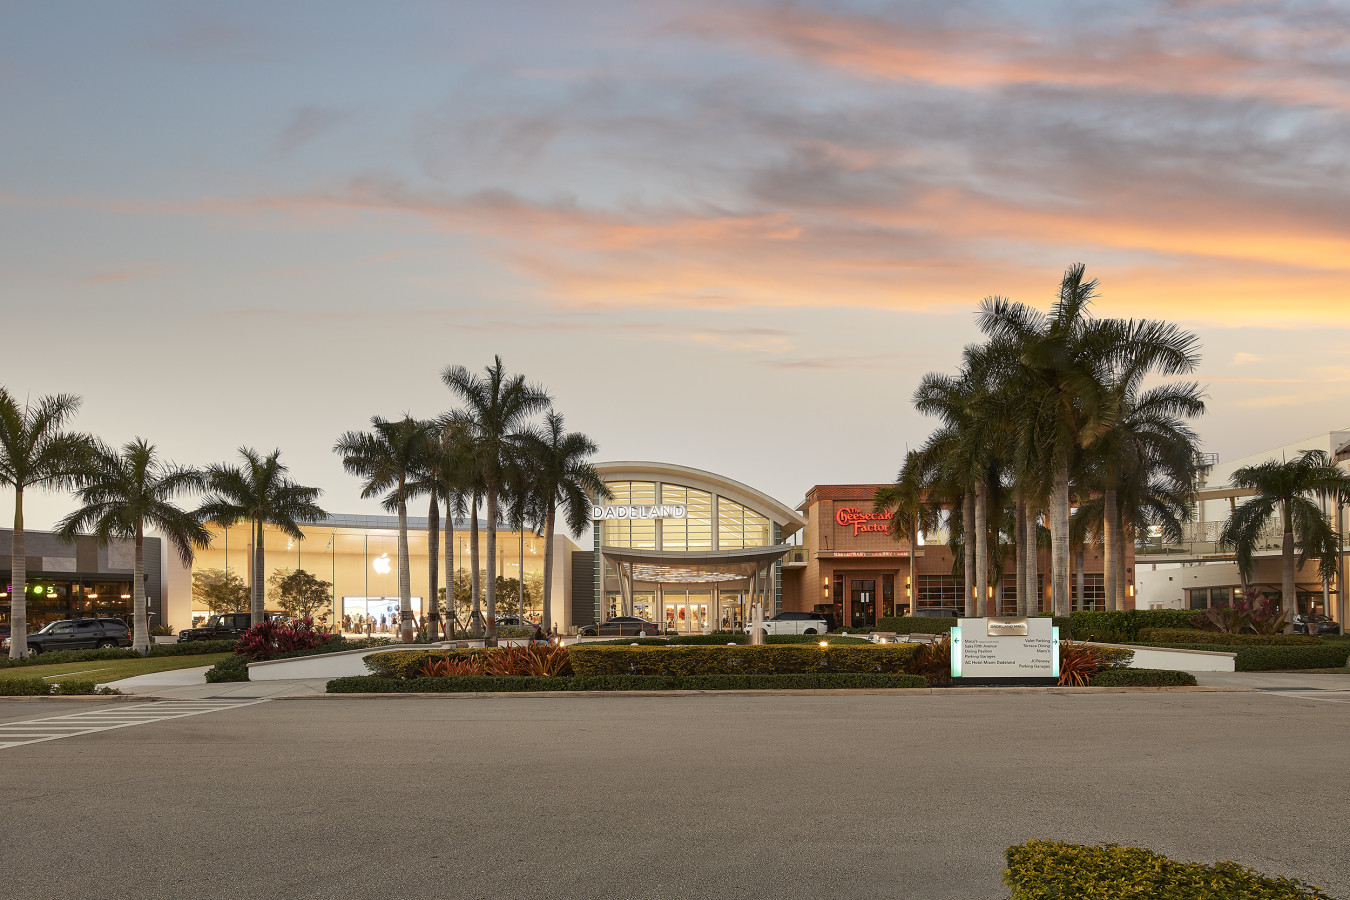
Core Planning Considerations for Dadeland Exhibit Programs
Alignment with Miami Beach Convention Center’s 500,000 square feet of exhibit space and 84 breakout rooms
Adaptation to Miami Airport Convention Center’s 100,000 square feet of exhibition space and 29,000 Square Foot ballroom
Evaluation of Broward County Convention Center’s 350,000 square feet of contiguous exhibit space for overflow programming
Integration with the GMCVB supplier categories covering AV, catering, destination management, transportation, and employment services
Attention to south-county routing and venue-specific load-in schedules from the Dadeland district
Adherence to Property by Property exhibitor manuals and labor coordination requirements
Development of modular booth solutions capable of addressing multiple venue footprints within the connected Miami-Dade and Broward region
Miami planning context
Dadeland functions as a key node in Miami-Dade County’s south-county corporate areas, where established businesses regularly prepare exhibits for events staged across the broader regional ecosystem. Its position south of central Miami districts creates distinct routing considerations when moving materials to the Miami Beach Convention Center, the Miami Airport Convention Center, or facilities in Broward County. Effective planning therefore begins with precise alignment to each venue’s documented specifications rather than generalized approaches.
The Miami area’s trade show economy operates as one integrated region spanning Miami-Dade and Broward counties. This includes the Miami Beach Convention Center’s 1.4 million square feet of meeting and event space, the Miami Airport Convention Center’s 172,000 square feet of conference and exhibition capacity, and the Broward County Convention Center’s 350,000 square feet of contiguous exhibit space with documented expansion pathways above 1.2 million square feet. Companies based in Dadeland gain advantage by treating these assets as complementary options selected according to program scale, audience profile, and technical demands.
As an authoritative planning and coordination resource, Expo Stand Builders of Miami supplies district-aware insights that respect the independent operational protocols maintained by each property. Emphasis rests on venue-specific loading realities, exhibitor-appointed contractor rules, freight timing, and integration with the documented supplier categories that characterize the South Florida meetings market.
Dadeland’s Role Within South County Corporate Event Demand
Within the documented taxonomy of Miami-area markets, Dadeland represents the south-county corporate segment that feeds consistent participation into the regional trade show calendar. Unlike the beach convention core or downtown Miami’s dense urban environment, this district’s commercial corridors and retail anchors generate demand for both large-scale national exhibitions and targeted regional activations. the connected nature of Miami-Dade and Broward counties means Dadeland organizations routinely evaluate venues across an extended geography when selecting sites for their programs.
This positioning requires early mapping of transit implications that differ from those faced by businesses in Wynwood, Brickell, or Edgewater. South-county departure points introduce specific timing considerations for freight movements targeting the Miami Beach Convention Center’s loading infrastructure or the airport-adjacent facilities. Planning therefore prioritizes venue manuals that detail these operational windows rather than assumptions drawn from central-district precedents.
The Greater Miami Convention and Visitors Bureau frames the entire area as a unified meetings destination. Its supplier directory and venue resources underscore that successful execution depends on understanding each property’s individual platform, from convention-center sales teams to resort-managed environments, all of which remain relevant even for south-county origin points.
Part of the thirty-eight defined Miami-Dade and Broward markets
Contributes to demand that routes through the beach convention core and airport belt
Benefits from treating Miami-Dade and Broward as one connected operating region
Miami Beach Convention Center: Scale, Layout, and Technical Demands
The Miami Beach Convention Center provides 1.4 million square feet of meeting and event space, of which nearly 500,000 square feet consists of versatile exhibit space. Additional features include a 60,000 Square Foot Grand Ballroom, a 20,000 Square Foot Junior Ballroom, and 84 breakout rooms that enable layered programming within a single event footprint. These dimensions directly influence booth engineering, sight-line planning, and material quantities chosen by exhibitors.
For Dadeland-based teams, coordination must incorporate the center’s documented load-in and load-out procedures that govern access to the exhibit halls. Neighborhood routing from south-county locations via principal arteries affects arrival sequencing at the facility’s docks, requiring precise synchronization with the official exhibitor manual. Venue services teams supply property-specific guidance on utilities, rigging, and floor loading that cannot be standardized across the wider South Florida market.
The center’s scale supports both citywide conventions and targeted industry gatherings. Planning resources therefore focus on translating these physical specifications into exhibit designs that remain compliant with fire marshal regulations, circulation requirements, and contractor protocols unique to this beachfront property.
Miami Airport Convention Center: Accessibility and Mid-Scale Flexibility
Located within the airport-west convention belt, the Miami Airport Convention Center supplies 172,000 square feet of conference, trade show, and meeting space. This breaks down to 100,000 square feet of dedicated exhibition space, a 29,000 Square Foot ballroom, and 45 breakout rooms. the configuration suits organizations seeking efficient access without the ultra-large footprints required at the Miami Beach property.
Dadeland’s southern location creates comparatively direct routing options to the airport district, yet each movement still follows the center’s independent operational guidelines. Freight timing, material handling, and installer access remain governed by the venue’s specific manual rather than regional generalizations. This differentiation underscores why planning begins with property-level documentation instead of blanket assumptions.
The facility’s proximity to air travel infrastructure supports inbound attendees while requiring exhibitors to account for security perimeters and ground transportation coordination. These operational details form a distinct planning layer that separates airport-belt events from those staged at beach or Broward venues.
100,000 square feet of exhibition space
Broward County Convention Center and Regional Overflow Dynamics
The Broward County Convention Center positions Fort Lauderdale as a major overflow market within the South Florida event economy. Its 350,000 square feet of contiguous exhibit space, paired with a 31,639 Square Foot meeting venue, accommodates programs displaced from Miami-Dade facilities or deliberately sited northward. Expansion language indicates future capacity growth beyond 1.2 million square feet across the campus.
Dadeland organizations evaluating this option must incorporate cross-county logistics that differ from intra-Miami movements. the connected Miami-Dade and Broward framework allows smooth extension of exhibit strategies, yet each property maintains separate labor manuals, service orders, and contractor rules. Coordination therefore treats the Broward center as a distinct operational environment rather than a simple annex.
This spillover capacity proves especially relevant for associations and corporate groups whose attendance profiles benefit from the combined inventory of both counties. Planning emphasizes early review of the center’s exhibitor documentation to align booth specifications, audiovisual requirements, and dismantle schedules with its particular infrastructure.
31,639 Square Foot meeting venue
Documented campus expansion above 1.2 million square feet
Leveraging the Documented South Florida Supplier Ecosystem
The Greater Miami Convention and Visitors Bureau maintains an official supplier directory that organizes resources into discrete categories including audio-visual and film services, caterers, destination management companies, transportation providers, employment services, and entertainment booking. This structure reflects a Vendor Network Driven market rather than a single centralized service model.
Dadeland exhibitors benefit from this breadth when assembling teams capable of addressing venue-specific technical demands. Early identification of qualified partners within each category helps maintain compliance with individual property regulations while controlling costs across multiple events. the ecosystem supports both large convention-center programs and smaller activations without requiring exclusive relationships.
Because no universal labor rule set applies across the region, successful coordination involves matching supplier capabilities to the live event’s exhibitor manual. This approach respects the mixed environment documented by official tourism and meetings resources, ensuring all parties operate within established parameters for each venue.
Venue-Driven Labor Positioning and Contractor Protocols
Official South Florida venue planning details consistently frame labor, house services, and outside-vendor access as property-specific and manual-driven. the Miami Beach Convention Center, Miami Airport Convention Center, Broward County Convention Center, and associated resort campuses each maintain independent guidelines driven by show organizer contracts and local event paperwork. This reality precludes blanket characterizations of the market.
Planning resources therefore emphasize review of the current exhibitor-appointed contractor rules for any target property. the broad supplier ecosystem supplies additional staffing, audiovisual, and logistical support, yet final field conditions always derive from the venue’s documented platform and the particular show’s directives. Dadeland organizations achieve compliance by incorporating these reviews into their pre-event timelines.
This positioning aligns with findings from convention sales and services teams that stress tailored assistance rather than standardized execution. It protects project integrity by ensuring every element—from installation crews to dismantle crews—operates under the correct authority for that specific event.
District-Level Operational Nuances From Dadeland
South-county departure from Dadeland introduces measurable differences in neighborhood routing, freight lead times, and alignment with venue load-in calendars compared with movements originating in Midtown Miami, the Design District, or Coconut Grove. These distinctions affect crane scheduling at the Miami Beach Convention Center, security protocols at airport facilities, and cross-county timing to Broward venues.
Successful programs incorporate advance mapping of these pathways alongside each property’s published move-in windows. Emphasis on exhibitor-appointed contractor coordination and venue-specific services replaces generic logistics language, producing tighter schedules and reduced on-site adjustments. the approach respects the operational detail required by facilities whose manuals explicitly govern every stage of exhibition activity.
By treating each venue as an independent system while recognizing the overarching regional connectivity, Dadeland exhibitors can maintain consistency across widely varying event scales. This nuanced method converts district geography from a potential variable into a managed planning asset.
Routing differentiation versus downtown or beach districts
Freight timing synchronized to venue-specific load-in schedules
Exhibitor-appointed contractor compliance at every property
Constructing Multi-Venue Exhibit Strategies for Sustained Performance
The documented depth of South Florida’s convention inventory encourages Dadeland organizations to develop flexible exhibit platforms capable of deployment across the Miami Beach Convention Center, airport facilities, and Broward overflow venues. Modular components engineered to the strictest common specifications reduce redesign costs while preserving brand coherence year over year.
Coordination begins with calendar mapping that identifies overlapping show cycles, followed by targeted supplier selection from the GMCVB categories best suited to each property. Regular reference to updated venue manuals ensures that labor arrangements, material handling, and technical integrations remain current with evolving facility requirements and expansion projects.
This integrated regional perspective transforms trade show participation from isolated events into a coherent program. It leverages the full spectrum of available square footage, meeting rooms, ballrooms, and support services while maintaining strict fidelity to the operational protocols that govern each individual location.
Frequently Asked Questions on Dadeland Trade Show Coordination
Q: Which major venues serve exhibitors based in Dadeland, FL?
Primary venues include the Miami Beach Convention Center offering 1.4 million square feet of meeting space and nearly 500,000 square feet of exhibit space, the Miami Airport Convention Center with 172,000 square feet total including 100,000 square feet of exhibition space, and the Broward County Convention Center providing 350,000 square feet of contiguous exhibit space. These assets form a connected ecosystem spanning Miami-Dade and Broward counties.
Q: How does Dadeland’s south-county location affect event planning?
The district’s position creates distinct routing, freight timing, and load-in considerations compared with central or beach districts. Planning therefore incorporates venue-specific manuals that govern neighborhood access, material handling, and contractor protocols unique to each property within the integrated South Florida market.
Q: What supplier resources support trade shows across the region?
The official GMCVB supplier directory organizes resources into dedicated categories for audio-visual and film services, caterers, destination management companies, transportation, employment services, and entertainment booking. This ecosystem enables a mixed, Vendor Network Driven approach tailored to individual venue requirements.
Q: Why is venue-specific research essential before designing exhibits?
Each facility maintains independent specifications for exhibit space, ballrooms, breakout rooms, loading infrastructure, and technical services. Early alignment with these documented realities ensures compliant booth engineering, accurate budgeting, and smooth integration with on-site operations at the Miami Beach Convention Center, airport center, or Broward facility.
Q: Does the market support overflow and multi-venue strategies?
Yes. Broward County Convention Center functions as a recognized overflow resource with 350,000 square feet of exhibit space and expansion language above 1.2 million square feet. This capacity, combined with Miami-Dade venues, allows Dadeland organizations to build cohesive regional programs that span multiple properties within a single connected operating region.