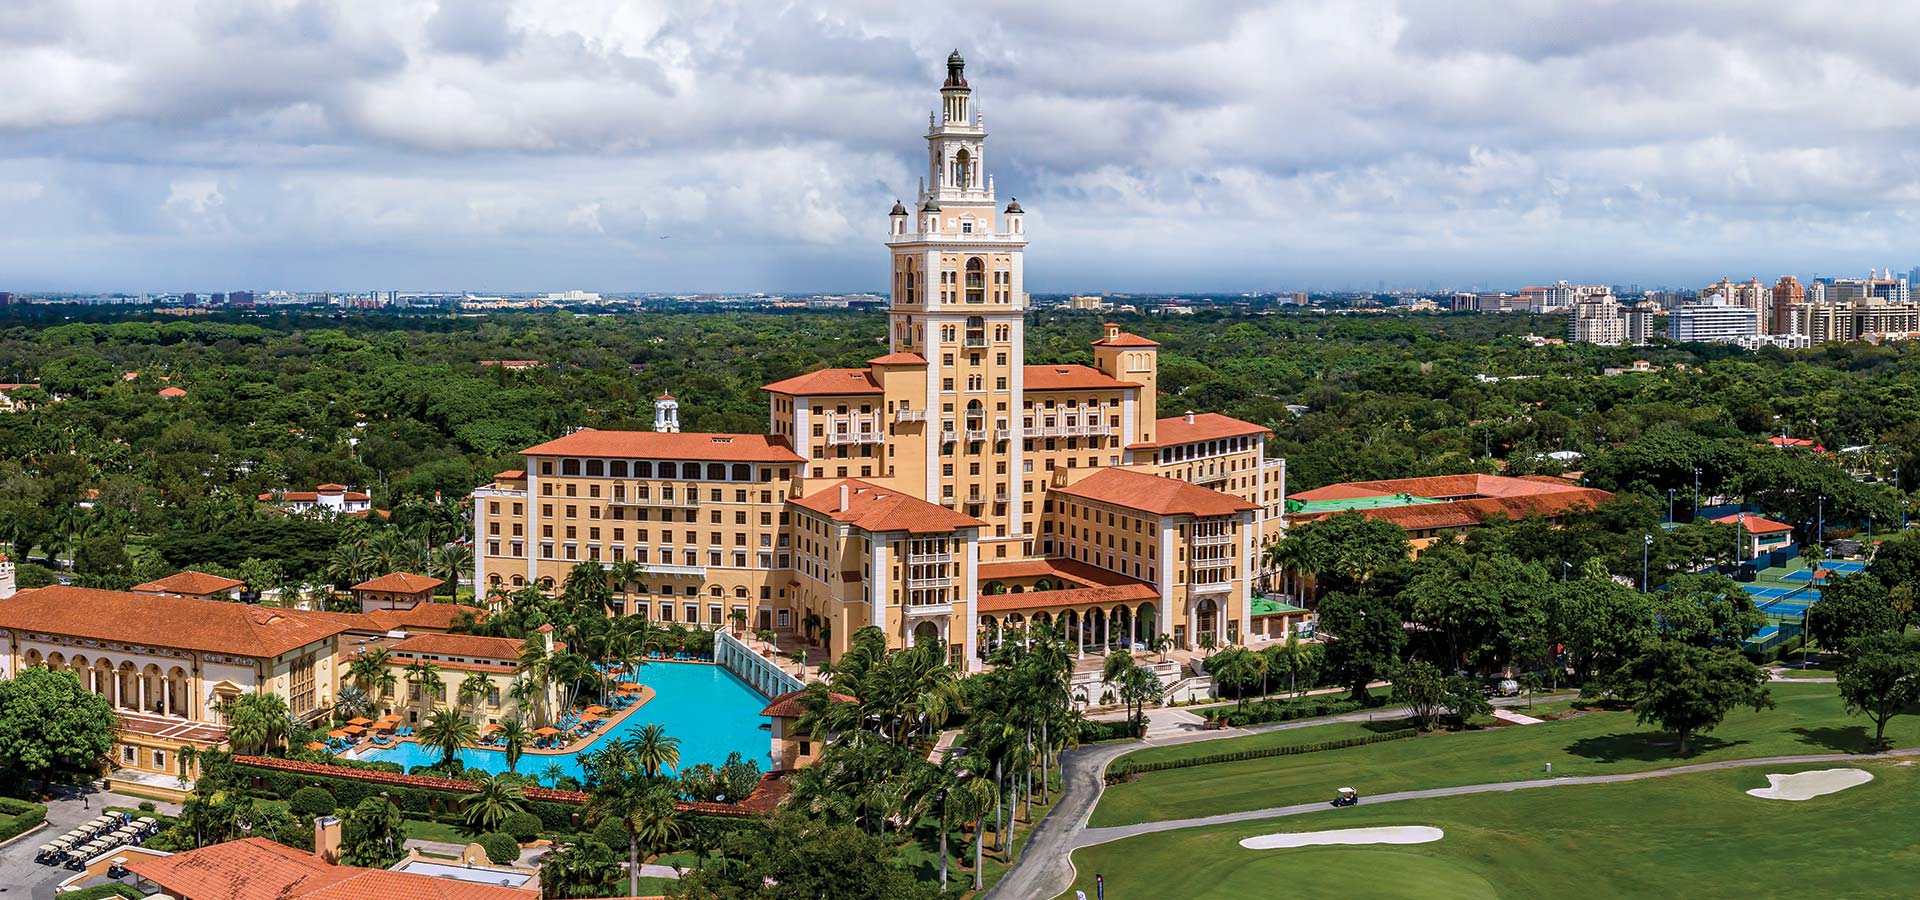
Key Planning Priorities for The Biltmore Hotel Miami
Alignment of exhibit concepts with National Historic Landmark guidelines and Mediterranean architecture
District-specific logistics considerations unique to the Coral Gables urban layout
Venue-driven protocols drawn from individual event manuals and property requirements
Strategic use of the South Florida mixed-supplier ecosystem for supporting services
Differentiation from Miami Beach convention scale and airport-west operational models
Integration of brand storytelling within elegant, historic surroundings
Regional connectivity across Miami-Dade and Broward for comprehensive event strategy
Miami planning context
The Biltmore Hotel Miami - Coral Gables stands as a National Historic Landmark and a beloved symbol of the city, offering an atmosphere reminiscent of a Mediterranean villa. This distinctive setting supports conferences, corporate gatherings, and targeted exhibition components that benefit from refined surroundings rather than expansive scale. Planners gain advantage by treating the property as a specialized node in the wider South Florida ecosystem that connects Miami Beach convention assets, downtown Brickell facilities, airport-west properties, and Broward overflow venues.
Unlike the Miami Beach Convention Center with its 500,000 square feet of exhibit space and 84 meeting rooms or the Miami Airport Convention Center's 100,000 square feet of exhibition area, the Biltmore delivers intimacy and architectural heritage that shape every planning decision. Coordination focuses on integrating brand objectives with the venue's historic context, ensuring that displays, activations, and supporting elements enhance rather than compete with the landmark environment. This approach proves especially relevant for programs seeking elevated attendee engagement in Coral Gables.
The broader Miami market treats Miami-Dade and Broward as a unified region for logistics, supplier access, and strategic overflow. Within this framework, the Biltmore represents a differentiated choice for events that prioritize quality interactions and aesthetic alignment over high-volume trade show traffic. Effective preparation draws on venue-specific protocols and the established supplier network cataloged by the Greater Miami Convention and Visitors Bureau across categories including audio-visual services, catering, transportation, and destination management.
The Enduring Role of the Biltmore in Miami's Meetings Market
The Biltmore Hotel Miami - Coral Gables functions as an iconic landmark that anchors a refined segment of the regional events calendar. Its Mediterranean villa aesthetic and historic status create a backdrop that naturally elevates programs emphasizing quality engagement over mass attendance. This distinguishes it from the primary Miami Beach Convention and Collins Corridor cluster, where the convention center supplies nearly 500,000 square feet of versatile exhibit space, a 60,000 Square Foot Grand Ballroom, and extensive breakout capacity. Planners evaluating options across the market recognize that the Biltmore supports more curated experiences suited to executive audiences, product launches with selective displays, or association segments requiring an atmosphere of distinction.
Coral Gables itself operates as an extension of the Downtown, Brickell, and Biscayne Bay Core, offering proximity to urban business centers without the direct exposure to beachfront logistics or Collins Avenue traffic patterns. This positioning allows for streamlined attendee access from multiple directions within the connected Miami-Dade and Broward operating region. When building event strategy, coordination resources stress the importance of matching venue character to content goals, ensuring that the historic environment reinforces rather than distracts from key messages. the result is often higher impact per interaction, particularly when custom exhibits are conceived to dialogue with the surrounding architecture and grounds.
Market data from the Greater Miami Convention and Visitors Bureau underscores the depth of the supplier ecosystem available to support such programs. Categories ranging from audio-visual and film services to caterers, destination management companies, and transportation providers enable assembly of tailored teams that address the specific demands of landmark properties. This networked approach reflects the reality of a vendor-driven meetings destination where success depends on precise integration of services rather than any single universal standard.
Historic landmark status guiding permissible exhibit modifications
Proximity to Brickell and downtown core without beach corridor constraints
Emphasis on quality metrics over volume in venue selection
Contextualizing Coral Gables Within Regional Venue Clusters
Miami's trade show economy organizes around four primary clusters that together create a resilient meetings infrastructure. the Miami Beach Convention and Collins Corridor serves as the scale anchor with 1.4 million square feet of total meeting space. the Downtown, Brickell, and Biscayne Bay Core supports investor events and corporate programs in urban settings. the Airport, Doral, and West Access Belt facilitates freight-friendly logistics for exhibitors requiring efficient trucking routes. Finally, the North Coastal Extension into Aventura, Sunny Isles, and Broward provides luxury resort overflow with access to the Broward County Convention Center's 350,000 square feet of contiguous exhibit space.
The Biltmore Hotel Miami occupies a specialized position within the urban core and Coral Gables area, delivering an alternative to both the large convention campuses and the resort-focused north coastal properties. Its National Historic Landmark designation introduces planning considerations around aesthetic compatibility and preservation standards that do not apply uniformly across other districts. Operational detail therefore centers on early mapping of how exhibit elements will interact with the property's architecture, lighting conditions, and spatial flow rather than assuming standardized hall layouts or loading docks common to purpose-built centers.
Treating South Florida as one connected region allows planners to leverage spillover capacity and shared supplier resources effectively. for a program based at the Biltmore, this might mean coordinating transportation from airport-west fabrication points or aligning with Broward entertainment providers. Such regional thinking prevents siloed decision-making and supports more resilient timelines that account for the distinct routing realities of Coral Gables streets and historic hotel infrastructure.
Coordination starts with district-level differentiation, ensuring that every element from material delivery sequencing to attendee circulation reflects the specific advantages and limitations of the chosen location.
Four defined clusters spanning Miami-Dade and Broward counties
Coral Gables emphasis on architectural harmony over industrial access
Regional connectivity enabling efficient supplier and attendee movement
Custom Exhibit Design Principles for Historic Environments
Exhibit and display strategies at the Biltmore Hotel succeed when they demonstrate sensitivity to the property's Mediterranean villa architecture and National Historic Landmark constraints. Design languages that incorporate warm tones, classical proportions, and refined finishes tend to integrate more smoothly than stark industrial or overly contemporary approaches that might conflict with the established aesthetic. This alignment transforms functional booth spaces into extensions of the venue's narrative, reinforcing brand sophistication through contextual relevance.
Planners benefit from evaluating sight lines, ceiling heights, and natural light patterns particular to assigned function areas within the hotel. Such analysis informs scale, lighting, and graphic decisions that maximize visibility while preserving the integrity of the historic interiors. Interactive elements and product demonstrations gain impact when positioned to encourage dwell time in an environment that naturally discourages high-volume traffic in favor of meaningful conversation.
The distinction from Miami Beach Convention Center programs is instructive. Where beach corridor exhibits often prioritize bold visibility across vast halls, Coral Gables installations achieve results through subtlety and integration. This nuance extends to material choices and construction techniques that respect potential limitations on anchoring or modification inherent to landmark properties. Early conceptual development that incorporates these factors reduces revision cycles and elevates final execution quality.
Ultimately, successful design emerges from treating the venue itself as a core component of the attendee experience rather than a neutral container, creating coherence between environment, message, and audience expectation.
Material and finish selections complementing Mediterranean aesthetics
Scale considerations respecting historic spatial proportions
Interactive focus aligned with intimate venue character
Venue-Driven Operational Protocols and Coordination
Each property in the Miami market maintains distinct operational platforms that dictate setup timelines, access procedures, and coordination requirements. at the Biltmore Hotel, these protocols reflect its dual role as both a working hotel and historic landmark, necessitating precise sequencing that protects guest experience while accommodating event elements. Coordination therefore begins with thorough review of the specific event manual and direct alignment with the venue's designated planning contacts.
The labor environment follows the same venue-specific, show-specific, and manual-driven logic applied across South Florida. No universal rule set governs all properties; instead, final conditions emerge from the interplay of organizer contracts, property policies, and live event documentation. This reality underscores the importance of treating each program independently rather than extrapolating practices from the Miami Beach Convention Center or Broward County facilities.
Freight and material handling receive particular attention given the urban hotel context. Unlike dedicated convention center docks with direct exhibit hall access, historic properties often route deliveries through service elevators or designated staging areas with defined time windows. Mapping these sequences during initial planning prevents bottlenecks and supports smoother transitions from inbound logistics to final installation and attendee readiness.
By maintaining focus on these operational details, planning teams establish reliable foundations that allow creative and strategic elements to receive appropriate attention throughout the program lifecycle.
Manual-driven timelines and access procedures
Event-specific determination of applicable labor conditions
Sequenced material routing tailored to hotel infrastructure
Leveraging the South Florida Supplier Ecosystem
The Greater Miami Convention and Visitors Bureau maintains a comprehensive supplier directory that organizes providers into clear functional categories including audio-visual and film services, catering, destination management companies, transportation, employment services, and entertainment booking. This breadth supports the mixed-vendor model characteristic of the Miami market, enabling planners to construct support teams precisely calibrated to the demands of events at the Biltmore Hotel or comparable properties.
For historic venue programs, selection criteria often prioritize demonstrated experience with landmark environments, sensitivity to architectural constraints, and capability to deliver under compressed urban logistics schedules. Audio-visual partners, for instance, must accommodate the unique acoustic and lighting profiles of older ballrooms and meeting spaces rather than relying on standardized convention hall specifications. Similarly, transportation providers play an expanded role in managing arrivals and departures within Coral Gables' controlled street network.
Destination management companies frequently bridge gaps between venue services and external requirements, offering coordination continuity that reduces administrative burden on the core planning team. This integrated approach aligns with the GMCVB's emphasis on collaborative ecosystems where high-quality suppliers across specialties converge to produce smooth outcomes.
Strategic sourcing from this network not only addresses immediate tactical needs but also builds institutional knowledge applicable to future programs across the region's varied venue clusters, from Fontainebleau Miami Beach to the James L. Knight Center and beyond.
GMCVB-categorized suppliers for AV, catering, and transportation
Experience requirements specific to historic and luxury settings
Networked model supporting customized service combinations
District-Level Differentiation and Logistical Nuances
Coral Gables presents operational characteristics distinct from both the high-density Collins Corridor and the freight-optimized airport-west belt. Its meticulously planned streets, architectural consistency, and residential-business balance influence everything from preferred delivery routes to parking strategies for staff and exhibitor personnel. These factors require planners to adjust timelines and expectations compared to venues with dedicated marshalling yards or direct highway adjacency.
Within the connected Miami-Dade and Broward framework, the Biltmore's location offers advantages for programs drawing participants from both downtown financial centers and northern residential corridors. However, it also introduces considerations around peak traffic windows and service access that differ from the more contained environments of resort-based meeting facilities further north. Mapping these realities during the site selection and budgeting phase prevents downstream complications.
Exhibit programs held here often achieve stronger per-attendee outcomes precisely because the district and venue discourage casual walk-in traffic, focusing instead on invited or registered audiences predisposed to deeper engagement. This shift in dynamics influences booth staffing models, demonstration scheduling, and lead capture strategies, all of which should be calibrated to the specific environment rather than imported unchanged from large convention center playbooks.
Such district-level awareness forms a critical component of authoritative planning, ensuring that every decision reflects the actual conditions of the chosen location rather than generalized assumptions about the Miami market.
Urban routing and access distinct from convention campuses
Traffic pattern considerations within Coral Gables layout
Audience focus enabled by venue and district character
Measuring Outcomes and Refining Regional Strategies
Events at the Biltmore Hotel typically emphasize qualitative outcomes including message retention, brand perception, and depth of interaction made possible by the intimate scale and distinctive setting. Post-program evaluation therefore extends beyond simple attendance counts to encompass attendee feedback on environmental harmony, exhibit effectiveness, and overall experience coherence with the landmark architecture. These metrics provide actionable intelligence for subsequent iterations at the property or similar venues throughout the South Florida region.
Insights gained regarding supplier performance, logistical sequencing, and design integration transfer readily across clusters. a solution refined for Coral Gables historic constraints may inform approaches at the Faena Forum or the Coastal Convention Center at Fontainebleau, while labor coordination lessons apply market-wide when viewed through the lens of venue-specific manuals. This knowledge accumulation strengthens overall planning capability in a market defined by diversity rather than uniformity.
Continuous refinement also involves monitoring how evolving audience expectations interact with fixed historic assets. As corporate programs increasingly seek authentic and memorable settings, the Biltmore's enduring character positions it favorably for organizations willing to invest in contextual alignment over generic scale. Planning teams that systematically capture and apply these learnings maintain competitive advantage across the interconnected Miami-Dade and Broward meetings landscape.
The ultimate goal remains consistent delivery of programs that respect the venue, leverage regional resources, and achieve clear strategic objectives through thoughtful, detail-oriented coordination.
Qualitative metrics suited to intimate historic settings
Cross-cluster application of operational insights
Systematic refinement of contextual design approaches
Frequently Asked Questions About Planning at The Biltmore Hotel Miami
Q: How does the Biltmore Hotel Miami differ from the Miami Beach Convention Center for exhibit programs?
The Biltmore provides an intimate National Historic Landmark setting with Mediterranean architecture, supporting curated, high-impact experiences rather than the Miami Beach Convention Center's 500,000 square feet of exhibit space and large-scale trade show capacity. Planning emphasizes aesthetic integration and venue-specific protocols instead of convention hall logistics.
Q: What supplier resources are available for events in Coral Gables?
The Greater Miami Convention and Visitors Bureau directory organizes providers across audio-visual, catering, transportation, destination management, and additional categories. These resources support creation of tailored teams that address the specific requirements of historic hotel venues like the Biltmore within the broader South Florida ecosystem.
Q: Are operational rules the same at the Biltmore as at other Miami venues?
No. Each property follows its own event manual, with labor and coordination determined on a venue-driven, show-specific basis. Review of the particular documentation for any program at the Biltmore is required rather than assuming uniformity with convention centers or resort properties.
Q: How should exhibits be designed for a historic landmark hotel?
Designs achieve optimal results by complementing the Mediterranean villa aesthetic through appropriate materials, scale, and detailing that respect National Historic Landmark considerations. the objective is harmonious integration that enhances brand storytelling within the elegant environment.
Q: What logistical factors are unique to the Coral Gables district?
The area's planned layout, architectural controls, and urban hotel infrastructure influence delivery routing, access timing, and material handling differently than beach corridor or airport-adjacent clusters. Early mapping of these district characteristics supports smoother event execution.
Q: Does the regional market approach affect planning for the Biltmore?
Yes. Treating Miami-Dade and Broward as a connected region allows access to shared supplier networks and overflow options. This perspective informs more resilient strategies that draw on the full depth of South Florida venue and service capabilities.