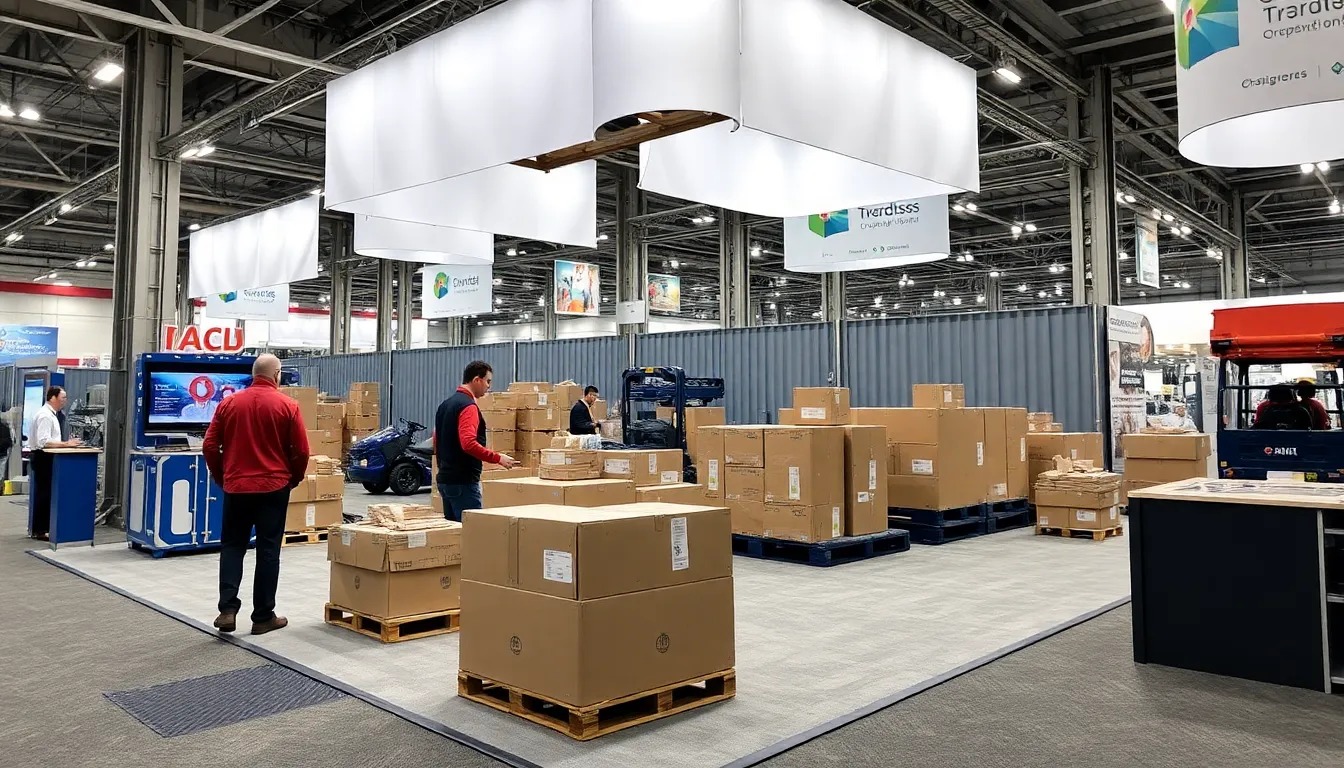
Essential Pillars of Miami Logistics Coordination
Freight consolidation and pre-staging in advance warehouses to optimize venue delivery windows
Route mapping across Miami Beach, Downtown, and airport clusters for traffic and bridge efficiency
Synchronization with exhibitor-appointed contractor protocols and show-specific labor rules
Integration of GMCVB-listed transportation and DMC suppliers for multi-modal movements
Scalable planning for venue capacities from 500,000 Square Foot exhibits to regional overflows
Material handling protocols tailored to ballroom, breakout, and exhibit hall configurations
Documentation and timing alignment with venue sales teams and event platform requirements
Miami planning context
Miami's trade show environment demands meticulous advance warehouse and logistics planning due to the sheer scale of its primary facilities, such as the Miami Beach Convention Center's 1.4 million square feet of total meeting and event space, including nearly 500,000 square feet of versatile exhibit space, a 60,000 Square Foot Grand Ballroom, and 84 breakout rooms. This venue, anchored in the Miami Beach and Collins Avenue corridor, requires coordinated freight strategies that account for its position 12 miles from Miami International Airport, where trucking routes must navigate beachfront traffic patterns and bridge crossings while adhering to exhibitor-appointed contractor guidelines. Similarly, the Miami Airport Convention Center offers 172,000 square feet of conference, trade show, and meeting space, with 100,000 square feet dedicated to exhibitions, a 29,000 Square Foot ballroom, and 45 breakout rooms, positioning it ideally for airport-proximate logistics that minimize ground transport times for inbound materials.
Planning extends to regional spillover, including the Broward County Convention Center's 350,000 square feet of contiguous exhibit space and planned expansions toward 1.2 million square feet, treating Miami-Dade and Broward as a unified operating region for overflow events. the Greater Miami Convention and Visitors Bureau supplier ecosystem bolsters this with categories for transportation, destination management companies, and employment services, enabling layered coordination beyond venue-managed platforms. Effective strategies emphasize loading realities at each property, neighborhood-specific routing from clusters like Downtown Miami, Brickell, and the airport-west belt, and precise freight timing to sync with show organizer rules and live event documentation.
Advance planning mitigates risks by consolidating shipments into designated warehouses for inspection, repacking, and sequenced release, ensuring compliance with venue manuals that dictate docking access, material handling sequences, and integration with house services or outside vendors. This approach supports high-density programs in Wynwood, the Miami Design District, or Edgewater while accommodating west-side fabrication routing through Doral and Miami Lakes, where easier trucking access facilitates heavier loads destined for beach corridor installations.
Venue Landscape and Scale-Driven Planning
The foundation of advance warehouse and logistics planning in Miami begins with a deep understanding of venue capacities that dictate freight volumes and staging needs. at the Miami Beach Convention Center, the 500,000 square feet of exhibit space alongside a 60,000 Square Foot Grand Ballroom and 84 meeting rooms necessitate warehouse strategies capable of handling massive inbound shipments, often routed from Miami International Airport 12 miles away through the congested Collins Corridor. Planners must forecast dock assignments based on property-specific guidelines, ensuring pallets of booth components, modular systems, and activation materials arrive in phases that match install timelines without overwhelming limited loading bays.
Downtown and airport venues introduce additional layers, as the Miami Airport Convention Center's 100,000 square feet of exhibition space and 45 breakout rooms pair with its proximity to freight hubs in Doral and Miami Springs, allowing for shorter hauls but requiring precision to avoid conflicts with the 29,000 Square Foot ballroom's catering integrations. the James L. Knight Center and Miami Convention Center, embedded in the Biscayne Bay core, demand urban routing considerations from Brickell and Edgewater, where advance warehouses serve as buffers for Just in Time deliveries amid high-density corporate events. Broward County's 350,000 Square Foot exhibit hall further expands planning scope, positioning South Florida as a contiguous logistics zone.
This scale awareness drives warehouse selection toward facilities with ample square footage for temporary storage, inventory tracking systems, and repalletizing capabilities, all while coordinating with the venue's convention sales and services teams for smooth transitions from storage to floor.
Cluster-Specific Routing and Access Strategies
Miami's venue clusters shape routing imperatives, starting with the Miami Beach Convention and Collins Corridor encompassing South Beach, Mid-Beach, and Bal Harbour, where beachfront positioning complicates heavy trucking. Advance planning routes freight from west-side warehouses through optimized paths that anticipate drawbridge delays and neighborhood restrictions, staging materials 48-72 hours prior to move-in for the Convention Center's versatile exhibit halls. This cluster's walkable meeting district benefits from logistics that minimize on-site congestion, preserving proximity to Art Deco areas and Lincoln Road without disrupting event flow.
The Downtown, Brickell, and Biscayne Bay core, including Wynwood and the Miami Design District, supports investor activations and sponsor events with tighter urban maneuvers, where warehouses in Midtown or Edgewater enable rapid deployments to the James L. Knight Center's 16,000 Square Foot spaces or adjoining Miami Convention Center facilities. Airport, Doral, and west access belt venues like the Miami Airport Convention Center leverage their positioning for direct Airport to Warehouse to Venue pipelines, ideal for exhibitors prioritizing freight efficiency over beach aesthetics.
Coordinating these clusters involves multi-stop manifests that respect exhibitor-appointed contractor sequences, ensuring transportation partners from the GMCVB directory handle permit variations and Time of Day restrictions across Miami-Dade and Broward.
Prioritize West to East flows for beach deliveries to counter peak-hour backups
Sequence urban core shipments for off-peak windows in Brickell and Downtown
Utilize airport belt for high-volume, time-sensitive exhibit hall builds
Plan Broward overflows as extensions of Doral routing networks
Supplier Ecosystem Integration for Transportation
Leveraging the Greater Miami Convention and Visitors Bureau's supplier directory elevates logistics beyond venue confines, incorporating transportation specialists, destination management companies, and employment services tailored to trade show freight. Advance warehouses become central hubs where these partners converge for load consolidation, customs clearance if international elements arise, and vehicle assignments matched to venue docking protocols, such as the Miami Beach Convention Center's sales team-supported platforms.
For the Coastal Convention Center at Fontainebleau Miami Beach, with its coastal-inspired rooftop and Biscayne Bay views, planning integrates limo and upscale transport for lighter activations while reserving heavy-haul capacity for exhibit space demands. the Faena Forum in Miami Beach similarly requires nuanced handling of entertainment-tied logistics, where DMC coordination ensures smooth material flows from warehouse to creative installs.
This ecosystem approach, documented in official venue planning details, frames operations as property-led yet vendor-flexible, allowing planners to layer AV, catering, and staffing without assuming uniform labor access across resorts like Hard Rock or Diplomat.
Freight Timing and Exhibitor Manual Alignment
Timing precision defines successful advance planning, with warehouse releases calibrated to exhibitor manuals that govern move-in sequences at facilities like the Miami Airport Convention Center's 100,000 Square Foot exhibitions. Planners schedule 24-48 hour pre-install holds in advance storage to verify manifests against show organizer directives, accommodating the venue's partnerships for custom catering that might share dock priorities with freight.
Regional considerations extend to Broward spillovers, where 31,639 Square Foot meeting venues demand synchronized handoffs from Miami-Dade warehouses, treating the counties as one logistics continuum. Venue-specific platforms, from Miami Beach's 84 breakout rooms to James L. Knight's theater configurations, require phased deliveries that interlock with house unions or outside services as per live paperwork.
Documentation rigor, including bills of lading tied to GMCVB supplier bookings, prevents delays, ensuring logistics support uninterrupted transitions for modular exhibits, custom fabrications, and activation elements.
Align warehouse outflows to published move-in grids
Buffer for venue-led inspections on high-value shipments
Cross-reference with DMC for multi-venue day itineraries
Scale buffers for expansion announcements like Broward's 1.2 million square feet
Material Handling and Risk Mitigation Protocols
Robust protocols in advance warehouses safeguard against Miami's environmental variables, from humidity in beach corridors to urban density in Brickell, with climate-controlled staging for booth graphics, electronics, and textiles destined for 500,000 Square Foot halls. Handling sequences prioritize fragile activations for Downtown events, repacking for optimal pallet configurations that fit venue ceiling heights and aisle constraints, though specifics vary by property.
Risk mitigation includes redundancy planning for cluster disruptions, such as routing alternates from Hialeah warehouses to Surfside installs, integrated with transportation suppliers for real-time tracking. This ensures exhibitor-appointed flows comply with employment service partners, maintaining Chain of Custody from inbound receipt to final offload.
Post-event reverse logistics mirrors installs, consolidating dunnage and empties for efficient west-side returns, minimizing dwell times at venues like the 29,000 Square Foot MACC ballroom.
Multi-Venue and Overflow Event Logistics
Large-scale shows spanning Miami Beach Convention Center exhibits and Broward overflows require unified warehouse oversight, consolidating freight for cross-county trucking that exploits west access belts. Planners map hybrid routes from Sweetwater facilities serving both 1.4 Million Square Foot Miami platforms and Fort Lauderdale's contiguous spaces, timing to avoid overlapping peak events.
Activation work in Coconut Grove or Coral Gables benefits from this framework, with advance storage enabling flexible reallocations to Key Biscayne or North Beach satellites. Supplier ecosystems bridge gaps, coordinating entertainment bookings with logistics for comprehensive event execution.
This holistic view positions advance planning as the linchpin for scalable operations, adapting to venue manuals across South Florida's diverse portfolio.
Unified manifests for Dade-Broward hybrids
Flexible staging for resort and convention mixes
Redundant routing for cluster-spanning programs
Supplier-vetted carriers for overflow capacities
Frequently Asked Questions on Miami Advance Logistics
Q: What role does advance warehousing play in Miami trade shows?
Advance warehousing centralizes freight consolidation, inspection, and phased releases tailored to venue scales like the Miami Beach Convention Center's 500,000 square feet of exhibit space, ensuring timely deliveries amid cluster-specific routing challenges.
Q: How do venue clusters impact logistics routing?
Clusters dictate paths, with beach corridors requiring bridge-aware trucking from airport-west warehouses, Downtown needing urban precision, and Broward overflows extending Doral networks for smooth regional flows.
Q: What supplier resources support Miami logistics?
GMCVB directories provide transportation, DMCs, and employment services that integrate with venue platforms, enabling mixed-vendor coordination without uniform labor assumptions.
Q: How is freight timing managed for Miami venues?
Timing aligns with exhibitor manuals and sales teams, scheduling 24-72 hour buffers in advance warehouses to match move-in grids at properties like MACC's 100,000 Square Foot exhibitions.
Q: What considerations apply to Broward spillovers?
Treat Miami-Dade and Broward as one zone, planning warehouse strategies for 350,000 Square Foot exhibits and expansions, with cross-county trucking synced to show directives.
Q: How does planning handle multi-venue events?
Unified manifests and cluster mapping from west-side storage support hybrid programs, incorporating supplier ecosystems for activations across Miami Beach, Downtown, and regional sites.